

Shoreditch
Interior Designers
Shoreditch
Interior Designers
Downloads
Project look book featuring Shoreditch by Shoreditch.
Shoreditch
2026
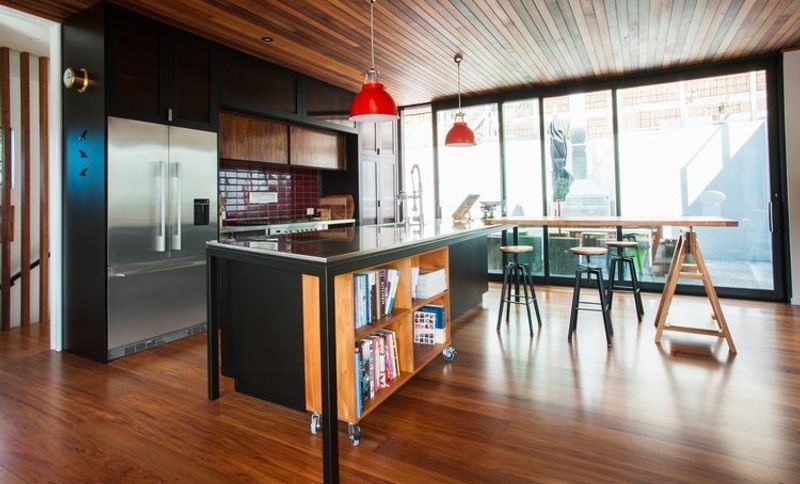
Project look book featuring Jo + Steve by Shoreditch. A modern industrial kitchen featuring steel, reclaimed timber, laminate, and glass, with an innovative integration of an antique sideboard above the oven, harmonizing with reclaimed timber floors and a cedar ceiling.
Shoreditch
2026
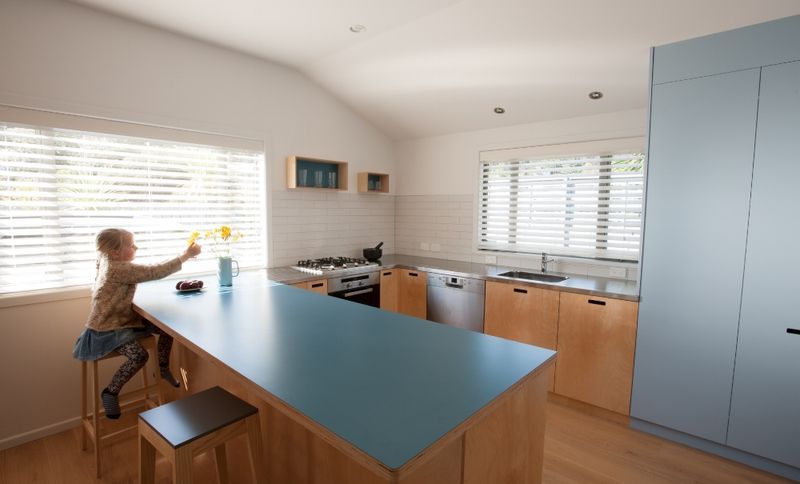
Project look book featuring Kate + Family by Shoreditch. Renovation of a Waiheke batch kitchen for a family holiday retreat, focusing on simplicity, functionality, and aesthetic appeal for three family members.
Shoreditch
2026
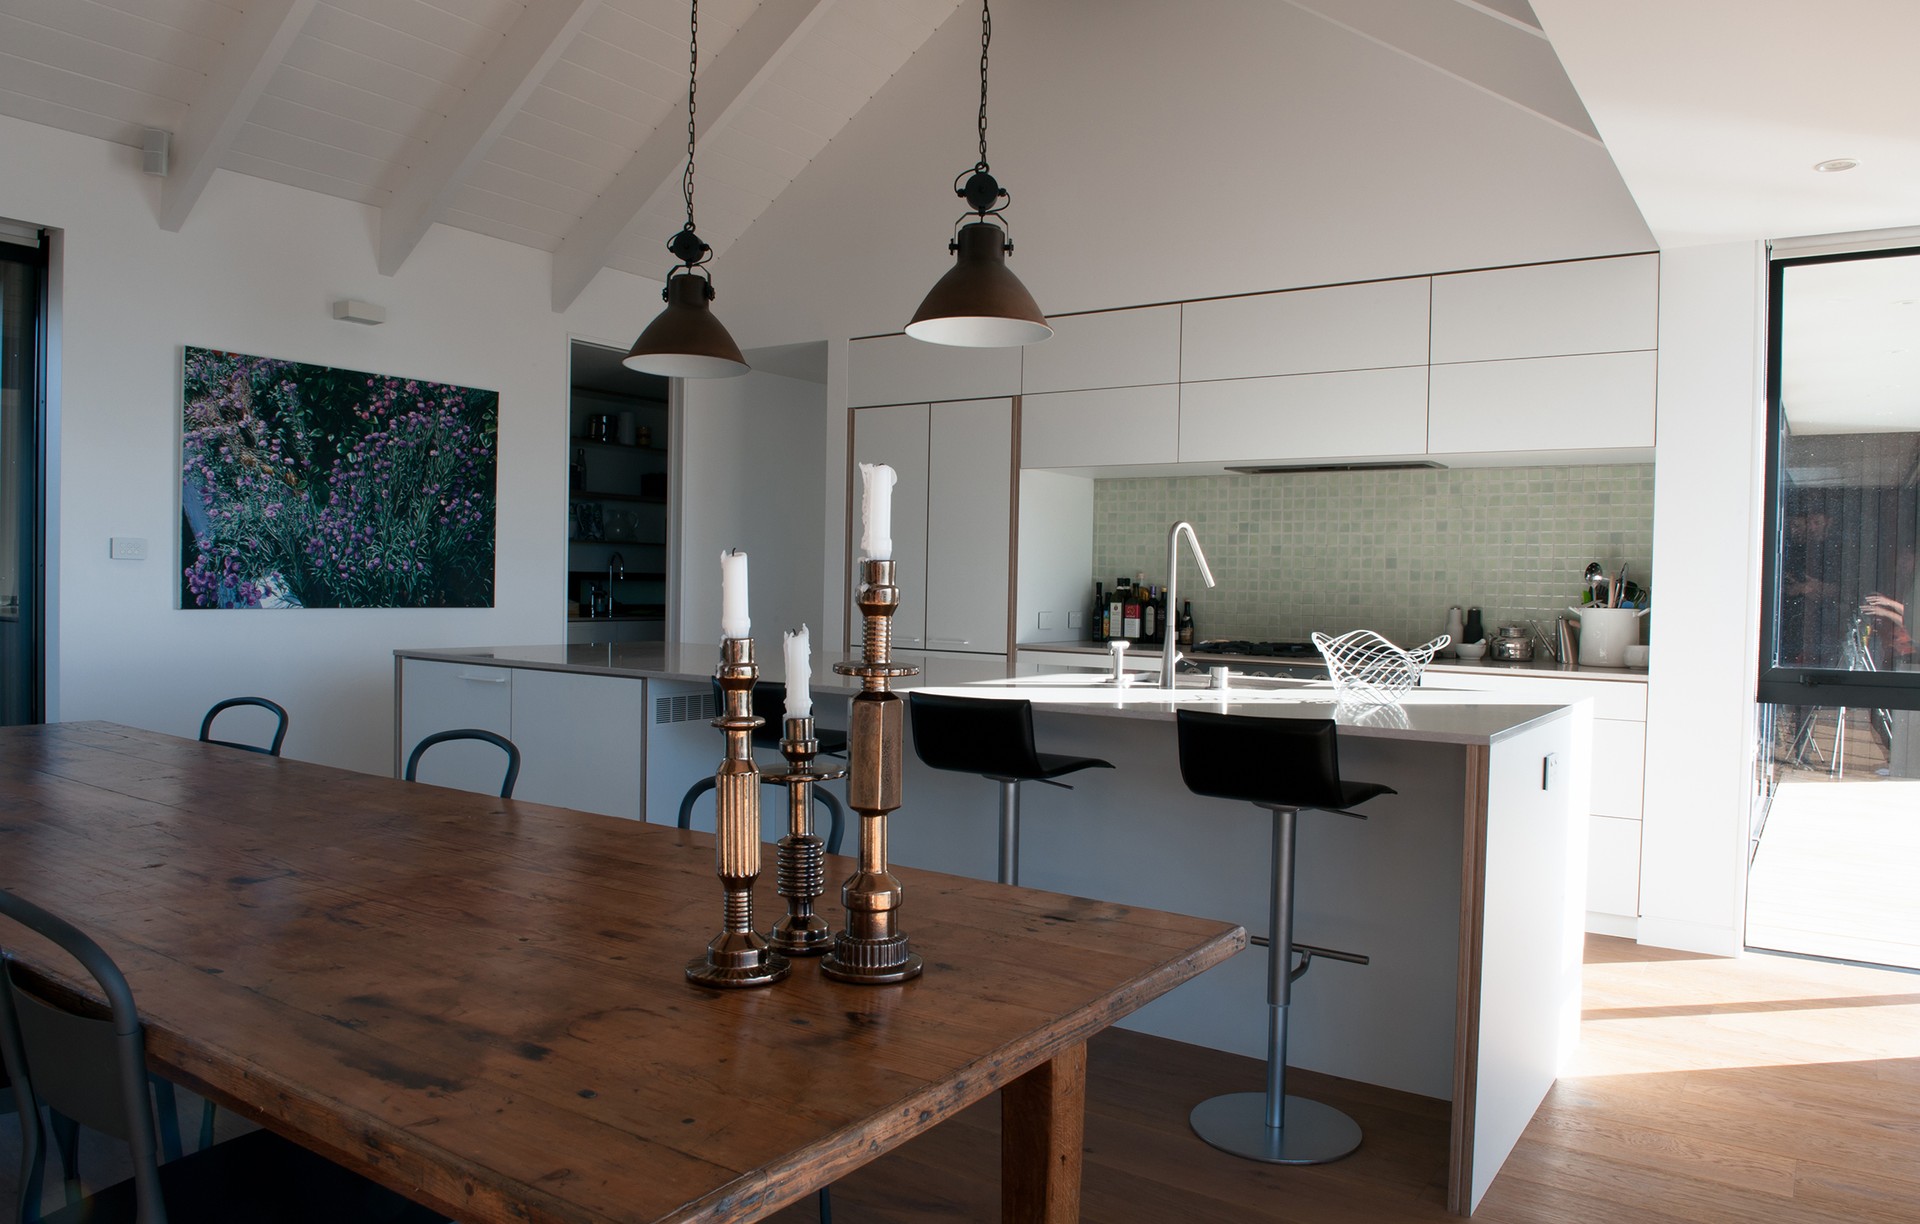
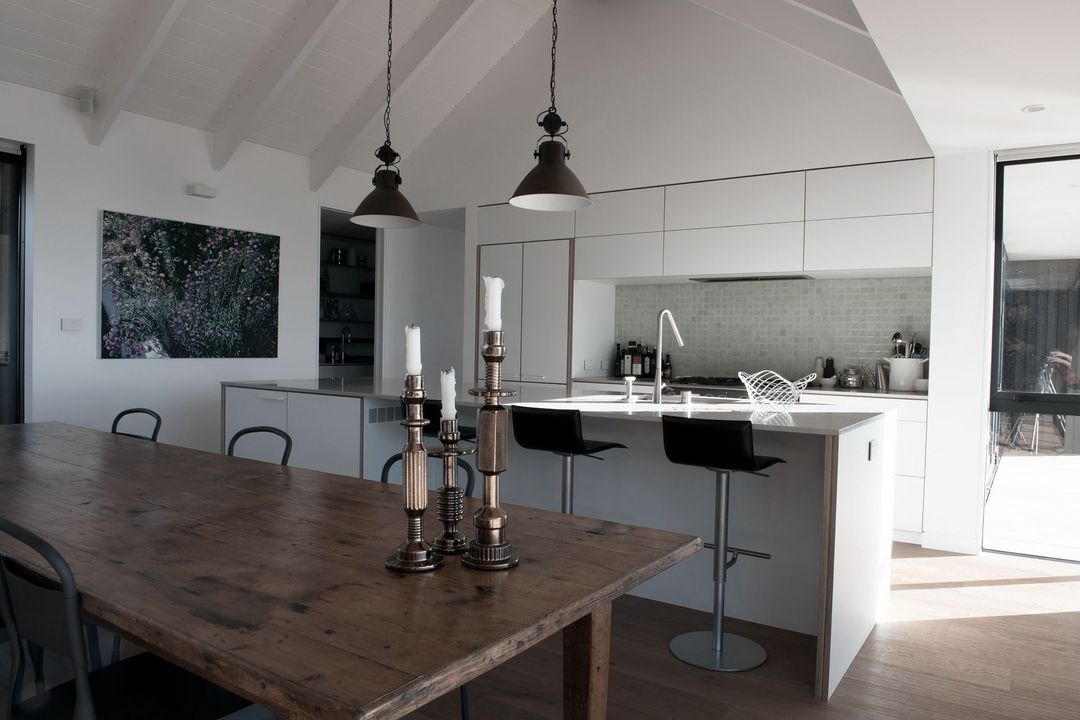
Project look book featuring Pah Road by Shoreditch. Bright plywood kitchen crafted by Shoreditch for the award-winning Pah Road home, built by Pitch Construction on a stunning Waiheke clifftop, showcasing exceptional design and sustainable materials.
Shoreditch
2026
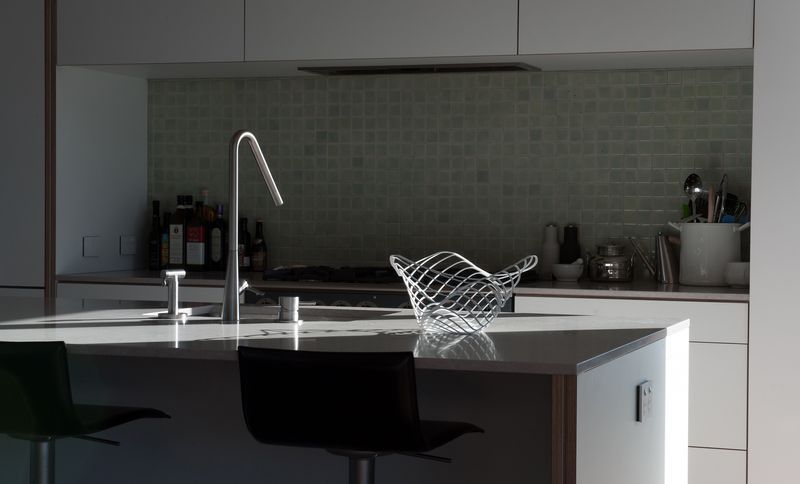
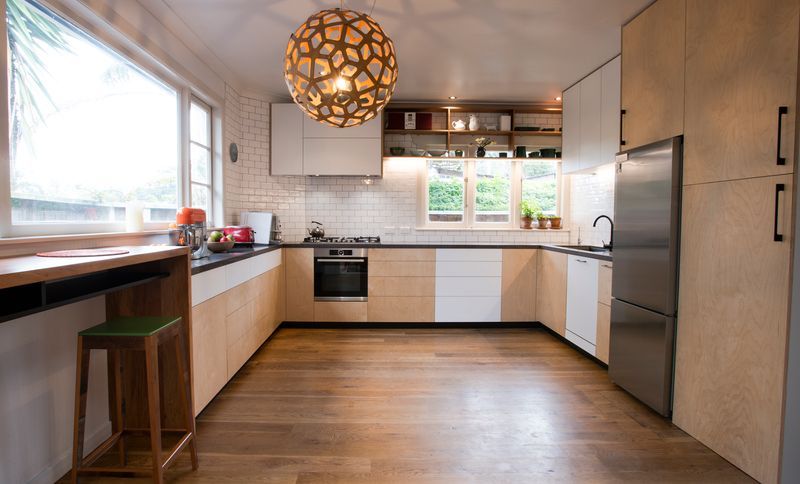
Project look book featuring Vibeke + Francisco by Shoreditch. A functional and stylish kitchen designed for a busy family, featuring Eurolite Poplar and Birch plywoods, a bespoke workstation in reclaimed Rimu, and a striking contrast of white laminate and natural timber.
Shoreditch
2026