

sissons
Architects
sissons
Architects

Downloads
Project look book featuring sissons by sissons.
sissons
2026
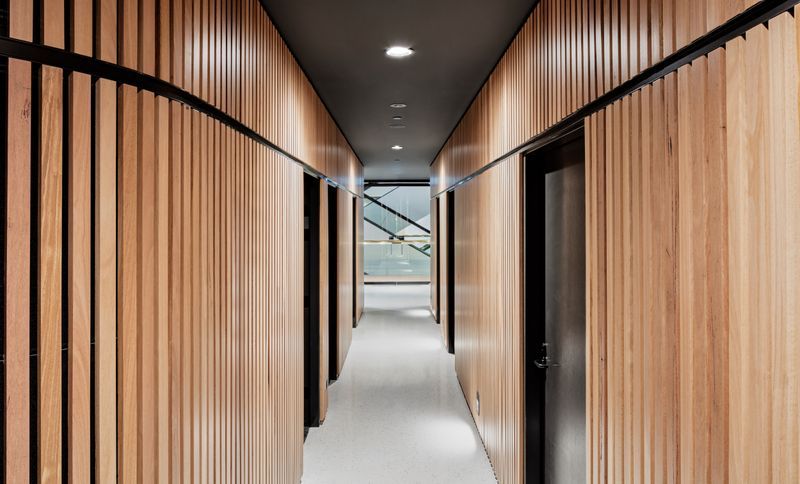
Project look book featuring Alignment Studio by sissons. A wellness clinic fit-out that harmonizes new branding with a calming atmosphere, featuring distinct zones connected by a central walkway, and utilizing natural materials for a clean and serene environment.
sissons
2026
Project look book featuring Locomotive Workshops by sissons. Revitalization of 19th Century Locomotive Workshops into Innovative Workspaces and High-End Retail Tenancies
sissons
2026

Project look book featuring adelaide festival square by sissons. brief
sissons
2026

Project look book featuring café black by sissons. A striking free-standing café pavilion at Qantas terminal, featuring a lightweight design with dark marble and timber facades, creating a seamless connection between interior and exterior while maintaining a distinct identity from the surrounding architecture.
sissons
2026

Project look book featuring fifty one berry street by sissons. A transformative overhaul of 51 Berry Street, creating a vibrant creative hub with enhanced facilities, an impressive double-height lobby, and a striking ribbon façade, while maximizing lettable space and incorporating new retail options.
sissons
2026

Project look book featuring greenwich house by sissons. Revitalized federation house in Greenwich, transformed into a vibrant entertainment space with a seamless indoor/outdoor flow, reflecting the clients' lively spirit.
sissons
2026

Project look book featuring manunda place by sissons. A transformative building project in Darwin's urban precinct, designed to withstand the northern tropical climate while providing flexible commercial spaces and a welcoming retail colonnade.
sissons
2026

Project look book featuring old treasury perth by sissons. brief
sissons
2026

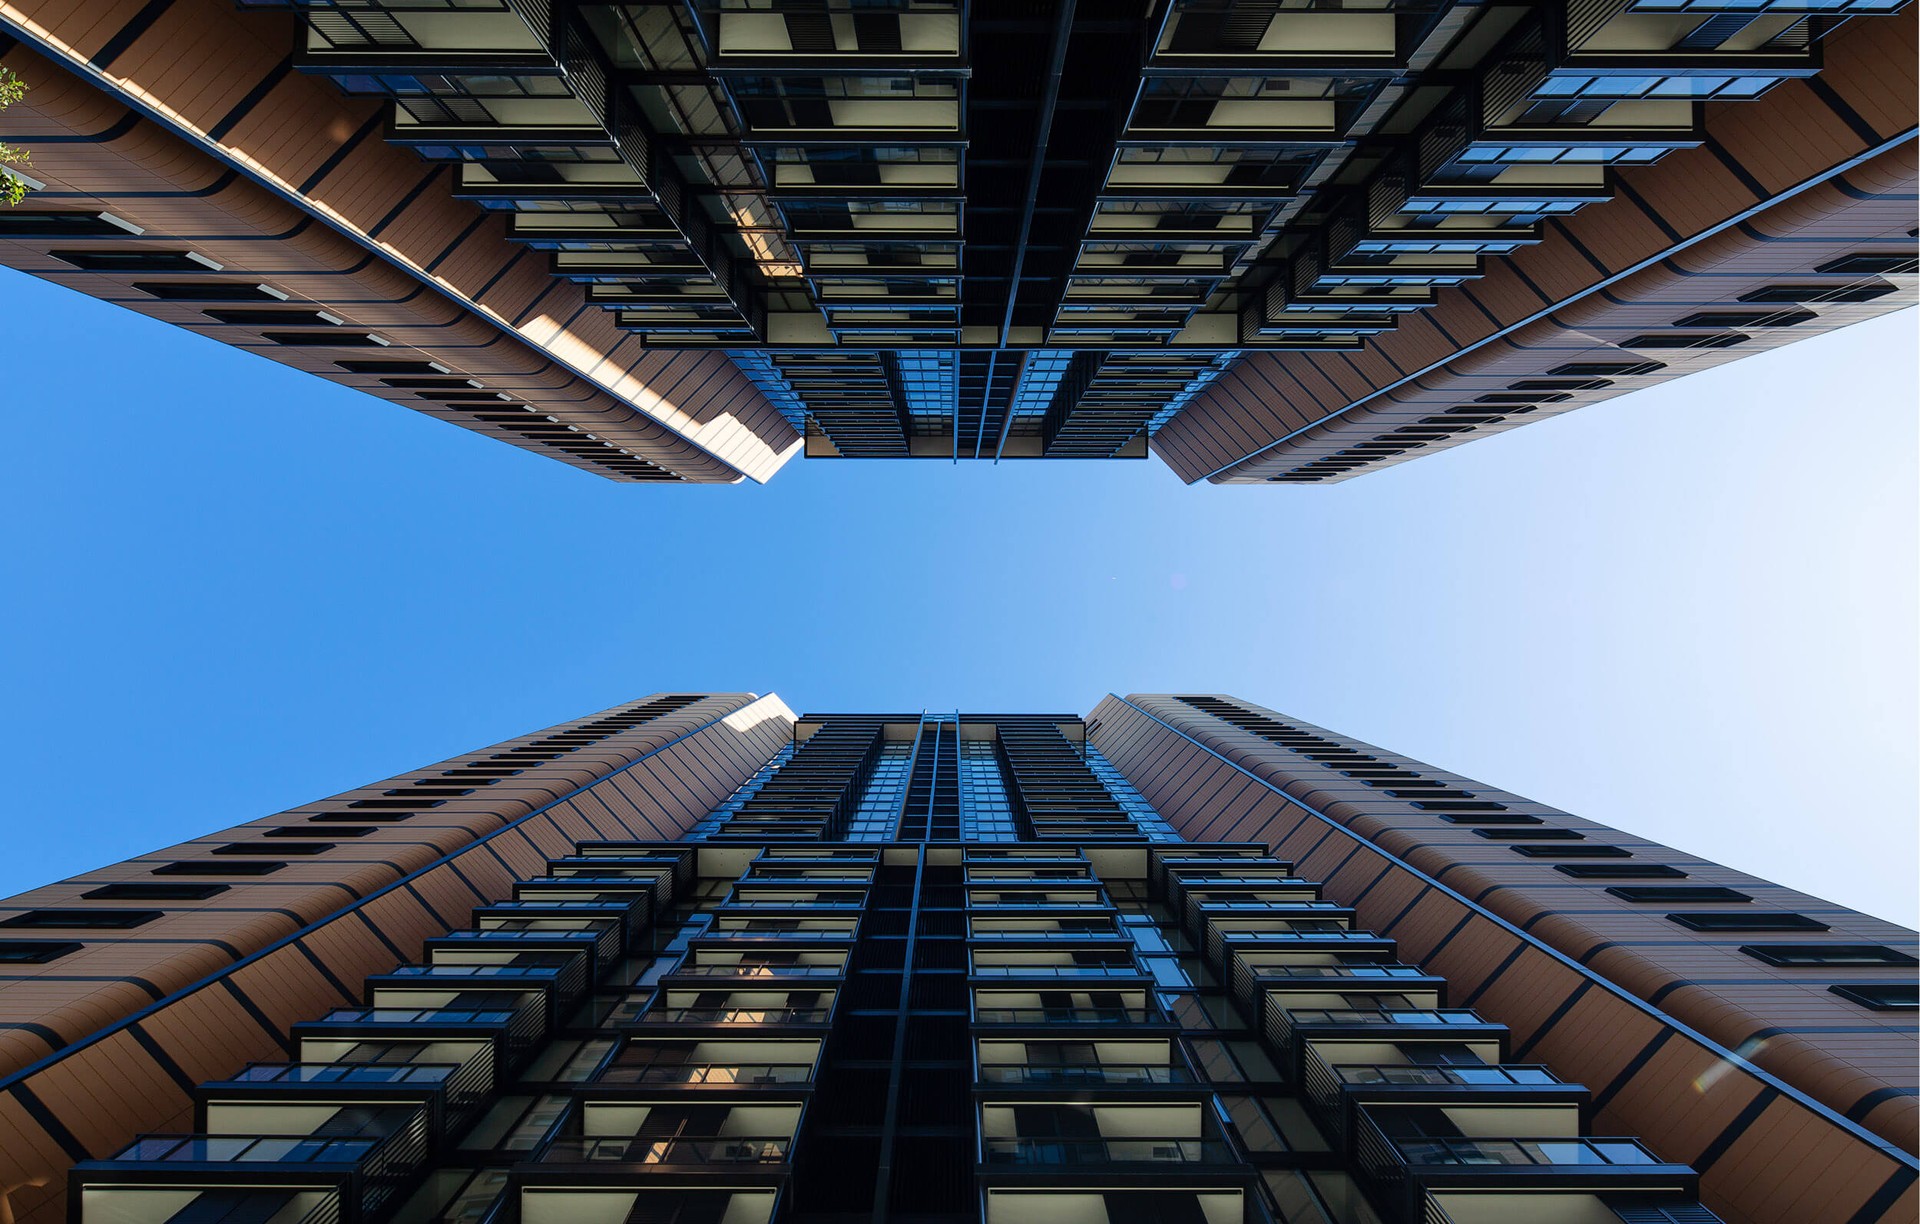
Project look book featuring st leonards square by sissons. Landmark residential development featuring two triangular towers, over 500 luxury apartments, and vibrant public plaza, enhancing the St Leonards area with stunning views of Sydney Harbour.
sissons
2026

Project look book featuring the lantern by sissons. A striking glass entrance for Collins Square, Melbourne, featuring reflective panels that capture and refract light, enhancing the urban landscape while providing stunning views of Collins Street and the historic Goods Shed.
sissons
2026

Files
2 files across 1 item
1 - 1 of 1 items
|