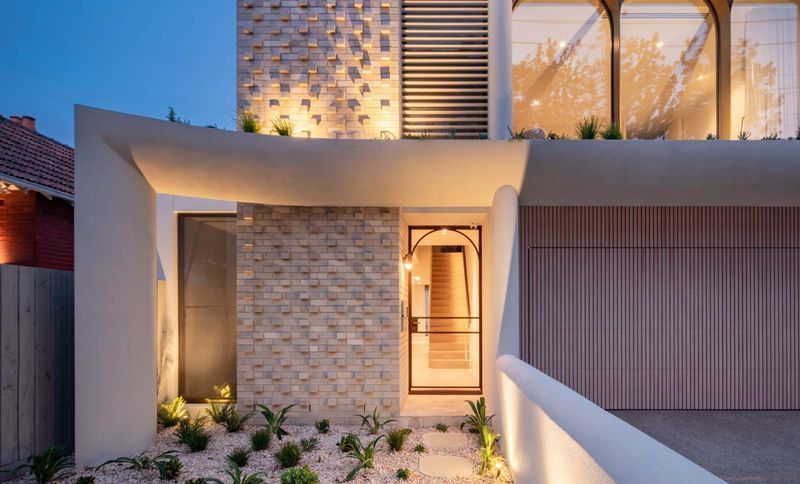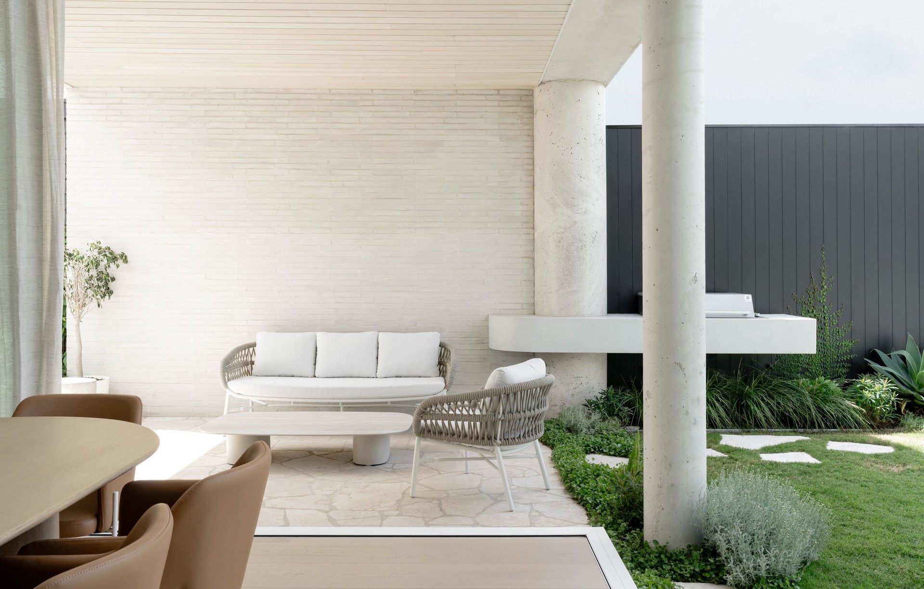


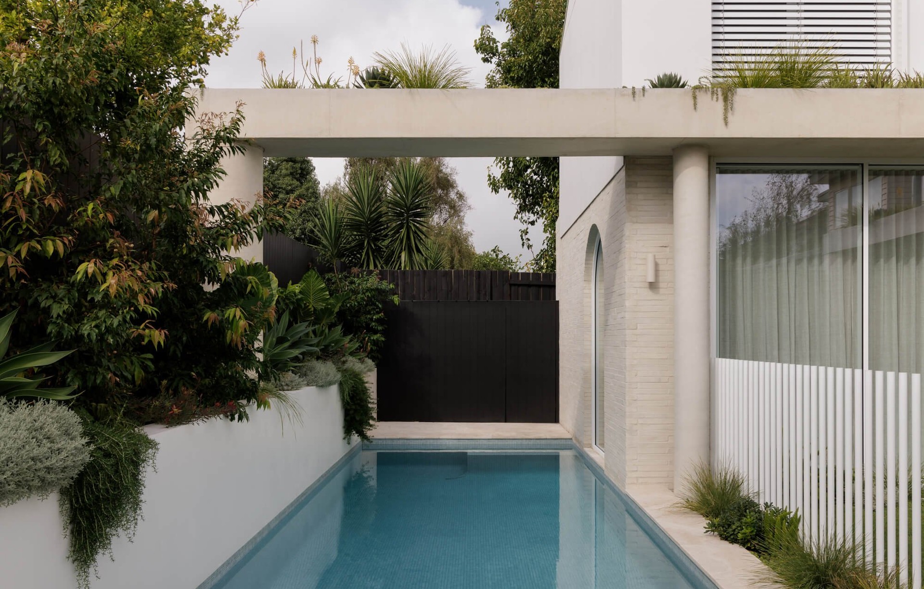
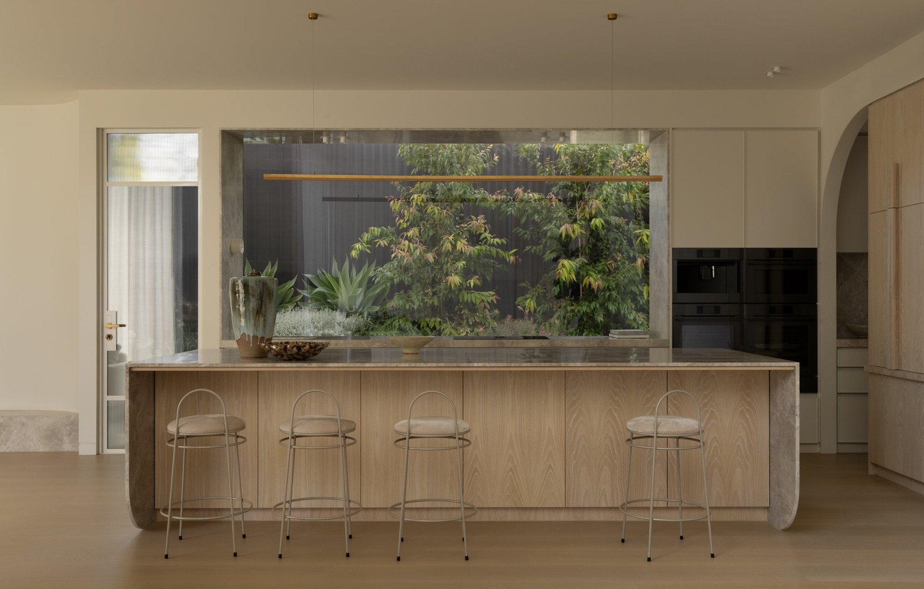
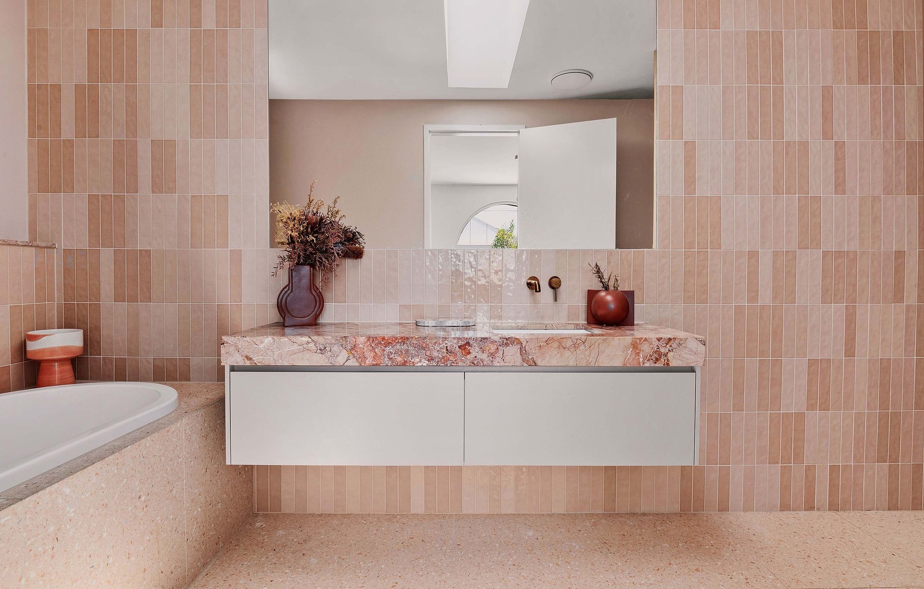
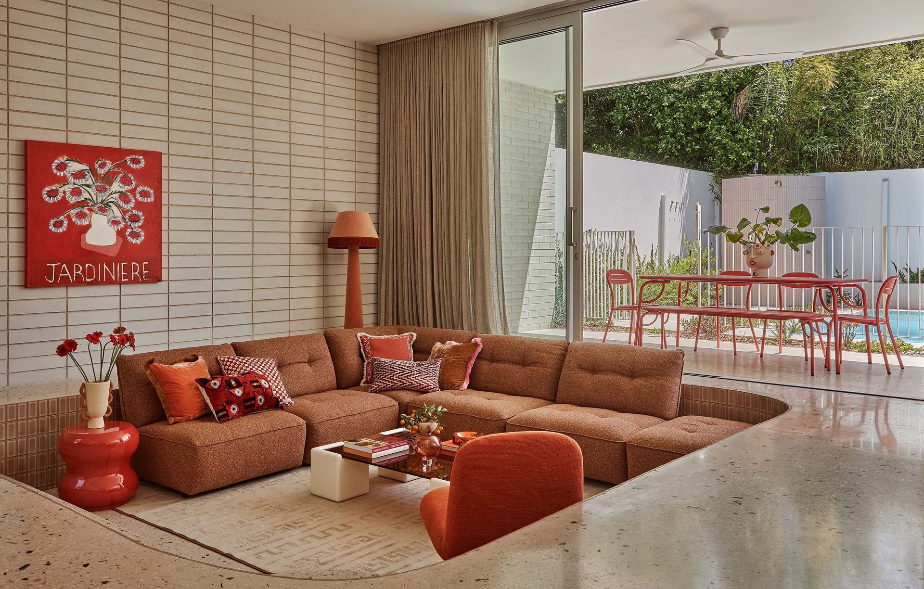
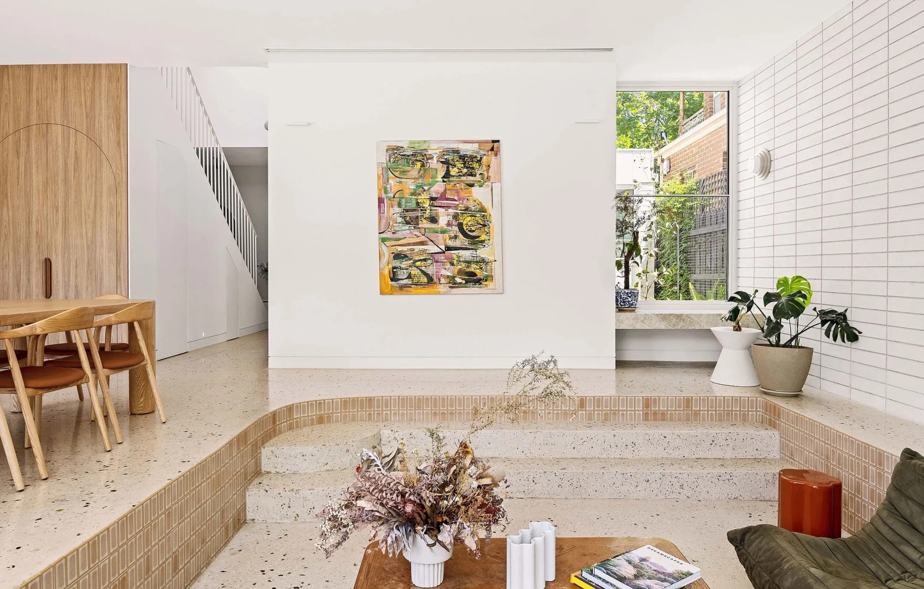
SKETCH Design & Interiors
Design & Build
SKETCH Design & Interiors
Design & Build

Downloads
Project look book featuring SKETCH Design & Interiors by SKETCH Design & Interiors.
SKETCH Design & Interiors
2026
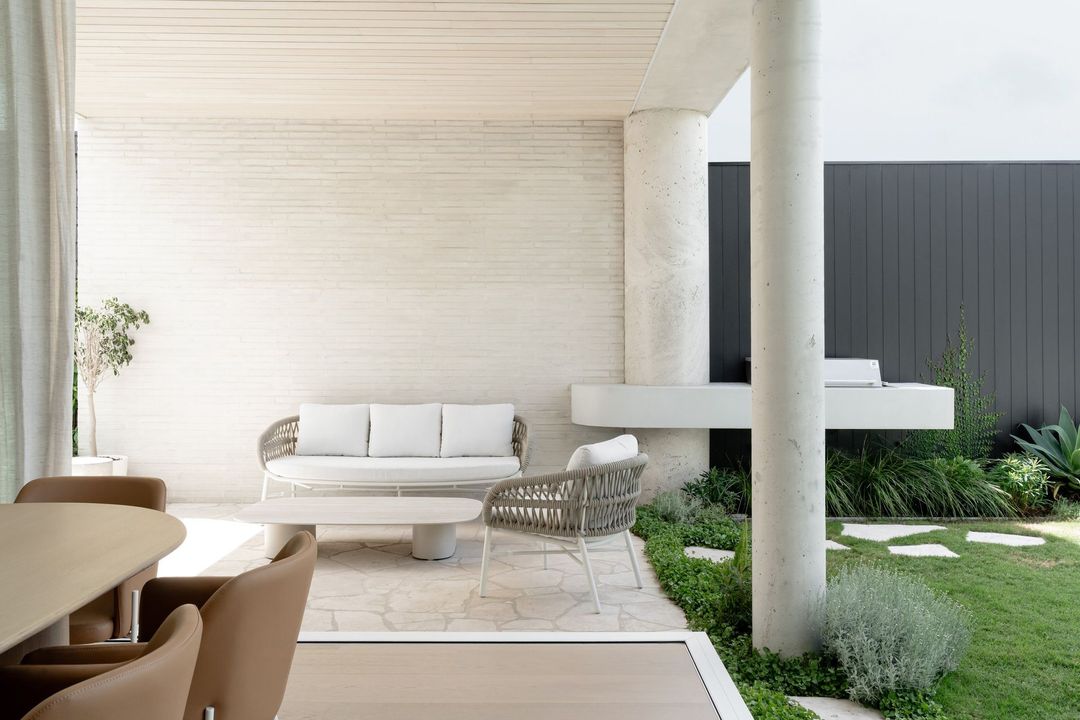
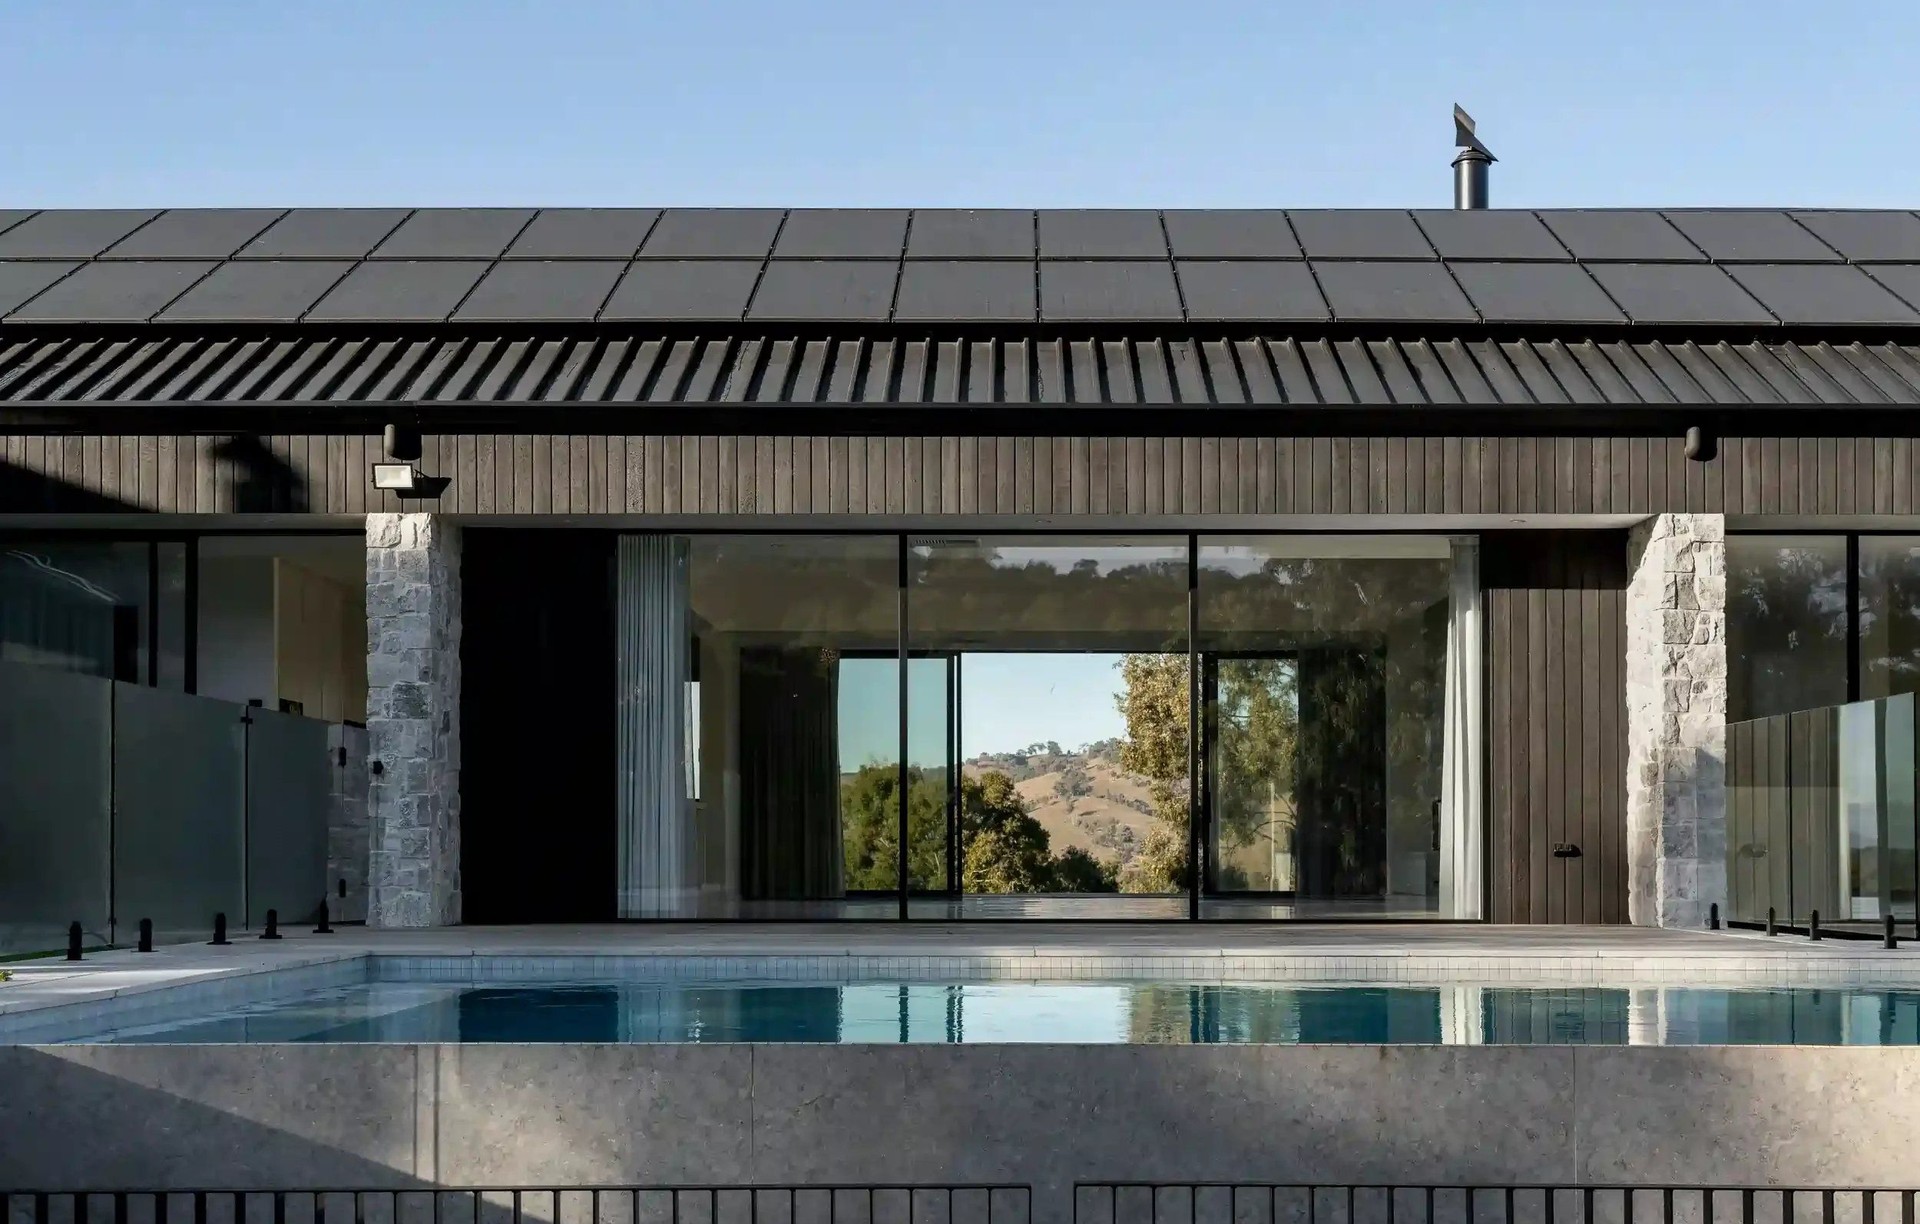
Project look book featuring Murray View by SKETCH Design & Interiors. A modern rural retreat blending New Zealand minimalism with Australian landscape living. Drawing inspiration from the simple gable forms seen throughout rural New Zealand, this home was designed as a spacious and private family sanctuary - a place of balance, calm and connection with its surroundings.
SKETCH Design & Interiors
2026
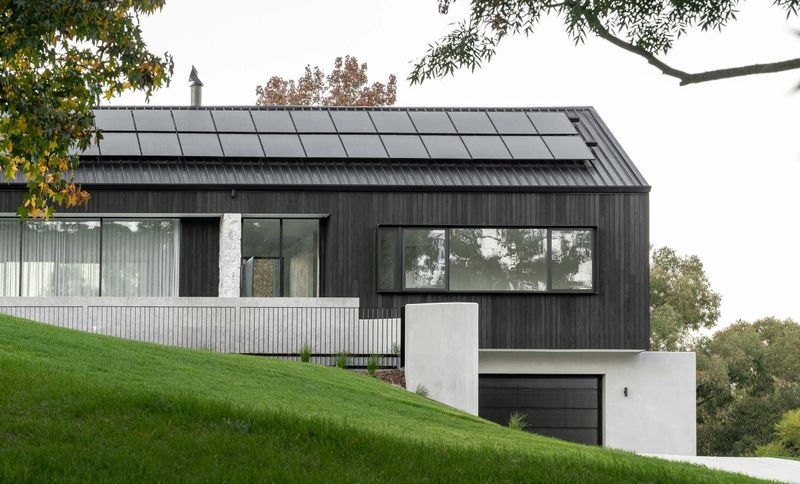
Project look book featuring Portsea by SKETCH Design & Interiors. A wonderfully simple brief – to create an elegant and practical family holiday home that seamlessly blends modern coastal aesthetics with traditional, familiar forms.
SKETCH Design & Interiors
2026
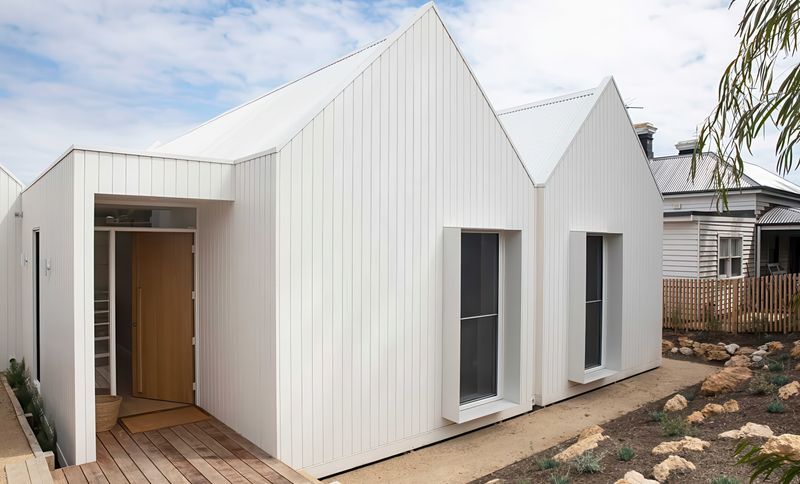
Project look book featuring Armadale by SKETCH Design & Interiors. Barkly residence occupies a generous block in the leafy suburb of Armadale, where a double-storey extension gracefully rises behind the heritage Victorian home.
SKETCH Design & Interiors
2026
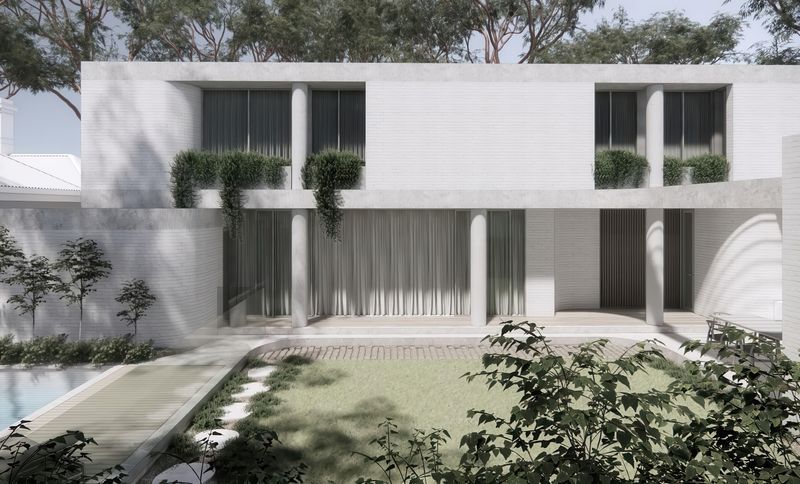
Project look book featuring Albert Park by SKETCH Design & Interiors. A substantial three-storey renovation of a heritage Victorian terrace on one of Albert Park’s most iconic streets.
SKETCH Design & Interiors
2026
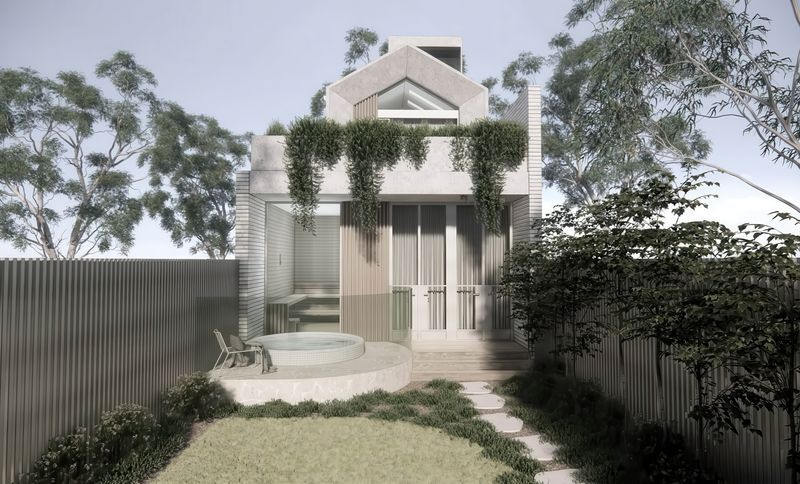
Project look book featuring Travertine House by SKETCH Design & Interiors. Developed around the idea of ‘sanctuary’, Travertine House emerges from a thoughtful design process centred on privacy, calm and a seamless connection to the outdoors.
SKETCH Design & Interiors
2026
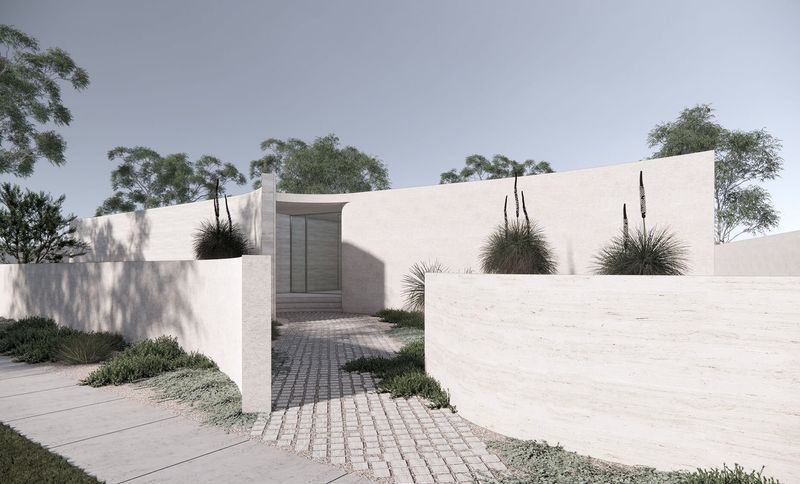
Project look book featuring Archway Revival by SKETCH Design & Interiors. A contemporary family home reinterpreting mid-century and Art Deco elegance.
SKETCH Design & Interiors
2026
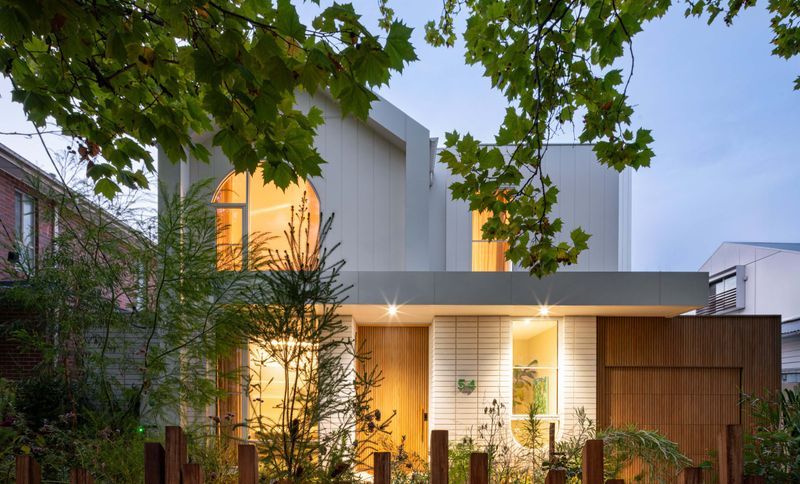
Project look book featuring Langdon Road by SKETCH Design & Interiors. Set on a generous west-facing site in a leafy street in Caulfield North, this home presents a contemporary interpretation of single-storey living.
SKETCH Design & Interiors
2026
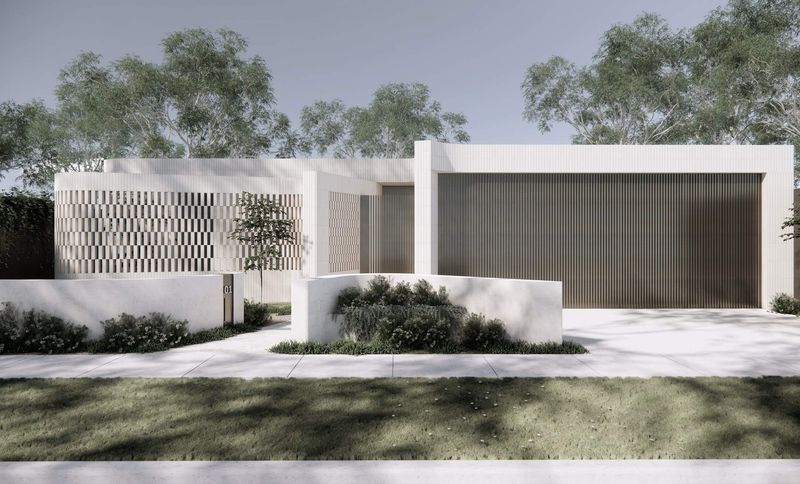
Project look book featuring Dune House by SKETCH Design & Interiors. A sculptural coastal residence that celebrates sea views and refined contemporary living.
SKETCH Design & Interiors
2026
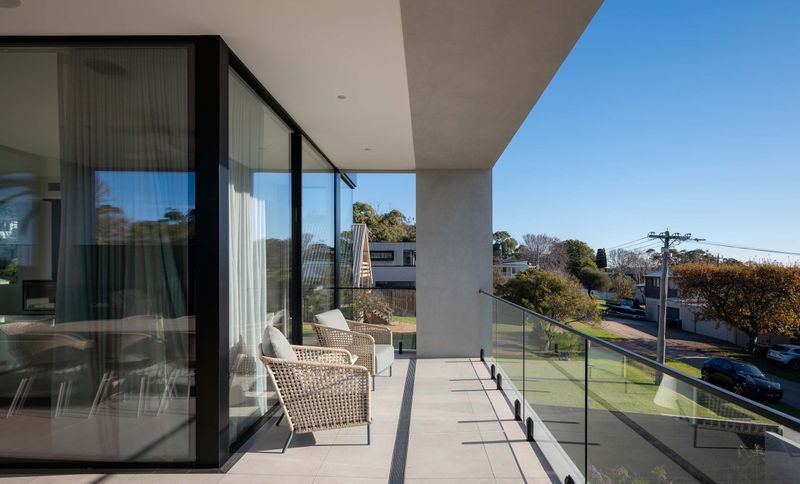
Project look book featuring Grafton Street House by SKETCH Design & Interiors. For Sketch Design & Interiors’ Andrew Brown, transforming his family home was an exercise in balancing heritage character, natural light and the demands of a six-person household.
SKETCH Design & Interiors
2026
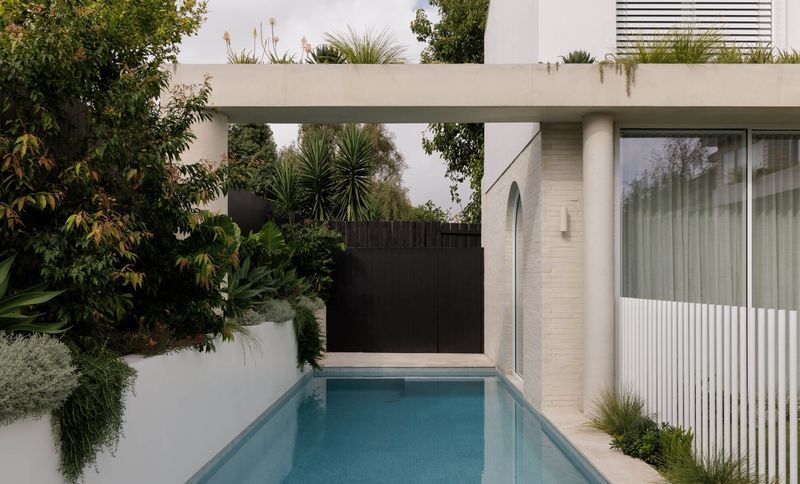
Project look book featuring Tennyson Street by SKETCH Design & Interiors. A boutique bayside development redefining coastal luxury in the heart of Elwood.
SKETCH Design & Interiors
2026