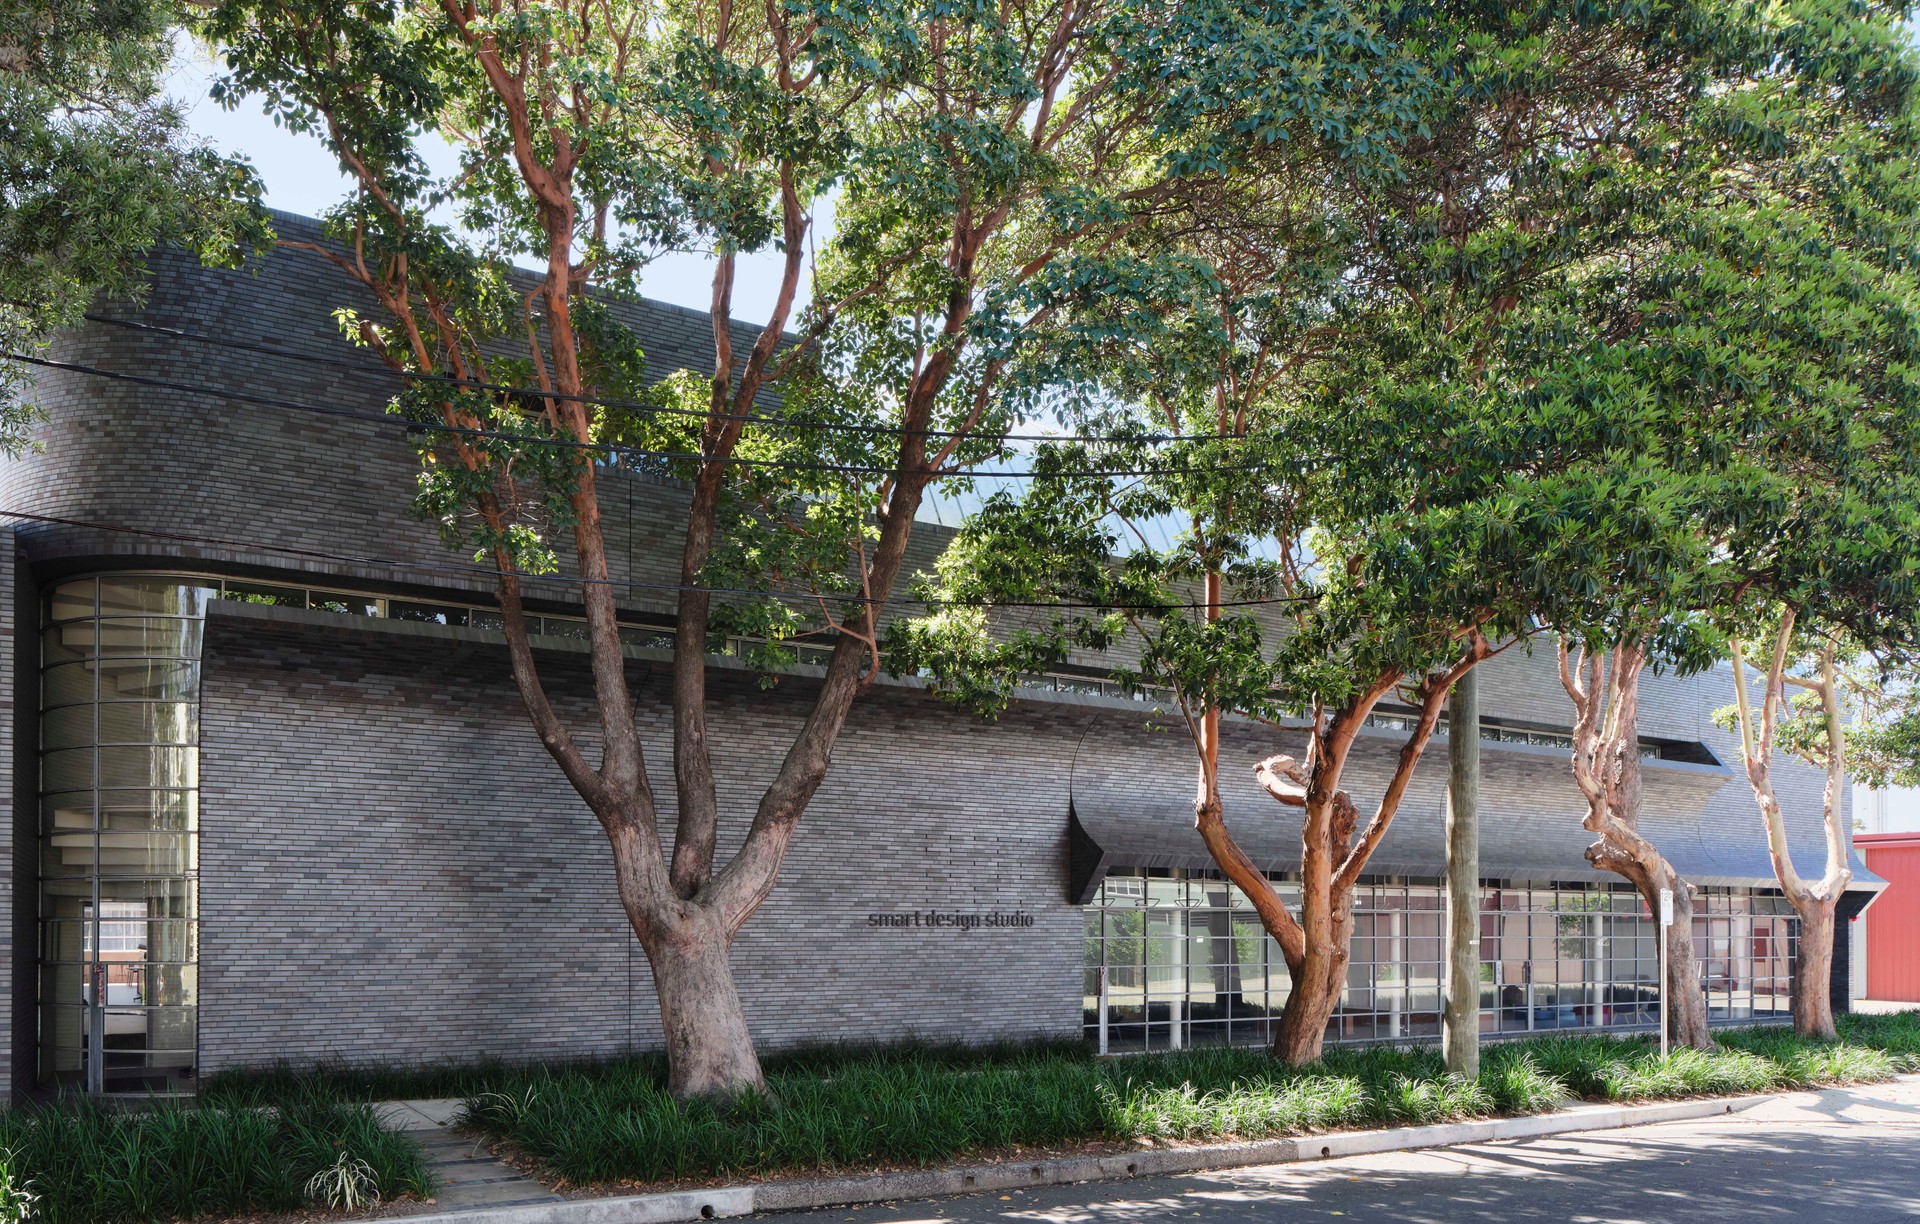


Smart Design Studio
Architects
Smart Design Studio
Architects

Downloads
Project look book featuring Smart Design Studio by Smart Design Studio.
Smart Design Studio
2026
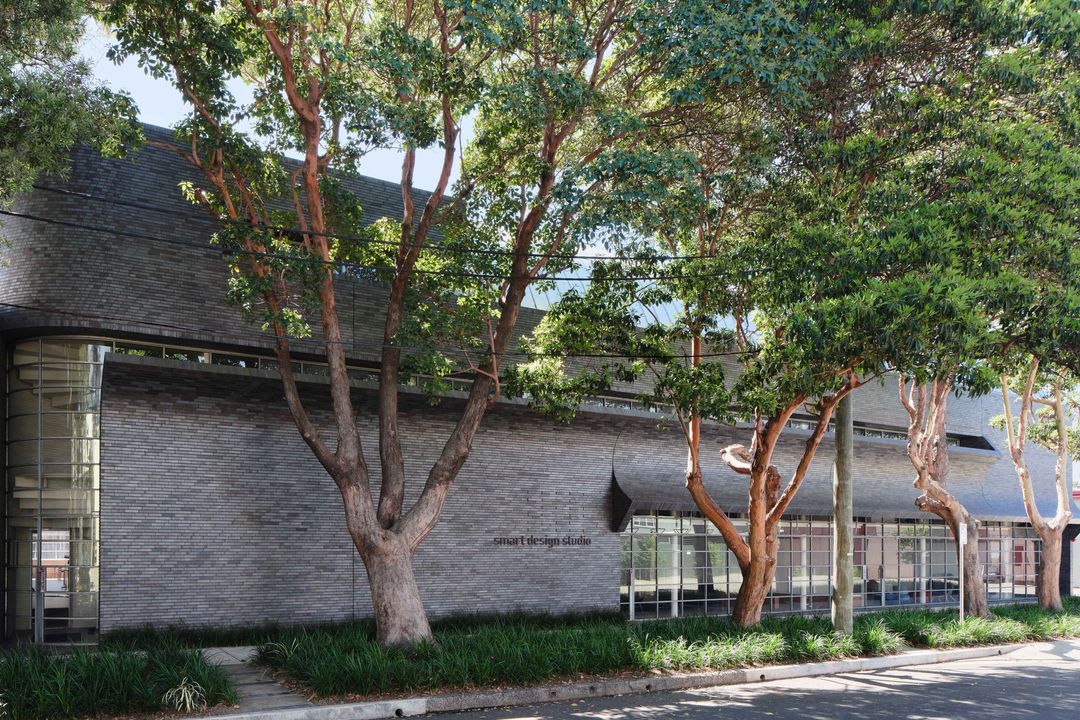
Project look book featuring 12 Stokes Ave by Smart Design Studio. A striking caretaker’s apartment featuring four self-supporting brick-lined catenary vaults, designed with attention to detail and low-cost materials, creating an impressive ambiance complemented by custom industrial-style furniture and fixtures.
Smart Design Studio
2026
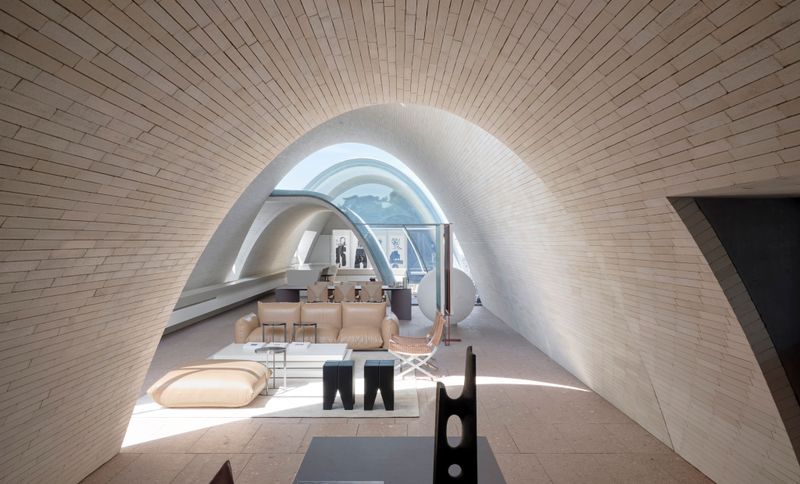
Project look book featuring Arbutus by Smart Design Studio. New additions to a Victorian manor featuring underground connections, green-roofs, and a raw concrete aesthetic, harmoniously blending contemporary structures with traditional architecture while enhancing the surrounding landscape.
Smart Design Studio
2026
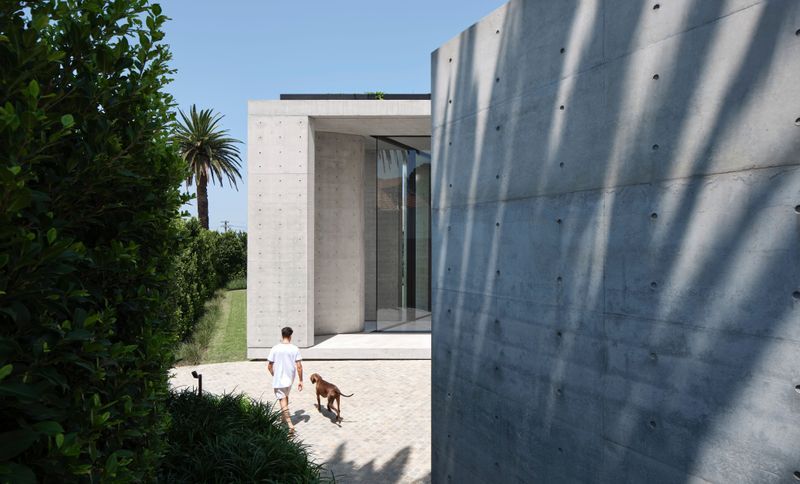
Project look book featuring Bathurst 60 by Smart Design Studio. Bathurst 60: Australia's tallest brick building featuring 152 hotel rooms, 95 apartments, and 230m² of versatile function and food and beverage facilities, harmoniously integrating with the architectural character of Sydney's CBD.
Smart Design Studio
2026
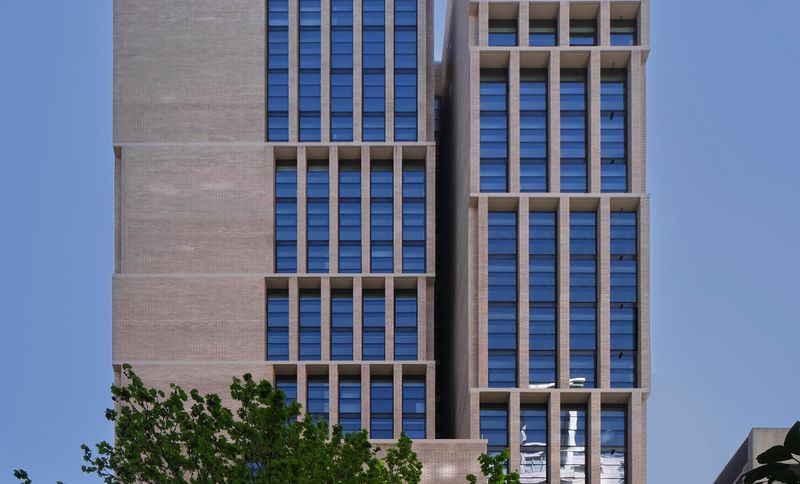
Project look book featuring Bundarra by Smart Design Studio. A striking landmark building at the eastern gateway to Surry Hills, featuring a contemporary addition with slanting green zinc fins and a double curved glass curtain wall, designed to optimize natural light while providing sun control and privacy.
Smart Design Studio
2026
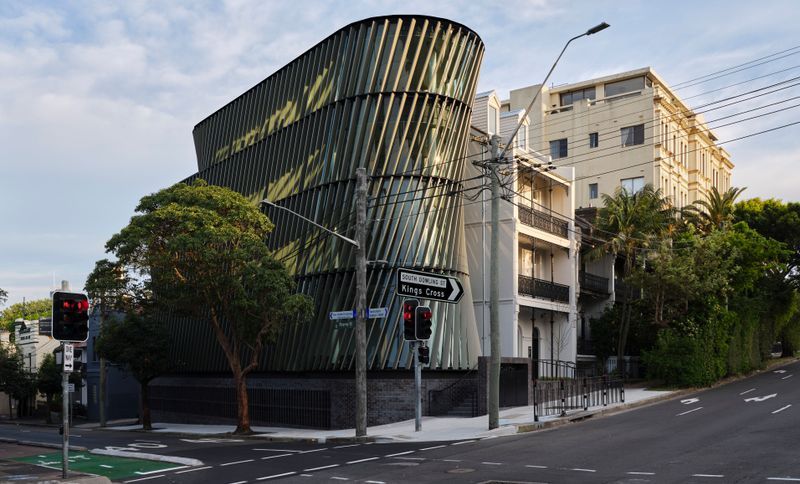
Project look book featuring Indigo Slam by Smart Design Studio. Indigo Slam: A sculptural residence in Chippendale, Sydney, featuring a dynamic concrete façade that interacts with light, creating serene living spaces and monumental halls for an art collector, while enhancing the urban park's vibrant atmosphere.
Smart Design Studio
2026
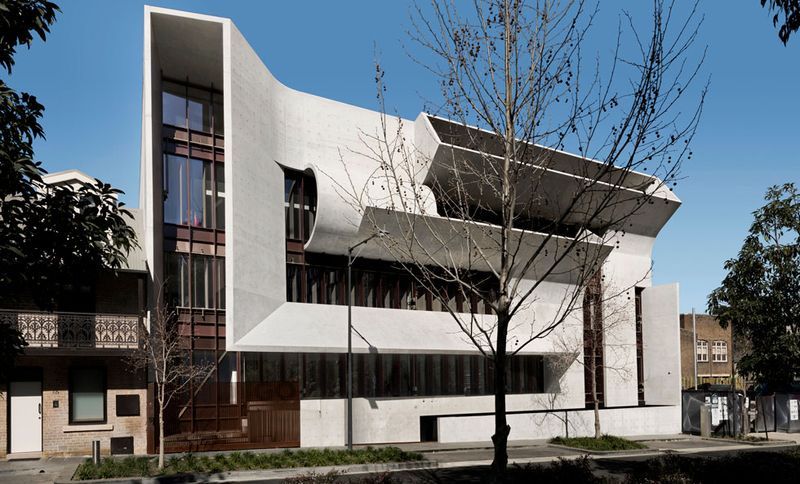
Project look book featuring Lena by Smart Design Studio. A contemporary infill structure harmoniously integrates with a Victorian terrace, featuring a full-height slot window, light-filled living spaces, and outdoor entertaining areas, all while preserving rear-lane access for garaging and storage.
Smart Design Studio
2026
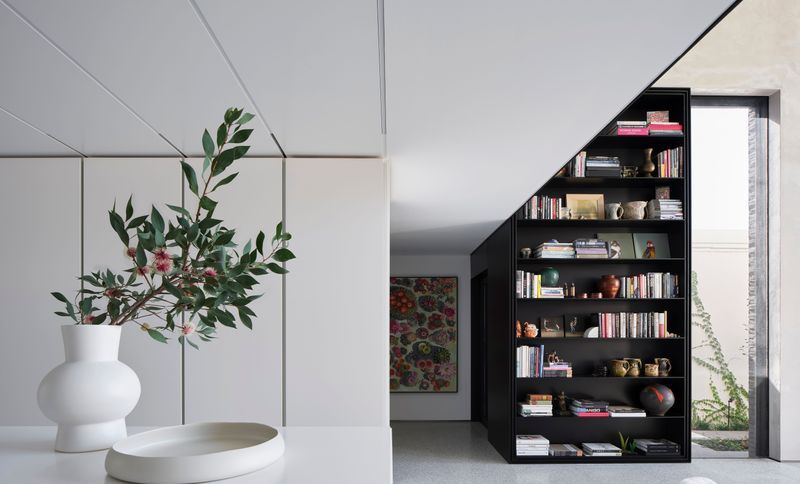
Project look book featuring Nautilus by Smart Design Studio. Nautilus: A premium residential development featuring 116 apartments in two architecturally designed buildings, offering stunning views of the Pacific Ocean and Shellharbour Marina within the masterplanned community of The Waterfront, Shell Cove.
Smart Design Studio
2026
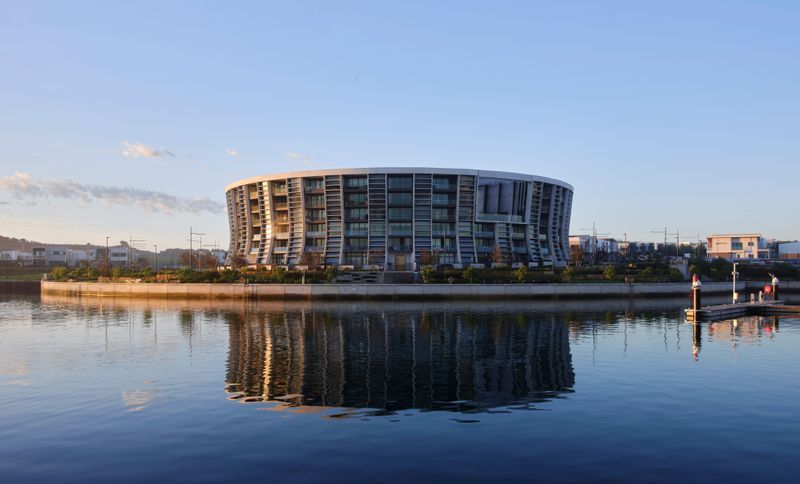
Project look book featuring Newmarket by Smart Design Studio. Fig Tree Pocket: A harmonious enclave of four modern yet classical buildings, thoughtfully designed for passive solar efficiency and natural ventilation, featuring 165 apartments arranged around lush gardens, enhancing the architectural character of the revitalized precinct.
Smart Design Studio
2026
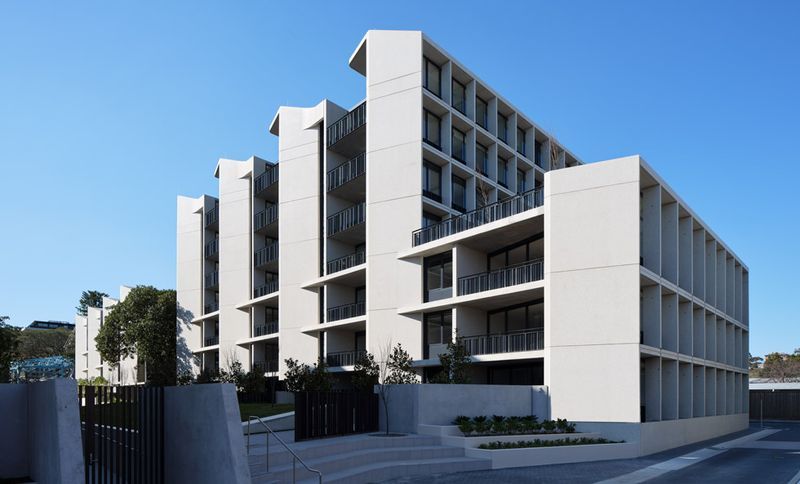
Project look book featuring Nickson 61 by Smart Design Studio. Nickson 61: A dynamic adaptive reuse project in Surry Hills featuring a commercial space and two high-quality residential units, harmoniously blending a bold new form with the historic character of a late-19th century terrace.
Smart Design Studio
2026
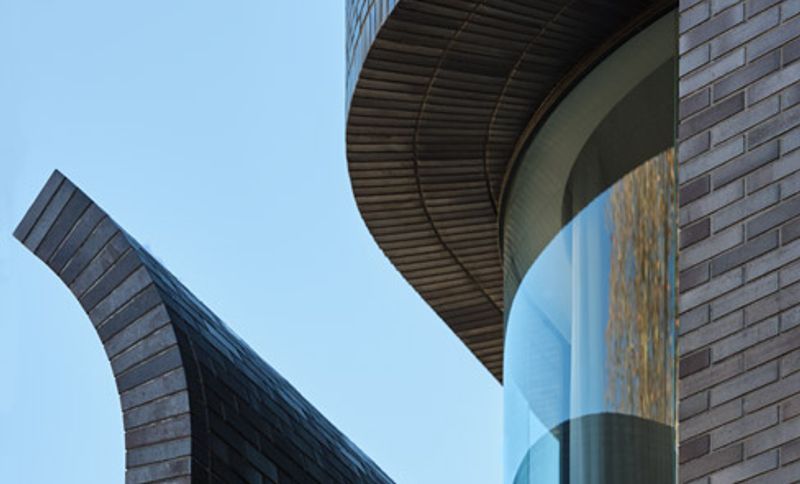
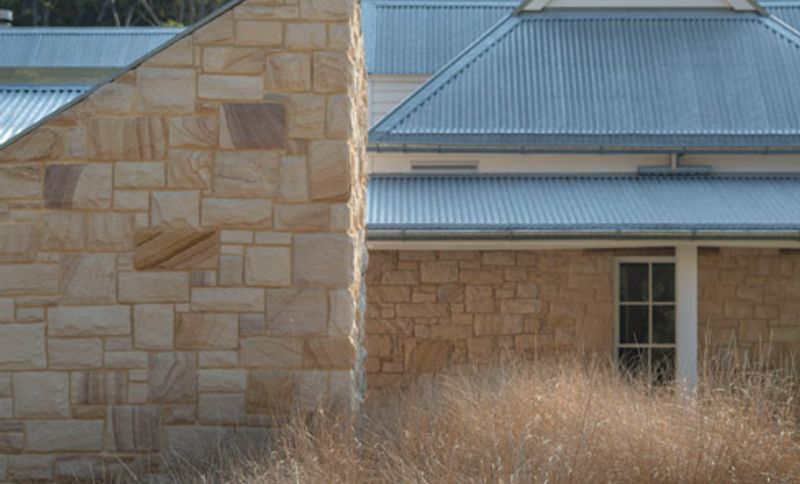
Project look book featuring Oak 363 by Smart Design Studio. Elegant Oak Residence in Matcham unites original cottage, addition, and new pavilion with local sandstone, consistent windows, and traditional pitched roofs, addressing bushfire safety while enhancing the landscape with formal planting and sandstone walls.
Smart Design Studio
2026
Files
1 file across 1 item
1 - 1 of 1 items
|