

Smyth & Smyth
Architects
Smyth & Smyth
Architects

Downloads
Project look book featuring Smyth & Smyth by Smyth & Smyth.
Smyth & Smyth
2026
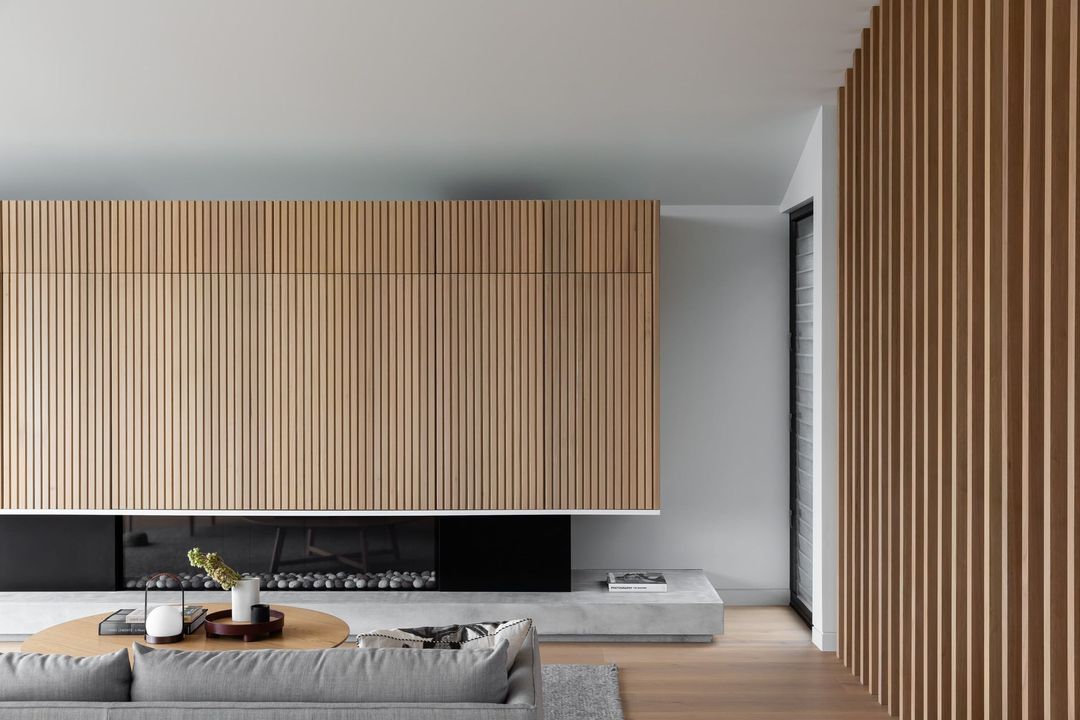
Project look book featuring Bellevue Hill 1 by Smyth & Smyth. A modern transformation of a freestanding dwelling, completed in 2016, showcasing exceptional craftsmanship in timber joinery and kitchen cabinetry by Smyth & Smyth, blending tradition with innovation.
Smyth & Smyth
2026
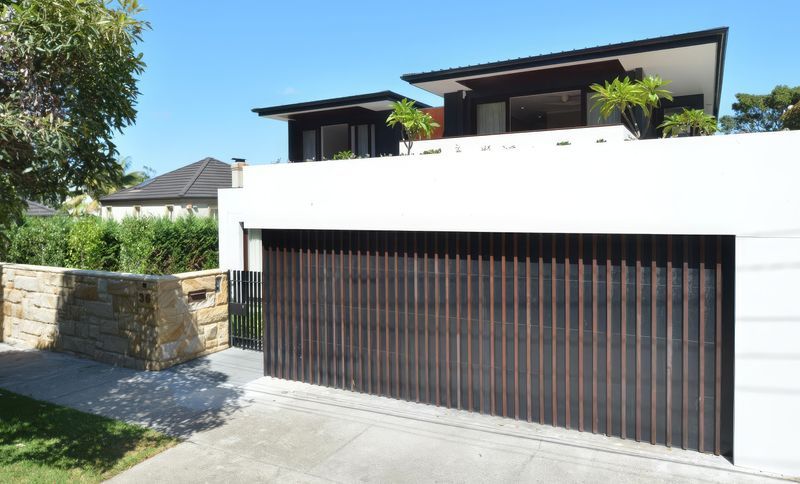
Project look book featuring Bronte 7 by Smyth & Smyth. A modern transformation of a 1970s clinker brick home, featuring updated materials, innovative roof lines, and a reimagined garage and entry layout, perfectly suited to its prestigious Bronte location.
Smyth & Smyth
2026
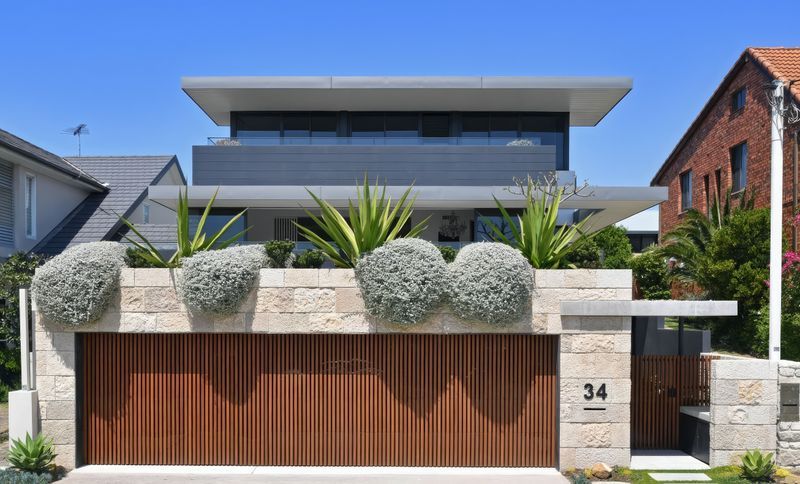
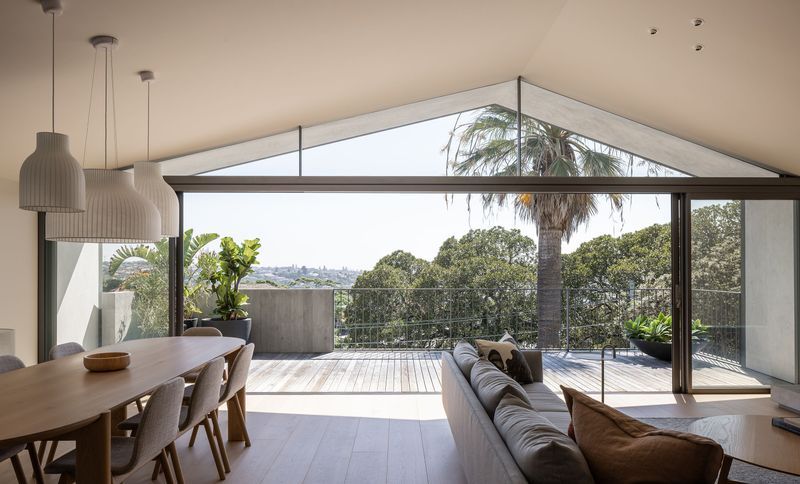
Project look book featuring Bronte 8 by Smyth & Smyth. Extensive alterations and additions to a freestanding dwelling on a steep site, featuring a separate garage and studio, a central courtyard, and elevated open plan kitchen and living areas with views of the district and ocean.
Smyth & Smyth
2026
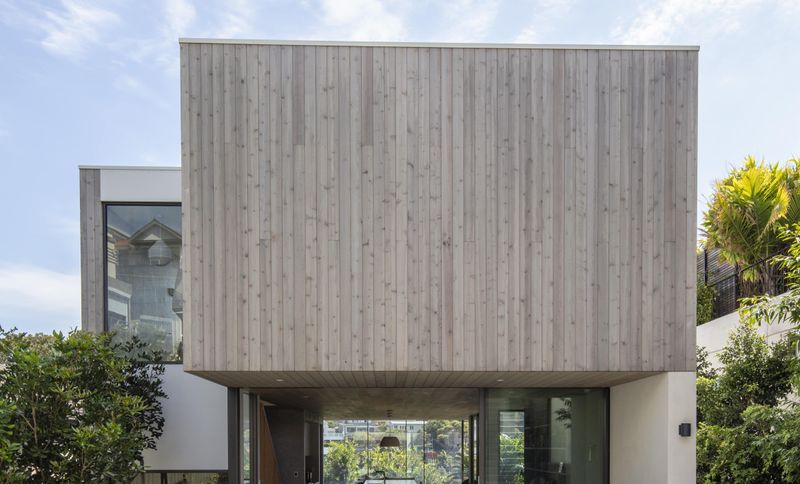
Project look book featuring Bronte 9 by Smyth & Smyth. Extensive alterations and additions to a freestanding dwelling, showcasing modern design and exceptional craftsmanship by Smyth & Smyth, completed in 2021.
Smyth & Smyth
2026
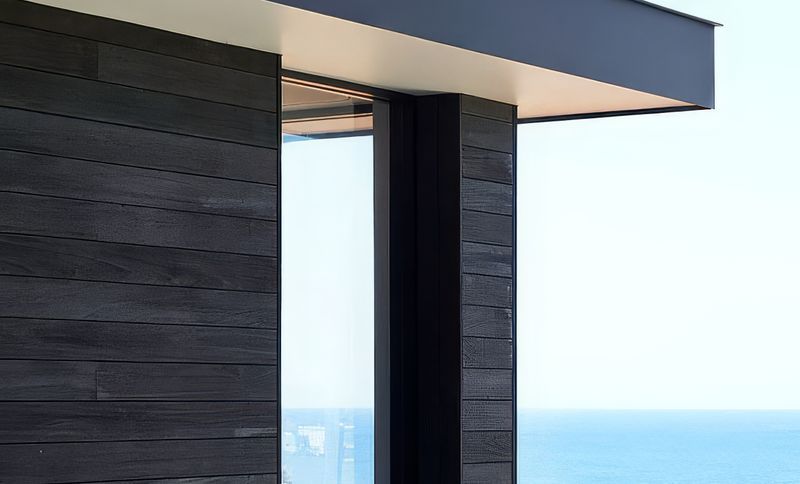
Project look book featuring Castlecrag 1 by Smyth & Smyth. Modern family home completed in 2006, featuring horizontal roof planes and natural materials, harmoniously situated on a spectacular harbour front property in the renowned Burley Griffin planned suburb.
Smyth & Smyth
2026
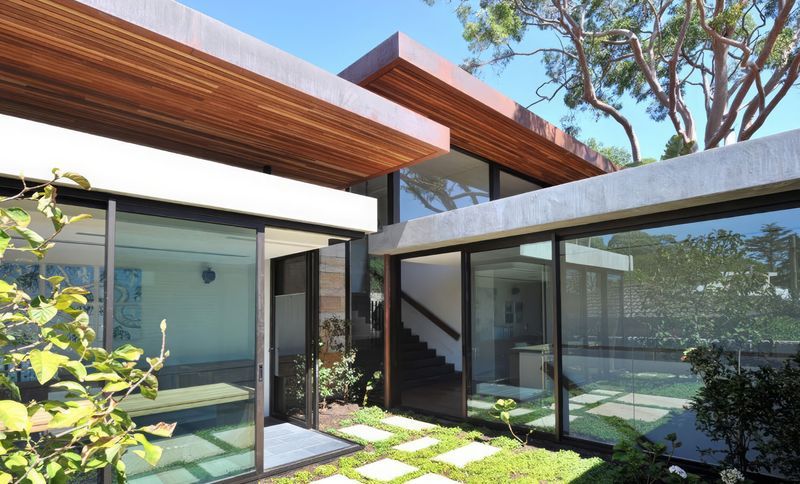
Project look book featuring Castlecrag 2 by Smyth & Smyth. Contemporary alterations and additions to an existing home in Castlecrag, completed in 2009, enhancing northern views and creating expansive living spaces that seamlessly connect to the rear garden and a new swimming pool.
Smyth & Smyth
2026
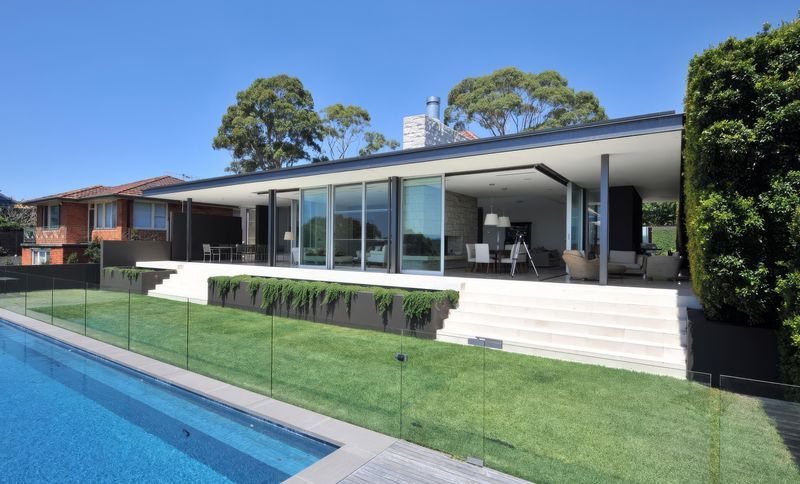
Project look book featuring Cingulum by Smyth & Smyth. Cingulum: A Wellness and Medical practice fit-out in a Heritage Industrial precinct, completed in 2019, showcasing exceptional craftsmanship and a harmonious blend of traditional elegance and modern functionality.
Smyth & Smyth
2026
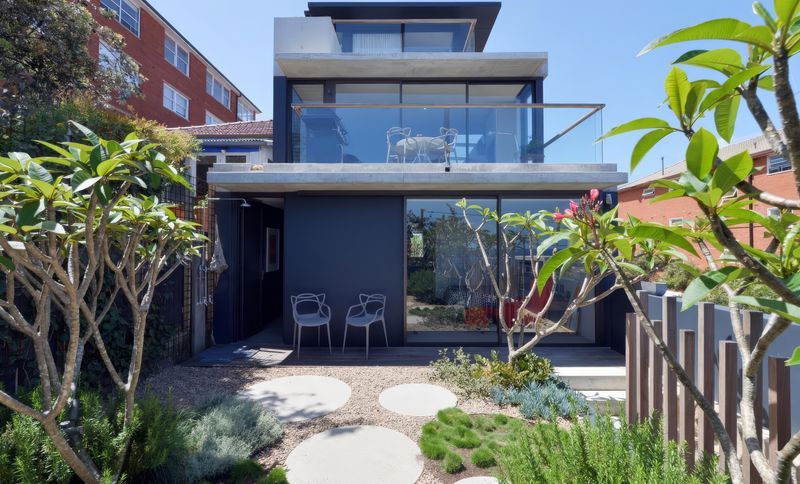
Project look book featuring Clovelly 3 by Smyth & Smyth. Extensive alterations and additions to a semi-detached dwelling, enhancing its modern design while maximizing breathtaking ocean and coastal views, completed in 2013.
Smyth & Smyth
2026
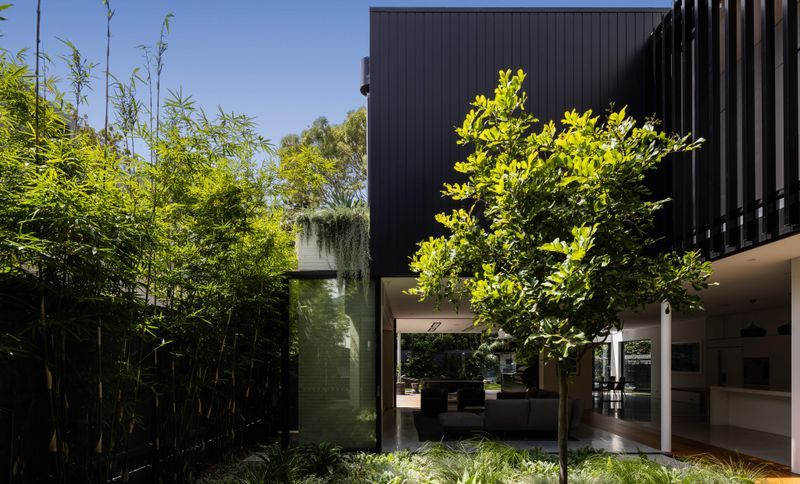
Project look book featuring Coogee 2 by Smyth & Smyth. A contemporary family home created by merging two semi-detached houses, featuring a reimagined layout that maximizes northern light and incorporates an internal courtyard, while preserving key elements of the original structure.
Smyth & Smyth
2026
Project look book featuring Coogee Residence by Smyth & Smyth. Read the full article here: A muted family home designed to foster a sense of tranquillity and calm
Smyth & Smyth
2026