


SN Architects
SN Architects

Downloads
Project look book featuring SN Architects by SN Architects.
SN Architects
2026
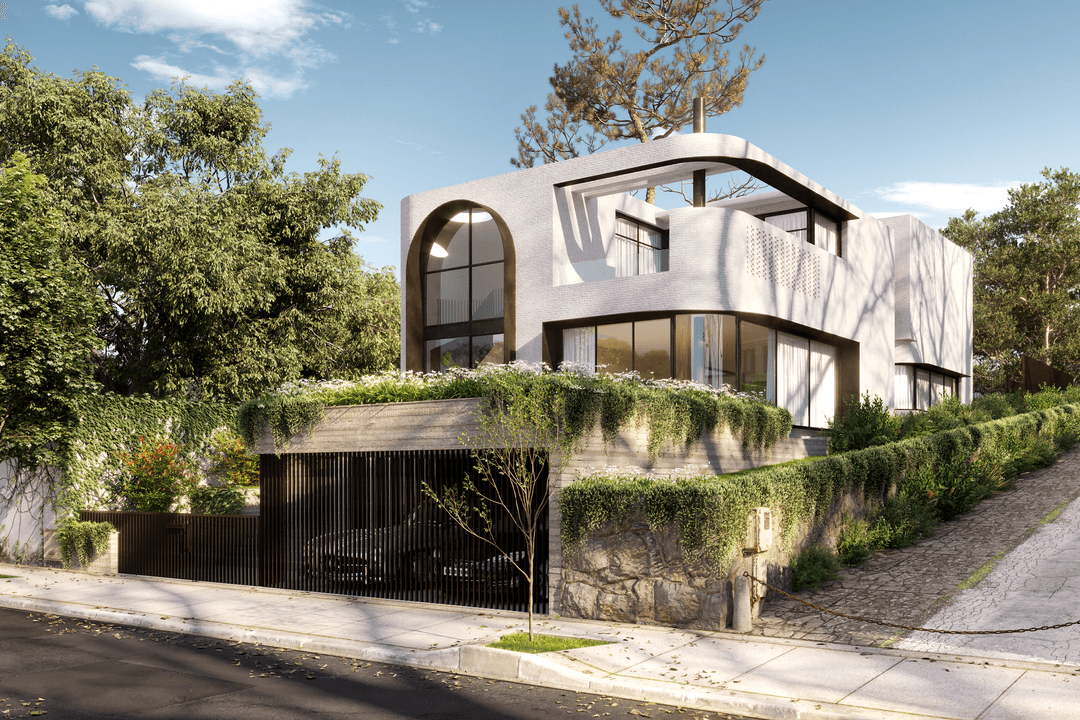
Project look book featuring Bronte Residence by SN Architects. Contemporary second-floor addition and side extension to a semi-attached terrace house in Bronte, featuring a harmonious blend of Victorian and modern architecture, enhanced natural light, and private outdoor spaces.
SN Architects
2026

Project look book featuring Bronte Residence by SN Architects. Contemporary second-floor addition and side extension to a semi-attached terrace house in Bronte, featuring a harmonious blend of Victorian architecture and modern design elements, including three new bedrooms, two bathrooms, and a private outdoor pool area.
SN Architects
2026
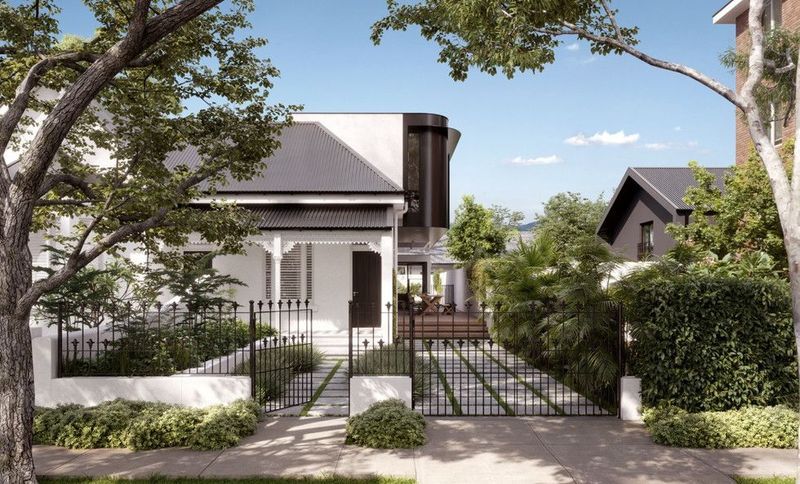
Project look book featuring Castle Hill Residence by SN Architects. A stepped split-level residence in Castle Hill, harmoniously integrating with the landscape while maximizing privacy, sunlight, and outdoor living space, featuring oversized sliding glass doors that connect the interior to the breathtaking views of Castle Hill Heritage Park Reserve.
SN Architects
2026

Project look book featuring Courtyard House by SN Architects. A humble, elegant U-shaped house designed to connect indoor and outdoor spaces, featuring a central courtyard with a koi pond, clean lines reminiscent of Japanese architecture, and a harmonious blend of materials for a serene living experience.
SN Architects
2026

Project look book featuring Crows Nest Terrace by SN Architects. Thoughtfully designed extension and first-floor addition in Crows Nest, enhancing living space while harmonizing with the established residential streetscape.
SN Architects
2026

Project look book featuring Darling Point Apartment by SN Architects. Revitalization of a ground floor apartment in Darling Point, enhancing space flow, natural light, and ventilation while transforming a cramped layout into a cohesive and inviting living environment.
SN Architects
2026

Project look book featuring Leichhardt Duplex by SN Architects. Contemporary dual occupancy in Leichhardt featuring spacious layouts, private entrances, and a focus on cross ventilation and outdoor connectivity.
SN Architects
2026

Project look book featuring Leichhardt Residence by SN Architects. A serene kitchen design featuring white cabinetry, natural stone, and timber flooring, enhanced by a large bifold door that connects indoor and outdoor spaces, complemented by a sculptural island bench and elegant pocket doors for a minimalist aesthetic.
SN Architects
2026

Project look book featuring Lilyfield Cottage by SN Architects. Upper level addition and secondary dwelling enhancement at Lilyfield Cottage, integrating seamlessly with the existing residential character while providing quality living space and contributing to the local streetscape.
SN Architects
2026
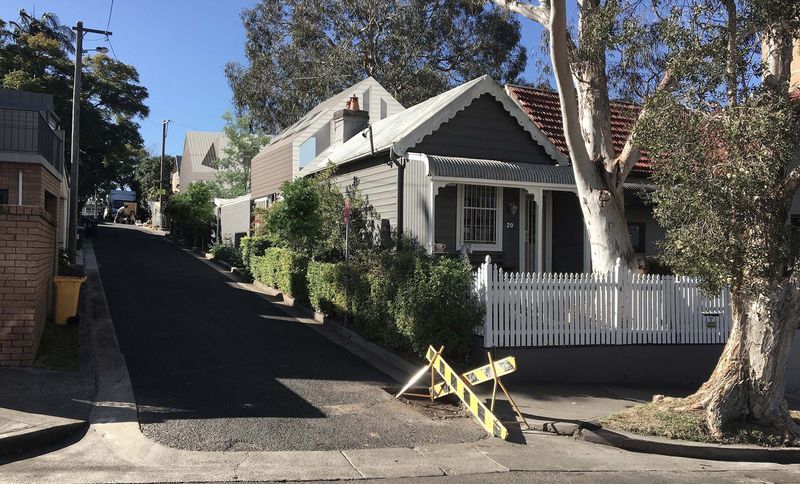
Project look book featuring Newport Beach House by SN Architects. Contemporary Newport Beach House with vertical timber cladding and exposed concrete, designed to enhance the streetscape while optimizing northern sunlight on a unique corner block.
SN Architects
2026
