




Solari Architects
Solari Architects

Downloads
Project look book featuring Solari Architects by Solari Architects.
Solari Architects
2026
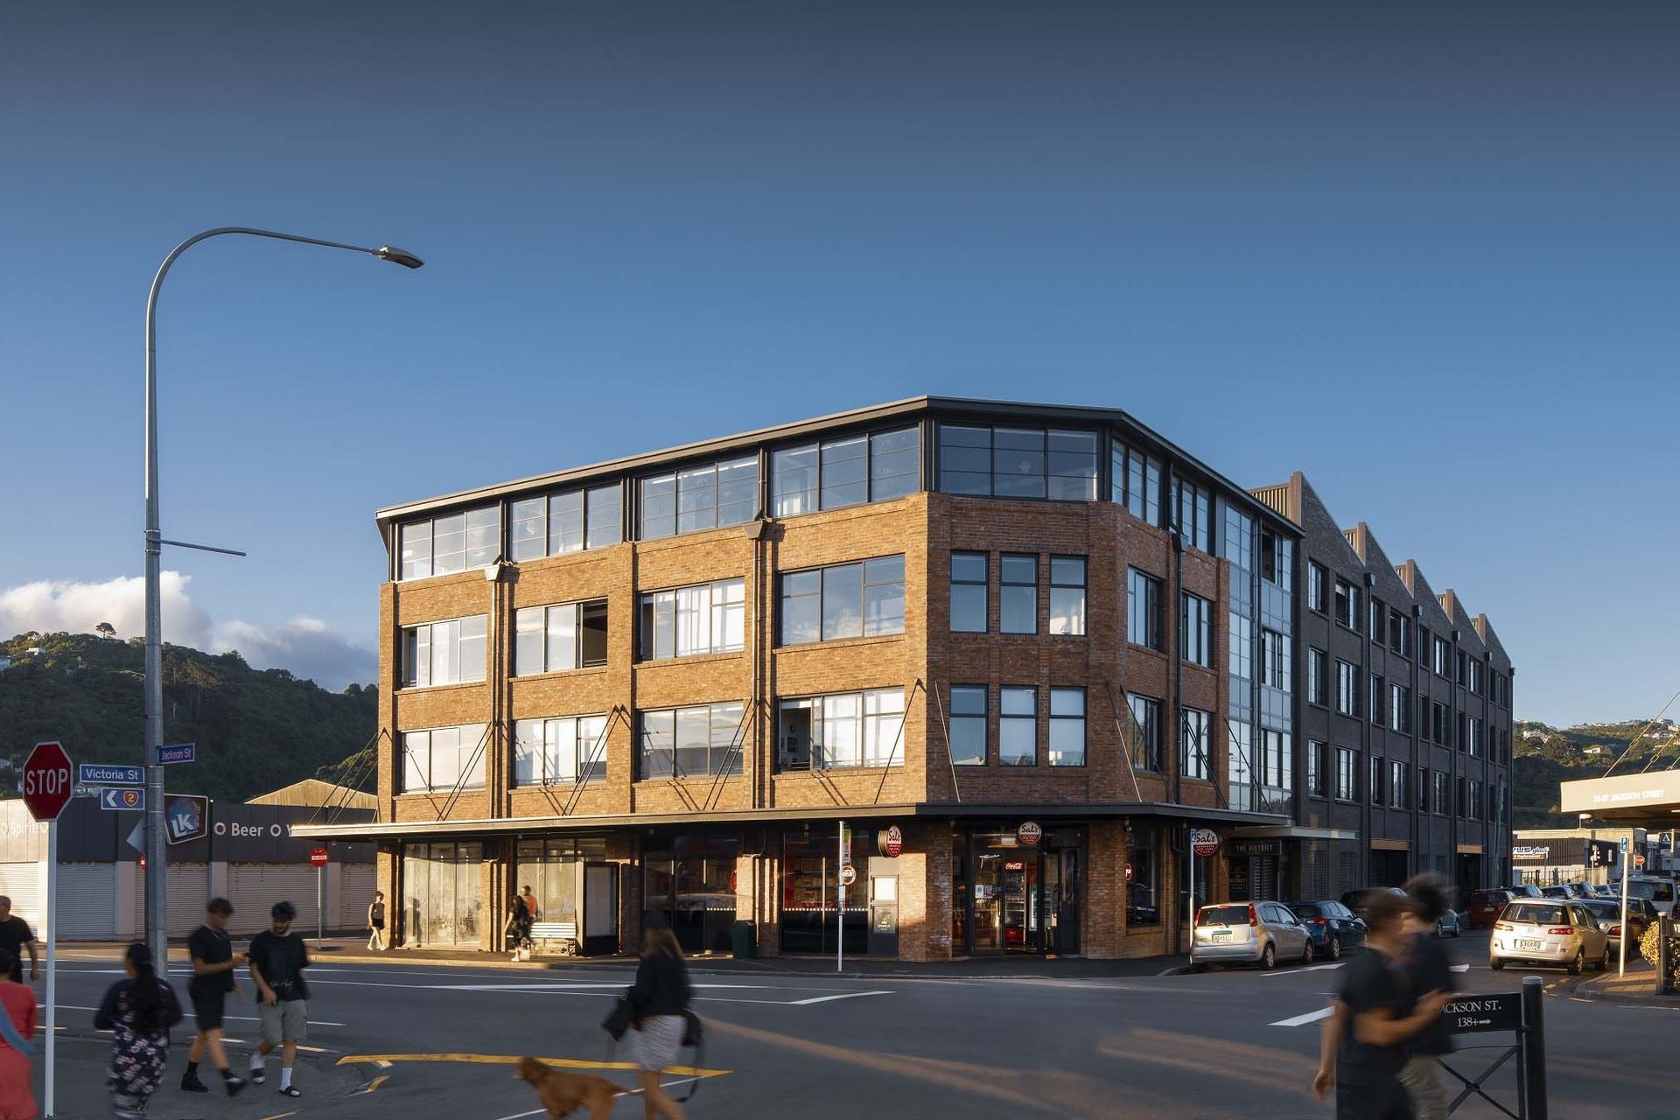
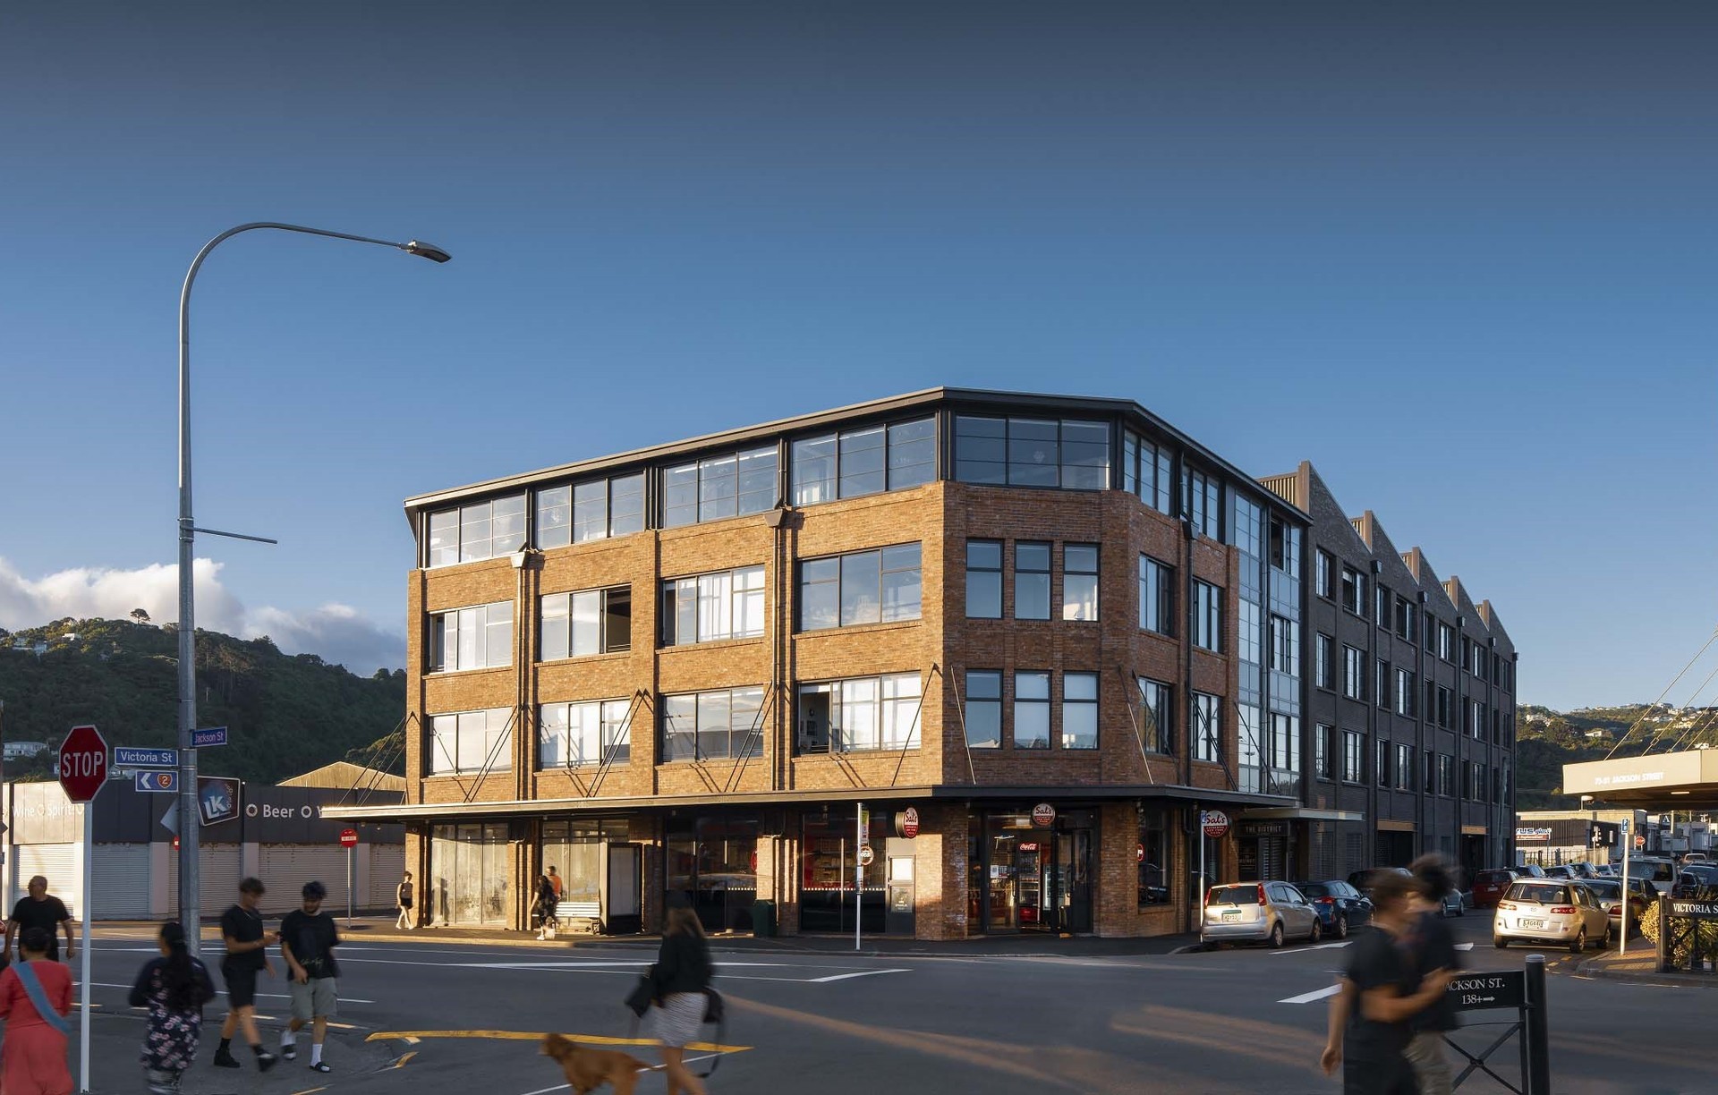
Project look book featuring Alicetown by Solari Architects. Redevelopment of 65-71 Victoria Street in Alicetown, transforming an earthquake-prone site into a vibrant residential community with ten thoughtfully designed two-bedroom homes, enhancing local amenities and fostering a sense of belonging.
Solari Architects
2026

Project look book featuring Armour Avenue by Solari Architects. A boutique development of 6 townhouses, Armour Avenue is a carefully crafted modern response to the rigours of a tightly guarded character precinct of Mount Victoria.
Solari Architects
2026
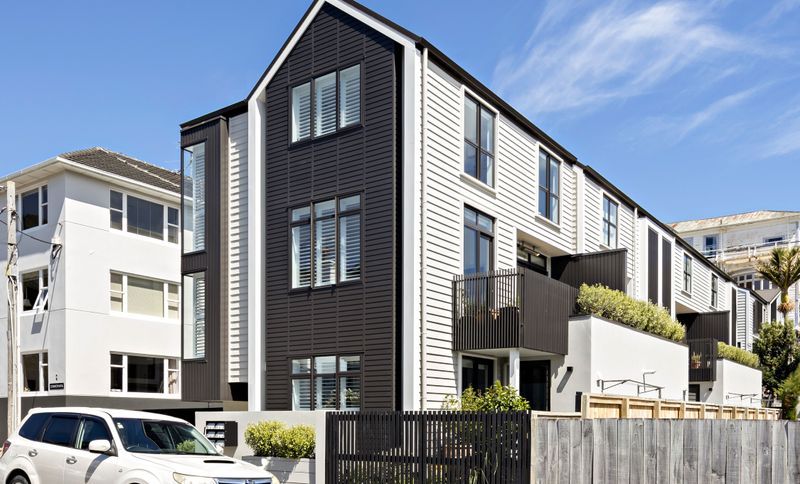
Project look book featuring Arney Street Townhouses by Solari Architects. A thoughtfully designed development of 33 townhouses in Newtown, blending modern living typologies with individual architectural styles, fostering community and enhancing urban amenity through a central courtyard and flexible dwelling configurations.
Solari Architects
2026

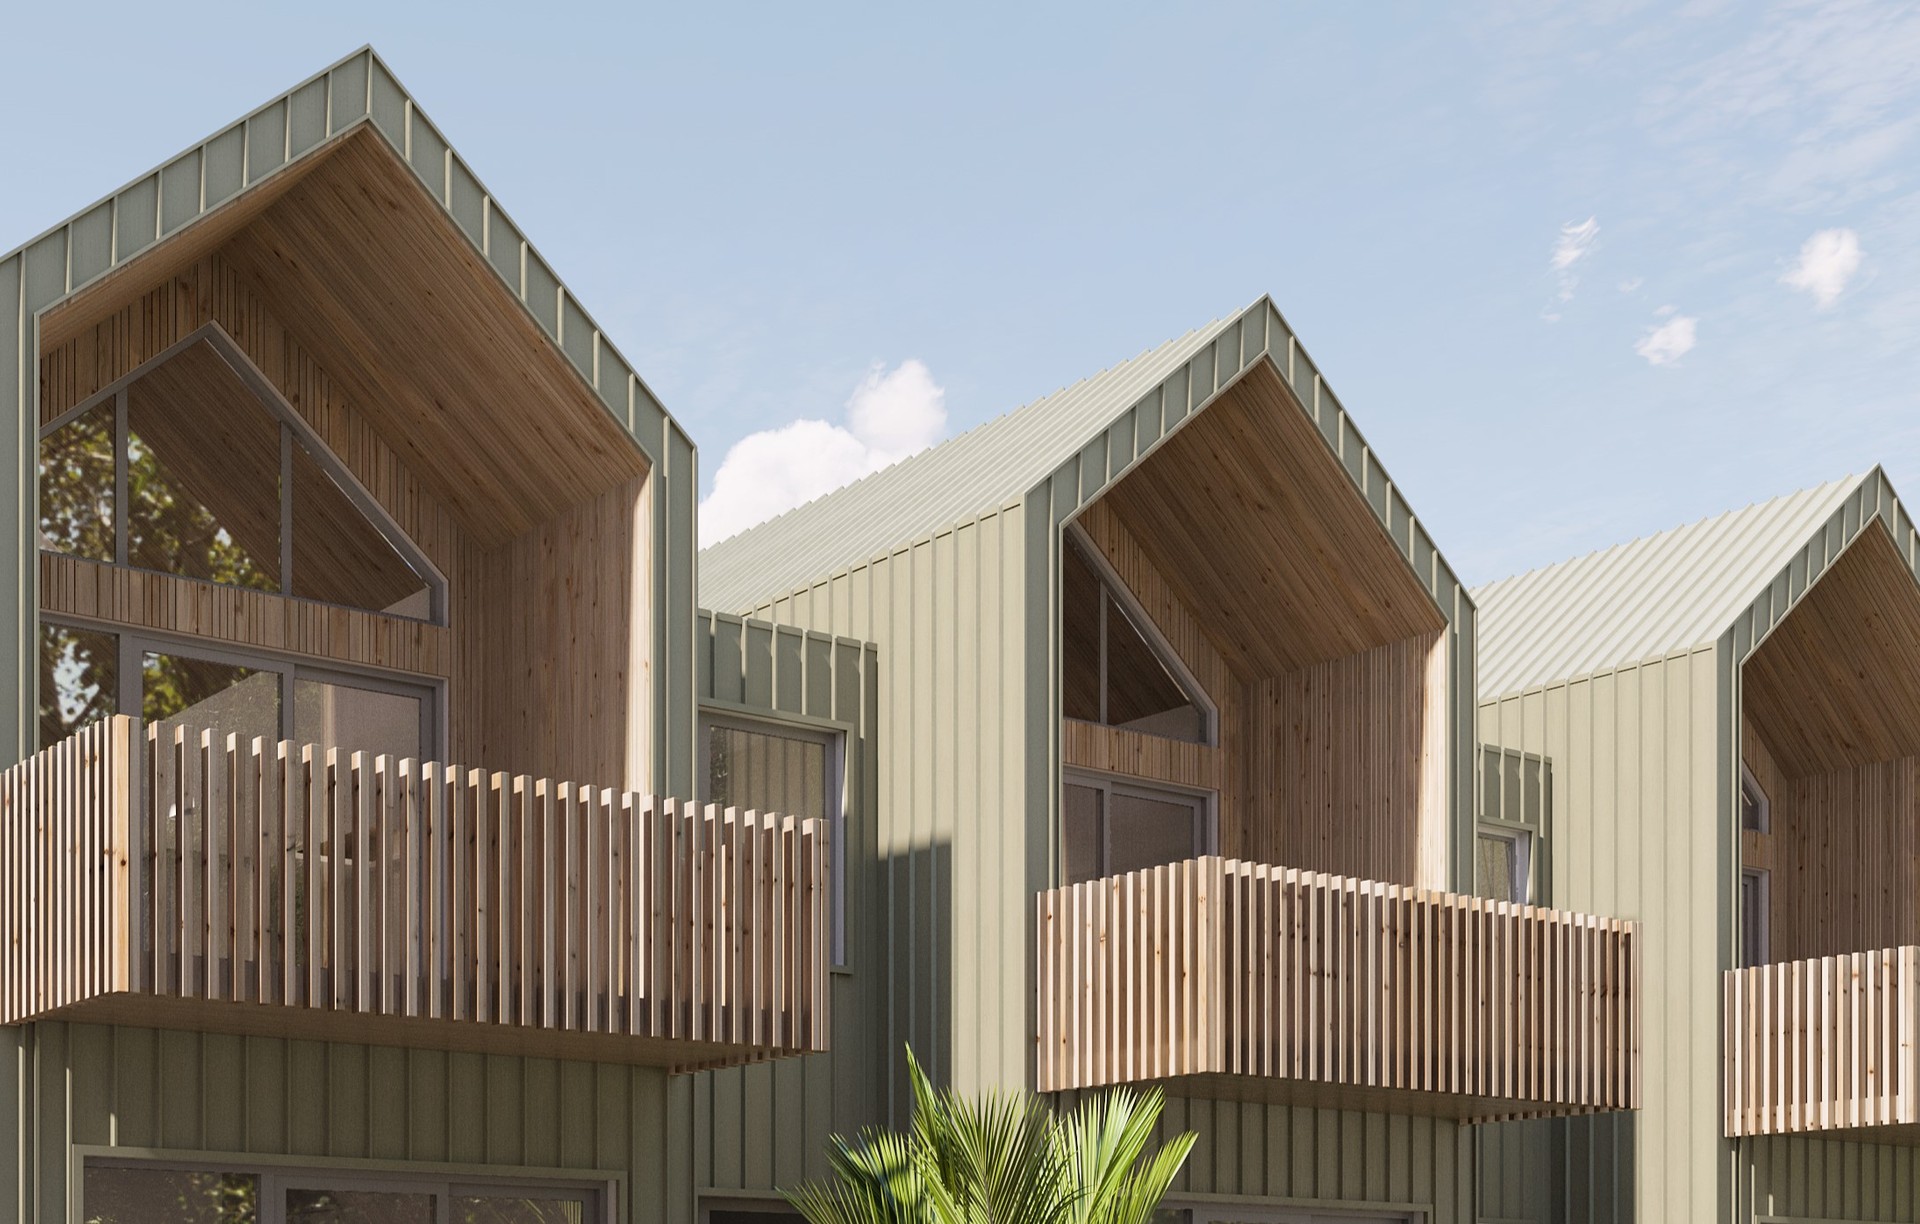
Project look book featuring Beach Road by Solari Architects. Boutique townhouses in Paekākāriki blending modern living with coastal charm, featuring spacious layouts, stunning sea views, and high sustainability standards, all within walking distance to the beach and local amenities.
Solari Architects
2026

Project look book featuring Bould Street by Solari Architects. Considered as a jewel of a site, this project utilises the naturally occurring fundamentals of its site to deliver 12 two-bedroom apartments to the medium-density zoning around the fringe of the Johnsonville town centre.
Solari Architects
2026

Project look book featuring Cambridge Terrace by Solari Architects. Cambridge Terrace Apartments: A pioneering three-storey residential building in Waterloo, featuring spacious one to three-bedroom apartments with outdoor connections, generous ceiling heights, and a design that fosters community engagement.
Solari Architects
2026

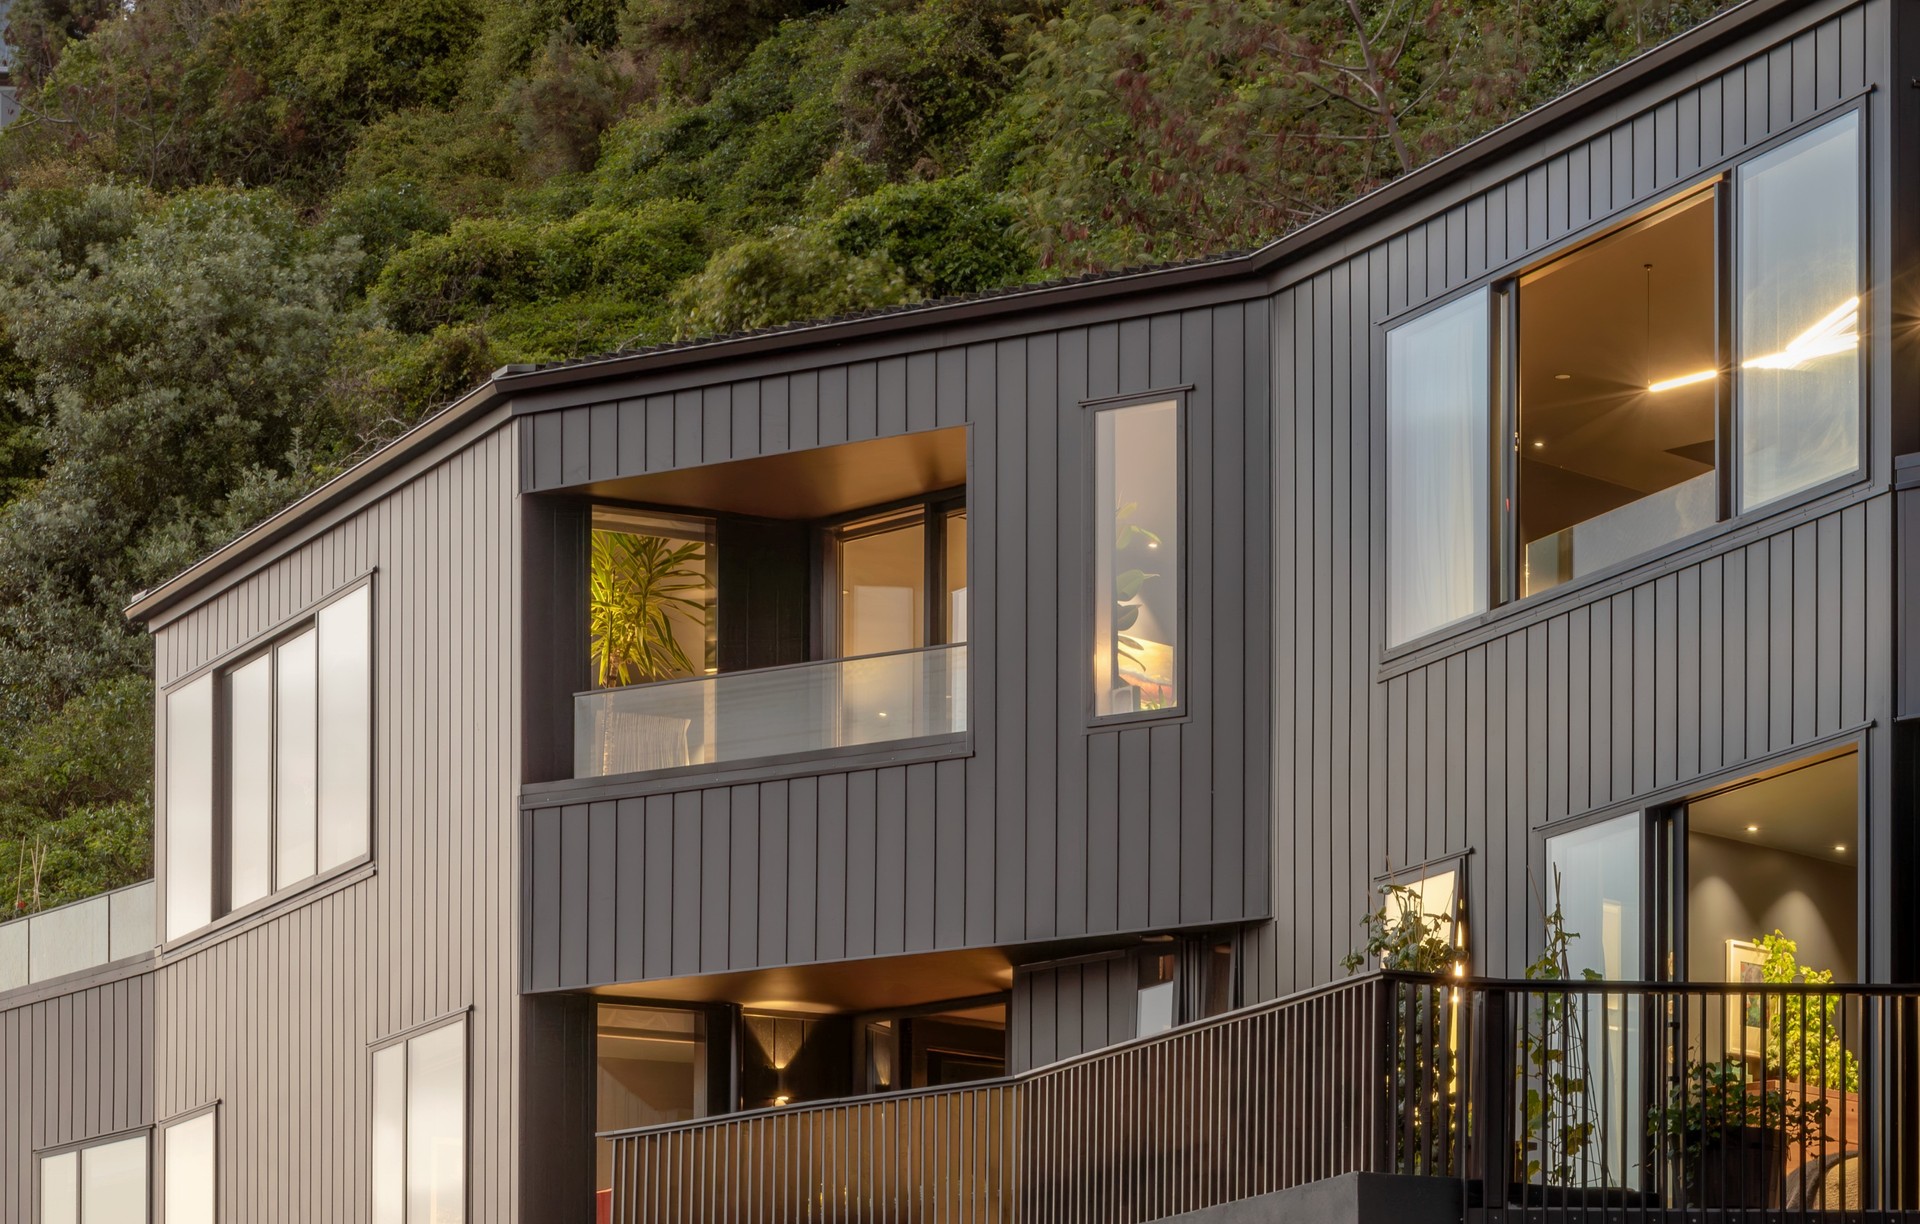
Project look book featuring Catalina Lane by Solari Architects. Four family-friendly townhouses designed for community living, featuring three levels of light-filled spaces, stunning views of Evans Bay, and a welcoming village green, all while overcoming the challenges of a deep basin site.
Solari Architects
2026
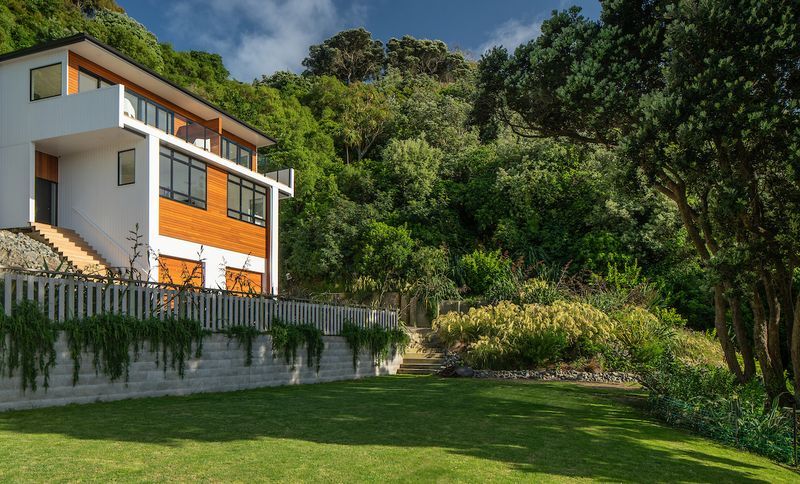
Project look book featuring Fairfield Waters by Solari Architects. Fairfield Waters: A thoughtfully designed residential community featuring 20 dwellings, including two-storey townhouses and single-storey homes, harmoniously integrated with the surrounding environment and adjacent Waiwhetu Stream.
Solari Architects
2026
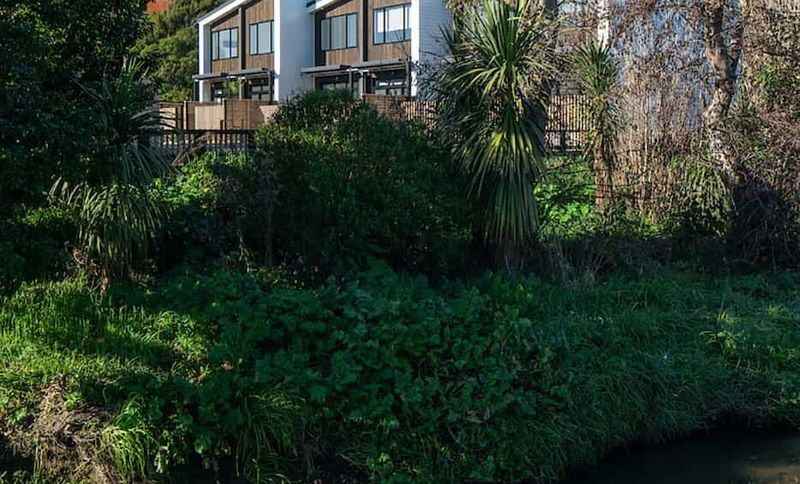
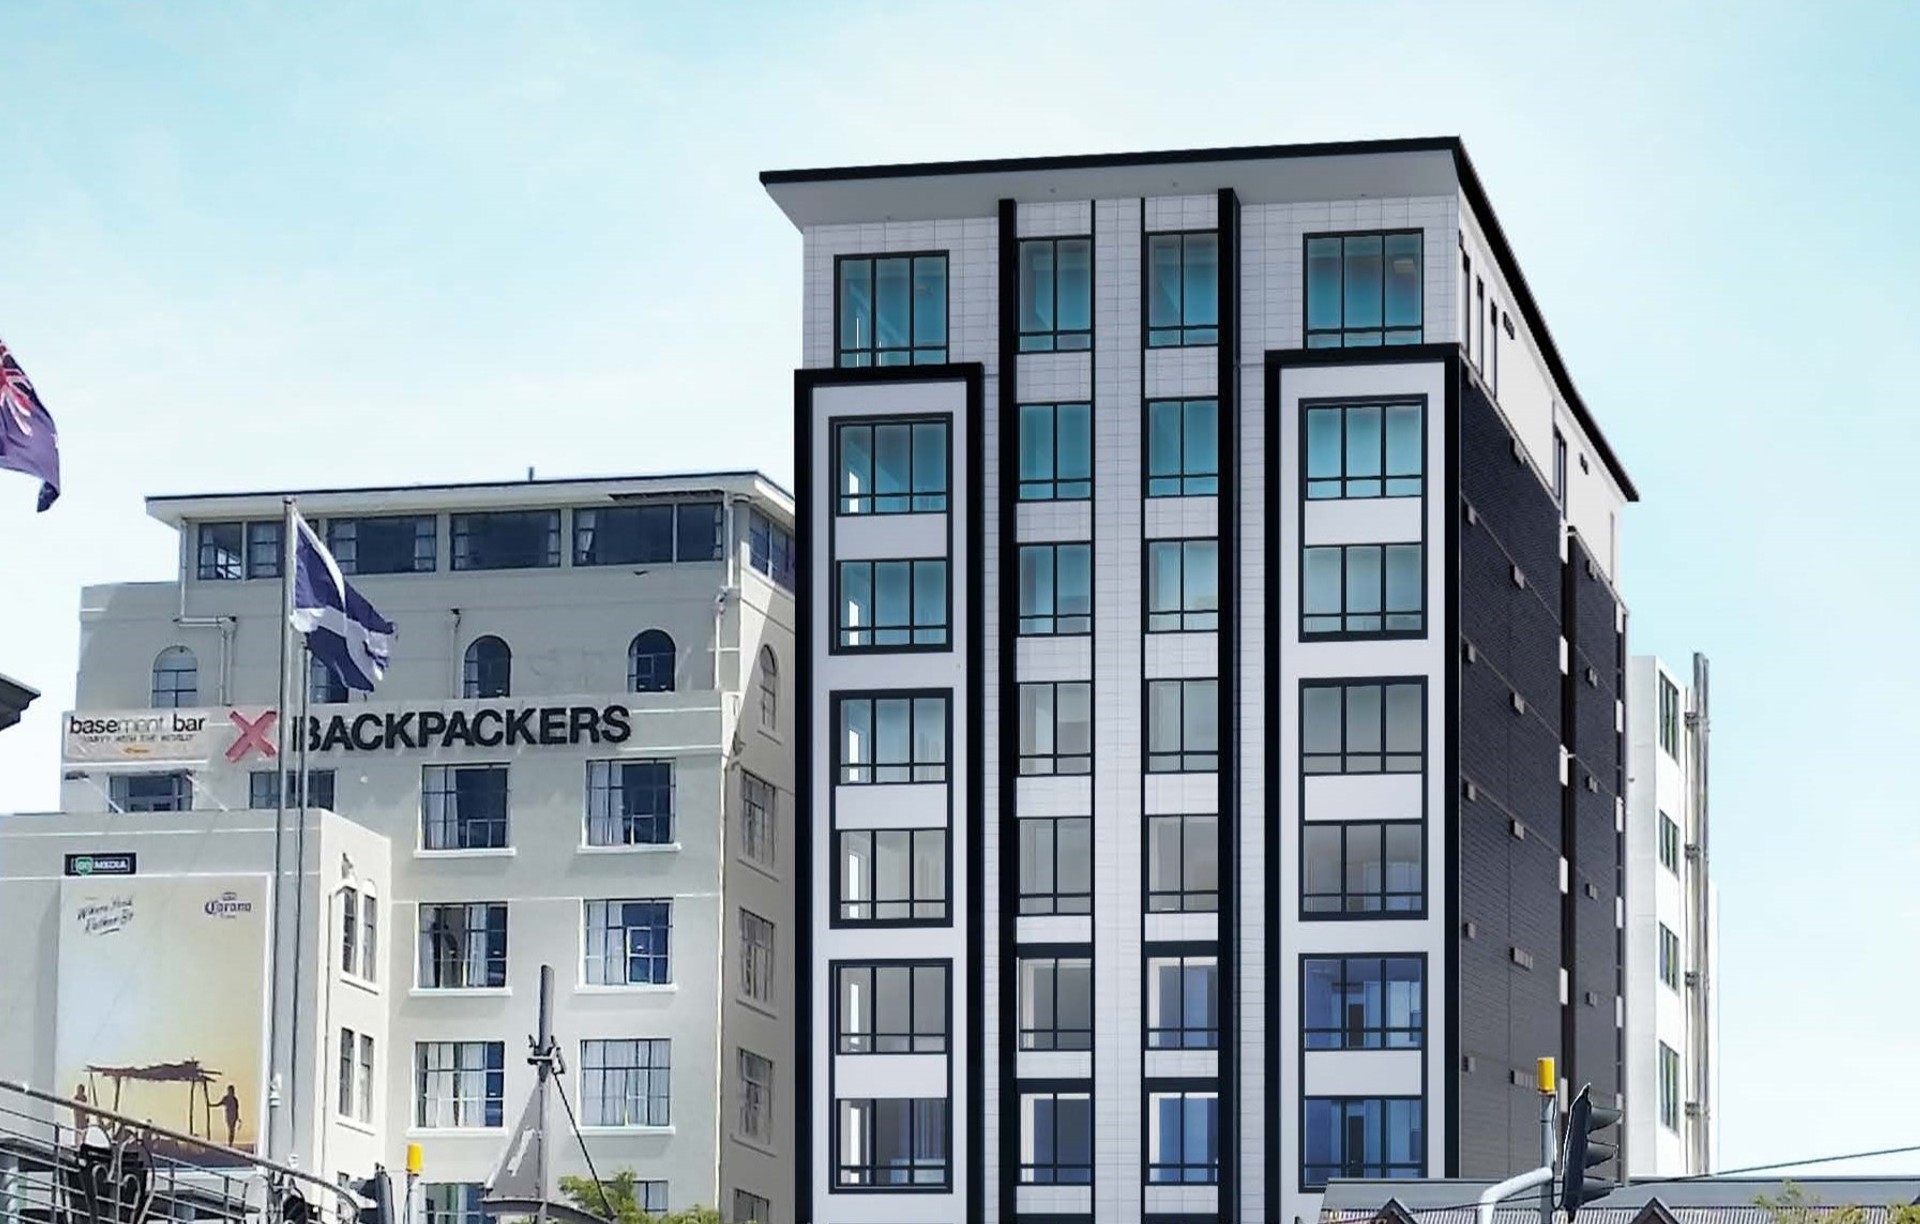
Project look book featuring Firemans Arms by Solari Architects. A modern apartment complex in Petone, blending quality and affordability while respecting heritage guidelines, featuring 32 apartments and 4 retail tenancies to set a new benchmark for higher-density living.
Solari Architects
2026
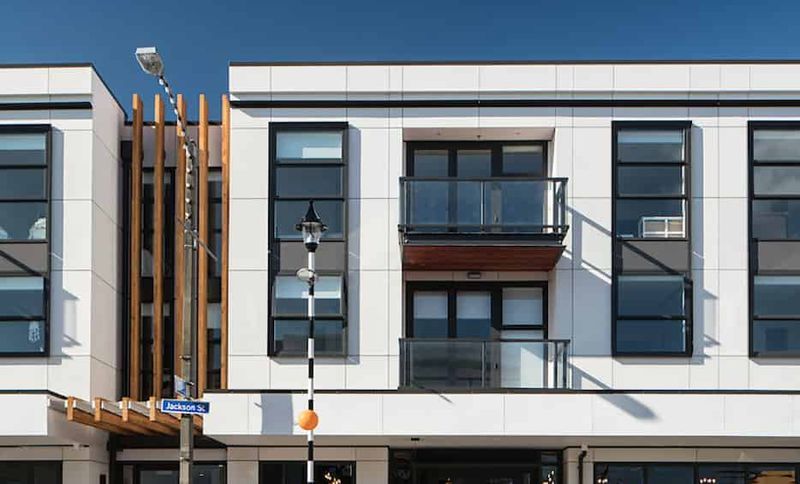
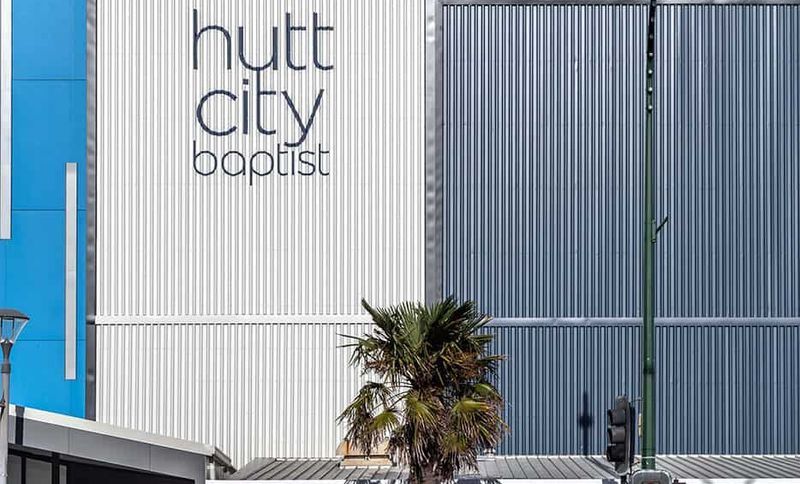
Project look book featuring Hutt Baptist Church by Solari Architects. Revitalization of Hutt Baptist Church: Transforming a former cinema into a modern urban identity with a welcoming façade and enhanced community presence in the heart of Lower Hutt.
Solari Architects
2026