


Sonelo Architects
Sonelo Architects

Downloads
Project look book featuring Sonelo Architects by Sonelo Architects.
Sonelo Architects
2026
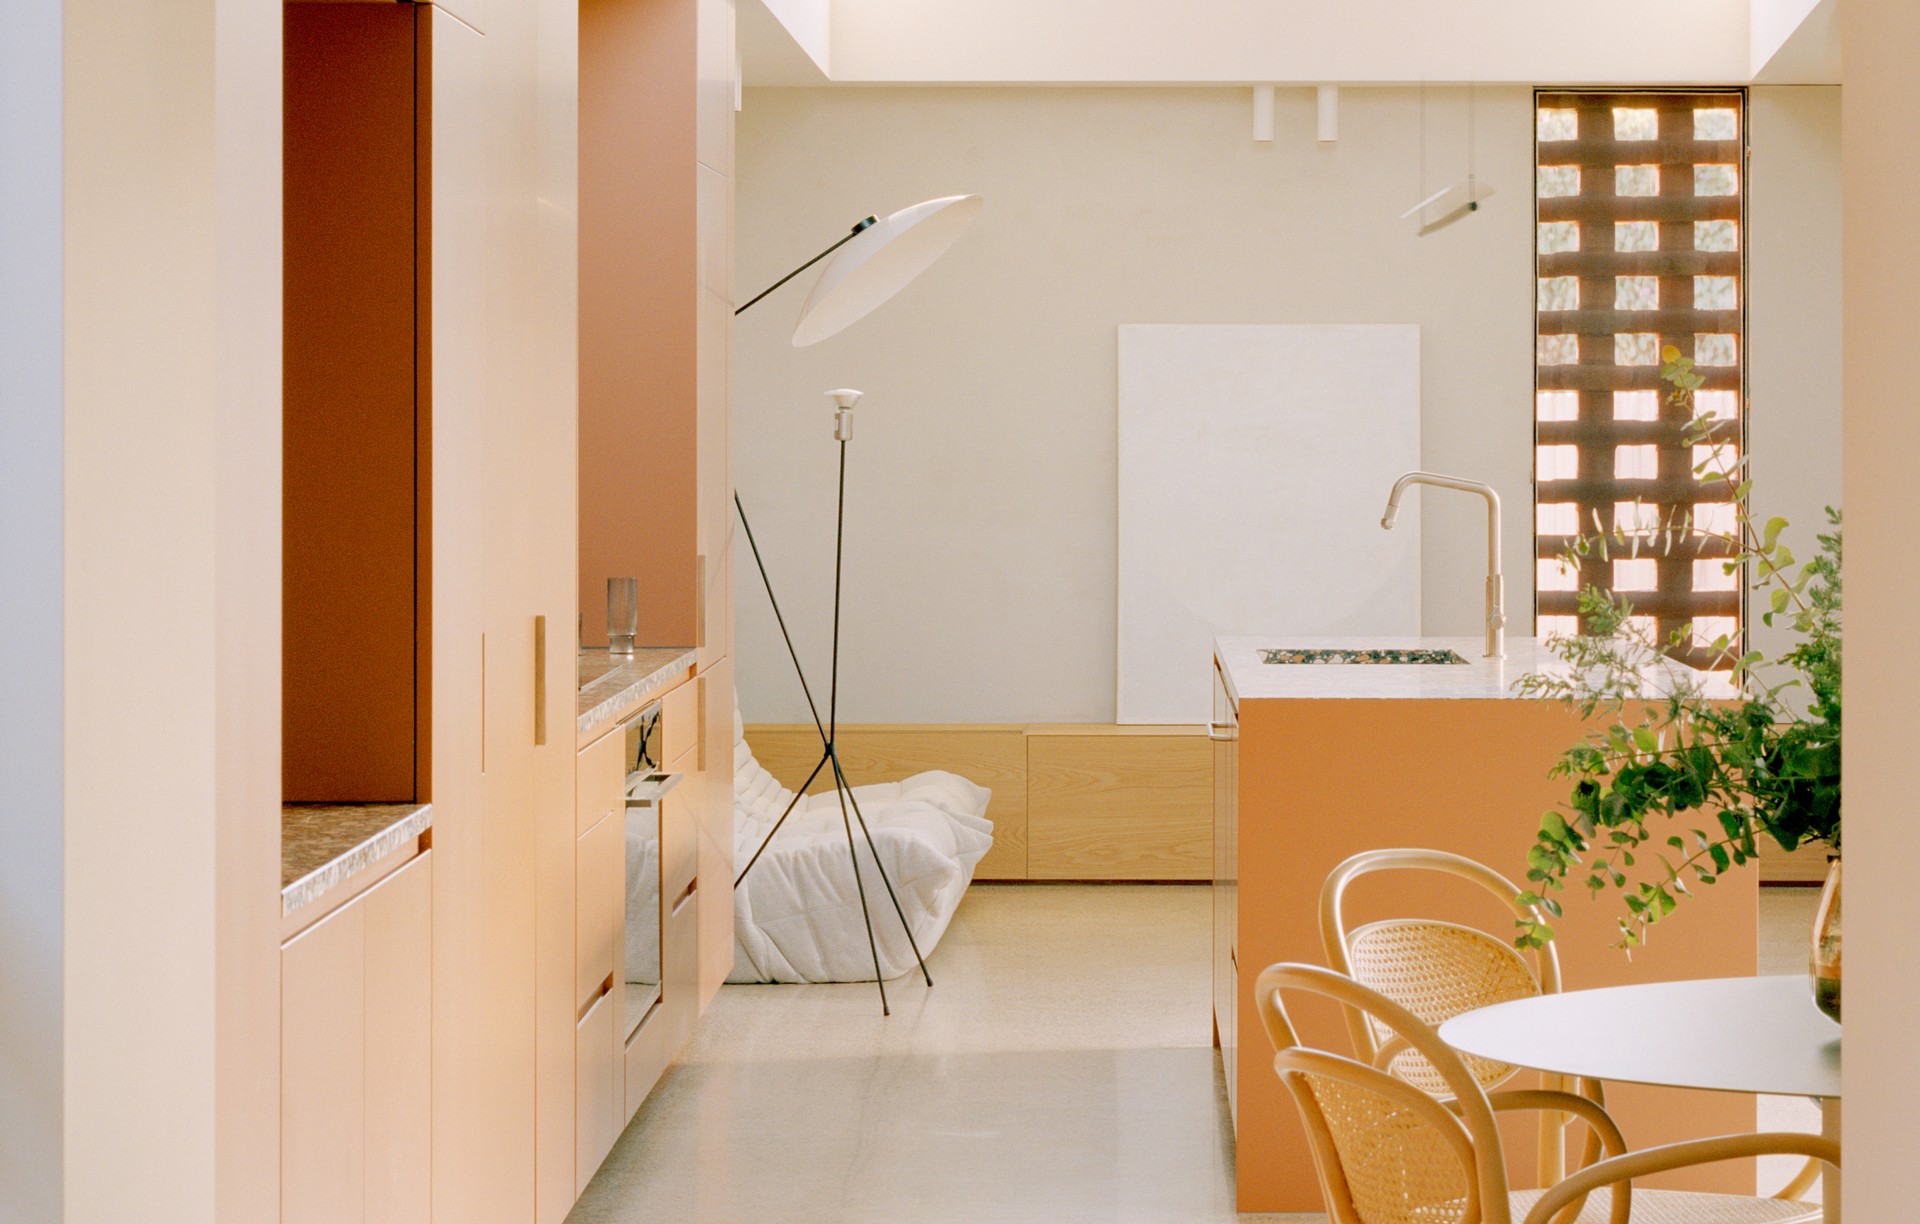
Project look book featuring Burnley by Sonelo Architects. A compact and intimate urban infill home designed for gatherings, featuring robust materials, unexpected sky views, and ample greenery, in collaboration with Ample Architecture.
Sonelo Architects
2026

Project look book featuring Corhampton by Sonelo Architects. ‘Small gesture big impact’ epitomizes our design intent for the interior renovation of this multi-generation family home.
Sonelo Architects
2026
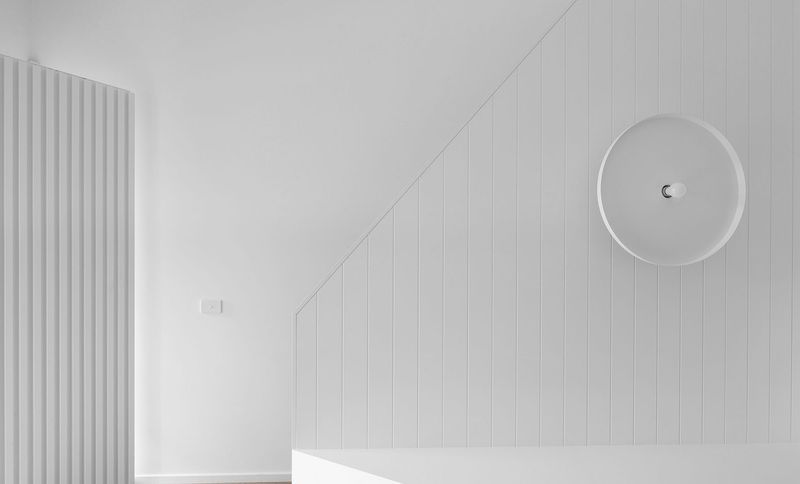
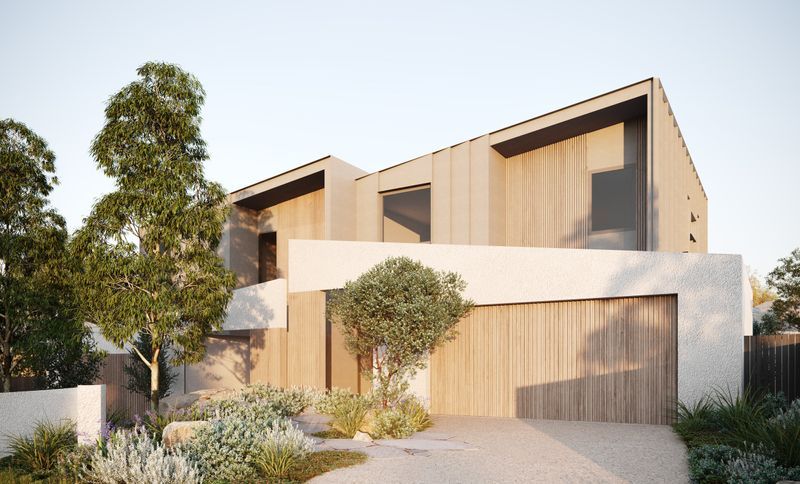
Project look book featuring Dava by Sonelo Architects. Inspired by the coastal palette and forms, these townhouses are composed from a series of stepped skillion volumes adorned with unenclosed entry cloisters, raking roofs, and stepped walls.
Sonelo Architects
2026
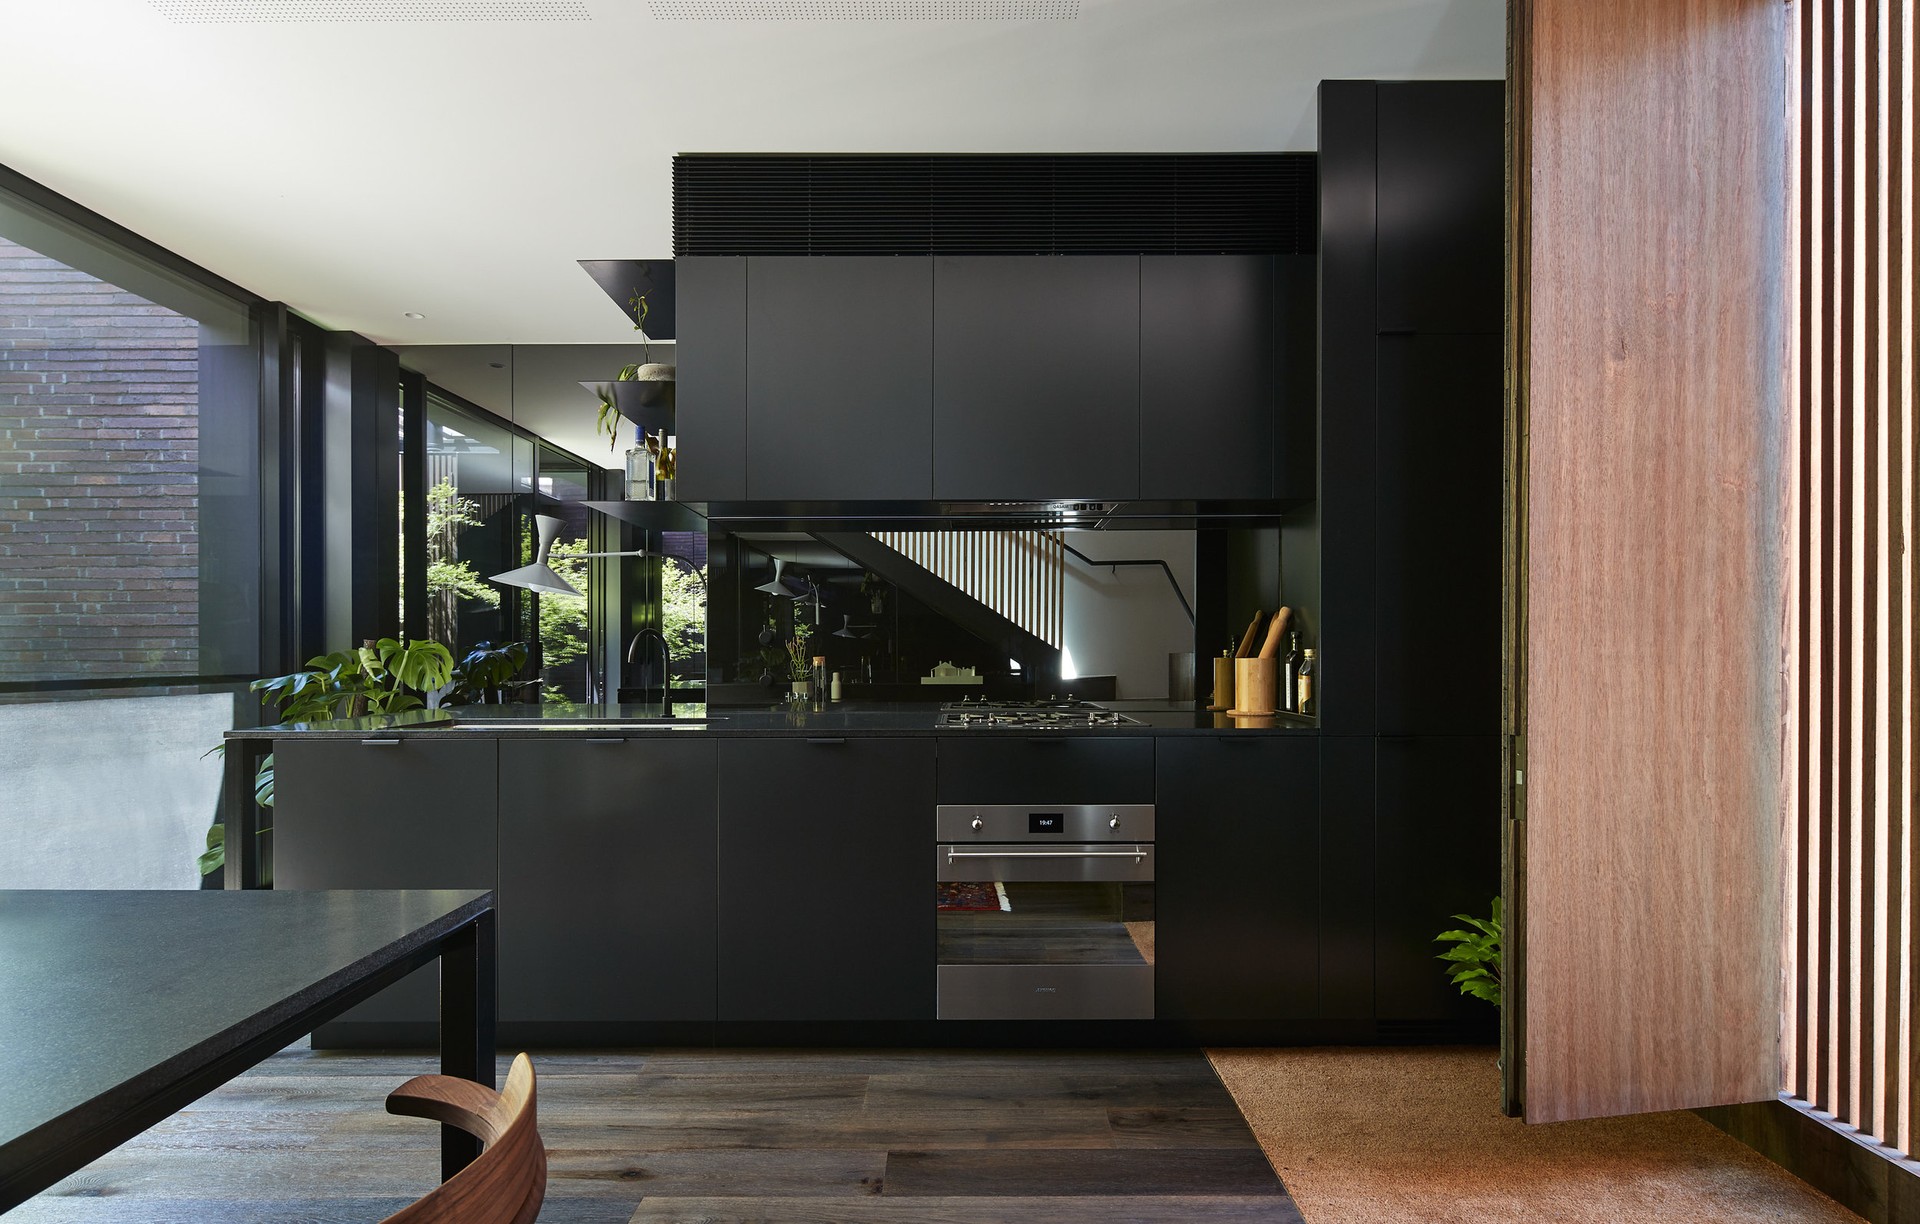
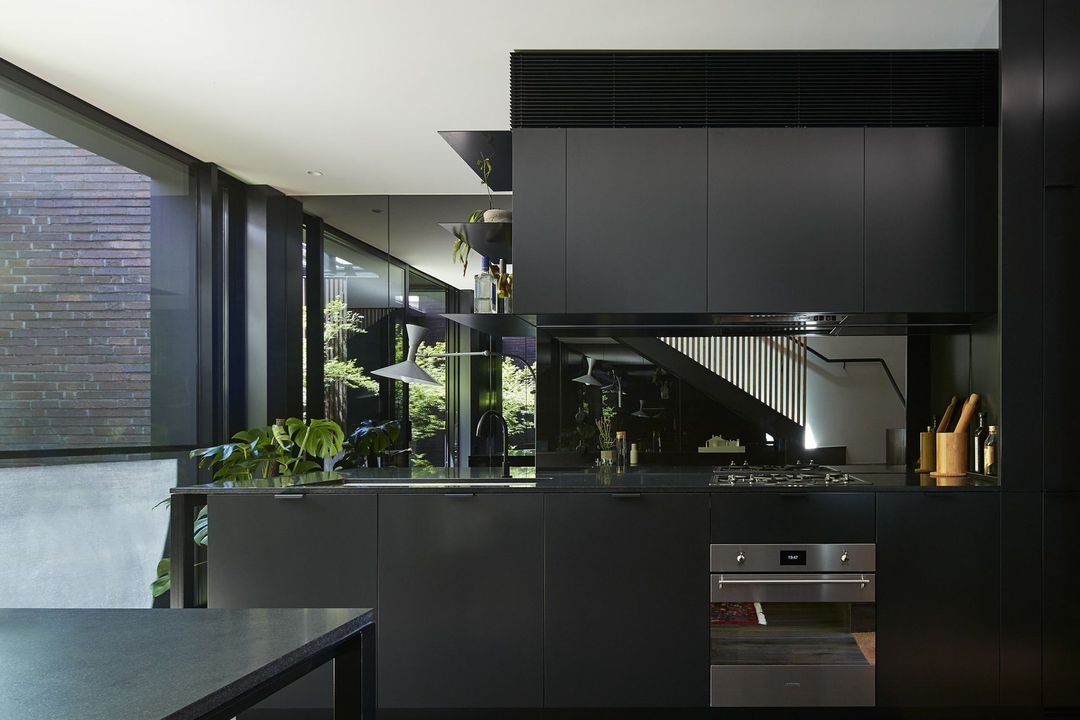
Project look book featuring Elgin by Sonelo Architects. A masterful alteration addition to a Victorian-era terrace duplex, seamlessly blending new elements with the original structure to create a sense of spaciousness through innovative design and dark-mirror-clad interiors.
Sonelo Architects
2026

Project look book featuring Falconer by Sonelo Architects. Thoughtfully designed alteration addition to a Victorian terrace, enhancing the connection between interior spaces and the surrounding landscape through strategic openings and minimal interventions.
Sonelo Architects
2026
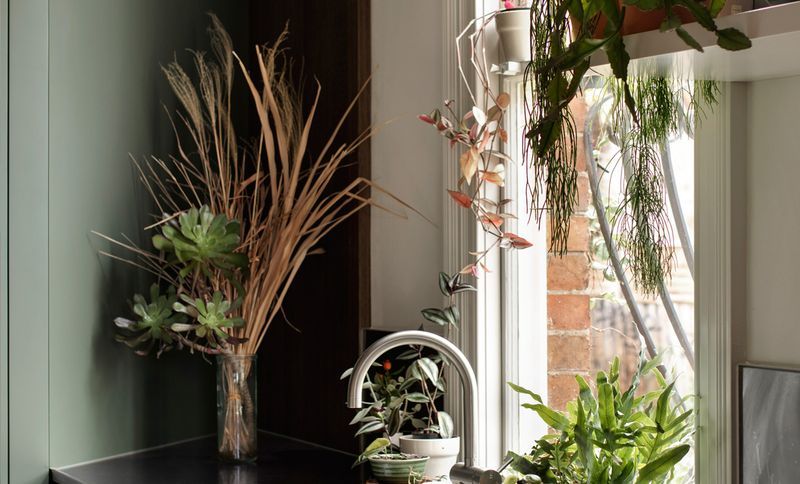
Project look book featuring Filigree by Sonelo Architects. Sense of identity, engagement with context, good quality outdoor spaces, and modest material palette combined with refined detailing are key to the design of Warne Street Townhouses.
Sonelo Architects
2026
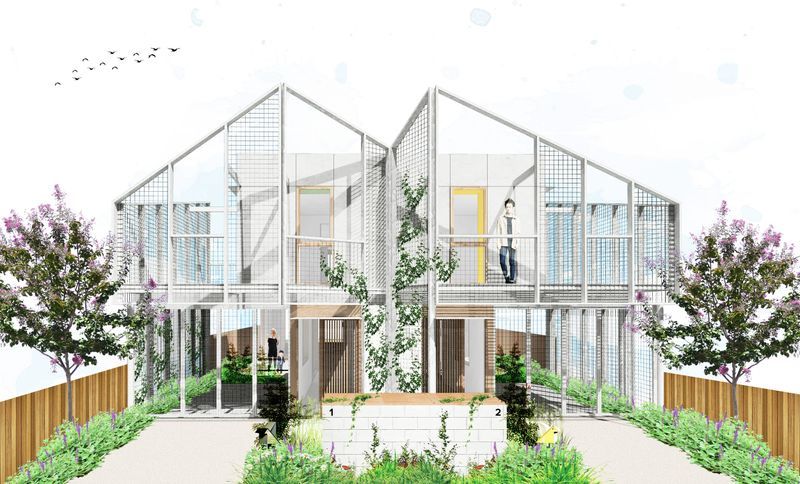
Project look book featuring Gable Clerestory House by Sonelo Architects. A harmonious blend of heritage and modernity, Gable Clerestory House features dynamic ceiling heights, clerestory windows for abundant natural light, and an earthy palette, all while respecting the character of its Federation-era surroundings.
Sonelo Architects
2026
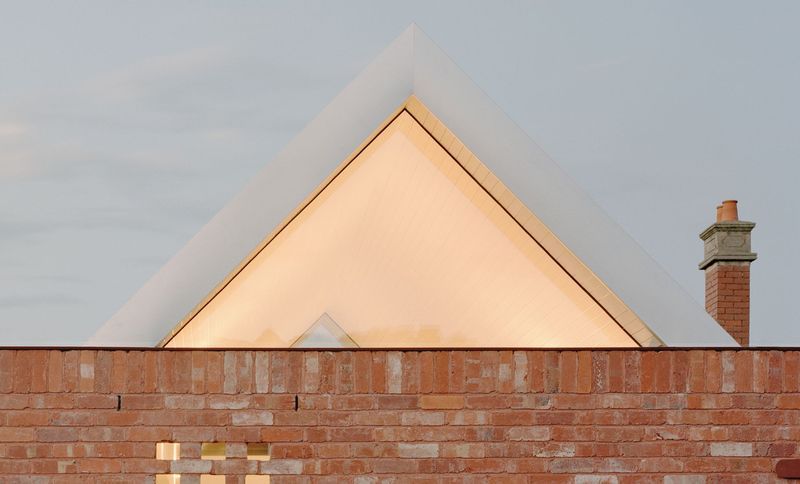
Project look book featuring Garden Wall House by Sonelo Architects. A seamless extension that creates a lush living wall, connecting the family home to the garden with a generous doorway for visual and physical appreciation, evolving into a seasonal artwork nurtured by its inhabitants.
Sonelo Architects
2026
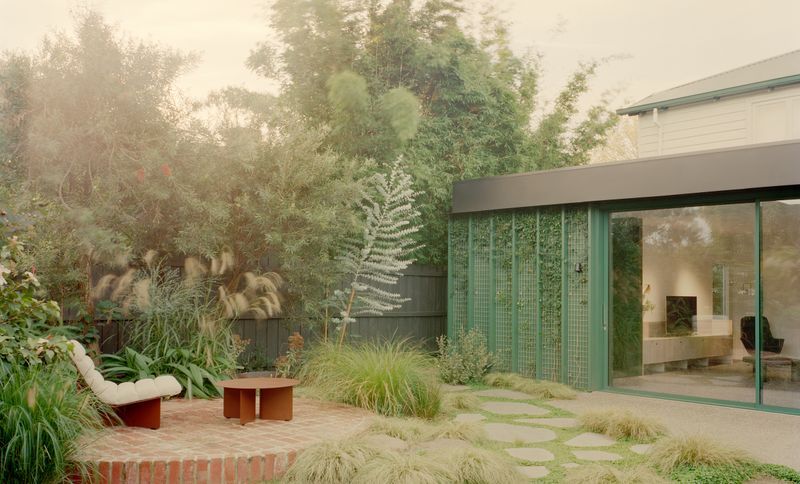
Project look book featuring The Linton House by Sonelo Architects. The Linton House is a multigenerational home for a young family seeking a permanent base in a leafy suburban pocket of Melbourne’s inner eastern suburbs.
Sonelo Architects
2026
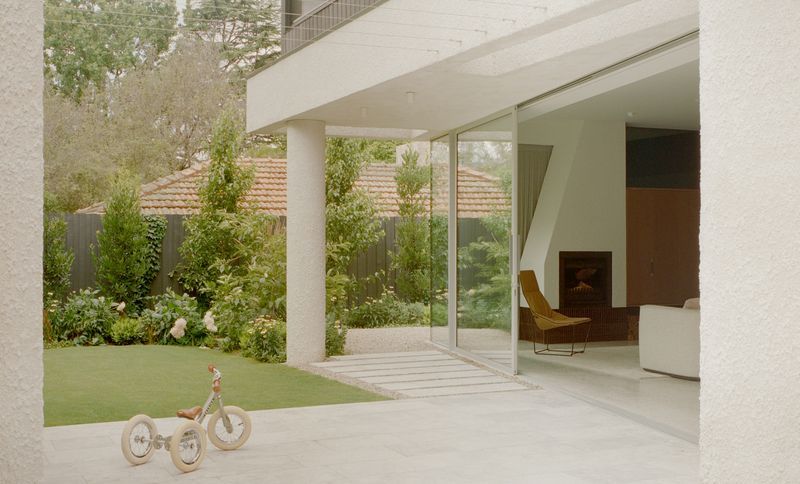
Project look book featuring Theresa by Sonelo Architects. Subtlety is the one word Theresa Street residence evokes.
Sonelo Architects
2026
Files
1 file across 1 item
1 - 1 of 1 items
|