

Sora Interior Architecture and Design
Interior Designers
Sora Interior Architecture and Design
Interior Designers

Downloads
Project look book featuring Sora Interior Architecture and Design by Sora Interior Architecture and Design.
Sora Interior Architecture and Design
2026
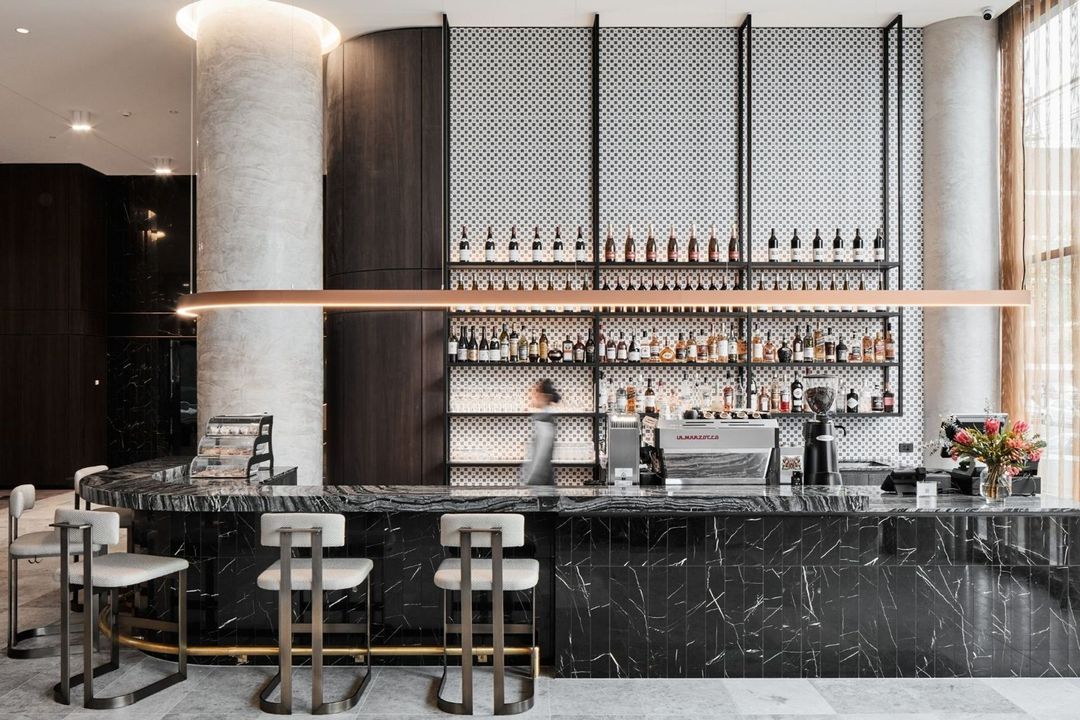
Project look book featuring Alma Village by Sora Interior Architecture and Design. Alma Village: A harmonious blend of classic and contemporary design, featuring rich materiality, spacious interiors, and thoughtfully integrated landscaping, creating a tranquil living environment in Caulfield North.
Sora Interior Architecture and Design
2026
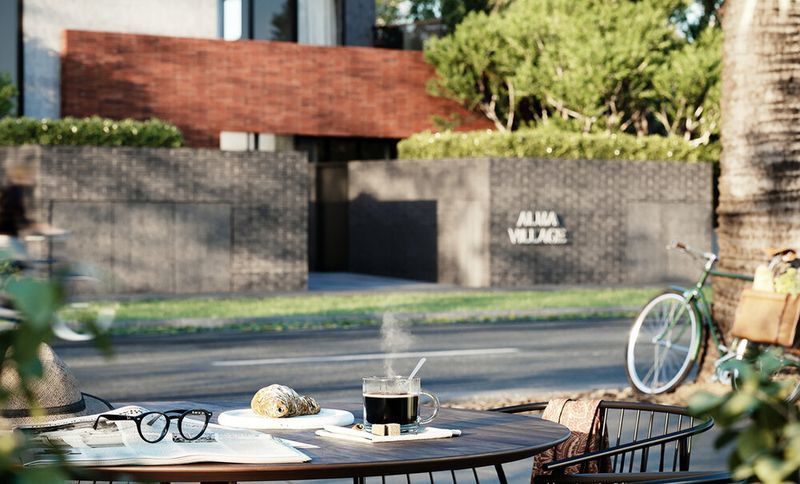
Project look book featuring Anthem by Sora Interior Architecture and Design. Anthem features a collection of boutique apartment buildings that blend industrial chic aesthetics with rich textures and open-plan spaces, maximizing natural light and offering panoramic views, all while fostering a vibrant community atmosphere.
Sora Interior Architecture and Design
2026
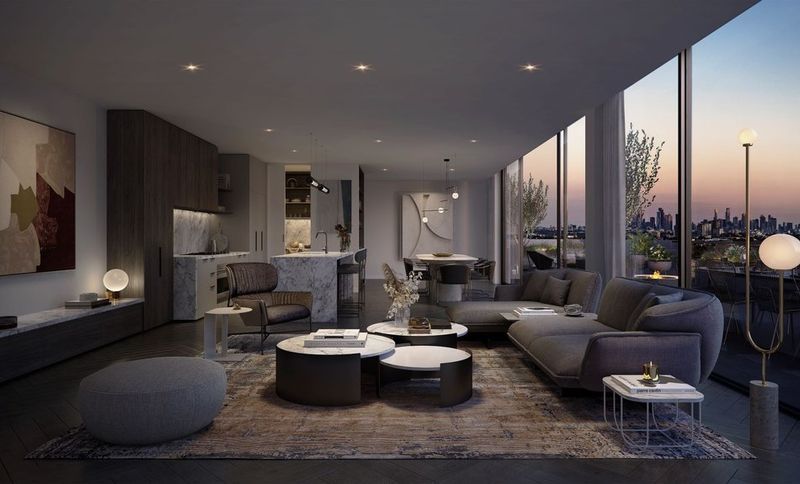
Project look book featuring Baptcare Orchards Village by Sora Interior Architecture and Design. A thoughtfully designed ageing in place community featuring a 150-bed residential aged care facility, 142 independent living apartments, a community centre, and landscaped pedestrian pathways, all set in the serene environment of Doncaster East.
Sora Interior Architecture and Design
2026
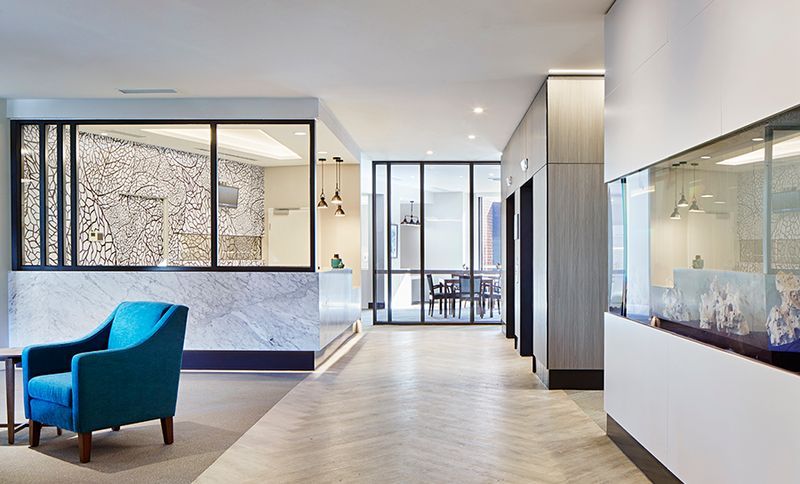
Project look book featuring Bloom, Clyde North by Sora Interior Architecture and Design. Bloom in Clyde North is a state-of-the-art aged care residence designed to foster community engagement and support independent living, featuring modern amenities such as a cinema, gym, and shared outdoor spaces, all while prioritizing comfort and care.
Sora Interior Architecture and Design
2026
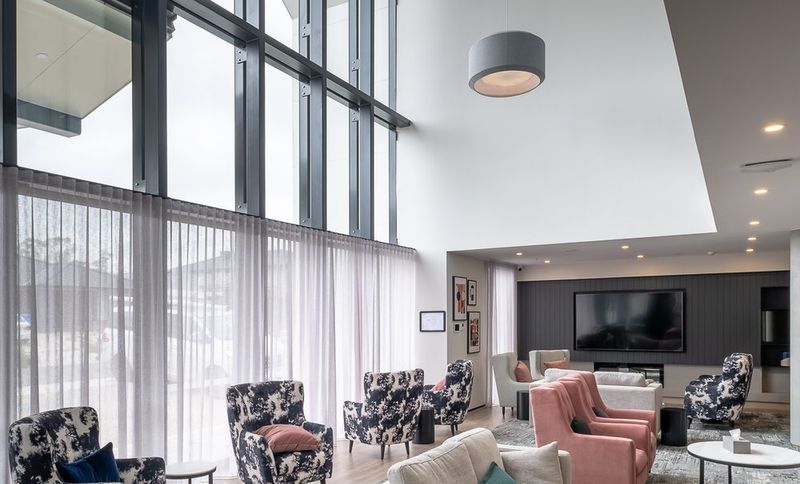
Project look book featuring BlueCross Malvern East by Sora Interior Architecture and Design. Elegant three-storey aged care residence in Malvern East, featuring a vibrant mix of communal spaces and private retreats, designed to enhance the living experience for residents while doubling the original capacity.
Sora Interior Architecture and Design
2026
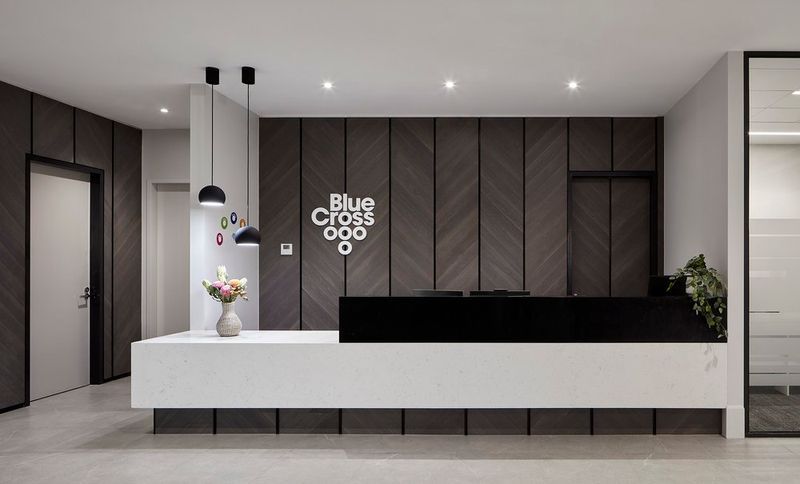
Project look book featuring C&L Residences by Sora Interior Architecture and Design. C&L Residences: A sustainable development in Collingwood featuring 35 spacious apartments with floor-to-ceiling windows, refined interiors, and a focus on creating a versatile living space that reflects residents' personalities.
Sora Interior Architecture and Design
2026
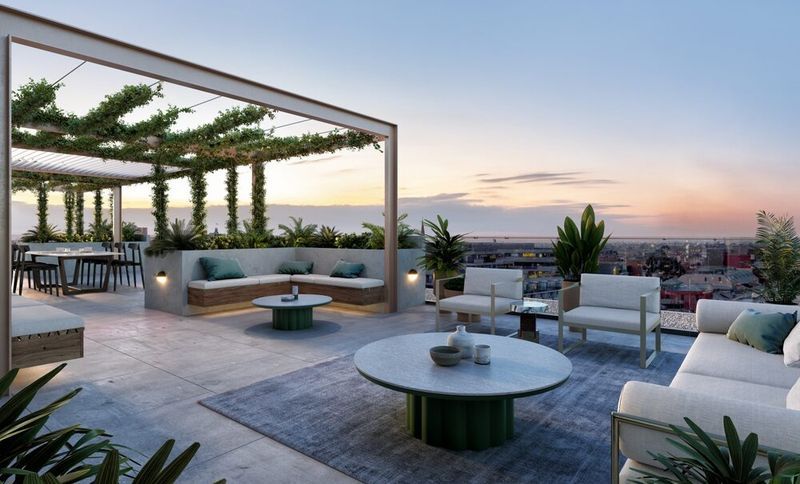
Project look book featuring Craftworks by Sora Interior Architecture and Design. Craftworks: A Bauhaus-inspired collective designed to foster collaboration, featuring wellness amenities, a theatre, rooftop gardens, and versatile co-work spaces, all enhanced by natural light and visual connectivity.
Sora Interior Architecture and Design
2026
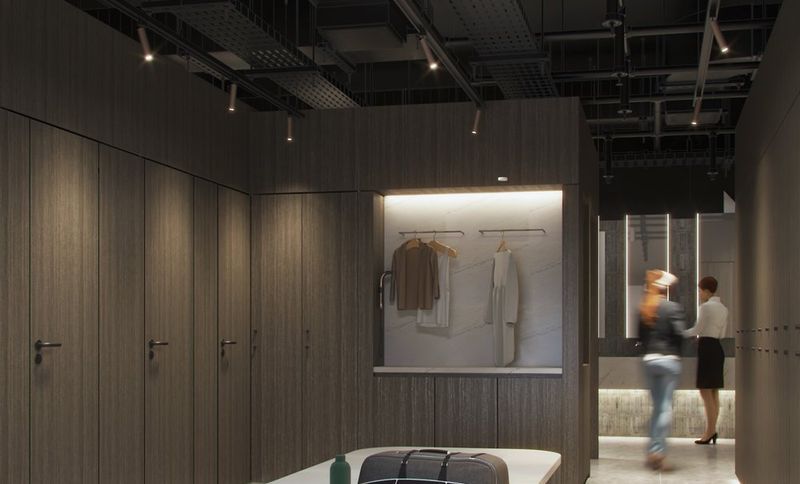
Project look book featuring Elision by Sora Interior Architecture and Design. 14 luxury townhouses in Kew, featuring elegant interiors that harmonize with the natural surroundings, completed in 2019.
Sora Interior Architecture and Design
2026
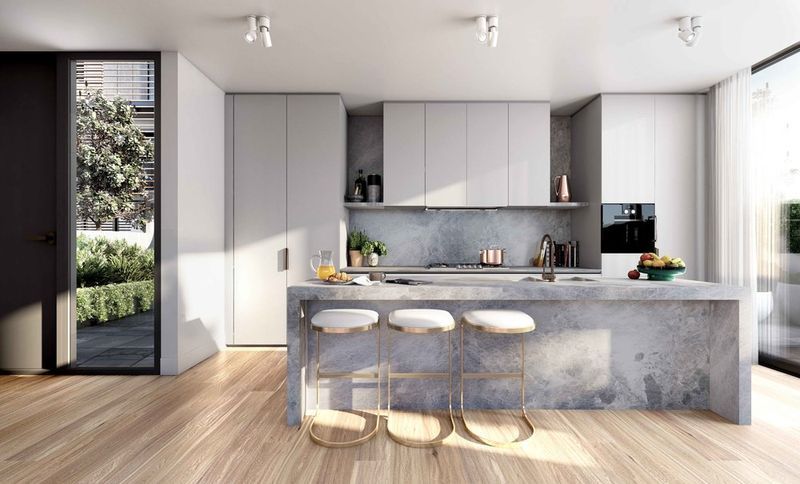
Project look book featuring Fellowship by Sora Interior Architecture and Design. Timeless opulence in Kew, featuring finely curated interiors with natural materials, expansive windows, and thoughtful amenities for an unparalleled living experience.
Sora Interior Architecture and Design
2026
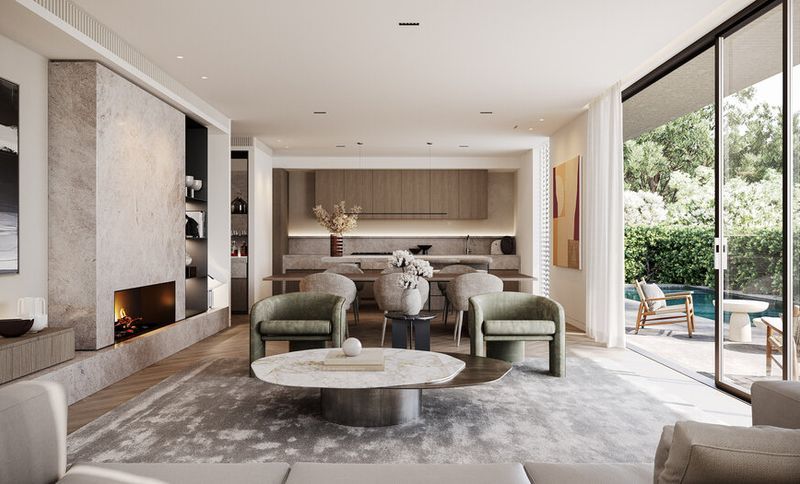
Project look book featuring Hopkins Street by Sora Interior Architecture and Design. A harmonious blend of urban living and natural beauty, Hopkins Street features two apartment buildings with communal spaces, including a business centre and cinema, alongside 362 apartments and five townhouses, all overlooking the serene Maribyrnong River.
Sora Interior Architecture and Design
2026