

Sowden Building Solutions
Builders
Sowden Building Solutions
Builders

Downloads
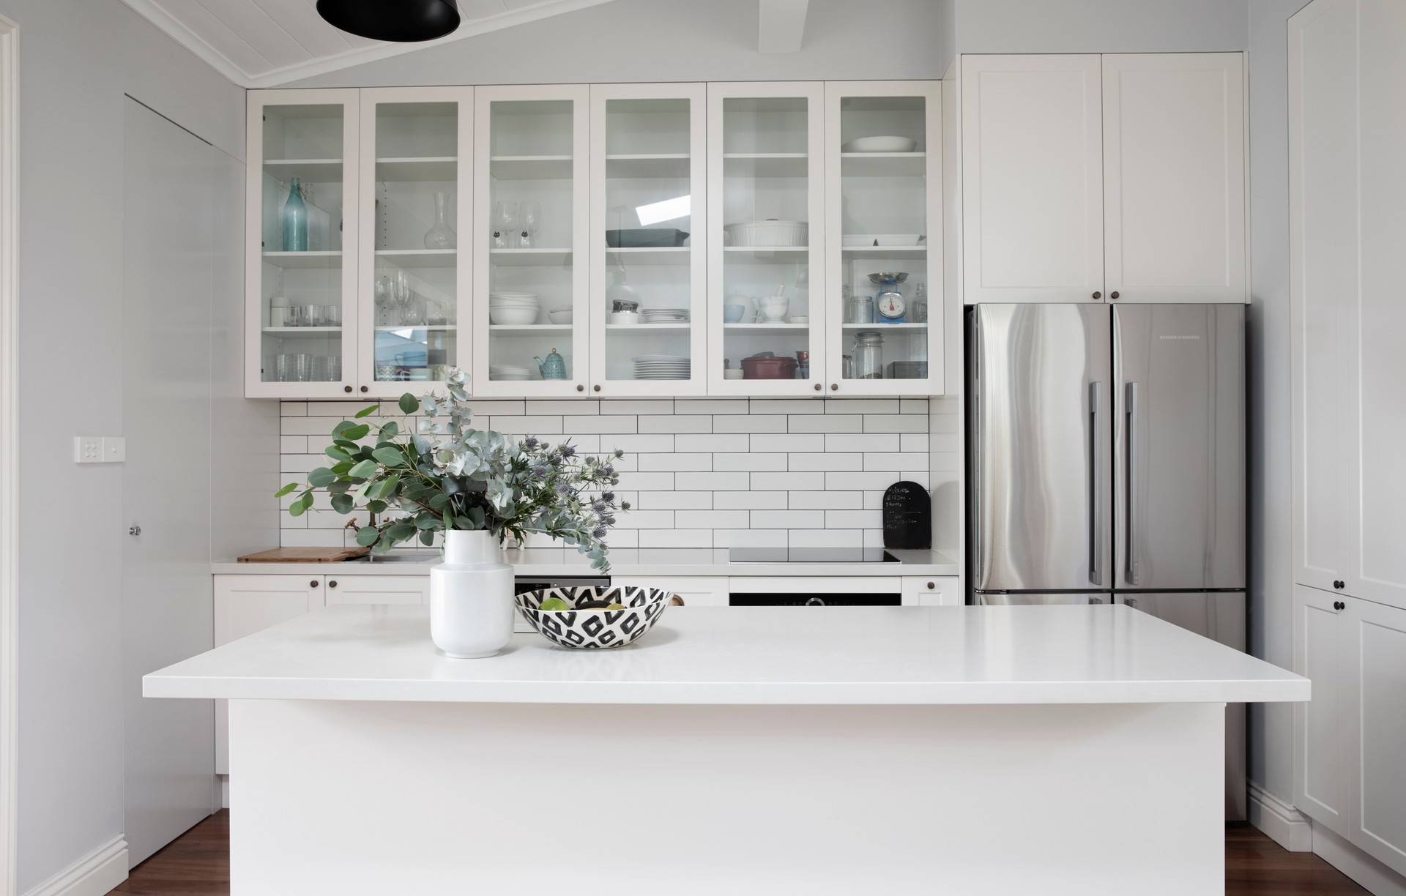
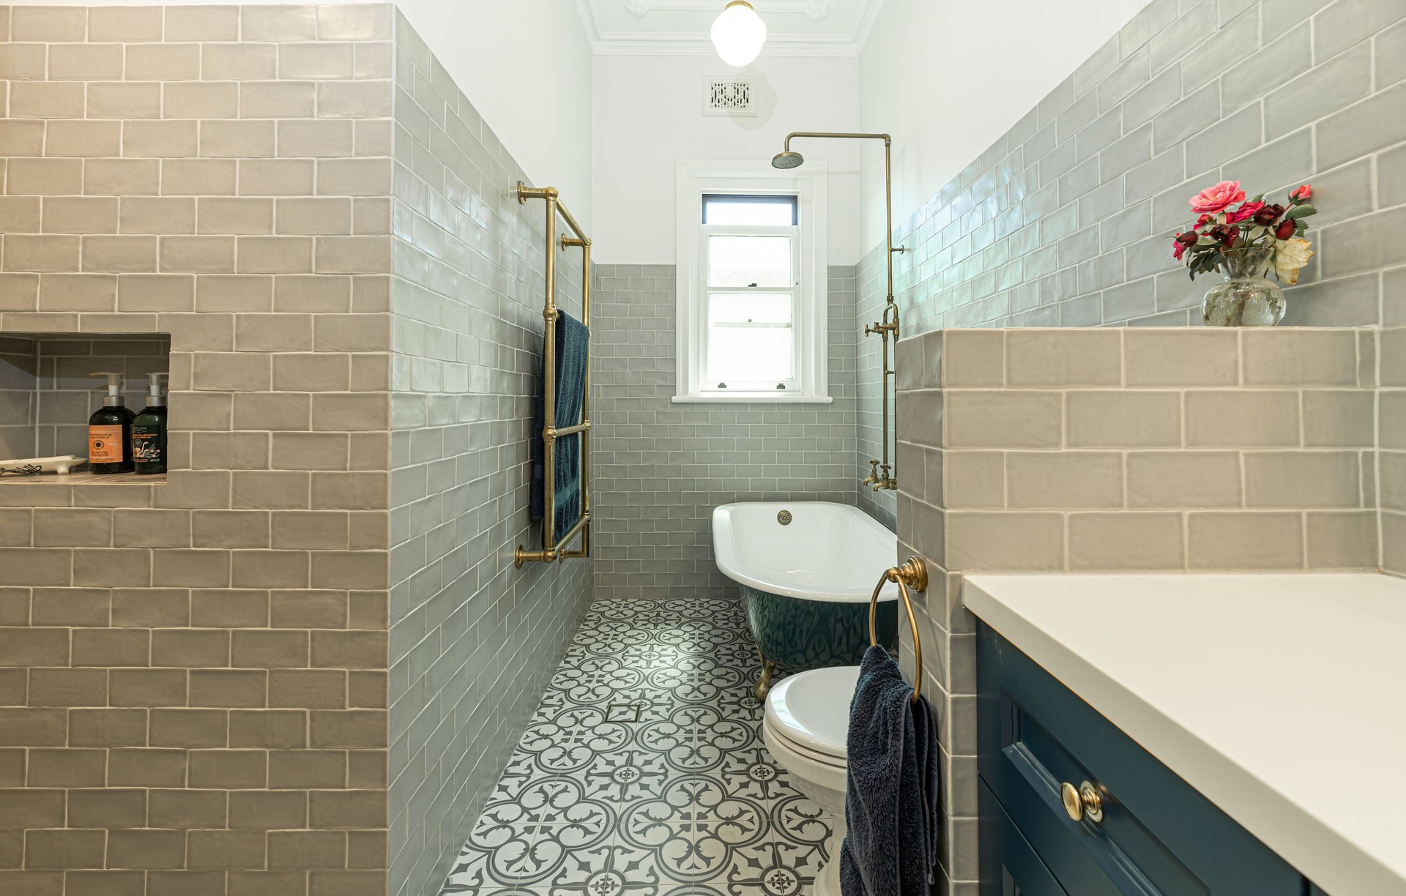
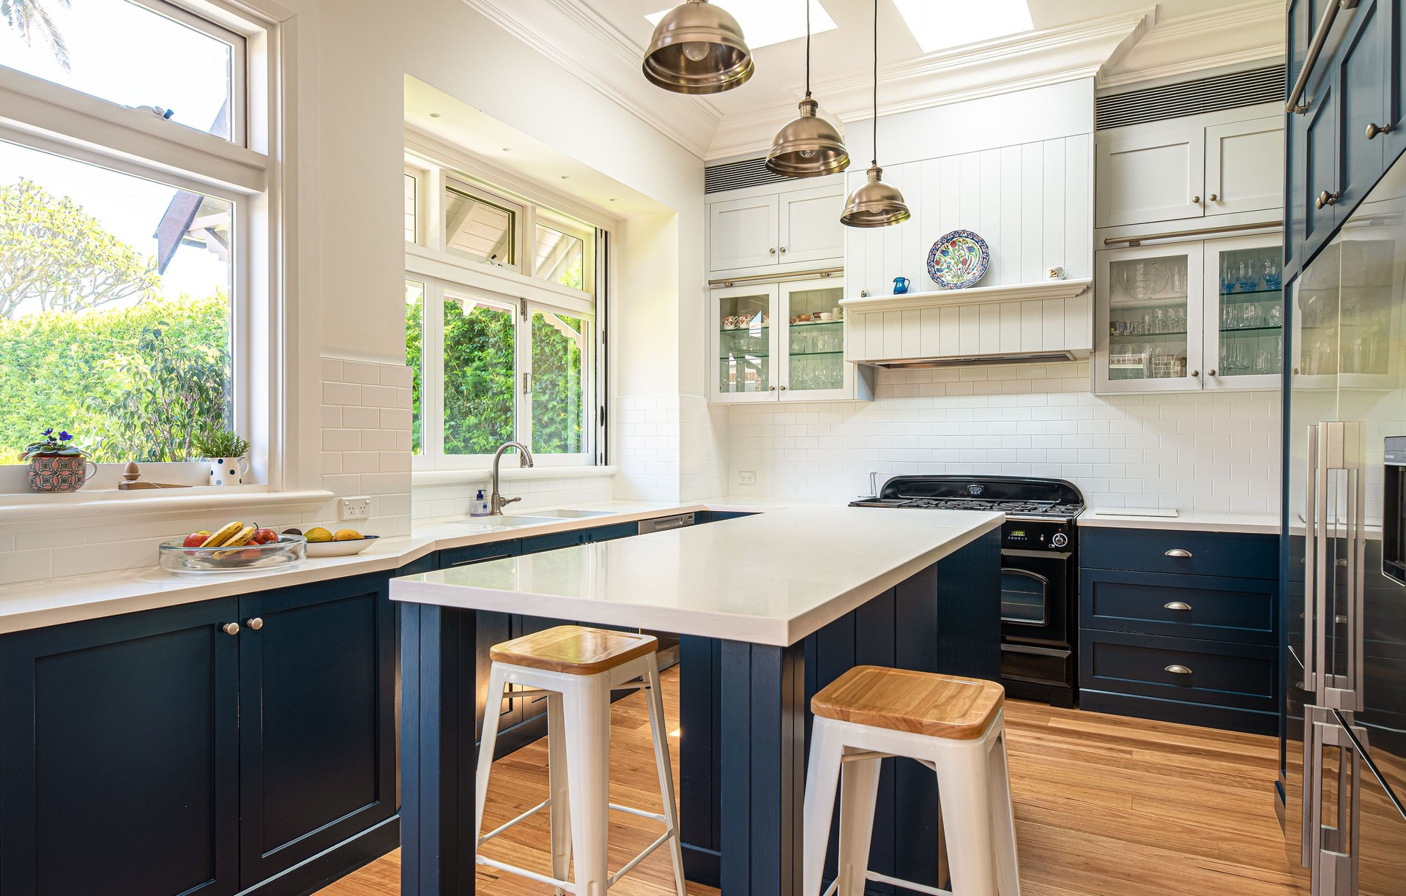
Project look book featuring Sowden Building Solutions by Sowden Building Solutions.
Sowden Building Solutions
2026
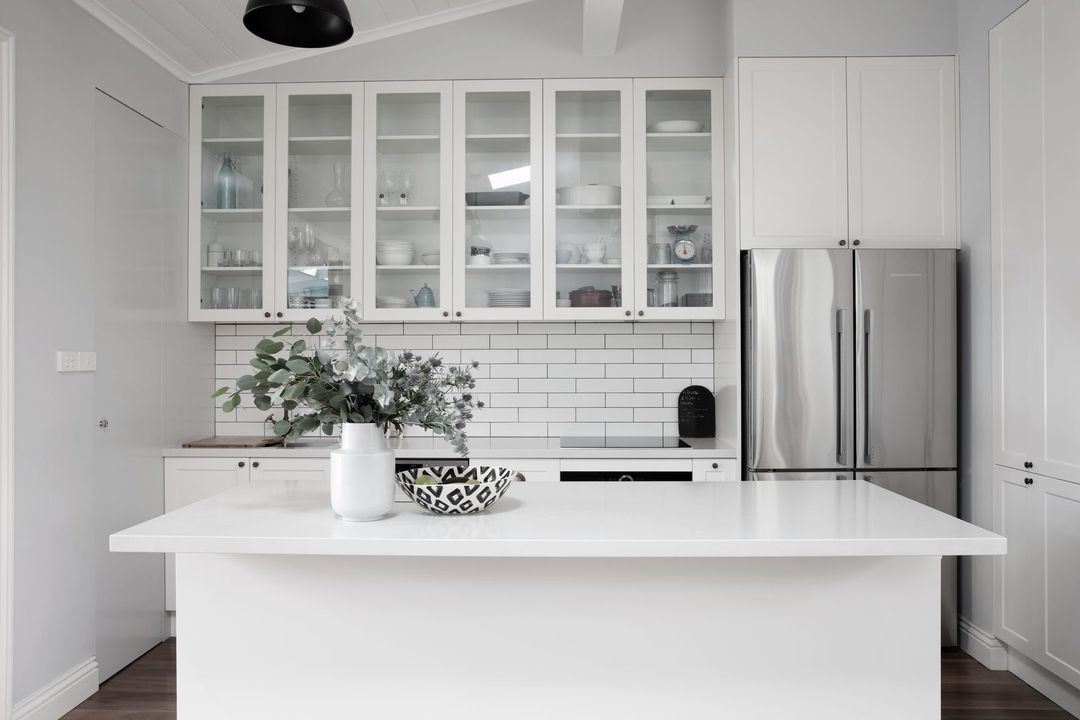
Project look book featuring Annandale EnerPHit Home by Sowden Building Solutions. A contemporary renovation of a heritage-listed terrace in Annandale, transforming dark, closed spaces into a bright, inviting home while achieving Passivehaus EnerPHit certification.
Sowden Building Solutions
2026

Project look book featuring Balmain by Sowden Building Solutions. Ground floor extension and new roof structure with an additional bathroom on the top floor.
Sowden Building Solutions
2026

Project look book featuring Balmain EnerPHit by Sowden Building Solutions. A contemporary renovation of an 1884 Victorian cottage, achieving Passivhaus standards with modern interiors and restored heritage façade, completed in 2023 for the Sowden family.
Sowden Building Solutions
2026
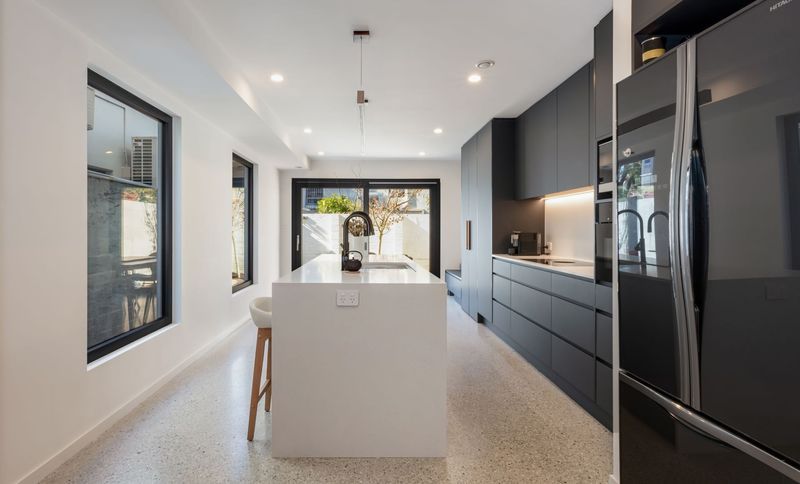
Project look book featuring Balmain EnerPHit 2.0 by Sowden Building Solutions. Transforming a traditional double brick house into a modern EnerPHit masterpiece, Balmain EnerPHit 2.0 combines luxury and sustainability in a two-level home, featuring a lock-up garage, workshop, lift, and two inviting living areas, set for completion in 2024.
Sowden Building Solutions
2026
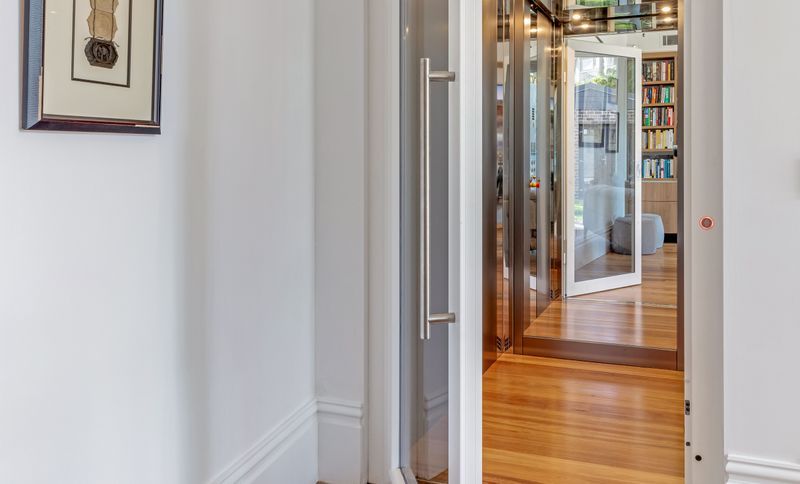
Project look book featuring Chippendale by Sowden Building Solutions. Demolition of existing rear structures to accommodate a new upstairs bathroom, a downstairs laundry, and a new shed.
Sowden Building Solutions
2026

Project look book featuring Croydon by Sowden Building Solutions. Comprehensive renovation featuring a new studio, wine cellar, and shed, with a second level added while preserving the heritage character of the house.
Sowden Building Solutions
2026
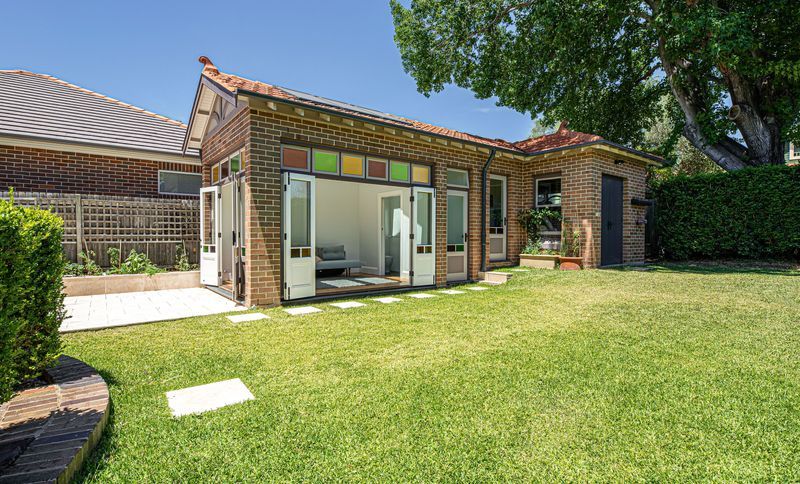
Project look book featuring England Ave, Marrickville by Sowden Building Solutions. Rear of house renovation enhancing flow with new outdoor decking in Marrickville.
Sowden Building Solutions
2026

Project look book featuring Greenwich by Sowden Building Solutions. Comprehensive renovation and landscaping transformation for a residential property in Greenwich.
Sowden Building Solutions
2026

Project look book featuring Kirrawee Hemp Duplex by Sowden Building Solutions. Sustainable duplex in Kirrawee featuring hempcrete walls, Ritek roof, heat pump, and underground tanks, designed for comfort and accessibility following the demolition of an old two-story house.
Sowden Building Solutions
2026
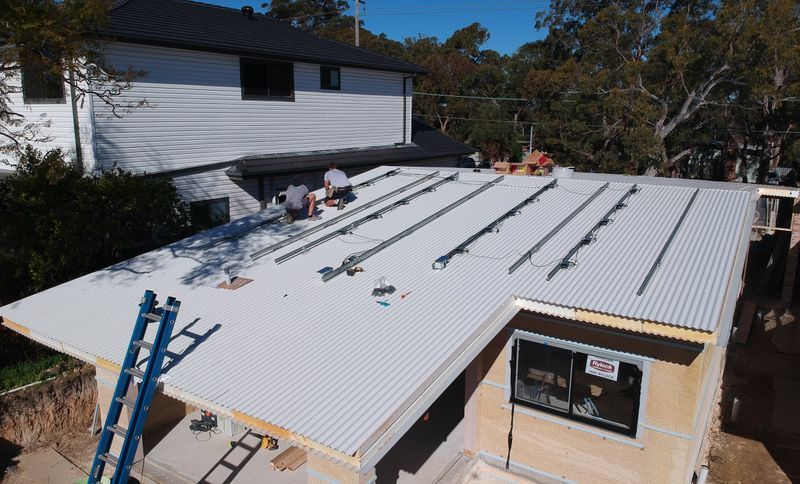
Project look book featuring Lindfield Retrofit by Sowden Building Solutions. Comprehensive retrofit of an older home featuring double glazing, enhanced insulation, a new master bathroom, and sustainable solar PV installation, all while preserving the original character and aesthetics.
Sowden Building Solutions
2026

Files
8 files across 6 items
1 - 6 of 6 items
|