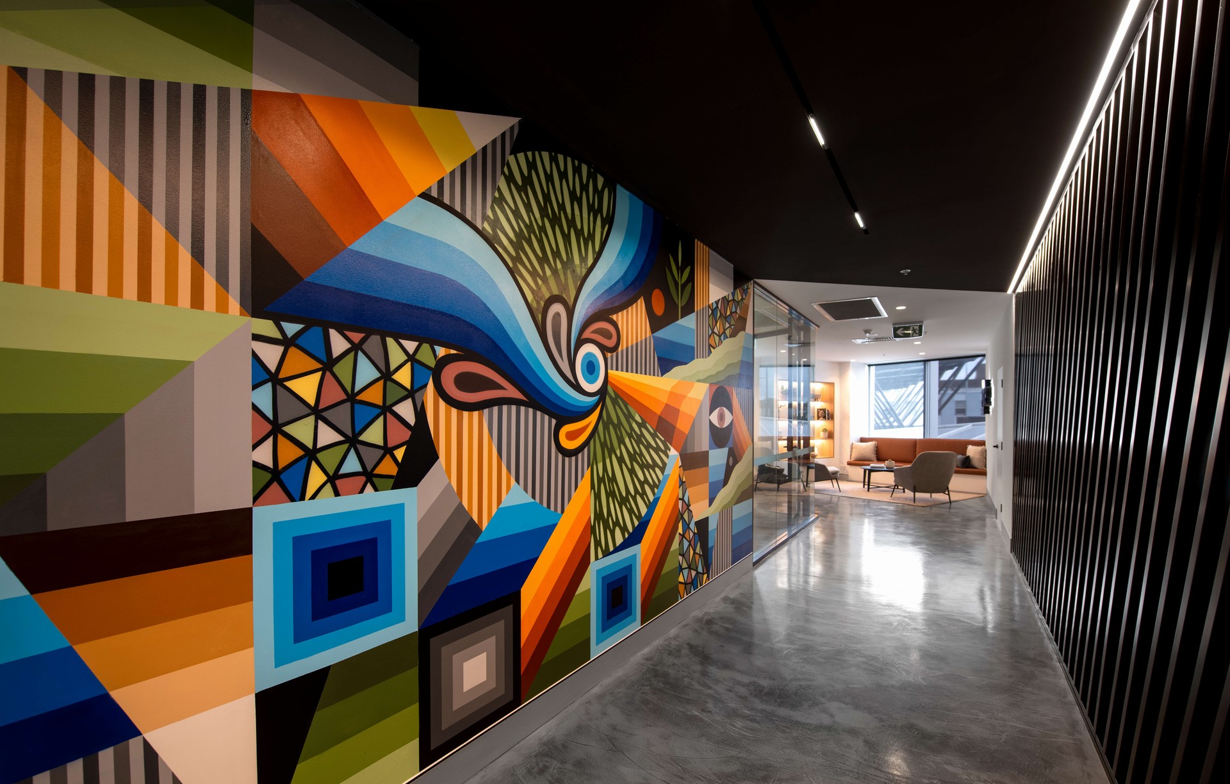
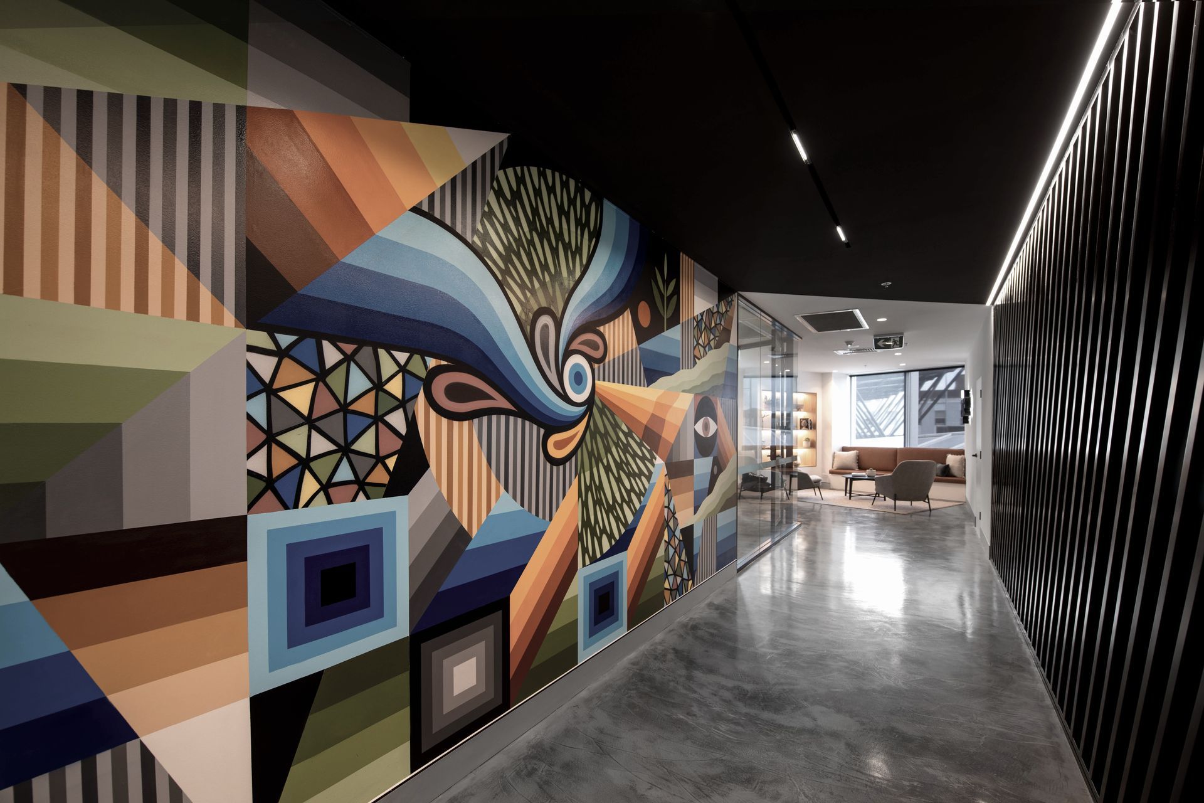


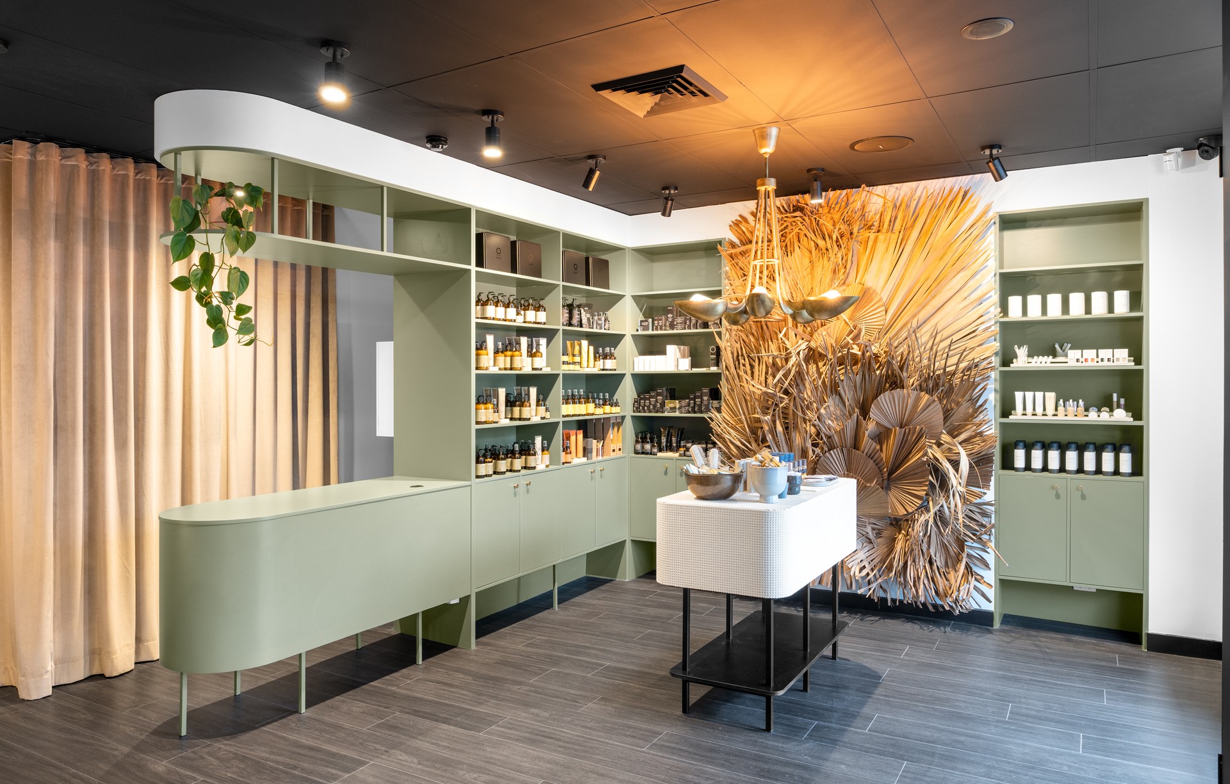
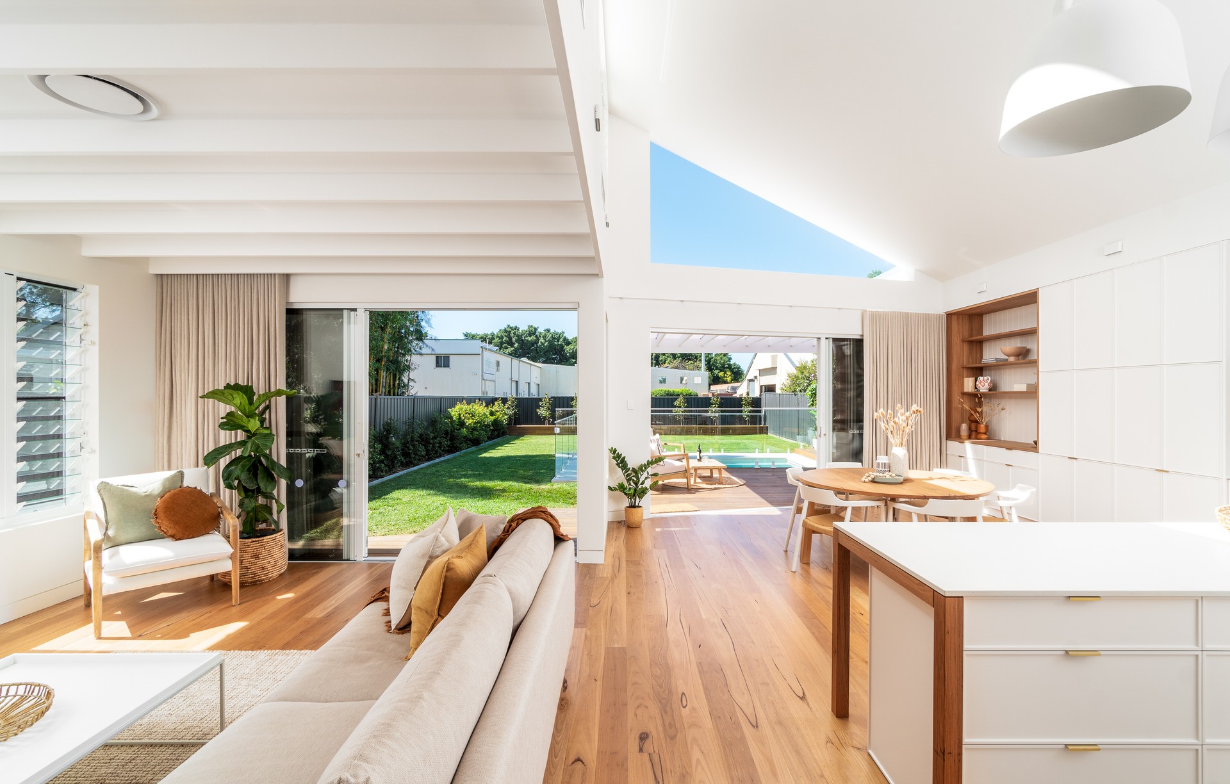
Space Design Architecture
Architects
Space Design Architecture
Architects

Downloads
Project look book featuring Space Design Architecture by Space Design Architecture.
Space Design Architecture
2026
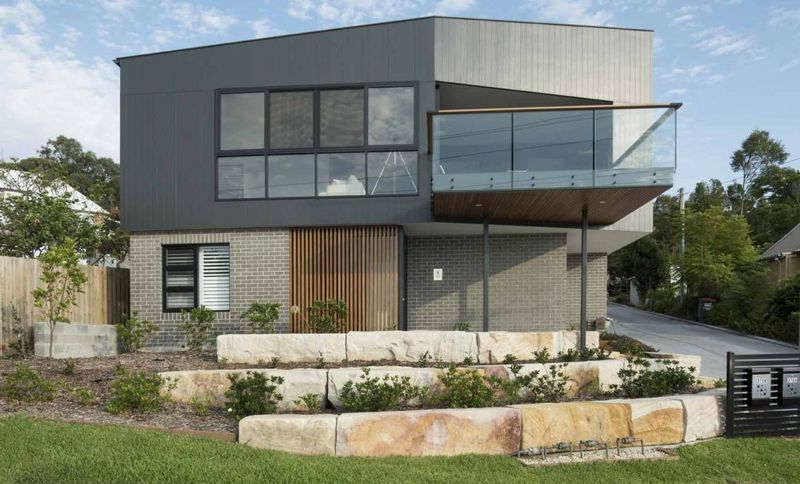
Project look book featuring 370 The Esplanade by Space Design Architecture. Dual occupancy development at 370 The Esplanade, Warners Bay, featuring refined design for optimal views and efficient living spaces, enhancing buildability while maintaining the integrity of the surrounding landscape.
Space Design Architecture
2026
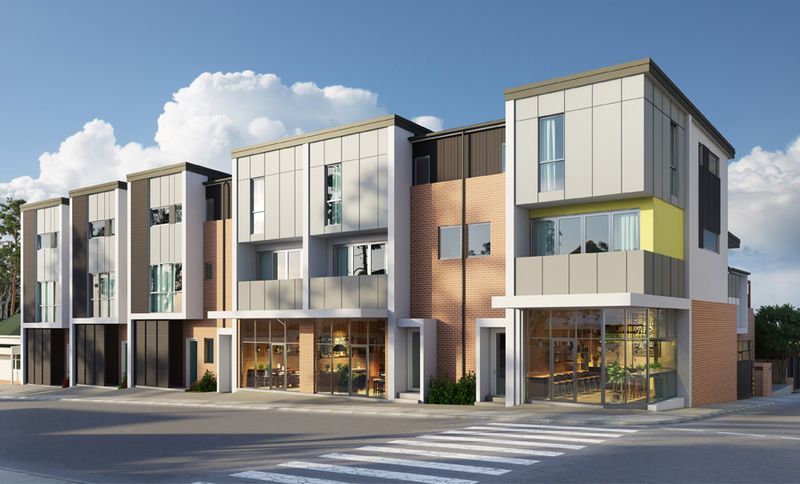
Project look book featuring Abode Townhouses by Space Design Architecture. A contemporary townhouse development in Tighes Hill featuring 14 three-bedroom residences and 3 commercial premises, harmoniously blending with the local character through thoughtful architectural design and materiality.
Space Design Architecture
2026
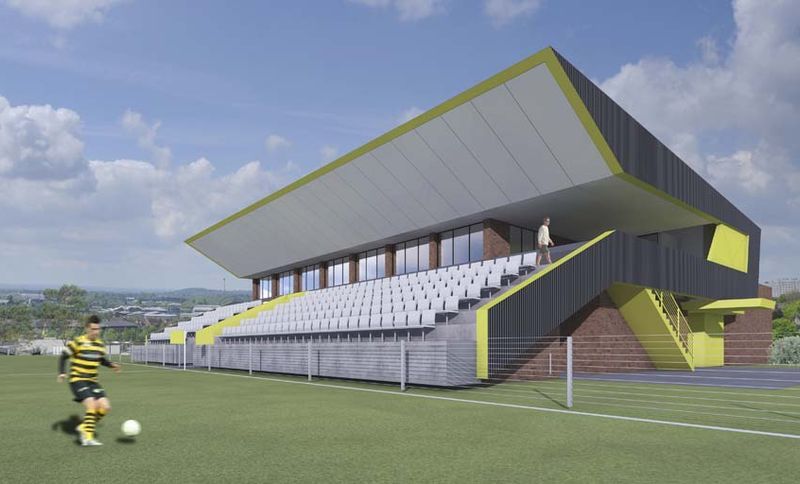
Project look book featuring Arthur Edden Oval by Space Design Architecture. Redevelopment of Arthur Edden Oval Grandstand enhancing facilities with improved viewing, upgraded change rooms, and commercial spaces for increased viability, all while maintaining the existing structure as a foundation for expansion.
Space Design Architecture
2026
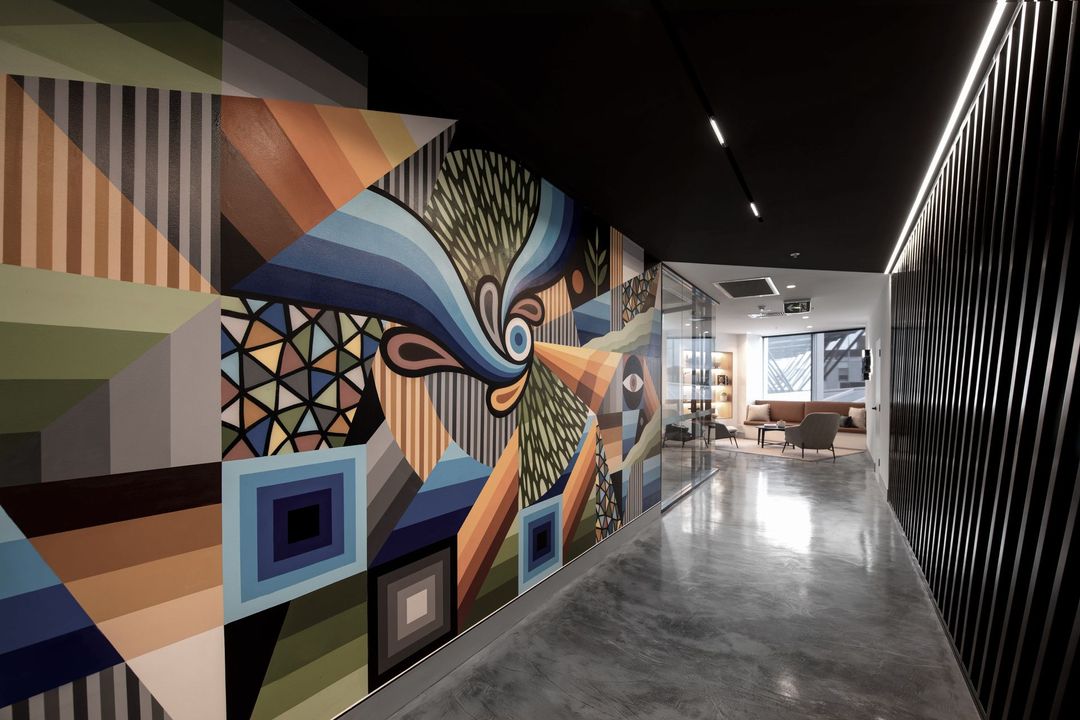
Project look book featuring Auchmuty Learning Lounge by Space Design Architecture. Auchmuty Outdoor Learning Lounge: A collaborative space at the University of Newcastle, designed to enhance teaching and learning through diverse spaces, improved accessibility, and a focus on the central courtyard for student and staff engagement.
Space Design Architecture
2026
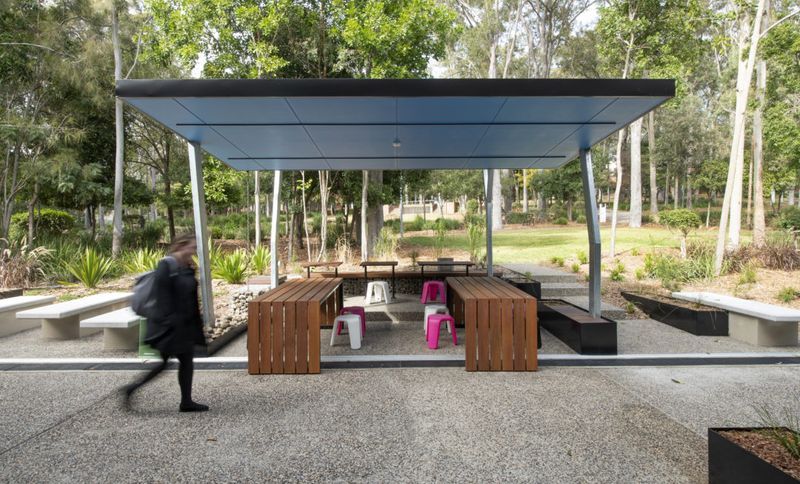
Project look book featuring Bruce Street by Space Design Architecture. A sophisticated inner-city terrace in Cooks Hill, NSW, featuring a contemporary design with seamless transitions, premium materials, and a curated aesthetic, crafted by MADE Architectural Constructions and Team SDA.
Space Design Architecture
2026
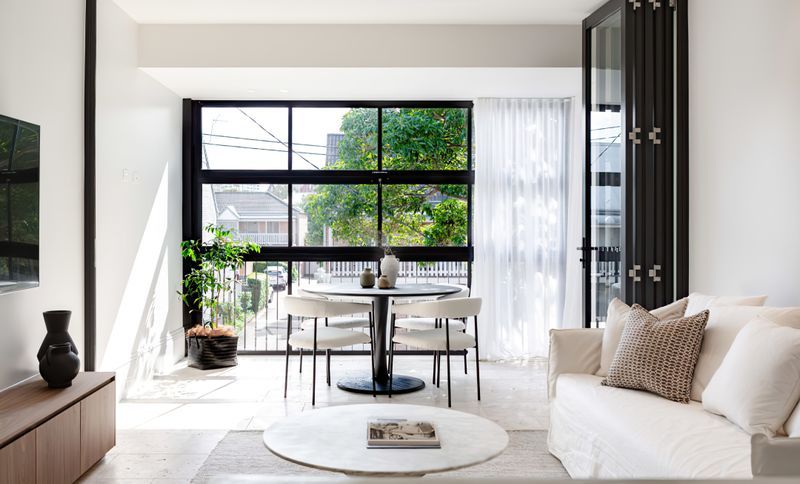
Project look book featuring Callaghan Pathways by Space Design Architecture. Revitalisation of Callaghan Pathways Precinct at the University of Newcastle, enhancing educational collaboration through innovative learning spaces and modern facilities for Speech Pathology and English Language programs.
Space Design Architecture
2026
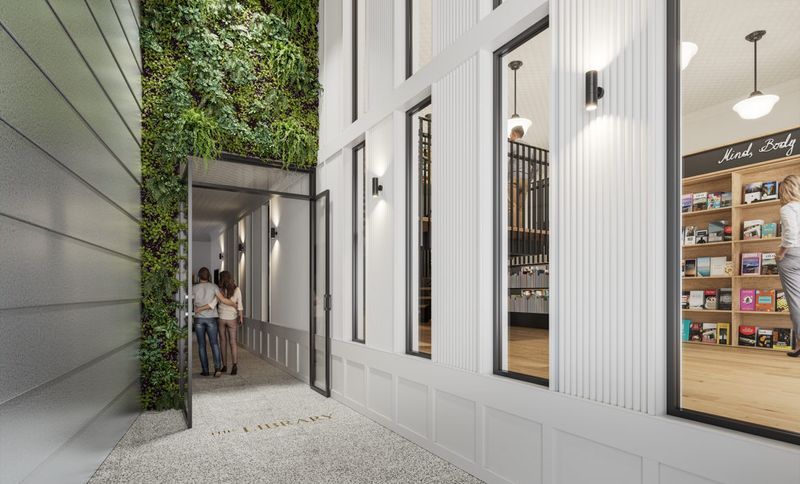
Project look book featuring Capri Apartments by Space Design Architecture. Capri Apartments: A luxurious multi-residential development featuring 20 high-quality apartments, designed to enhance the natural beauty of Brisbane Waters with innovative architecture and a focus on privacy and community connection.
Space Design Architecture
2026
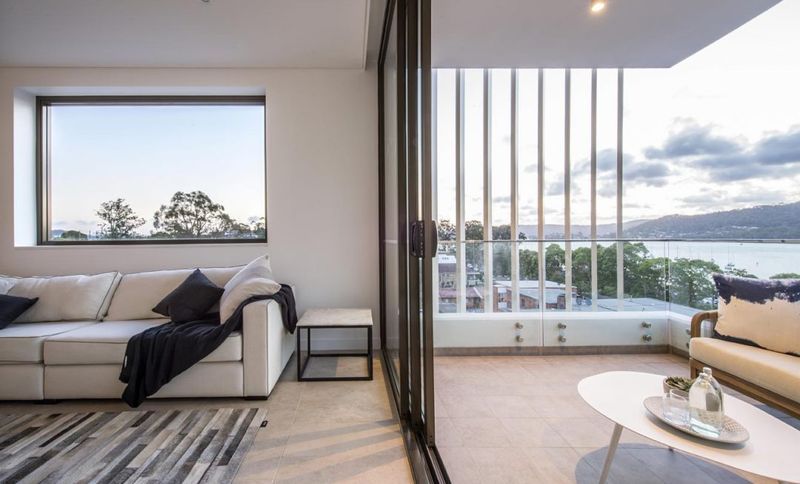
Project look book featuring Civic Green Apartments by Space Design Architecture. Civic Green Apartments: A transformative mixed-use development in Newcastle, NSW, featuring 32 apartments and commercial space, showcasing adaptive reuse and resource conservation while enhancing the urban streetscape.
Space Design Architecture
2026
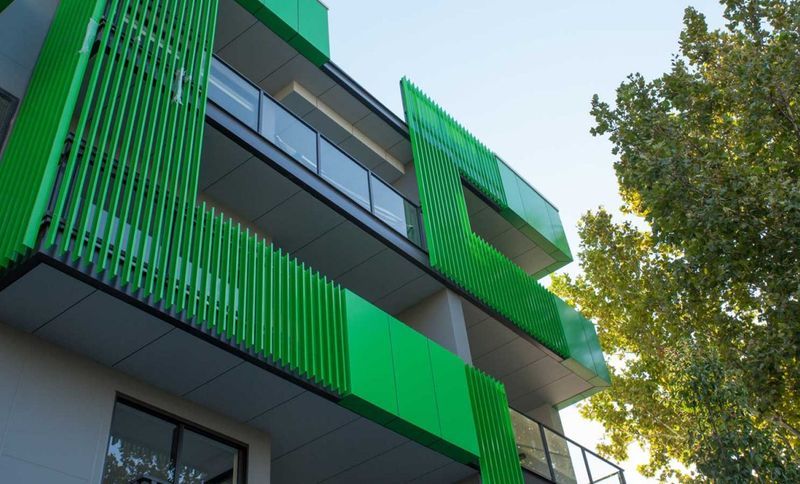
Project look book featuring Claudie's House by Space Design Architecture. A harmonious blend of modern aesthetics and traditional elements, Claudie's House showcases innovative design, sustainable features, and personalized craftsmanship, creating a vibrant living space for a growing family in Mayfield East, NSW.
Space Design Architecture
2026
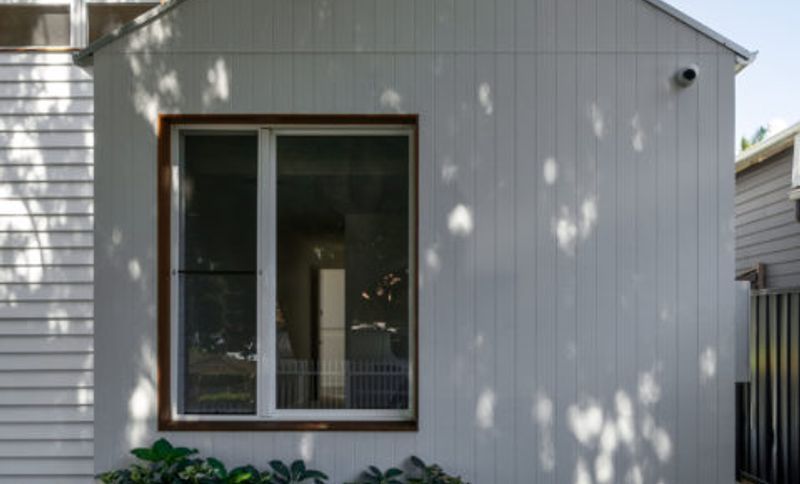
Project look book featuring Cocoa Nib Chocolates by Space Design Architecture. Bespoke artisan space for Cocoa Nib Artisan Chocolates, featuring a modern retail design that enhances customer experience and showcases handcrafted chocolates in a sophisticated environment.
Space Design Architecture
2026
Files
2 files across 1 item
1 - 1 of 1 items
|