




SPACEOS
Architects
SPACEOS
Architects

Downloads
Project look book featuring SPACEOS by SPACEOS.
SPACEOS
2026
Project look book featuring Bank of China Melbourne by SPACEOS. Revitalization of the Bank of China branch in a heritage-listed building, featuring modern banking facilities while preserving historical elements, completed in 2018 with a focus on accessibility and compliance.
SPACEOS
2026

Project look book featuring Bank of China Monash by SPACEOS. Bank of China Monash: A contemporary banking branch designed within a mixed-use tower in Glen Waverley, featuring customer-focused areas, VIP meeting rooms, and a secure vault, completed in December 2020.
SPACEOS
2026

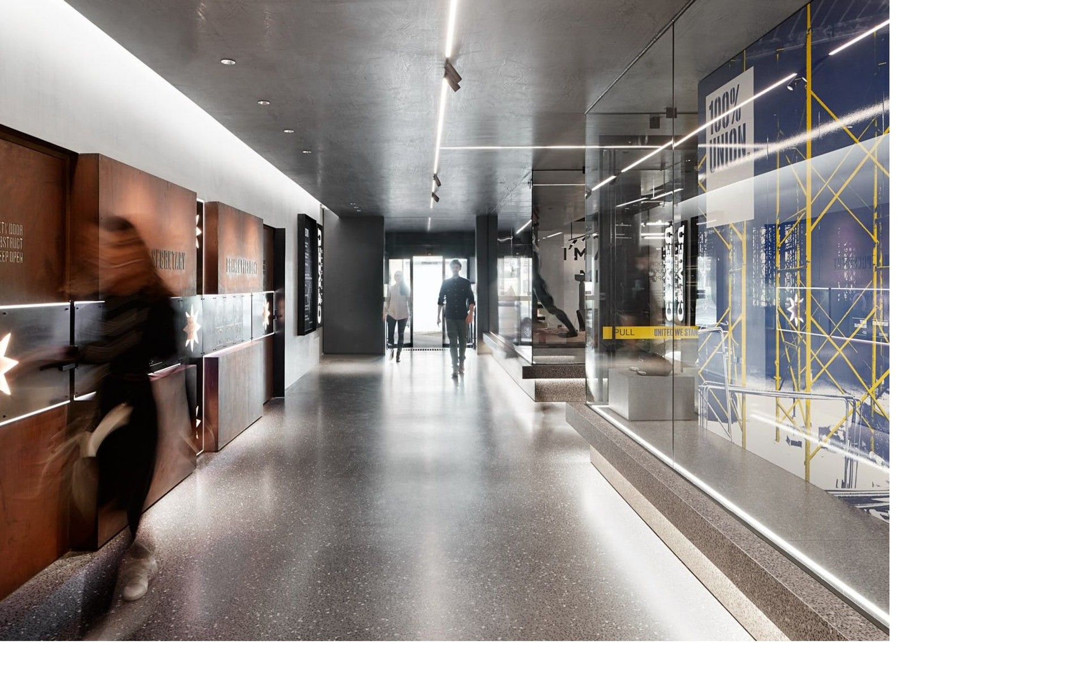
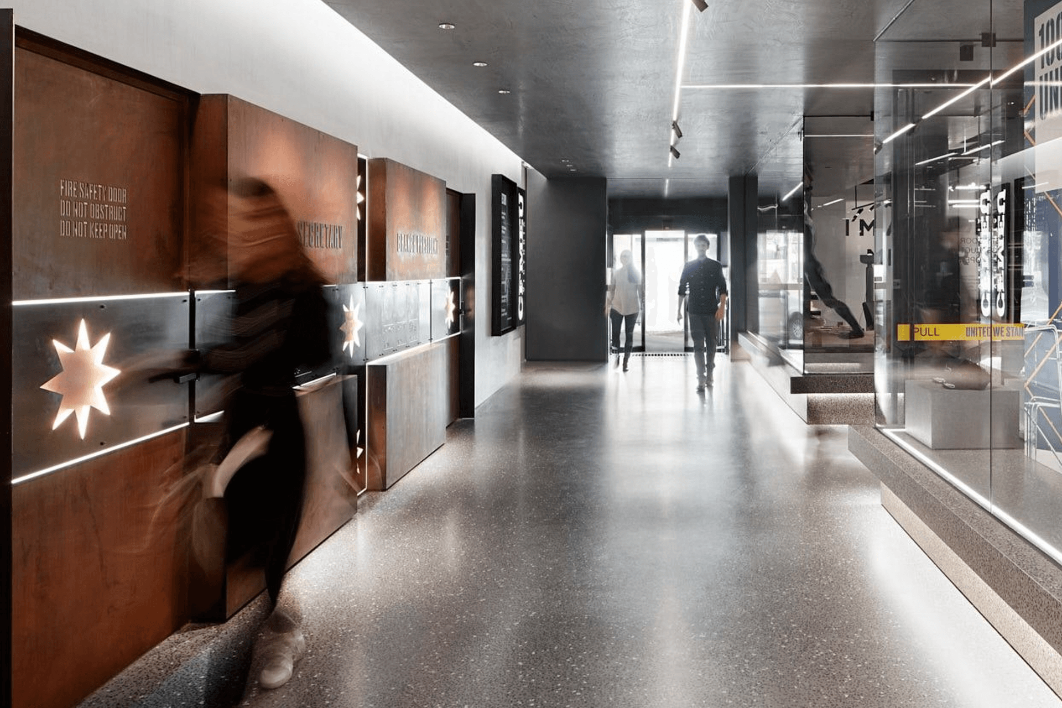
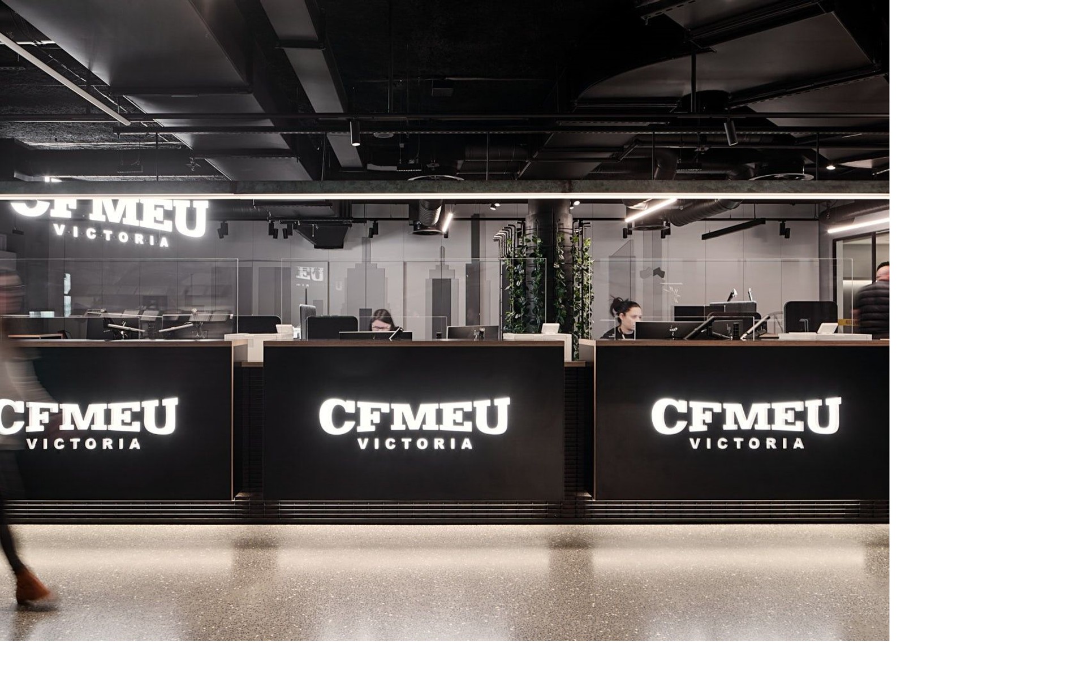
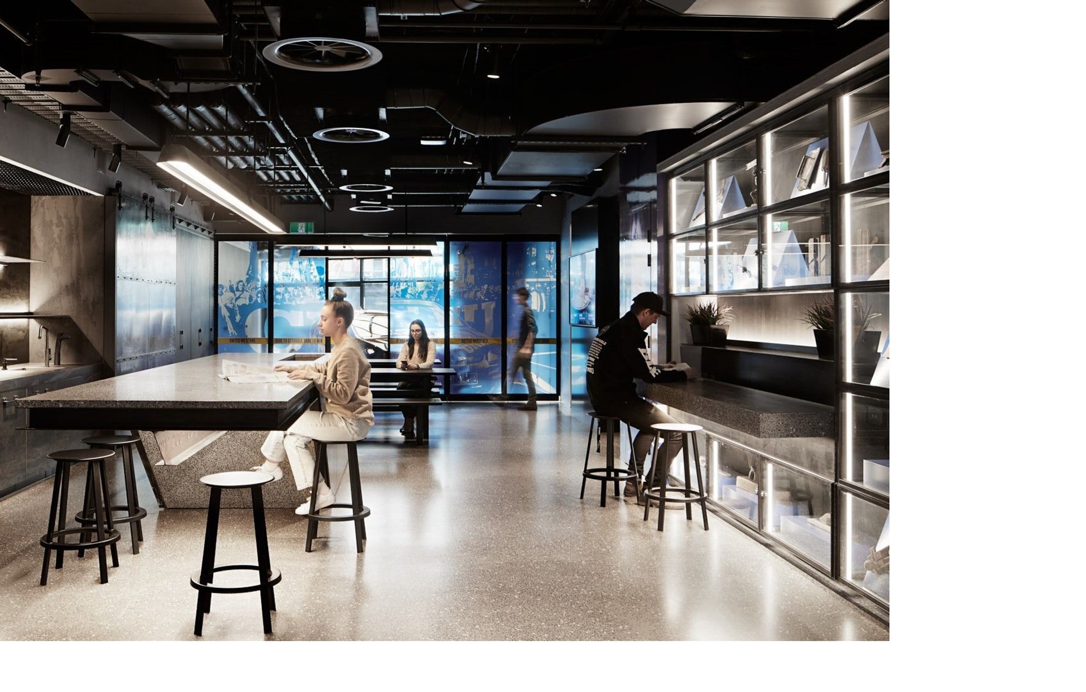
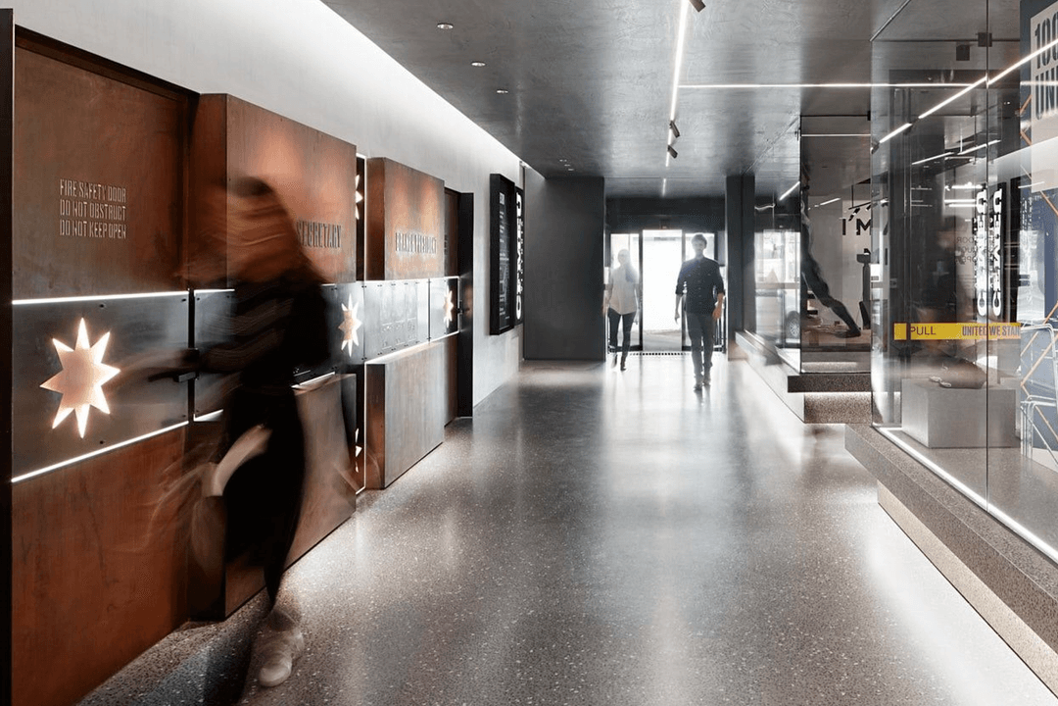
Project look book featuring CFMEU Headquarters by SPACEOS. CFMEU Headquarters Membership: A thoughtfully designed space fostering connection and pride among members, featuring a robust palette of industrial materials, completed in early 2021 with a project area of 1,000 m2.
SPACEOS
2026
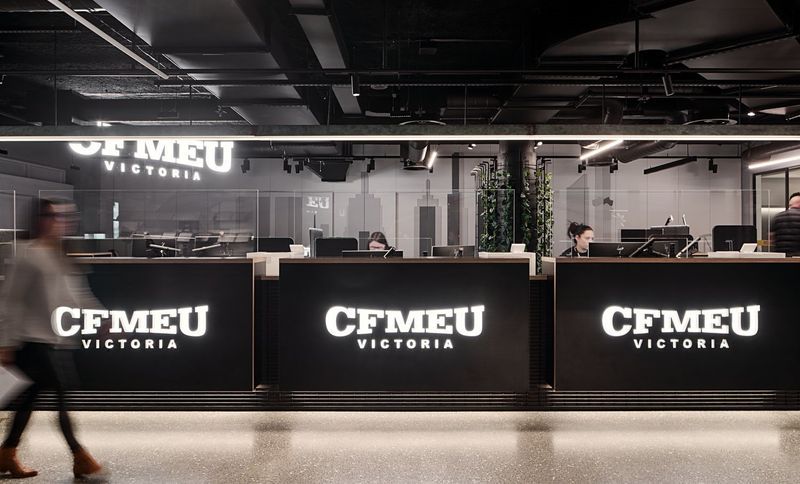
Project look book featuring CFMEU HQ Relocation by SPACEOS. CFMEU Headquarters Relocation: A strategic facility planning project involving a comprehensive space assessment and refurbishment to enhance office density and create brand-oriented public areas in a newly acquired 5,500 m2 building.
SPACEOS
2026

Project look book featuring Dyson Customer Centre by SPACEOS. Dyson Customer Centre: A 1,000 m2 retail office warehouse complex in Glen Waverley, featuring a customer service point, showroom for DYSON appliances and lighting, and a custom-designed technical services laboratory, completed in early 2017 by SPACEOS.
SPACEOS
2026

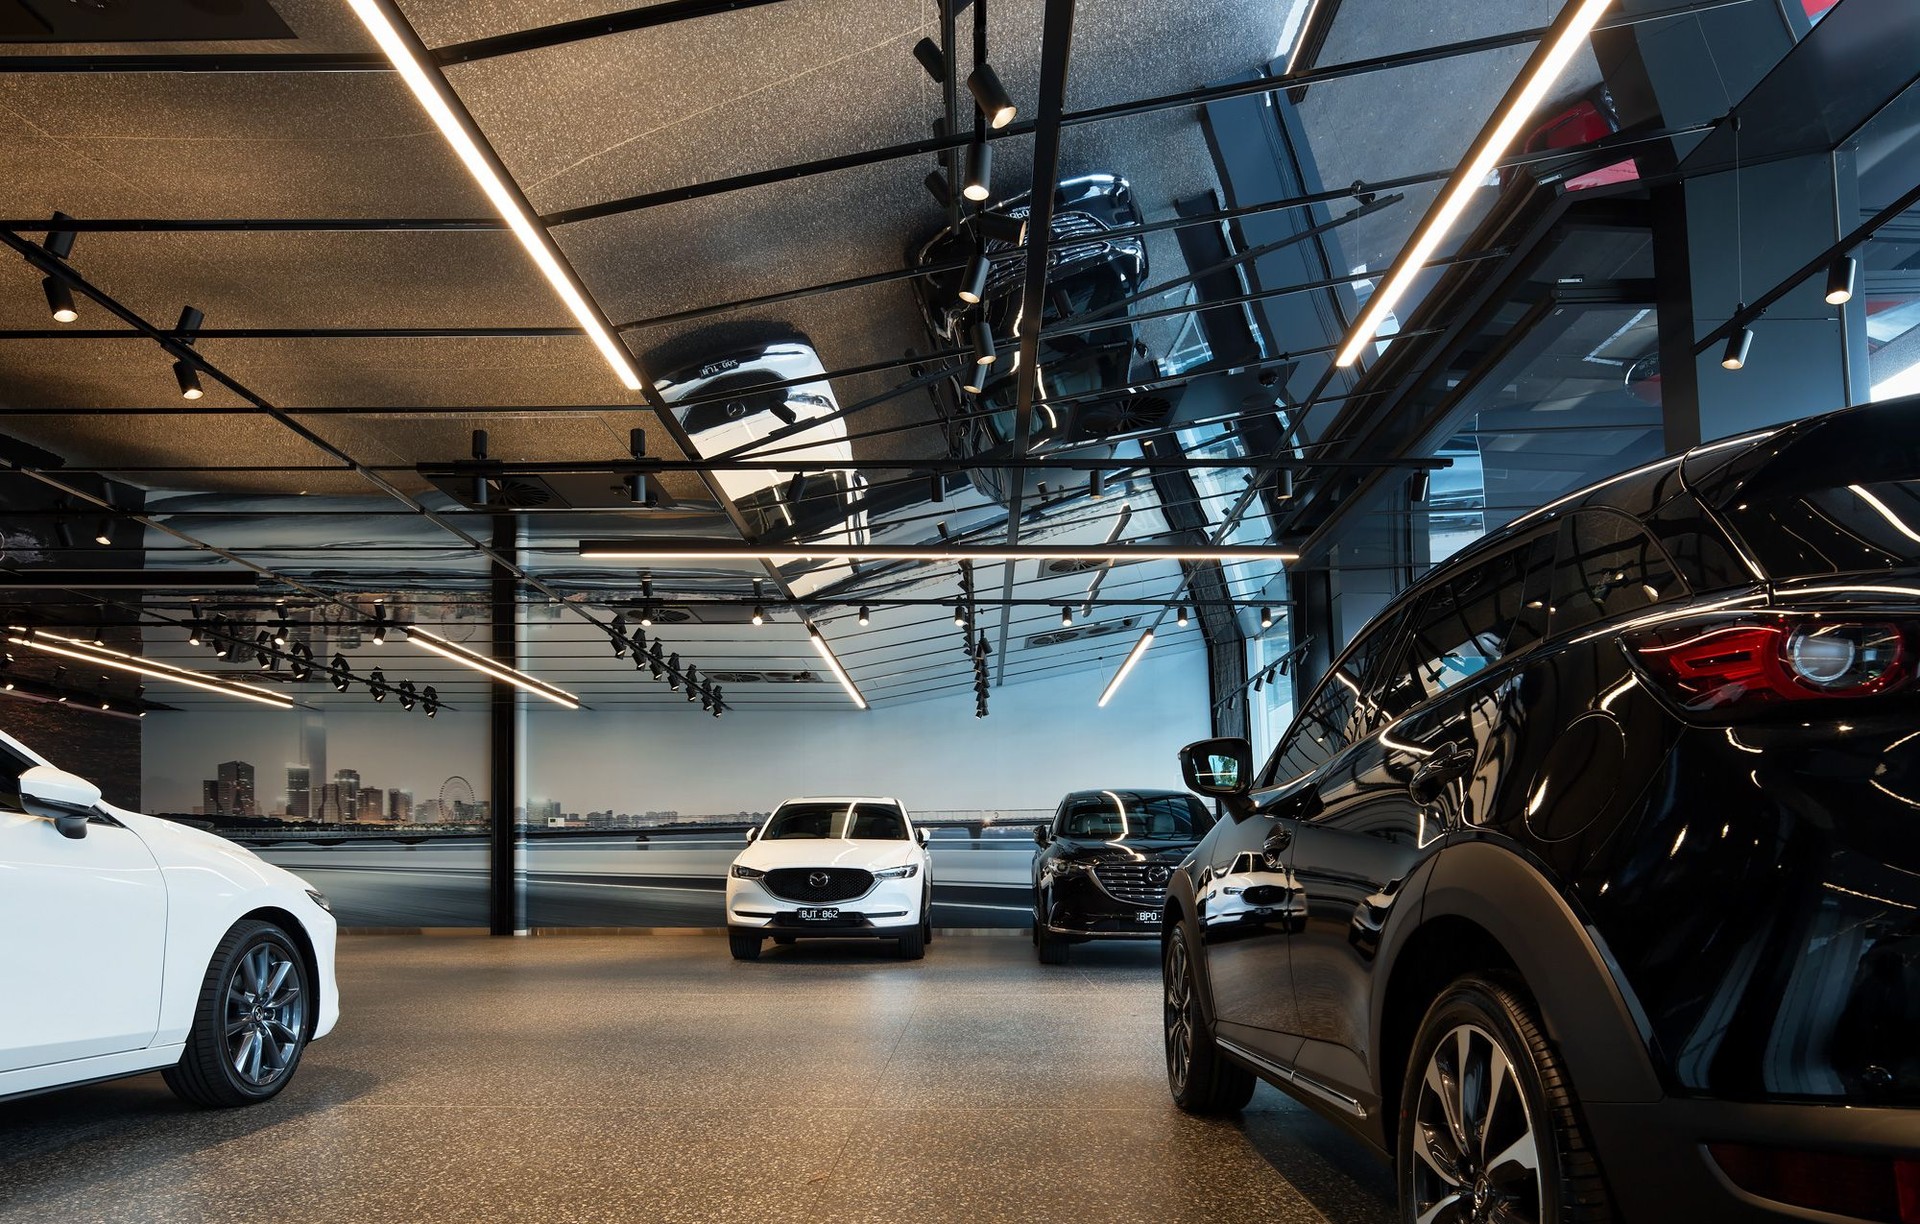
Project look book featuring Max Kirwan Mazda by SPACEOS. Comprehensive upgrade and expansion of Max Kirwan Mazda dealership, featuring a striking new façade, enhanced vehicle display, and a customer-centric design that reflects the brand's ethos while minimizing disruption during construction.
SPACEOS
2026

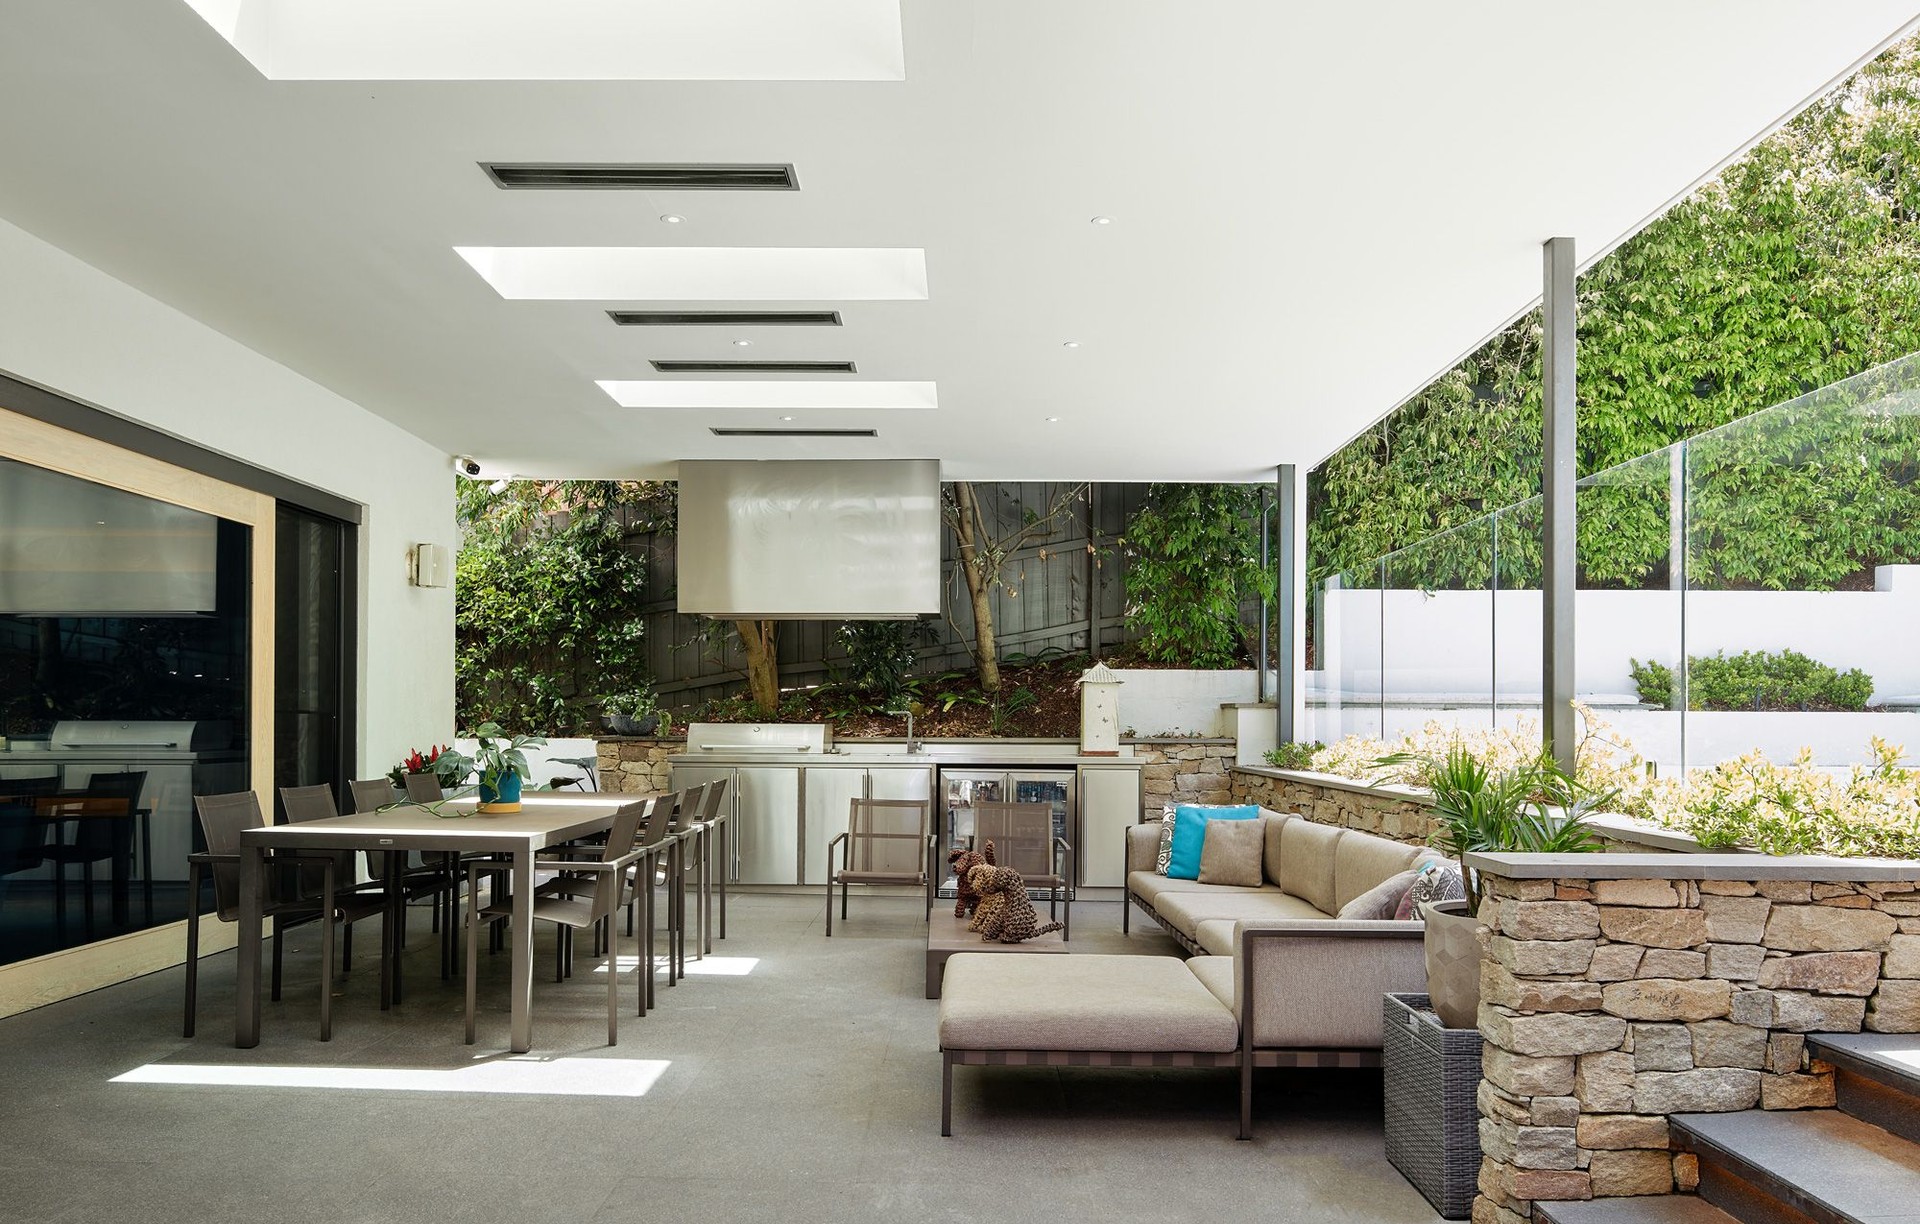
Project look book featuring Residential A by SPACEOS. Extensive renovation featuring a harmonious blend of natural materials and vibrant accents, enhancing the connection between indoor and outdoor spaces in a private residence in Victoria, Australia.
SPACEOS
2026

Project look book featuring Residential B by SPACEOS. A thoughtfully refurbished mid-century home in Victoria, blending original features with a serene palette of natural materials and lighting, harmoniously integrating tribal artefacts and art within its tranquil garden setting.
SPACEOS
2026

Project look book featuring Residential C by SPACEOS. A tailored residential space in Victoria, Australia, designed to showcase a collection of high-quality garments and accessories, celebrating luxury and functionality.
SPACEOS
2026

Project look book featuring Residential D by SPACEOS. A mid-century home in a Walter Burley Griffin estate, featuring 1970s additions and an updated color scheme that harmonizes with the tranquil garden setting, enhancing the home's form and botanical qualities.
SPACEOS
2026

Files
2 files across 1 item
1 - 1 of 1 items
|