


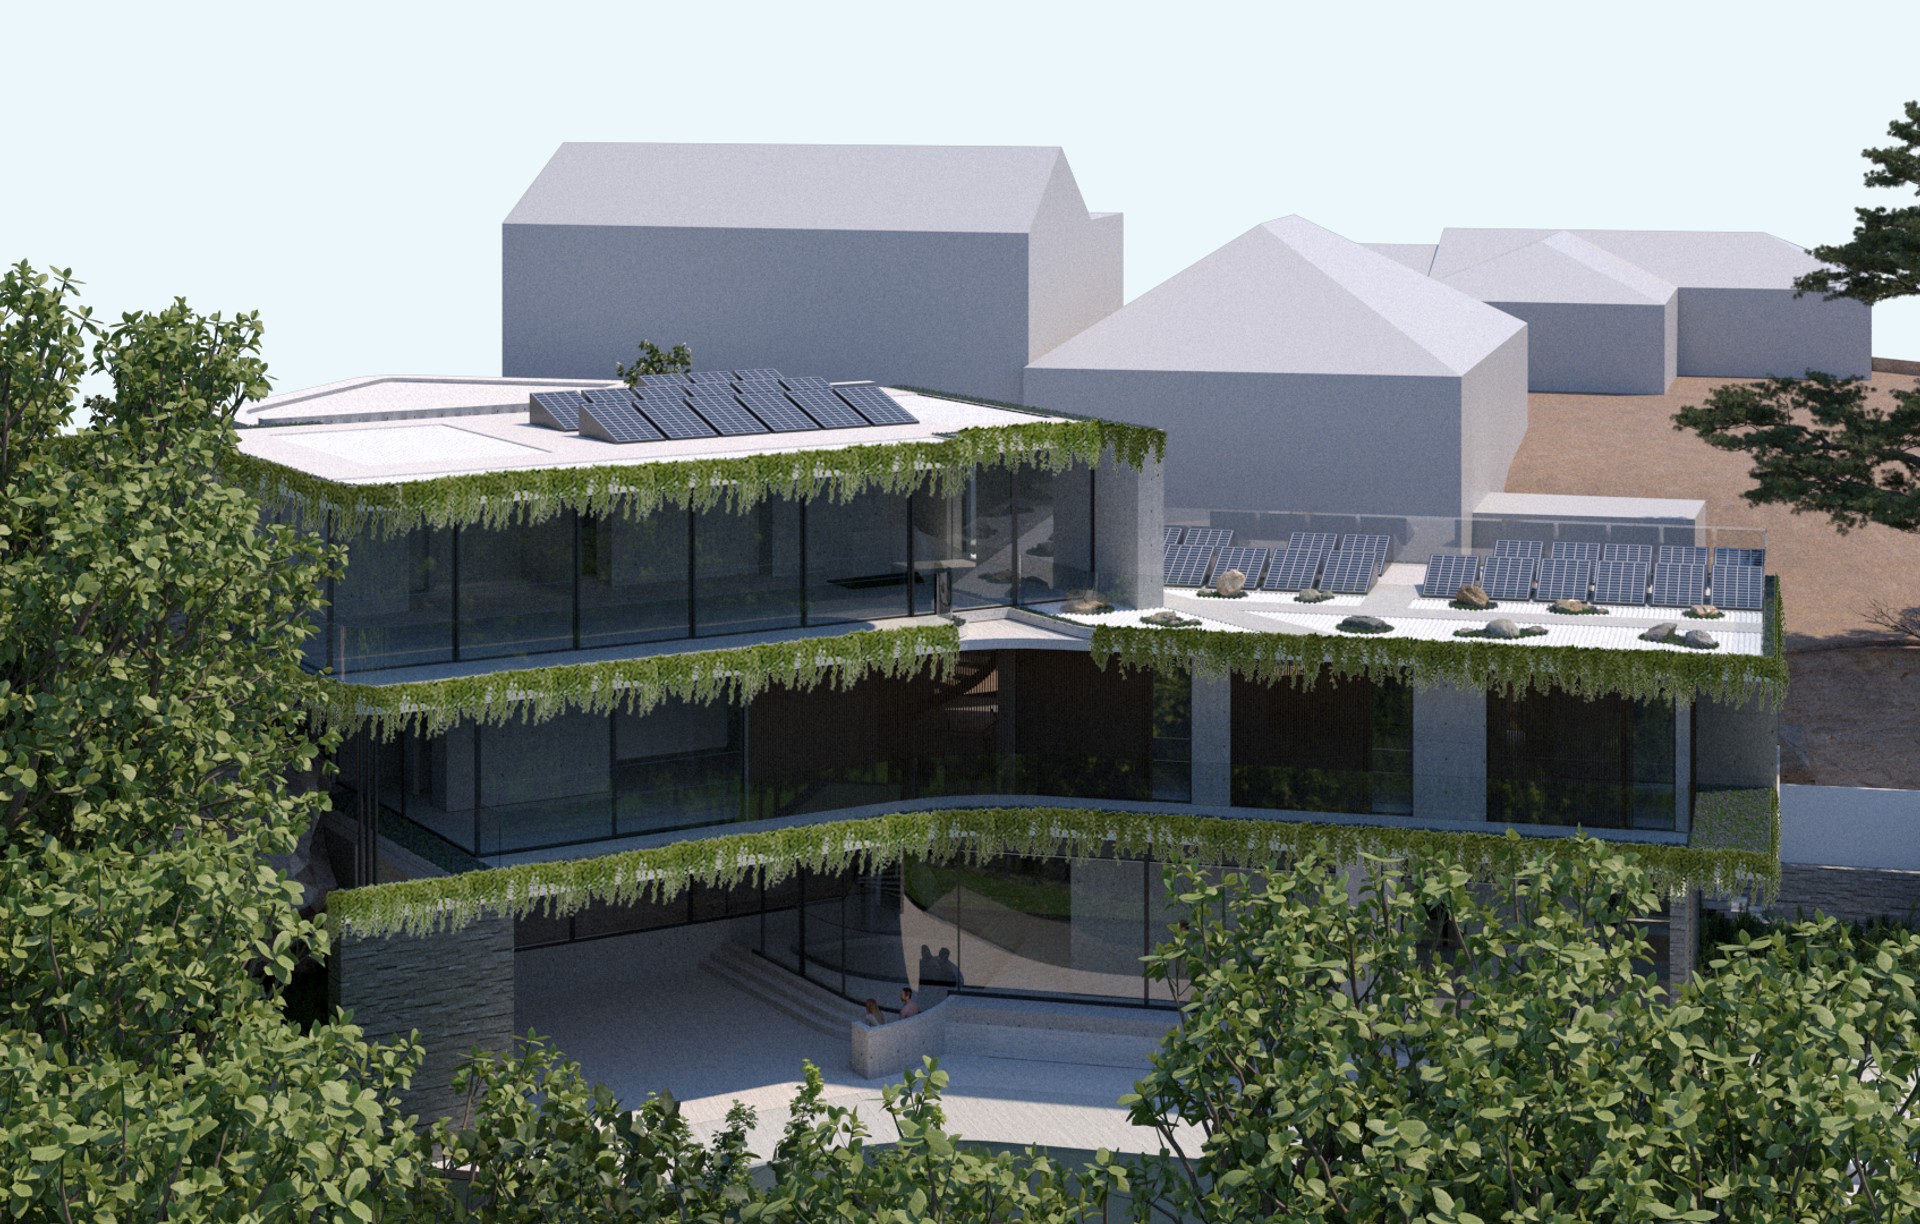
Spicer Architecture
Architects
Spicer Architecture
Architects

Downloads
Project look book featuring Spicer Architecture by Spicer Architecture.
Spicer Architecture
2026
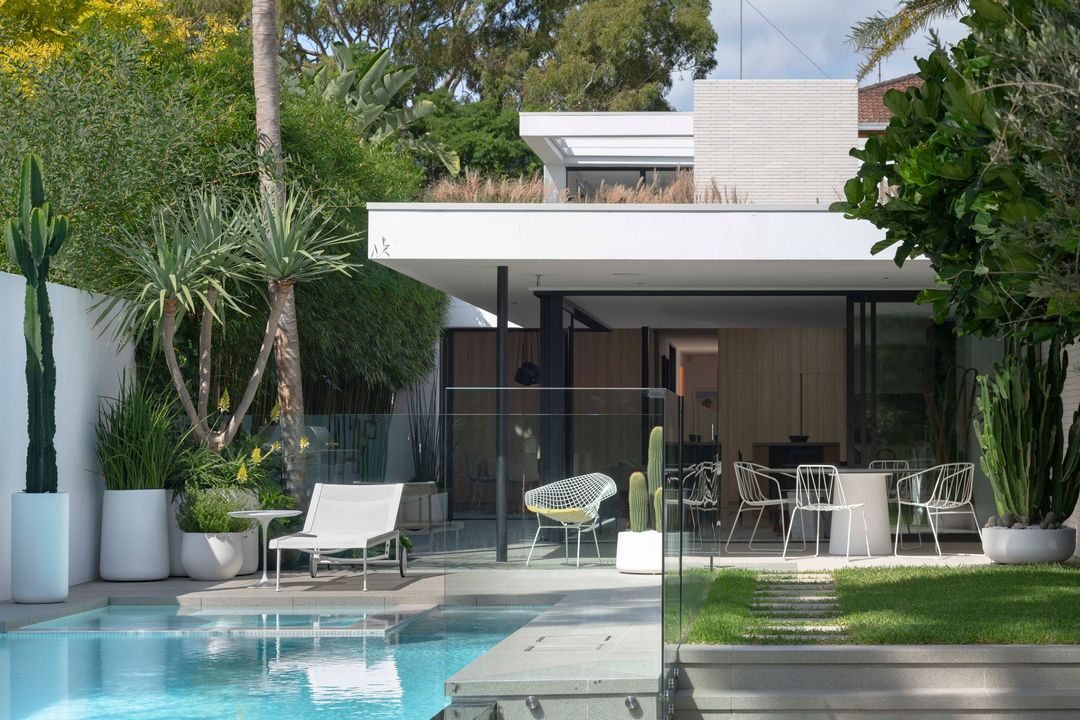
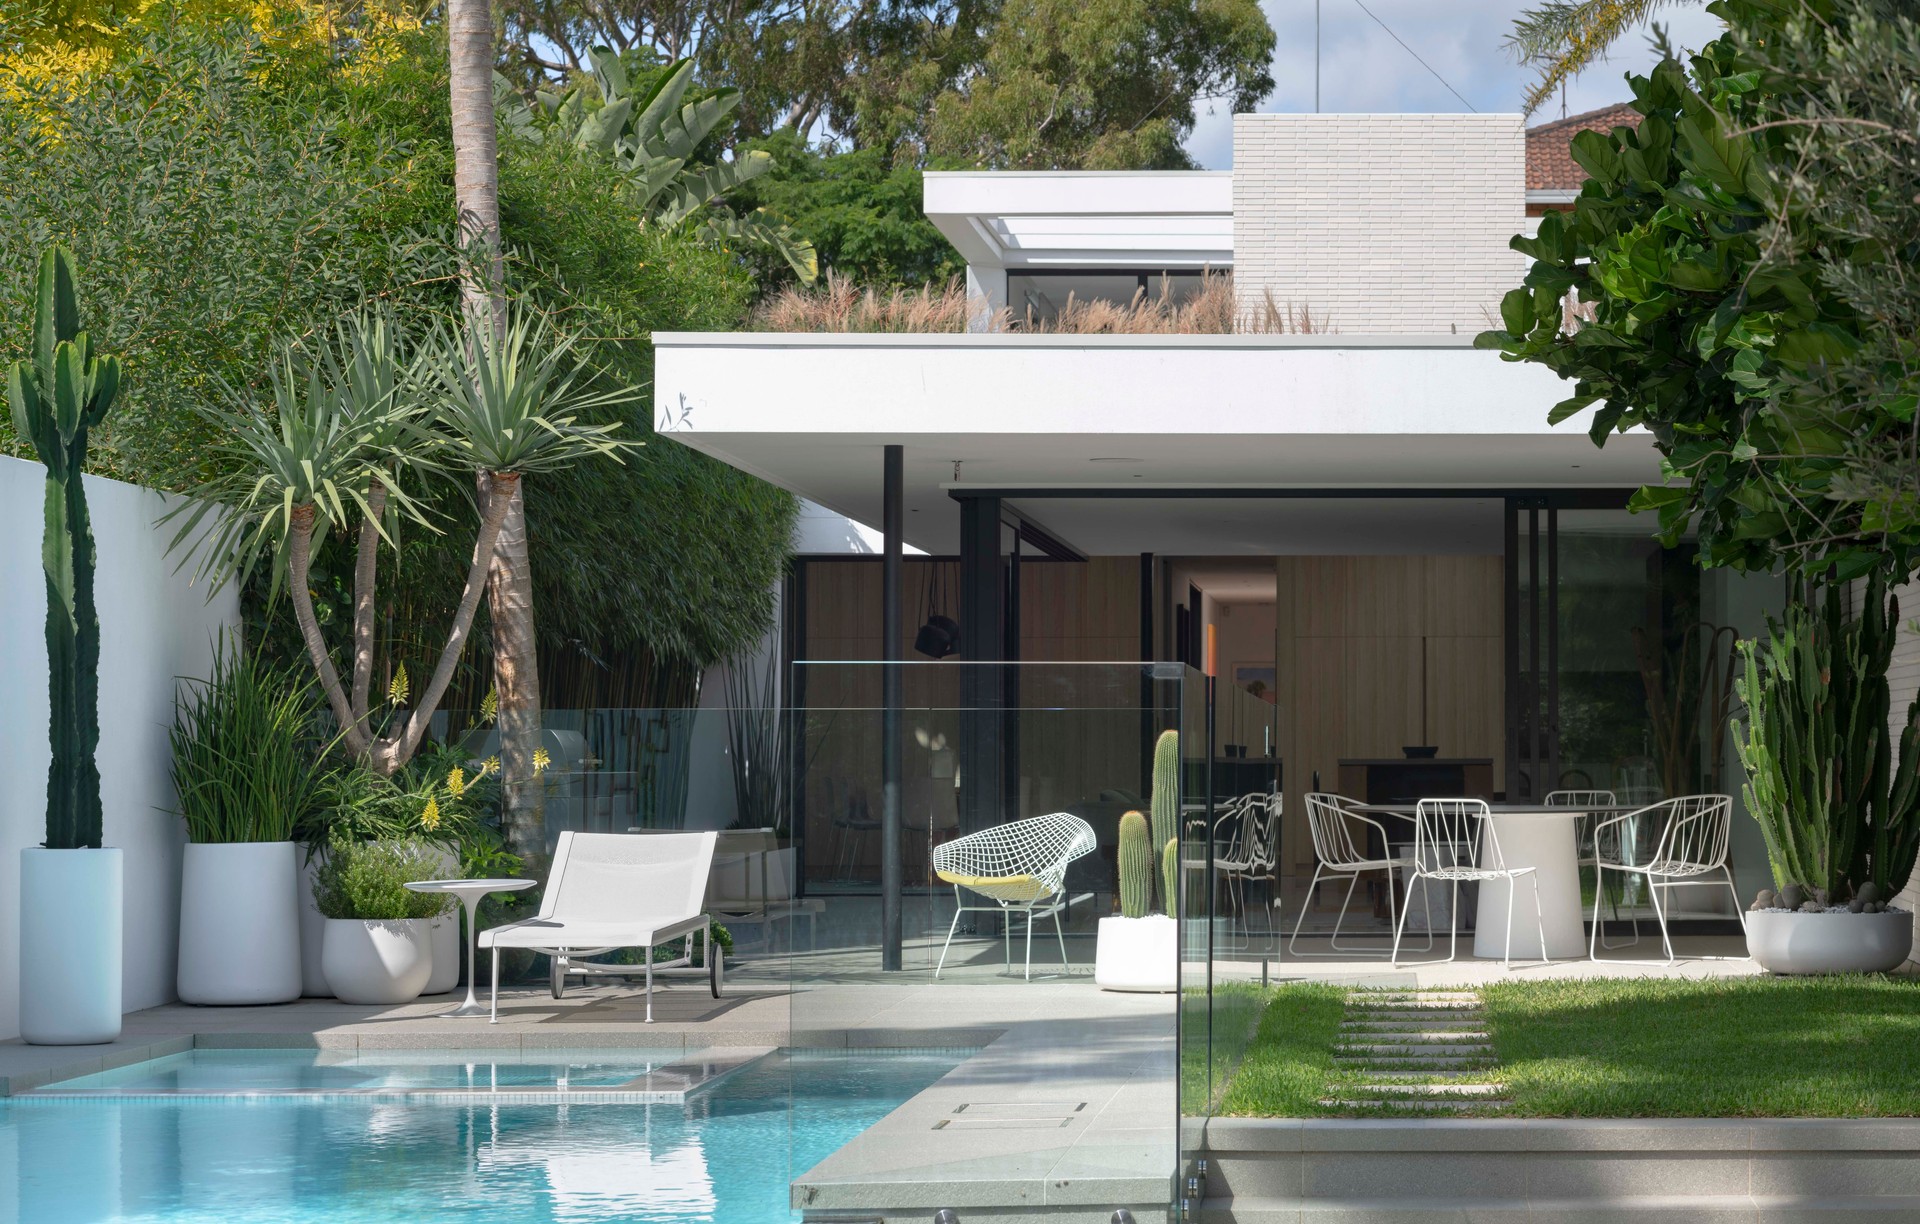
Project look book featuring Bondi Heights by Spicer Architecture. Contemporary family home in Bondi Heights, designed for a growing family with innovative layouts and stunning Harbour Bridge views, completed in 2022.
Spicer Architecture
2026

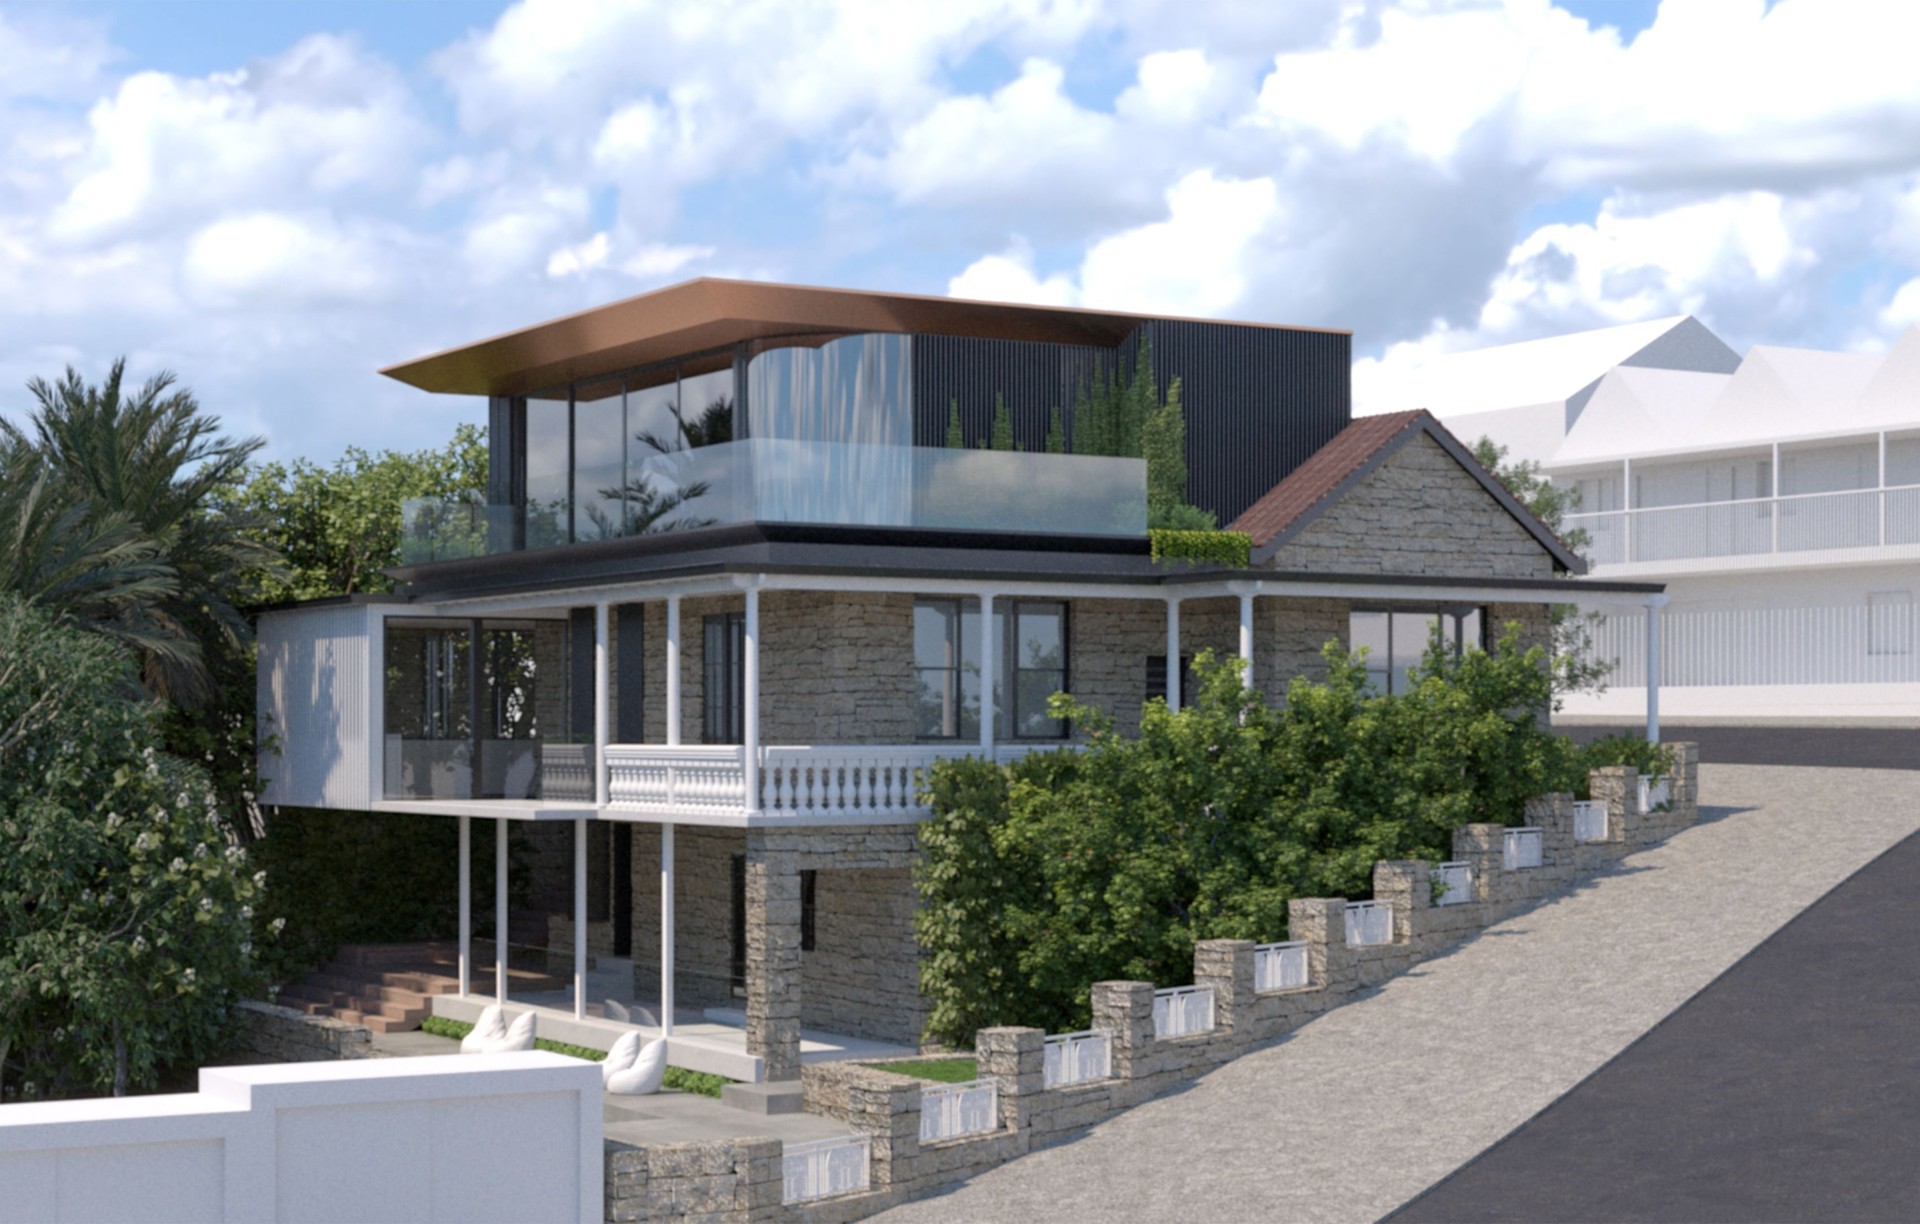
Project look book featuring Boronia by Spicer Architecture. A contemporary renovation in Bellevue Hill, completed in 2019, transforming the façade and enhancing the existing spaces while maintaining the home's original charm.
Spicer Architecture
2026

Project look book featuring Cambridge by Spicer Architecture. A modern L-shaped stable in Paddington, completed in 2019, featuring a seamless blend of indoor and outdoor spaces, enhanced by light timbers, concrete, and a contemporary palette, designed to create a playful yet solid element within beautifully landscaped gardens.
Spicer Architecture
2026
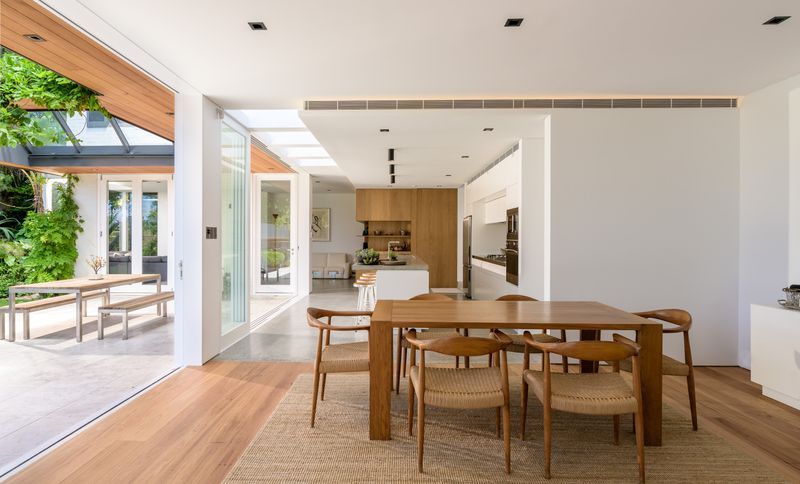
Project look book featuring Carrington by Spicer Architecture. Contemporary family residence designed for seamless interaction between spaces, featuring private and public zones, lush gardens, and a master retreat with panoramic views, completed in 2022 for client Secret Gardens.
Spicer Architecture
2026

Project look book featuring Centennial by Spicer Architecture. A contemporary transformation of a two-story residence in Randwick, featuring a stunning renovation of key spaces, including an open-plan kitchen, laundry, and powder room, all designed with fluidity and elegance in mind.
Spicer Architecture
2026

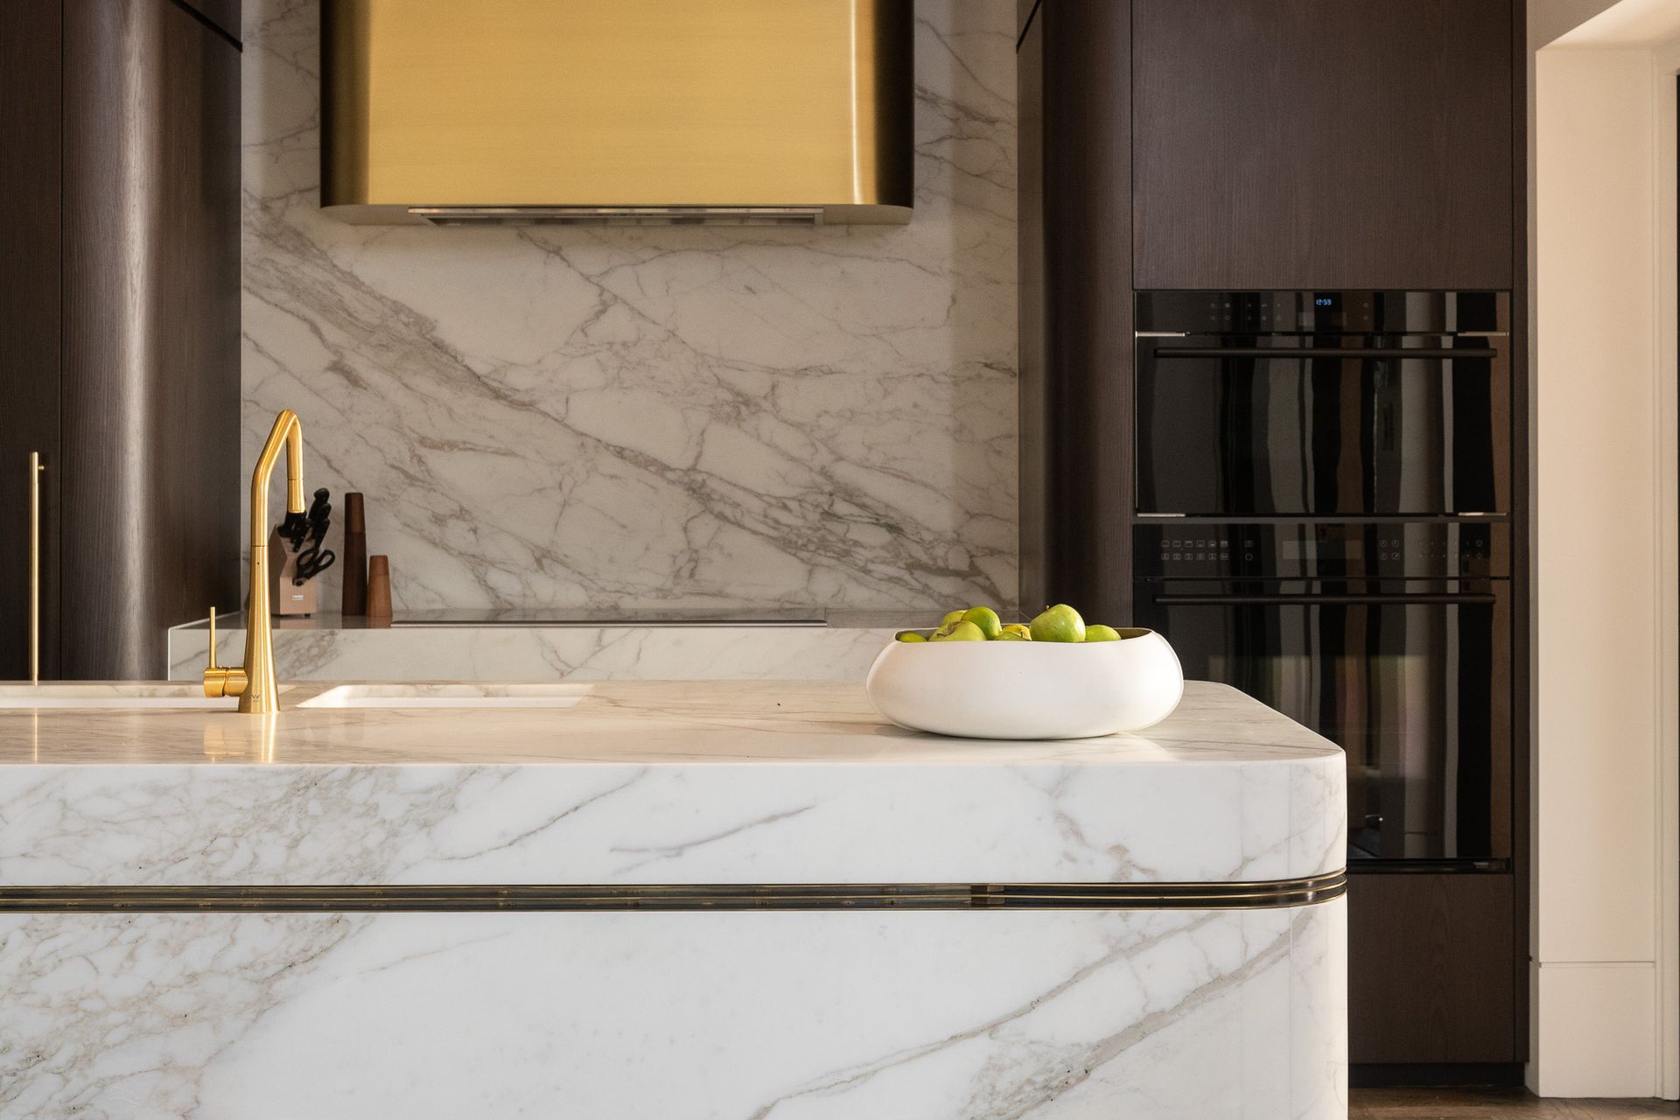
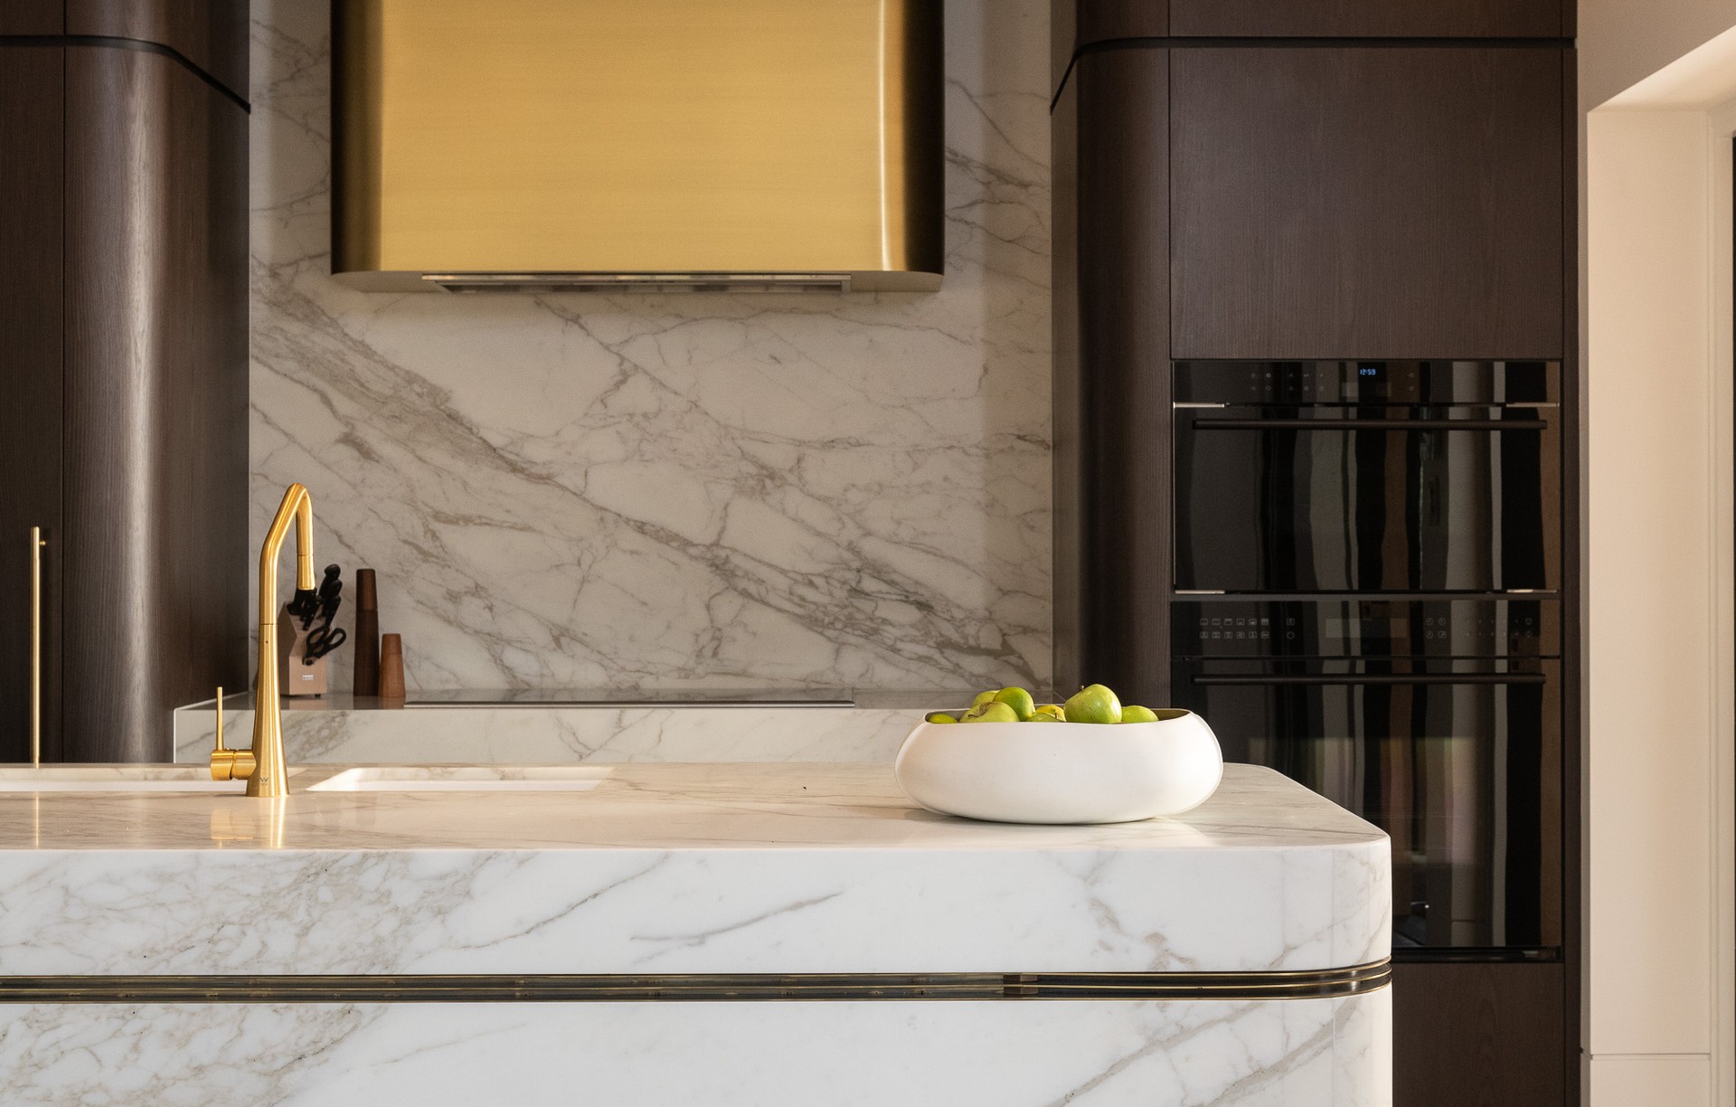
Project look book featuring Centennial Park by Spicer Architecture. A sophisticated Art Deco renovation of a historic 1908 residence, blending modern elegance with cherished original features, completed in 2019.
Spicer Architecture
2026

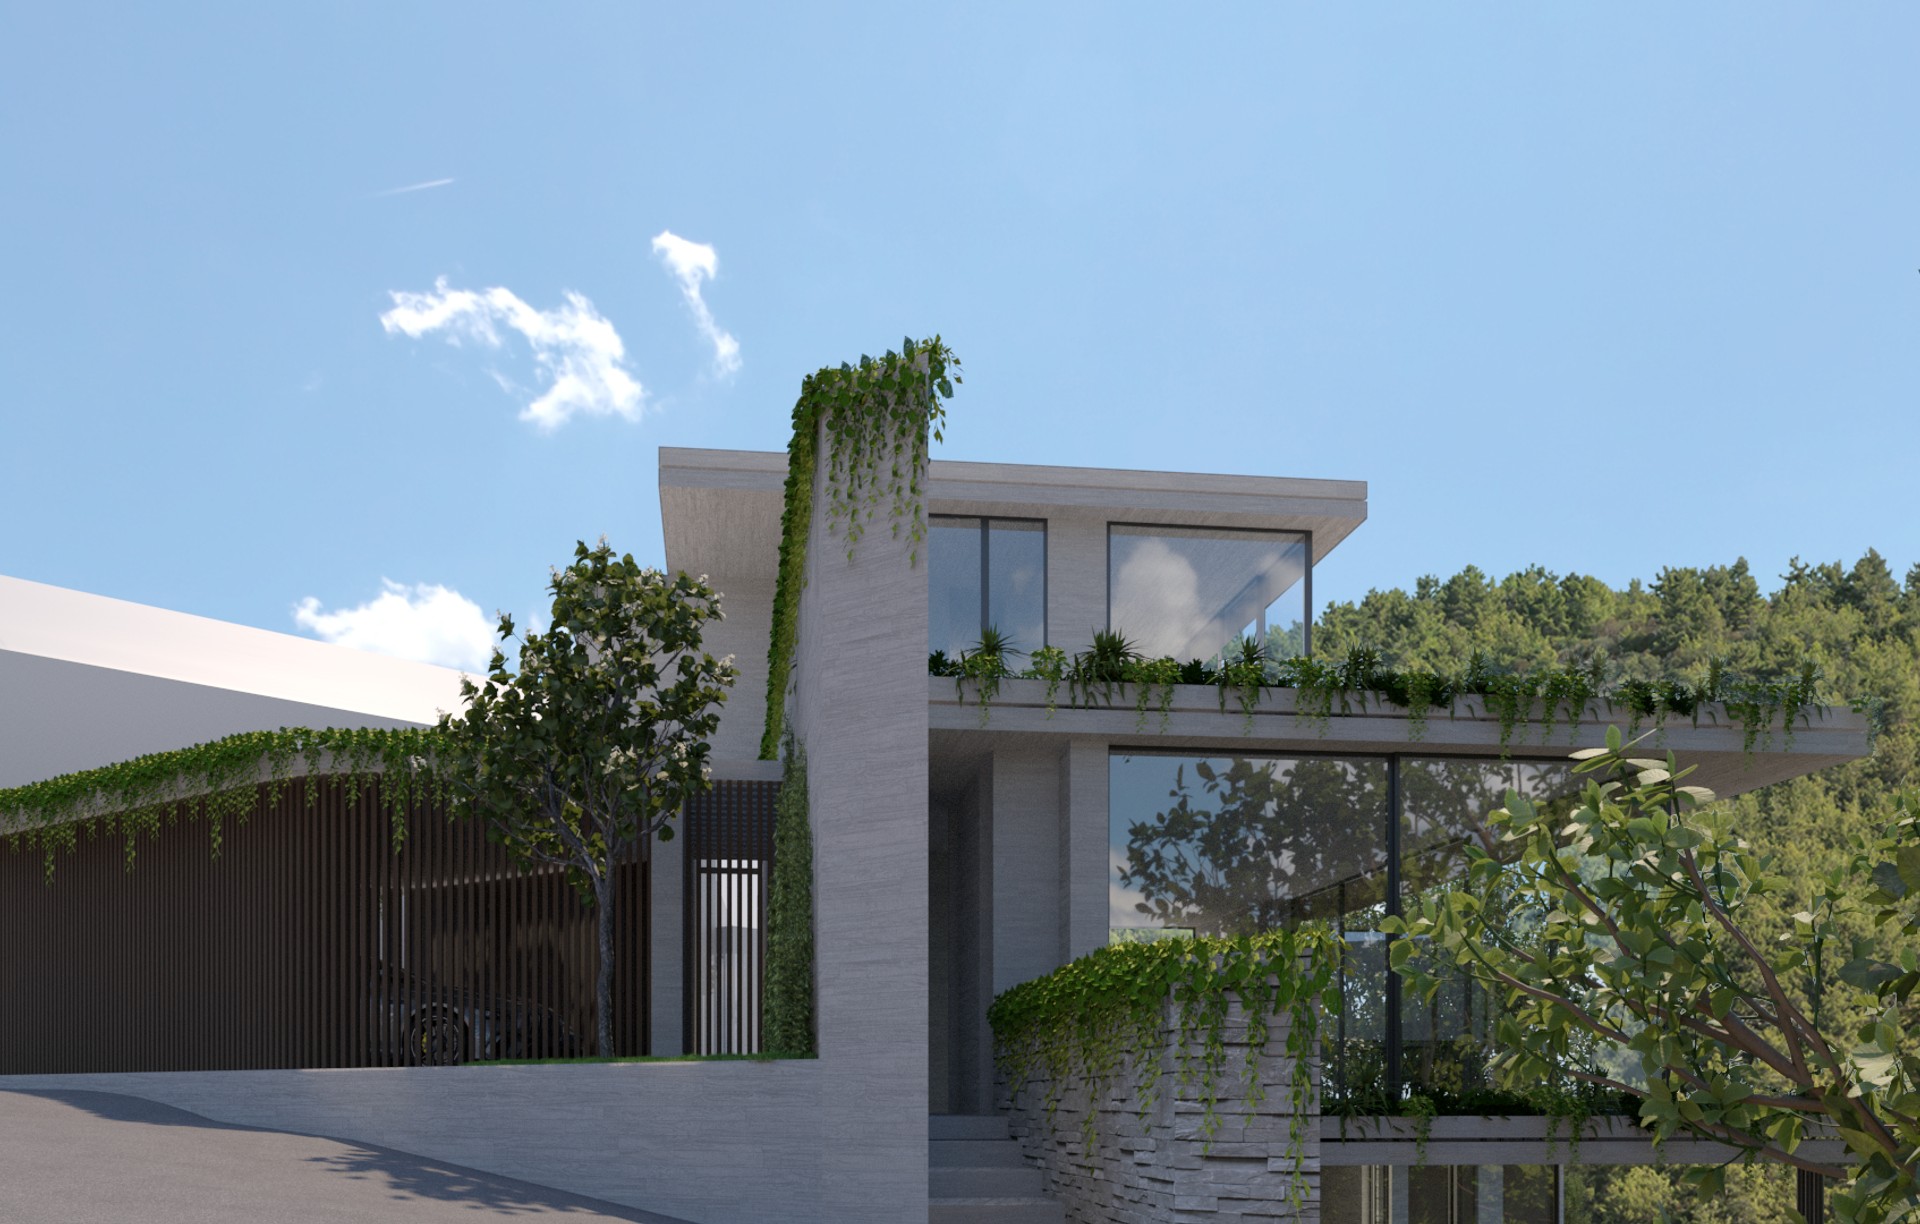
Project look book featuring Cliffside Tropical Living by Spicer Architecture. Living with the Landscape
Spicer Architecture
2026

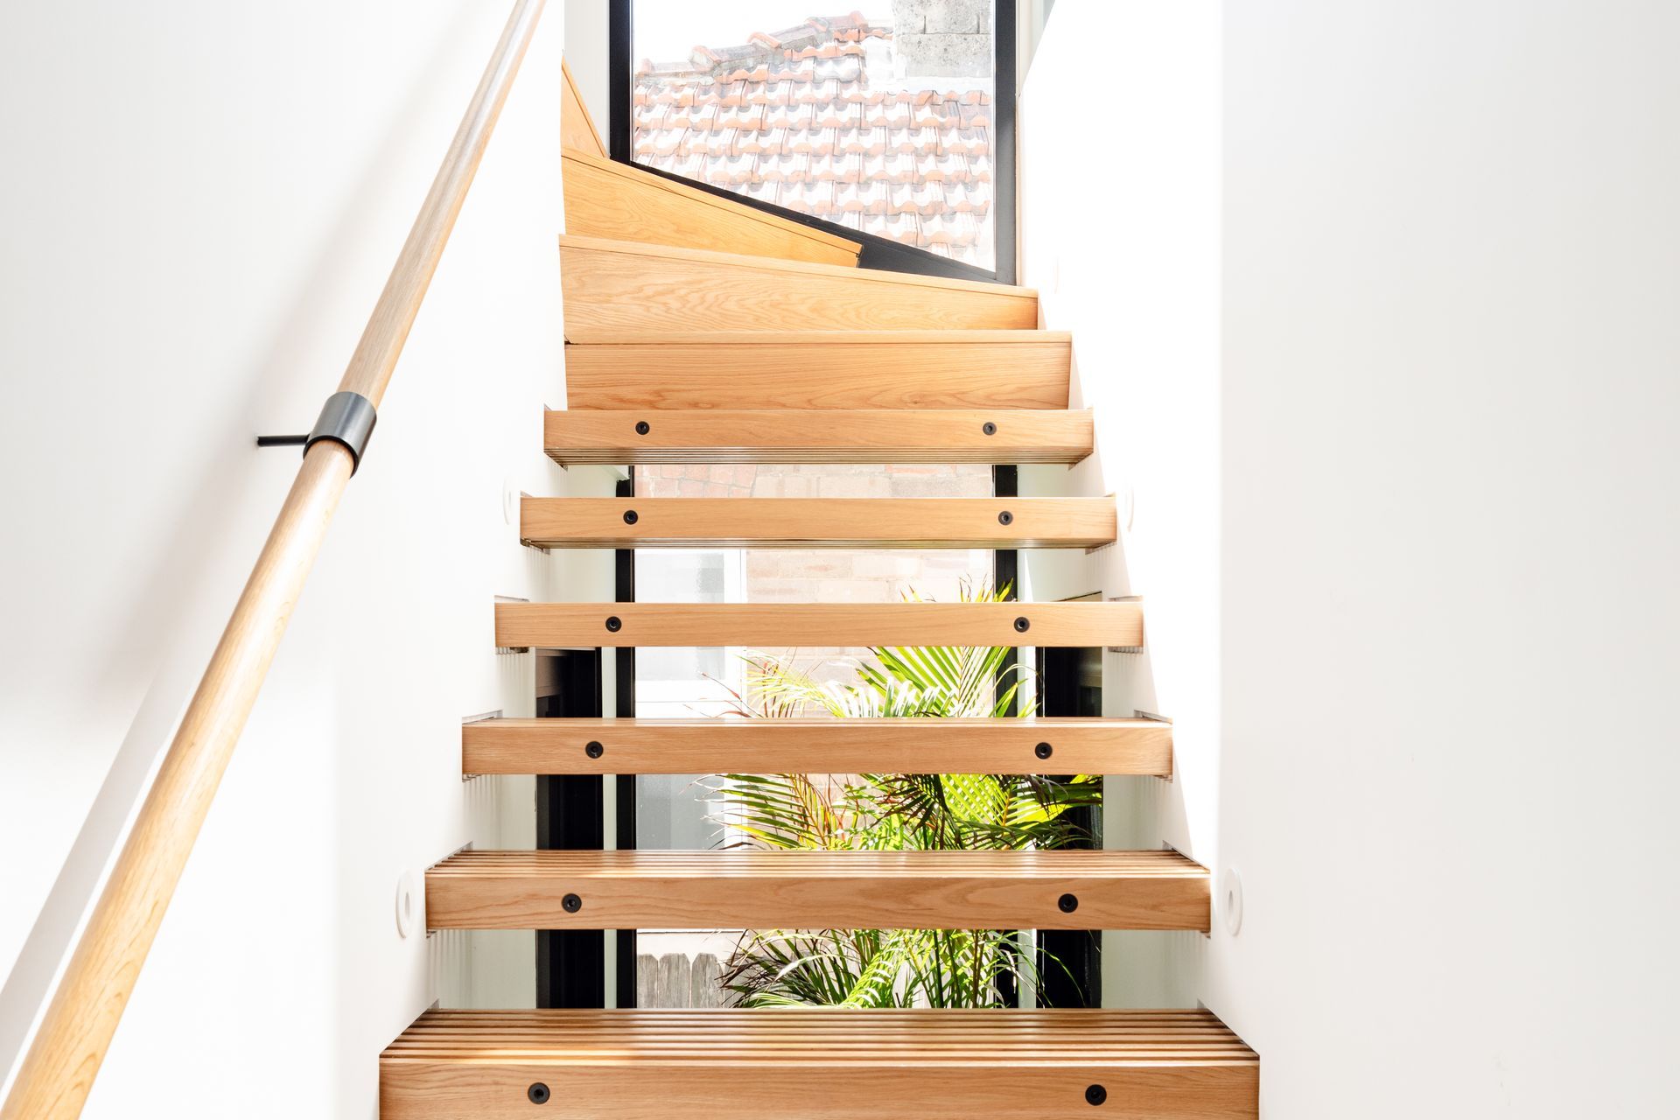
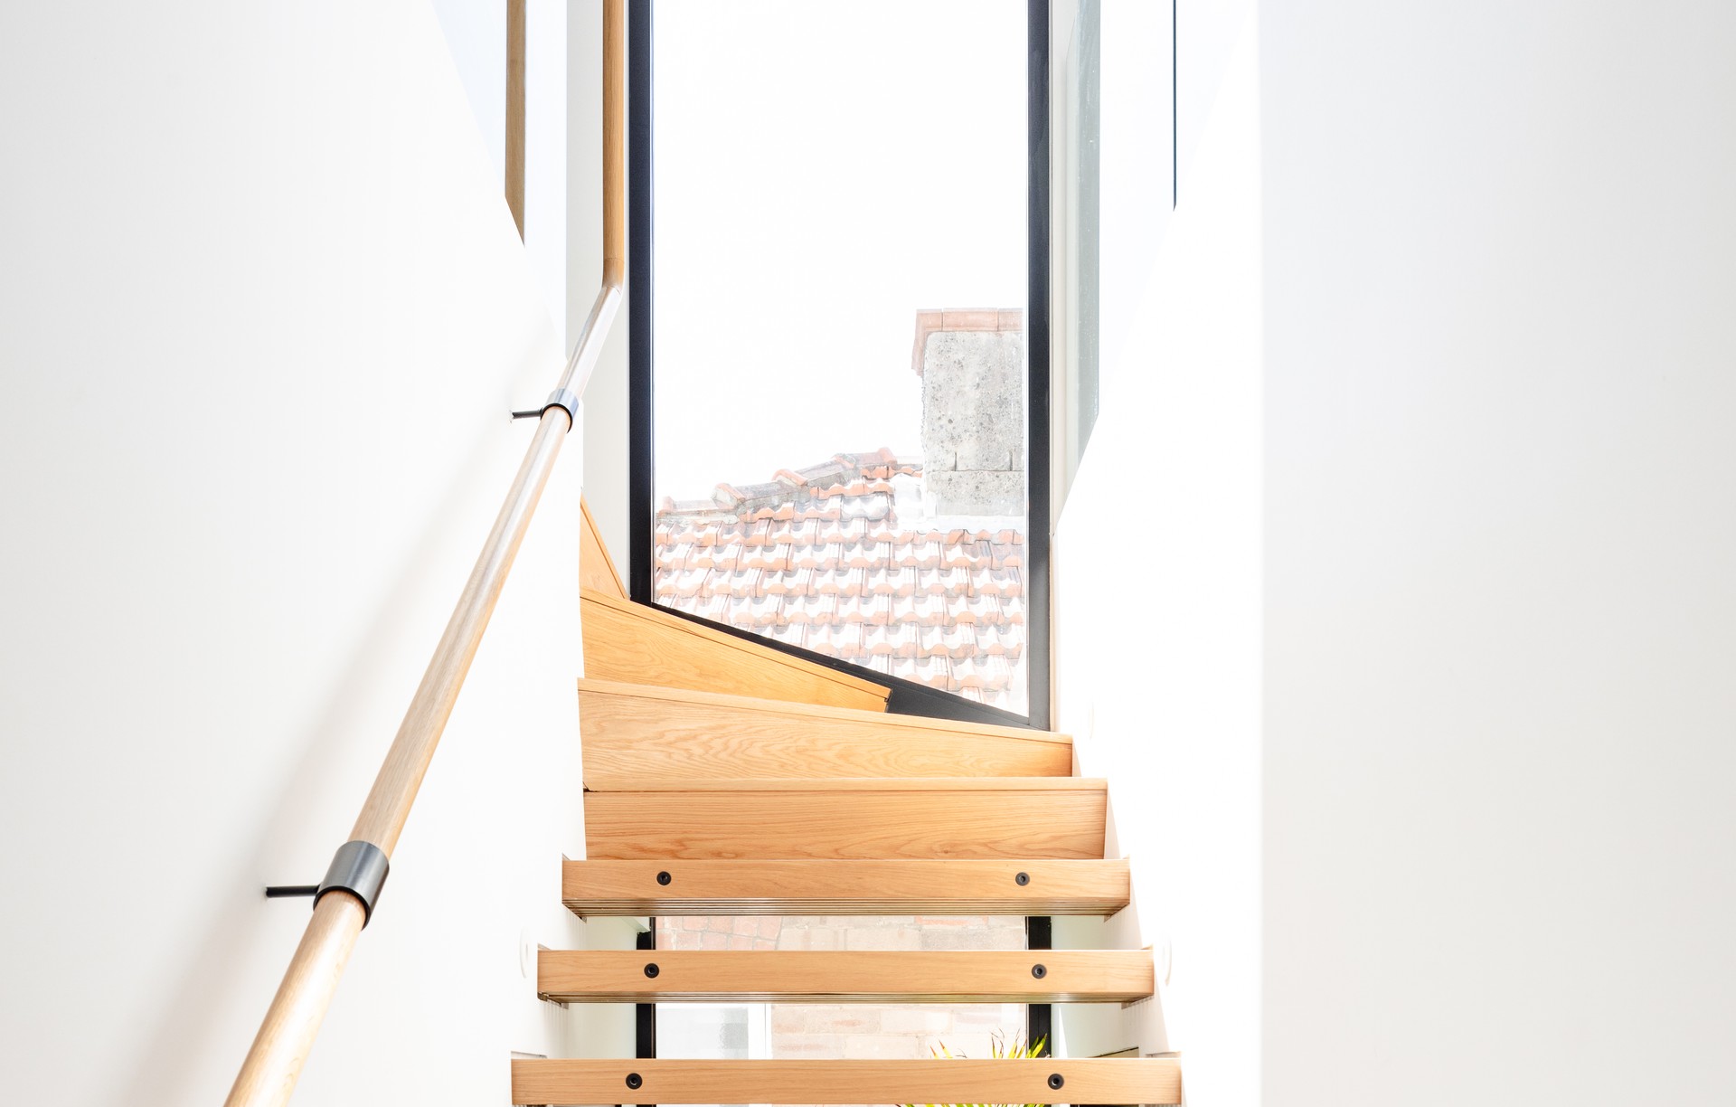
Project look book featuring George by Spicer Architecture. This typical Redfern terrace house posed a special challenge with being just over 4 m wide.
Spicer Architecture
2026
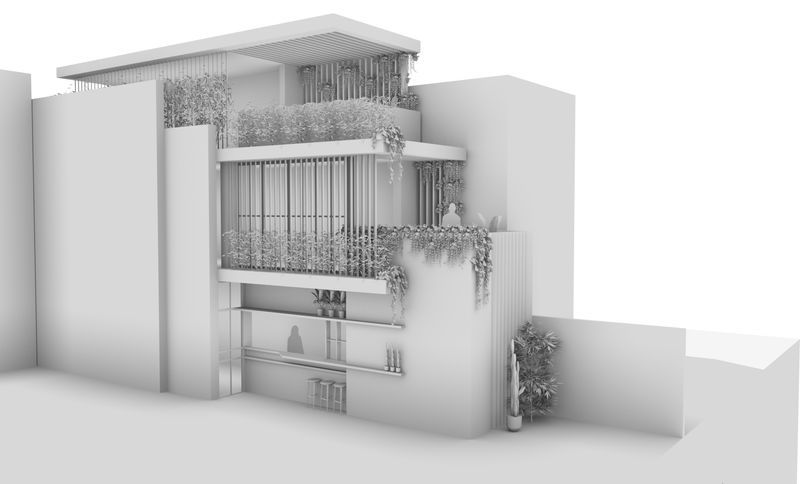
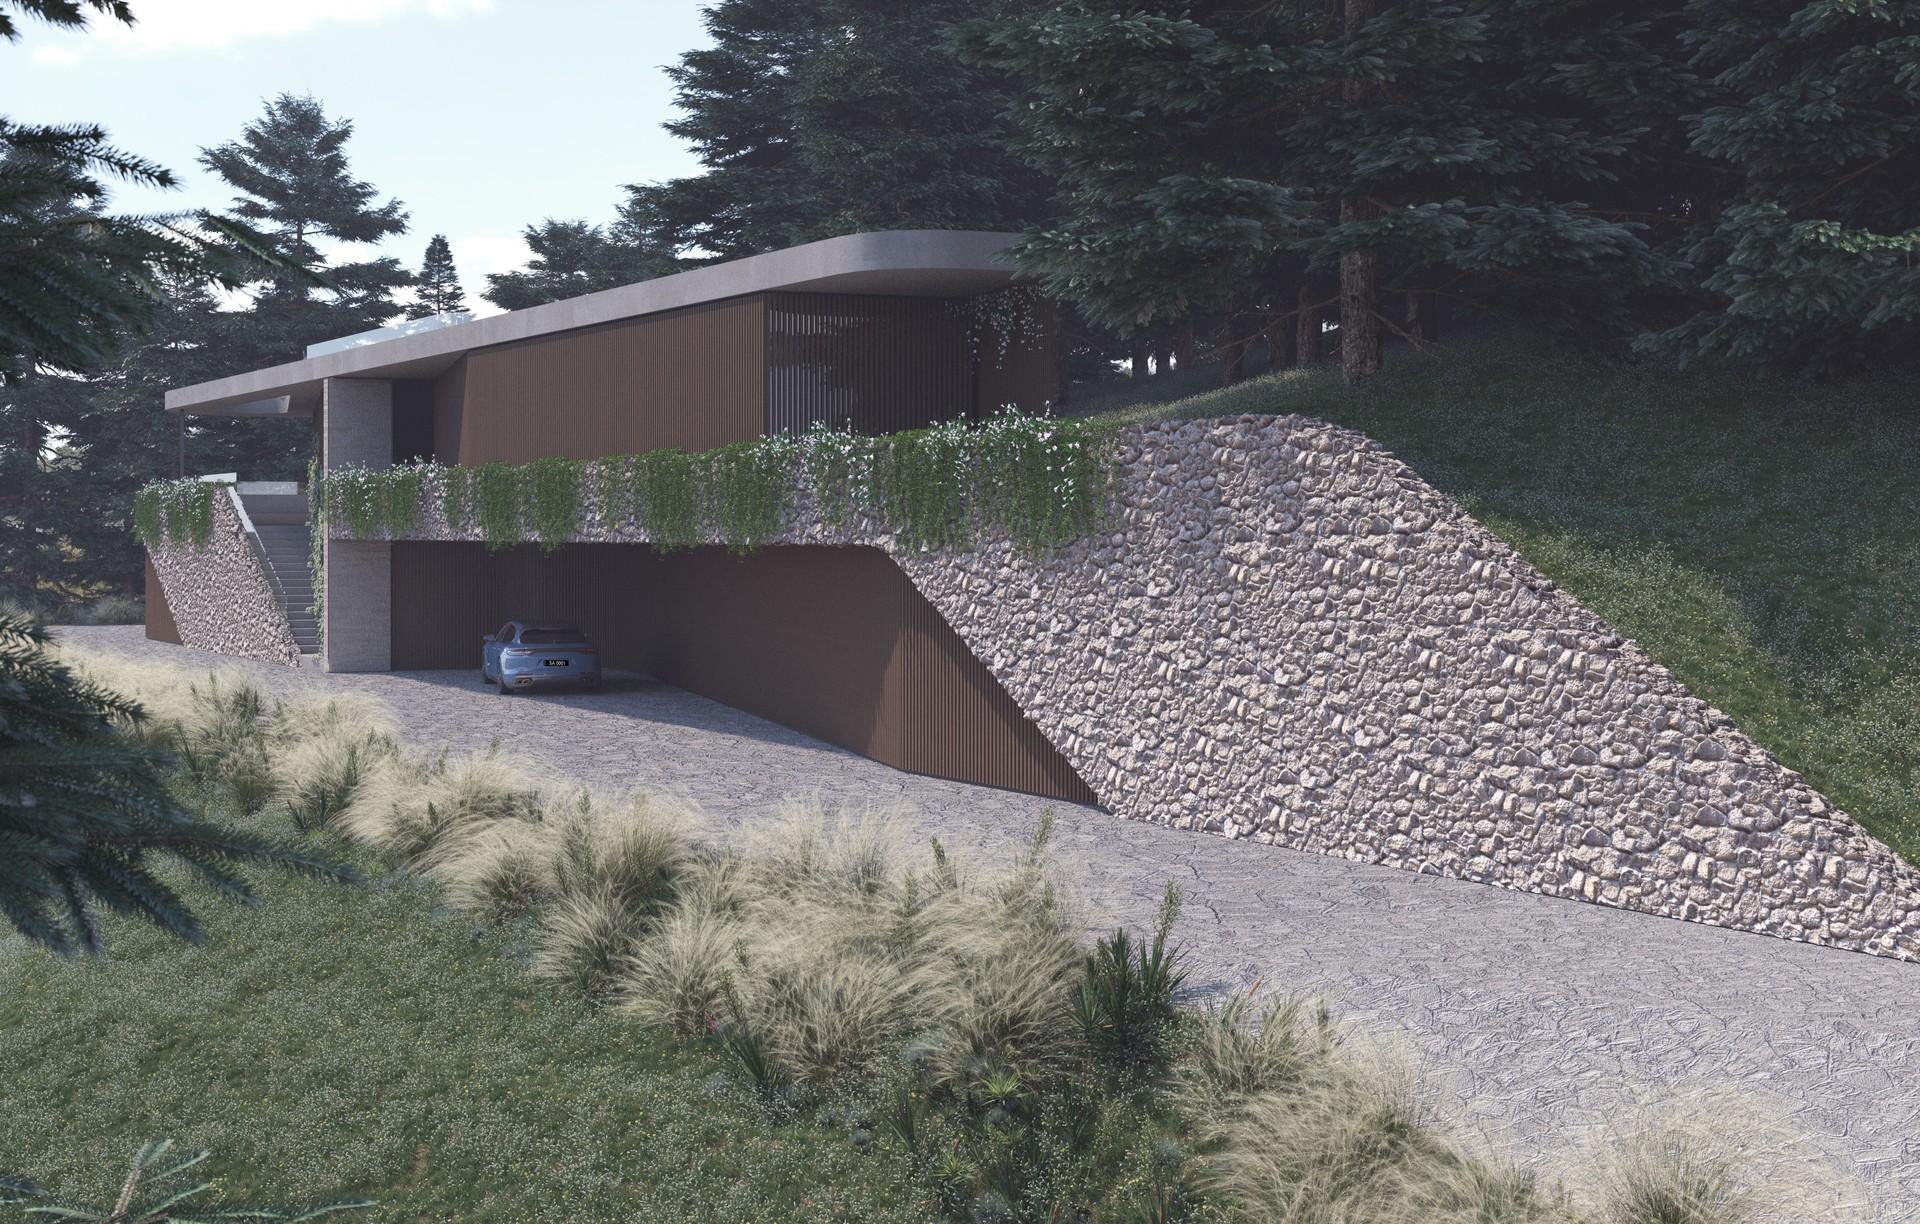
Project look book featuring Highbrook by Spicer Architecture. Contemporary residence harmoniously integrated into the hilly rural landscape of New Zealand, featuring a thoughtful design that promotes natural flow and utilizes local materials to enhance its connection with the surrounding countryside.
Spicer Architecture
2026
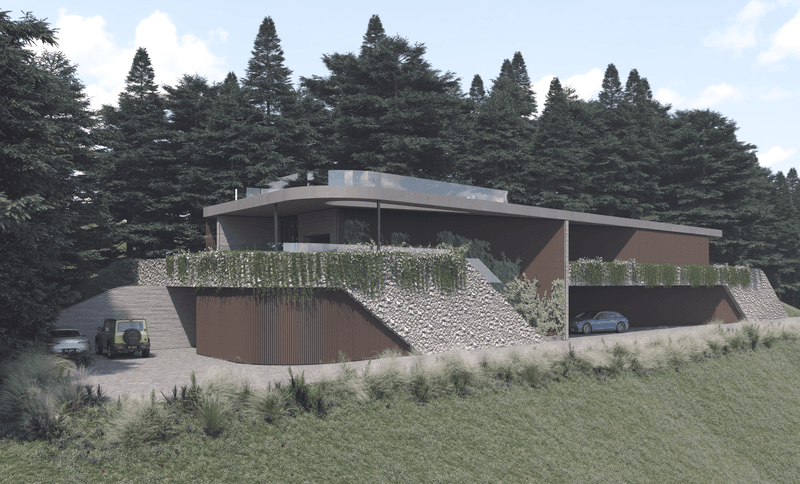
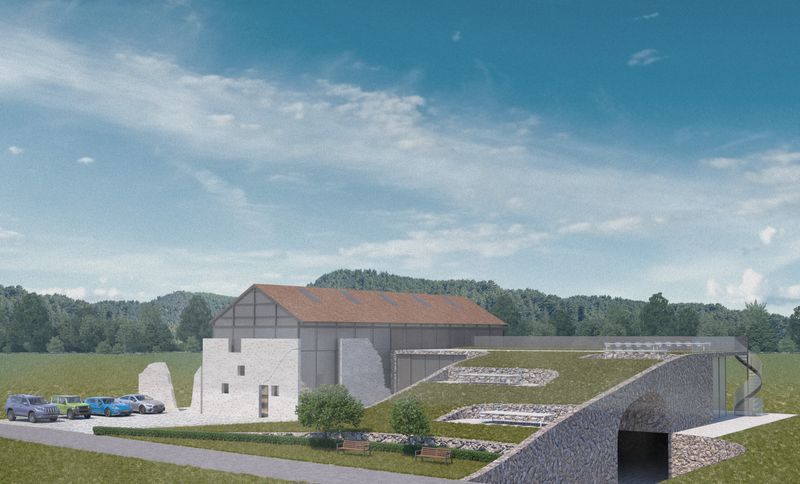
Project look book featuring Italian Winery by Spicer Architecture. A harmonious blend of tradition and innovation, this Italian Winery project reimagines the landscape, transforming it into a serene retreat while repurposing historical structures into charming accommodations, completed in 2023.
Spicer Architecture
2026
Files
4 files across 1 item
1 - 1 of 1 items
|