

Spiral Architects Lab
Architects
Spiral Architects Lab
Architects

Downloads
Project look book featuring Spiral Architects Lab by Spiral Architects Lab.
Spiral Architects Lab
2026

Project look book featuring Blochaus Marrickville by Spiral Architects Lab. Reimagining an industrial warehouse in the Inner West, this striking and playful bouldering gym fit-out combines an unpretentious social atmosphere with a highly functional multi-zone layout, ensuring a smooth transition between training and relaxation.
Spiral Architects Lab
2026

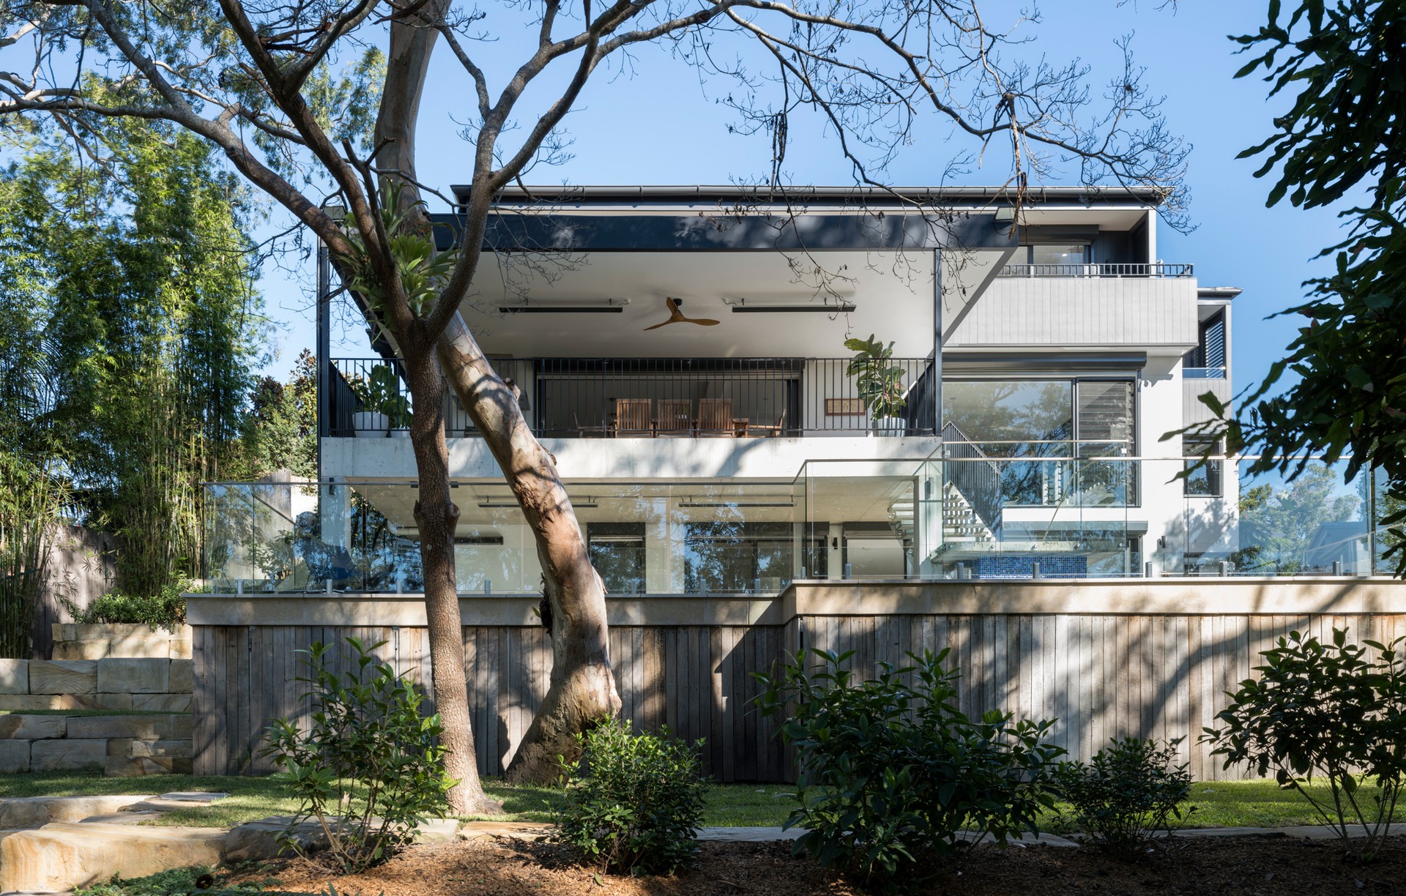
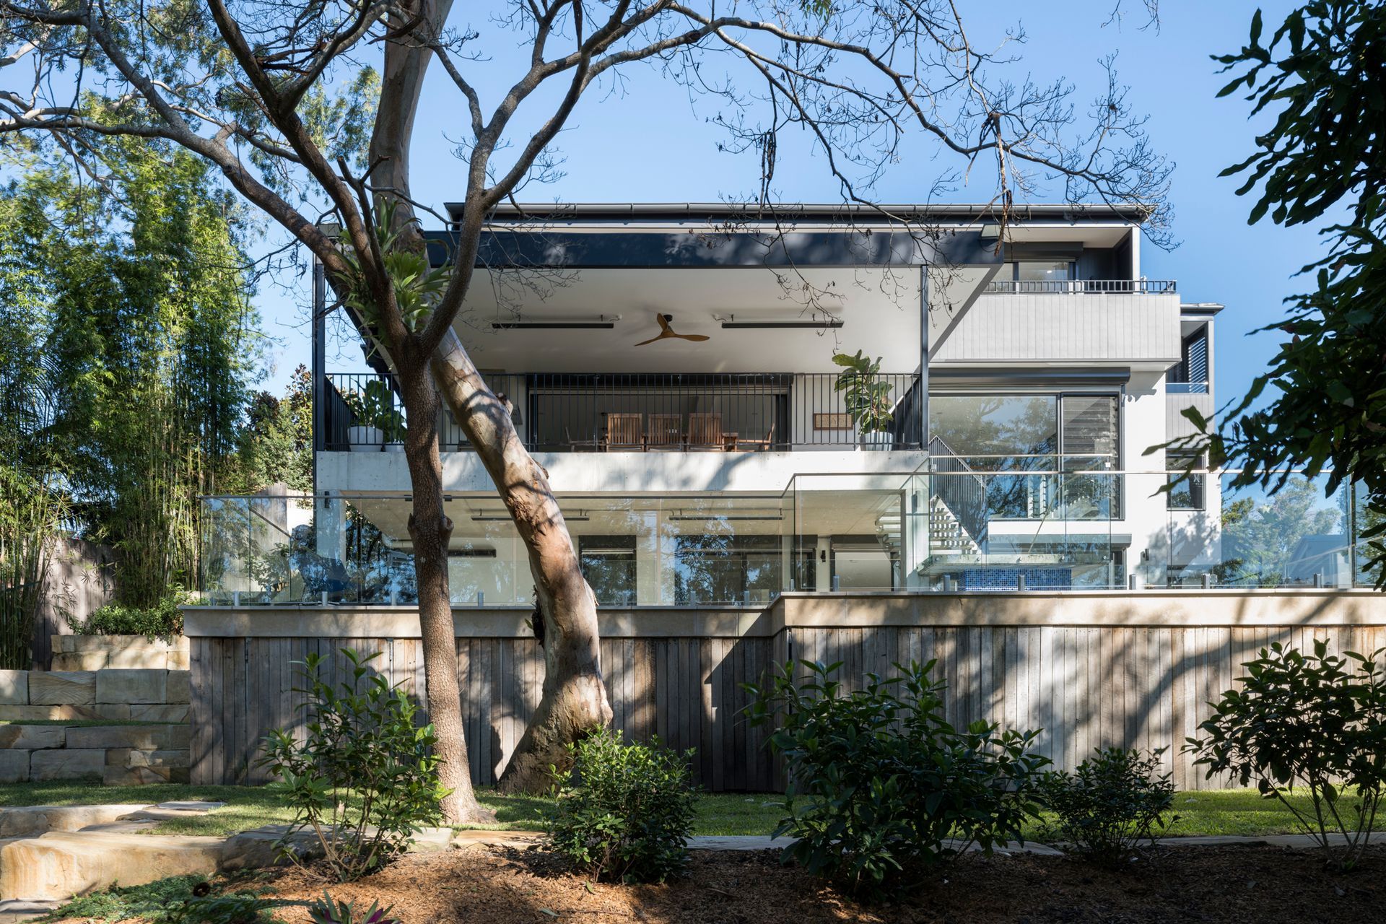
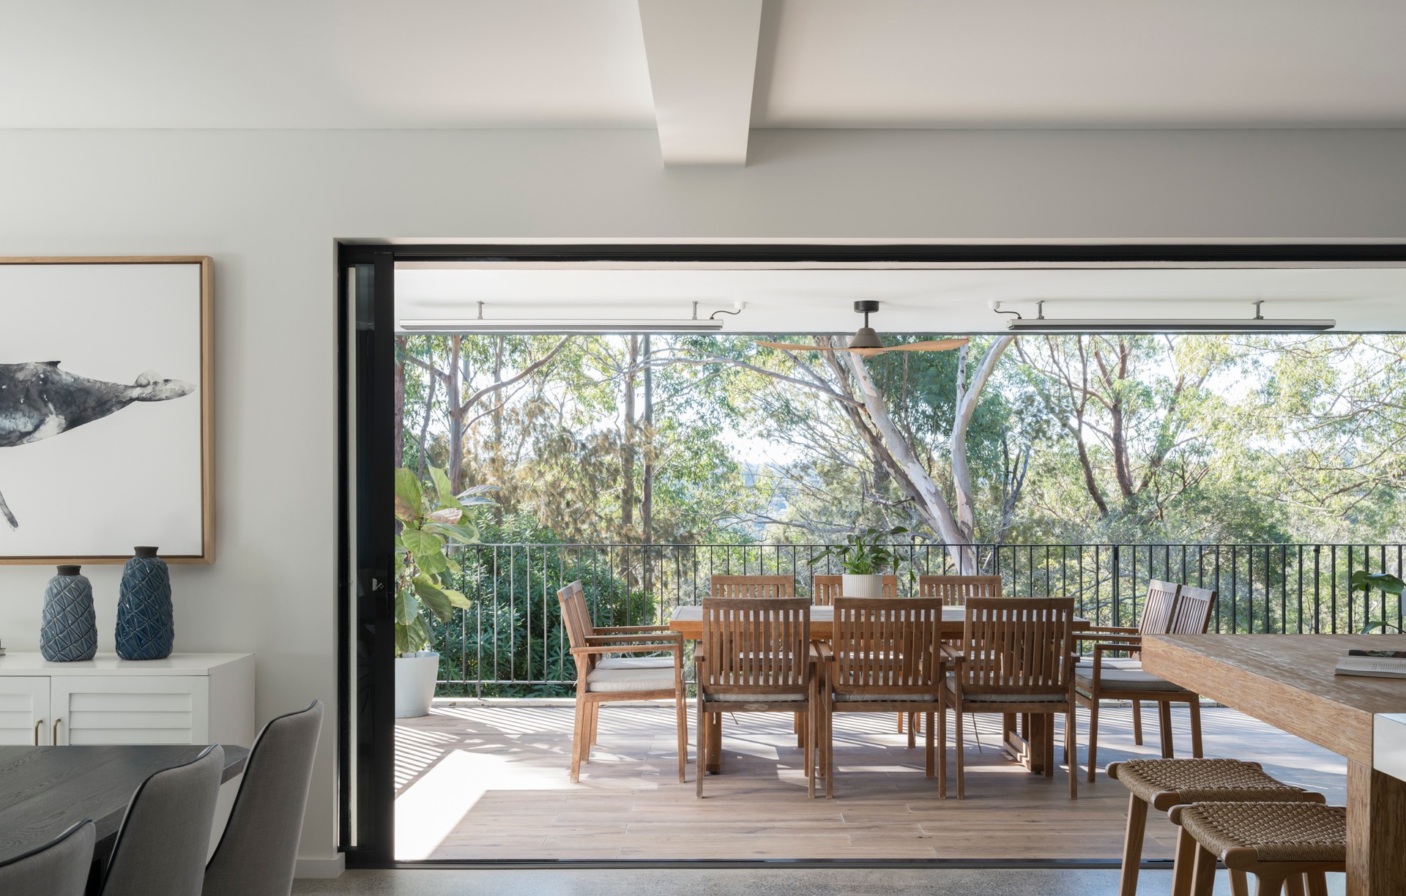
Project look book featuring Bushland House by Spiral Architects Lab. A contemporary addition in Sydney’s Middle Harbour, context-designed for a family of four living in a sensitive, sloped bushfire-prone area, featuring light-filled living areas, an open swimming pool, and delicately selected interior materials.
Spiral Architects Lab
2026

Project look book featuring Frangipani House by Spiral Architects Lab. A refined Californian Bungalow alteration and addition in Ashbury, context-designed for heritage-compliant family liveability, featuring a recessed charred timber addition, a light-enhancing raked ceiling, an expansive rear master suite, and integrated pool landscaping.
Spiral Architects Lab
2026

Project look book featuring Future Homes by Spiral Architects Lab. Innovative design solutions for Melbourne's future homes, focusing on adaptable systems, community resilience, and sustainability in urban environments.
Spiral Architects Lab
2026

Project look book featuring Garden House by Spiral Architects Lab. Contemporary extension of a family home in St Ives, featuring new windows for enhanced natural light and updated living spaces, designed and documented by Our Lab.
Spiral Architects Lab
2026

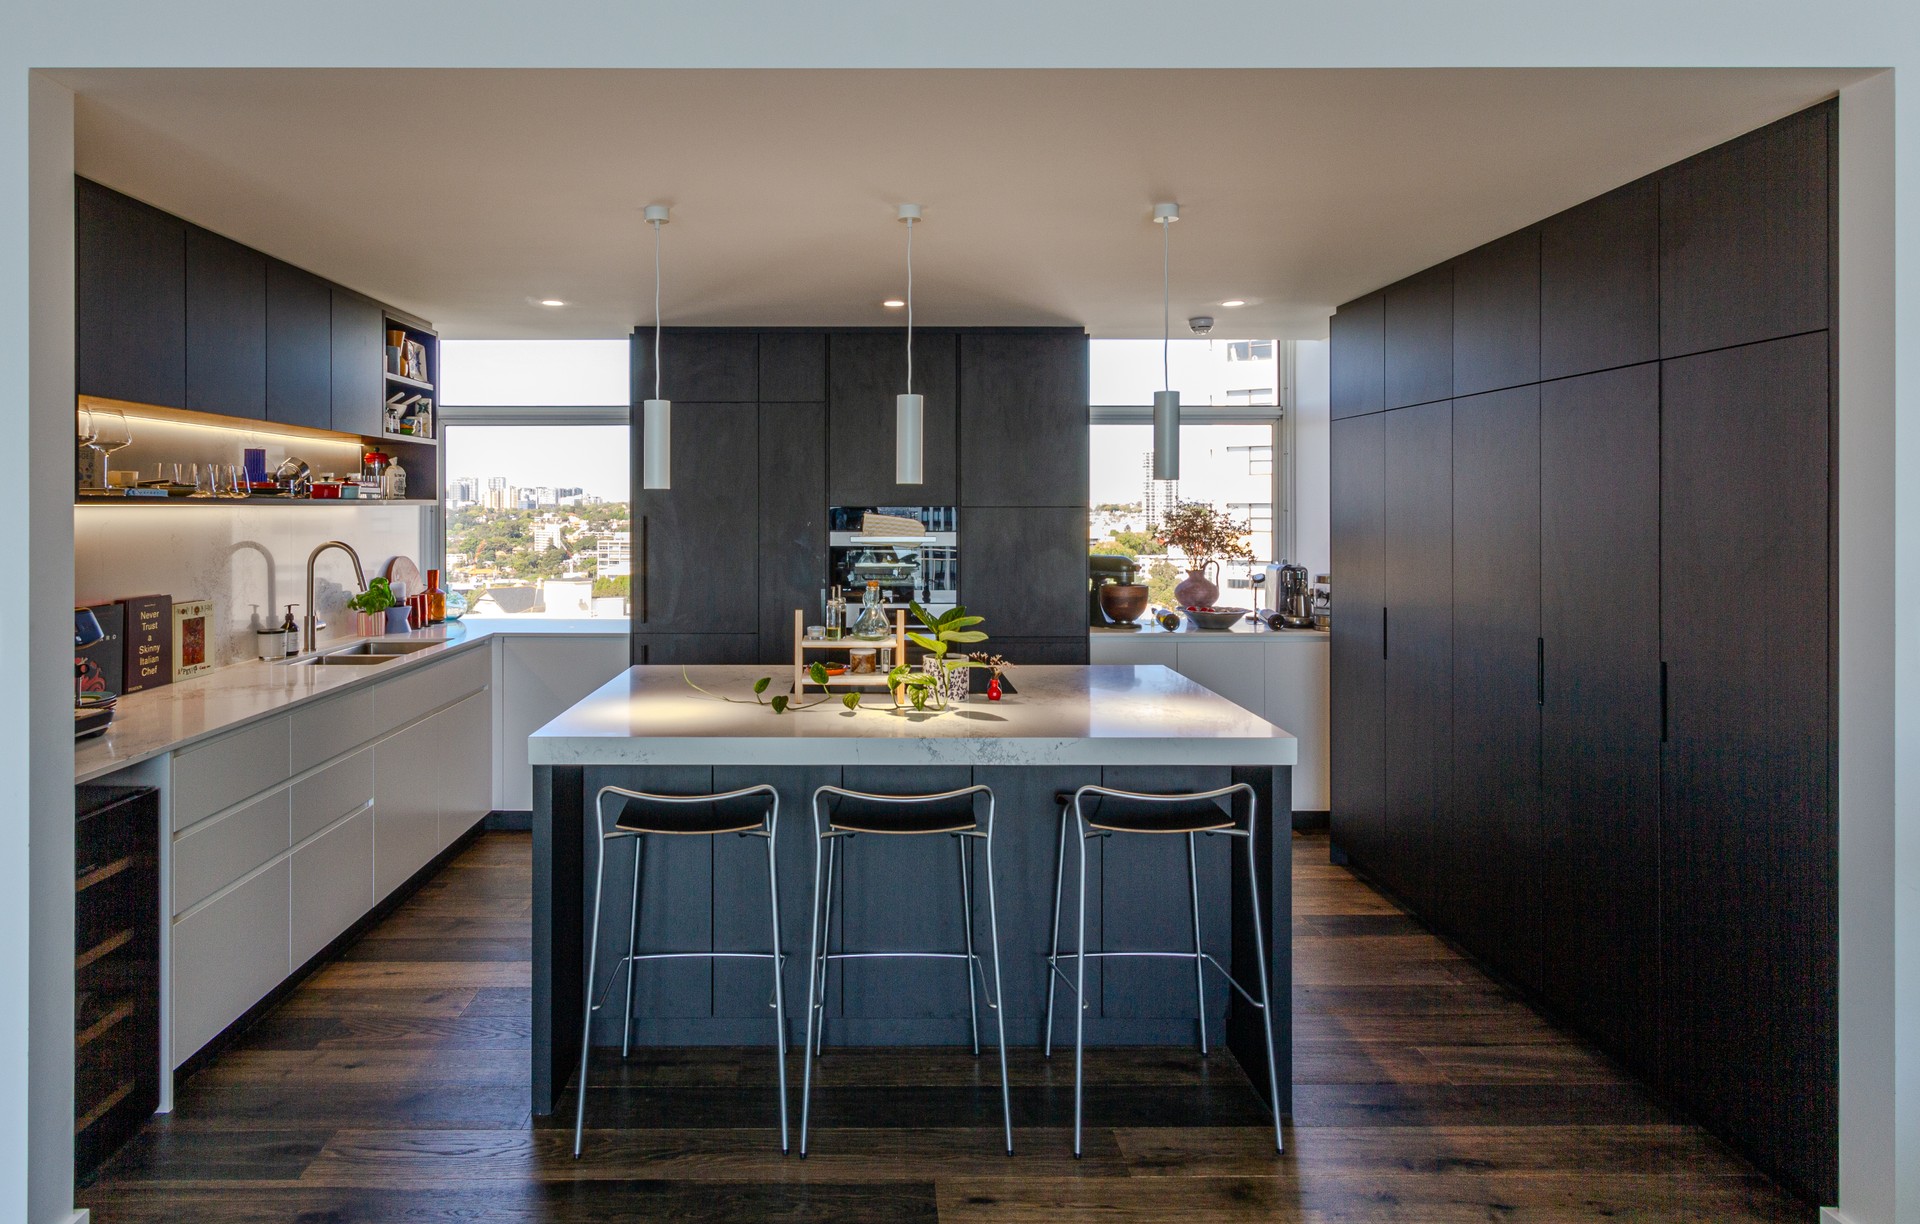
Project look book featuring Habourview Apartment by Spiral Architects Lab. A bright and simple apartment renovation in Darling Point, context-designed to enhance natural lighting and flexible entertaining for an evolving lifestyle, featuring a structural wall removal for an open-plan layout, an integrated kitchen zone, and a curated gallery aesthetic for artwork.
Spiral Architects Lab
2026

Project look book featuring Stacked House by Spiral Architects Lab. A fresh contemporary alterations and additions project in Castle Cove, designed to maximise natural light and Middle Harbour views for a growing family, featuring a streamlined roof, expanded balconies, two lifts, and larger windows.
Spiral Architects Lab
2026

Project look book featuring Sunshade House by Spiral Architects Lab. Winner of the AIA’s SPUN Architecture Awards (2012), this sensitive family home renovation in North Willoughby prioritises light, accessibility, and playful communal spaces, featuring an open floor plan with a central gathering locus, a striking timber brise soleil, and an interplay of shadow and light.
Spiral Architects Lab
2026

Project look book featuring Swing House by Spiral Architects Lab. A playful, light-filled family home renovation in Willoughby, centred on an unpretentious indoor-outdoor lifestyle, featuring a generous open-plan layout, an elevated deck with a portal frame, and a neutral palette that highlights the landscape.
Spiral Architects Lab
2026

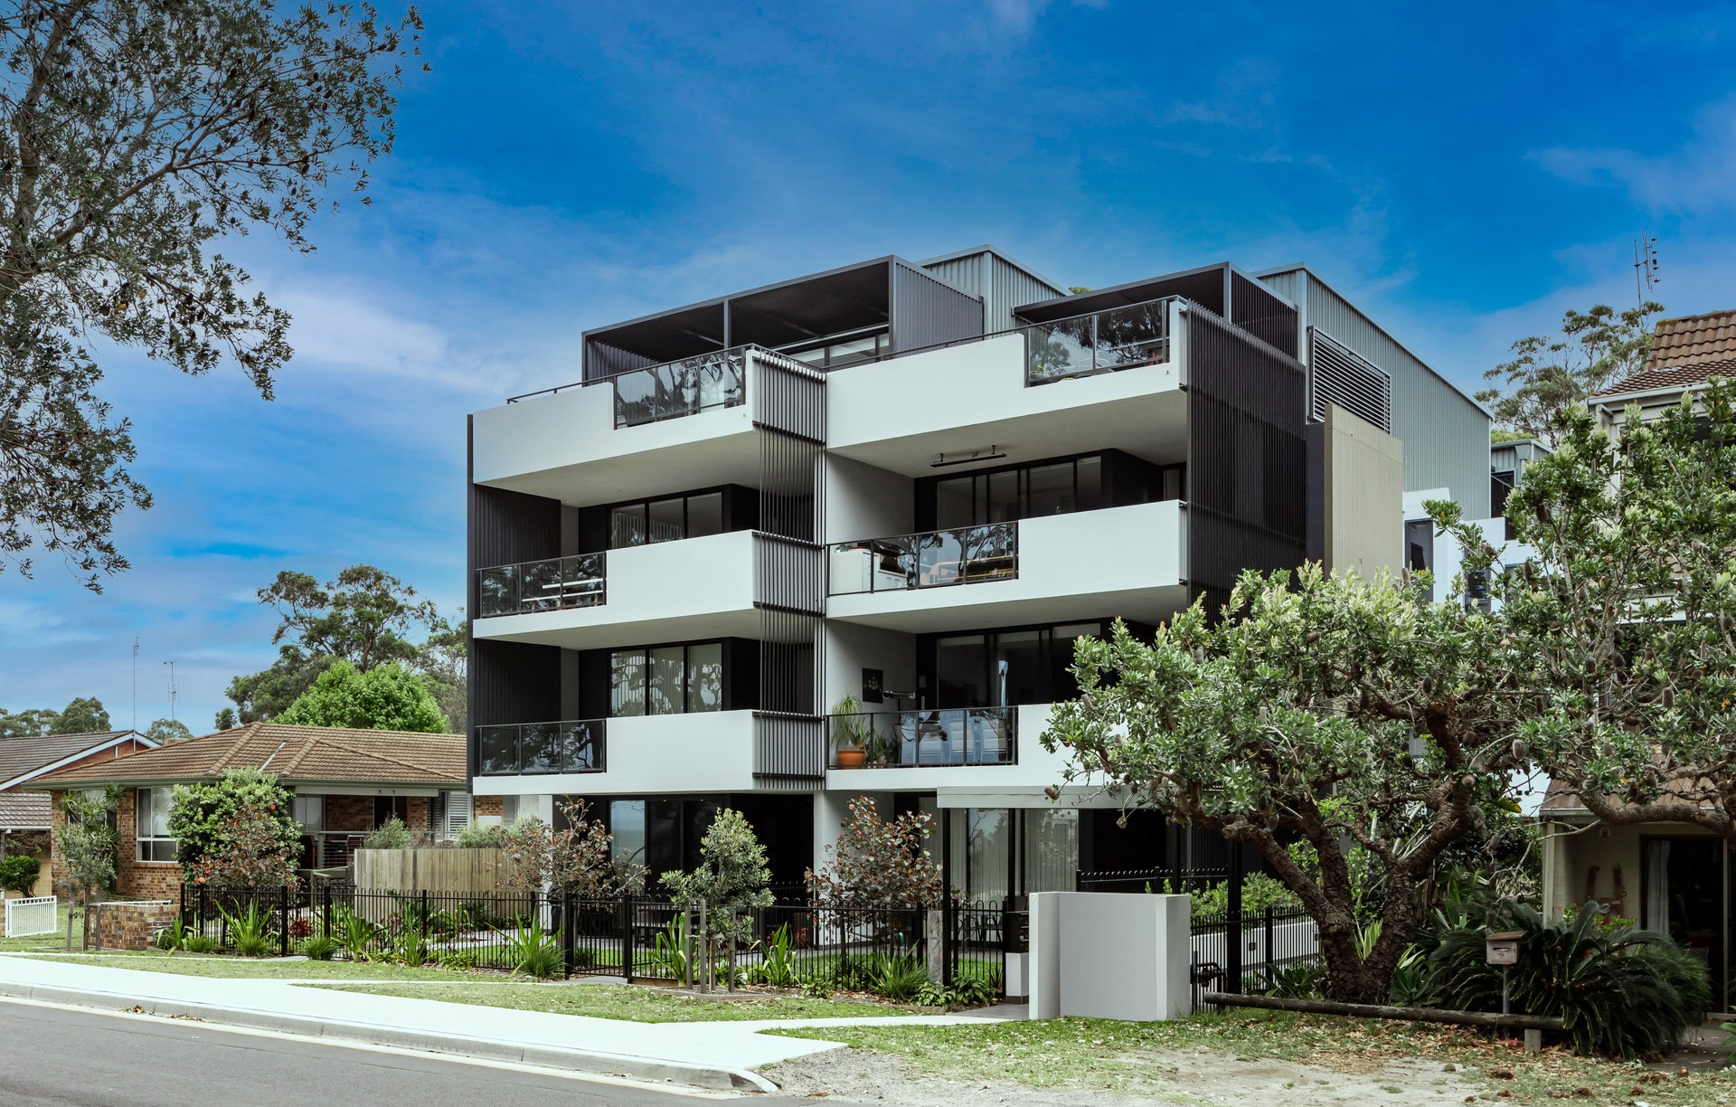
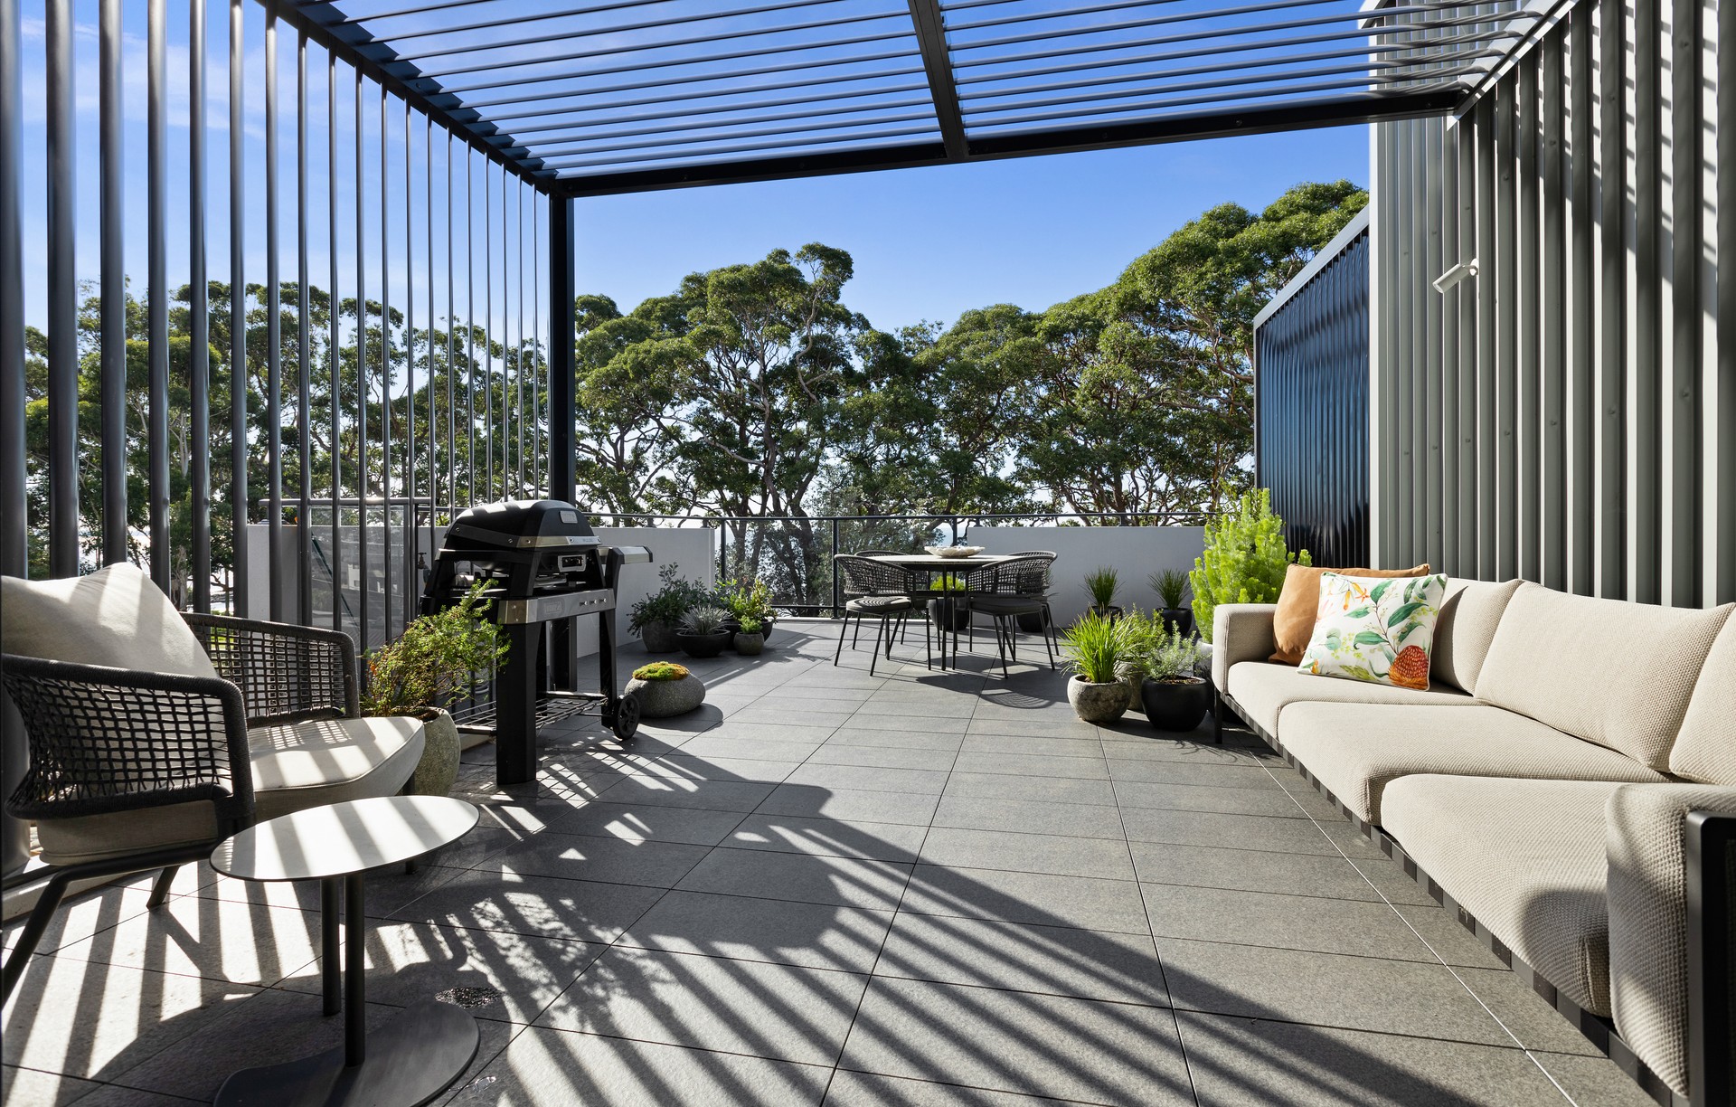
Project look book featuring Watermark Apartments by Spiral Architects Lab. A contemporary four-storey apartment in the South Coast of NSW, characterised by a relaxing beachside lifestyle with stunning views and a blend of privacy and liveability
Spiral Architects Lab
2026
