


ssd studio
Architects
ssd studio
Architects
Downloads
Project look book featuring ssd studio by ssd studio.
ssd studio
2026
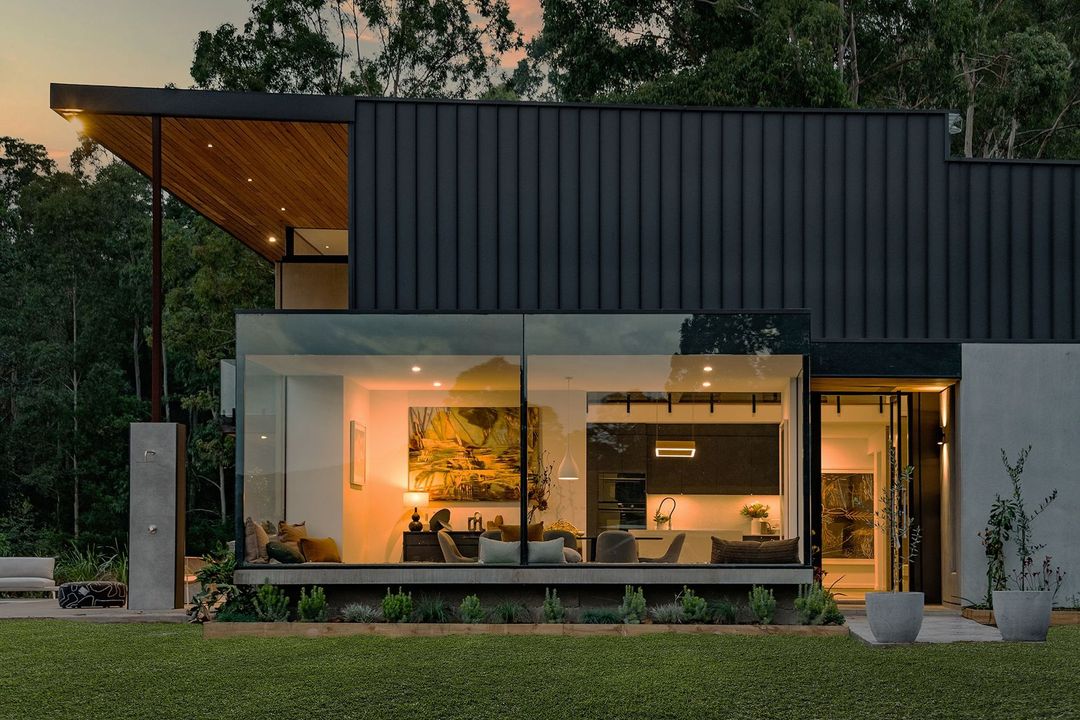
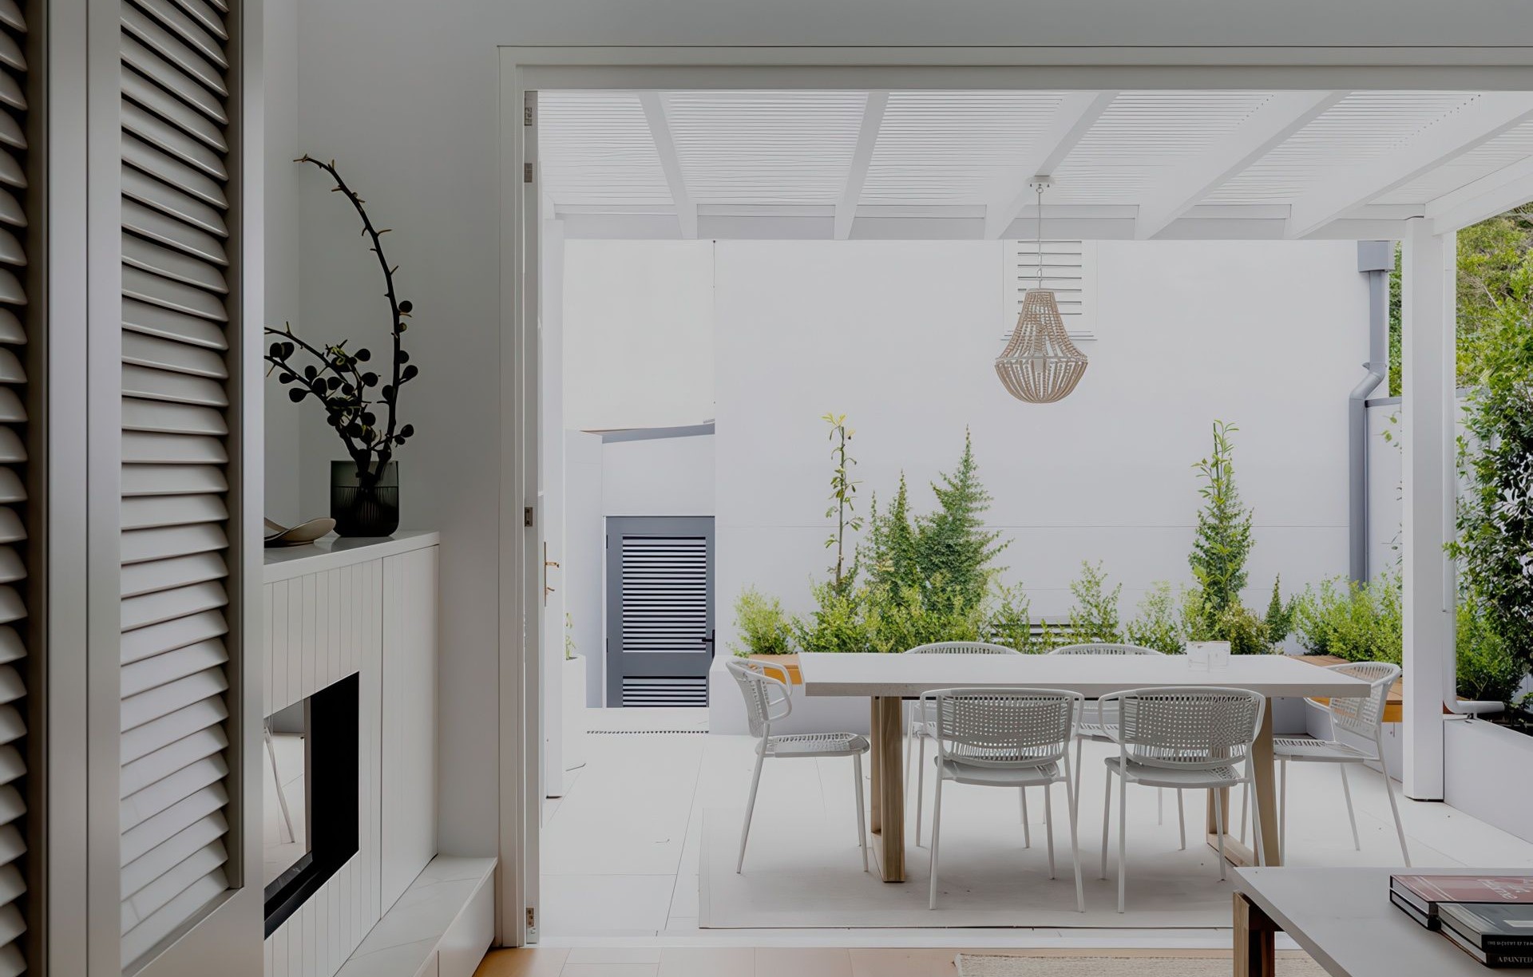
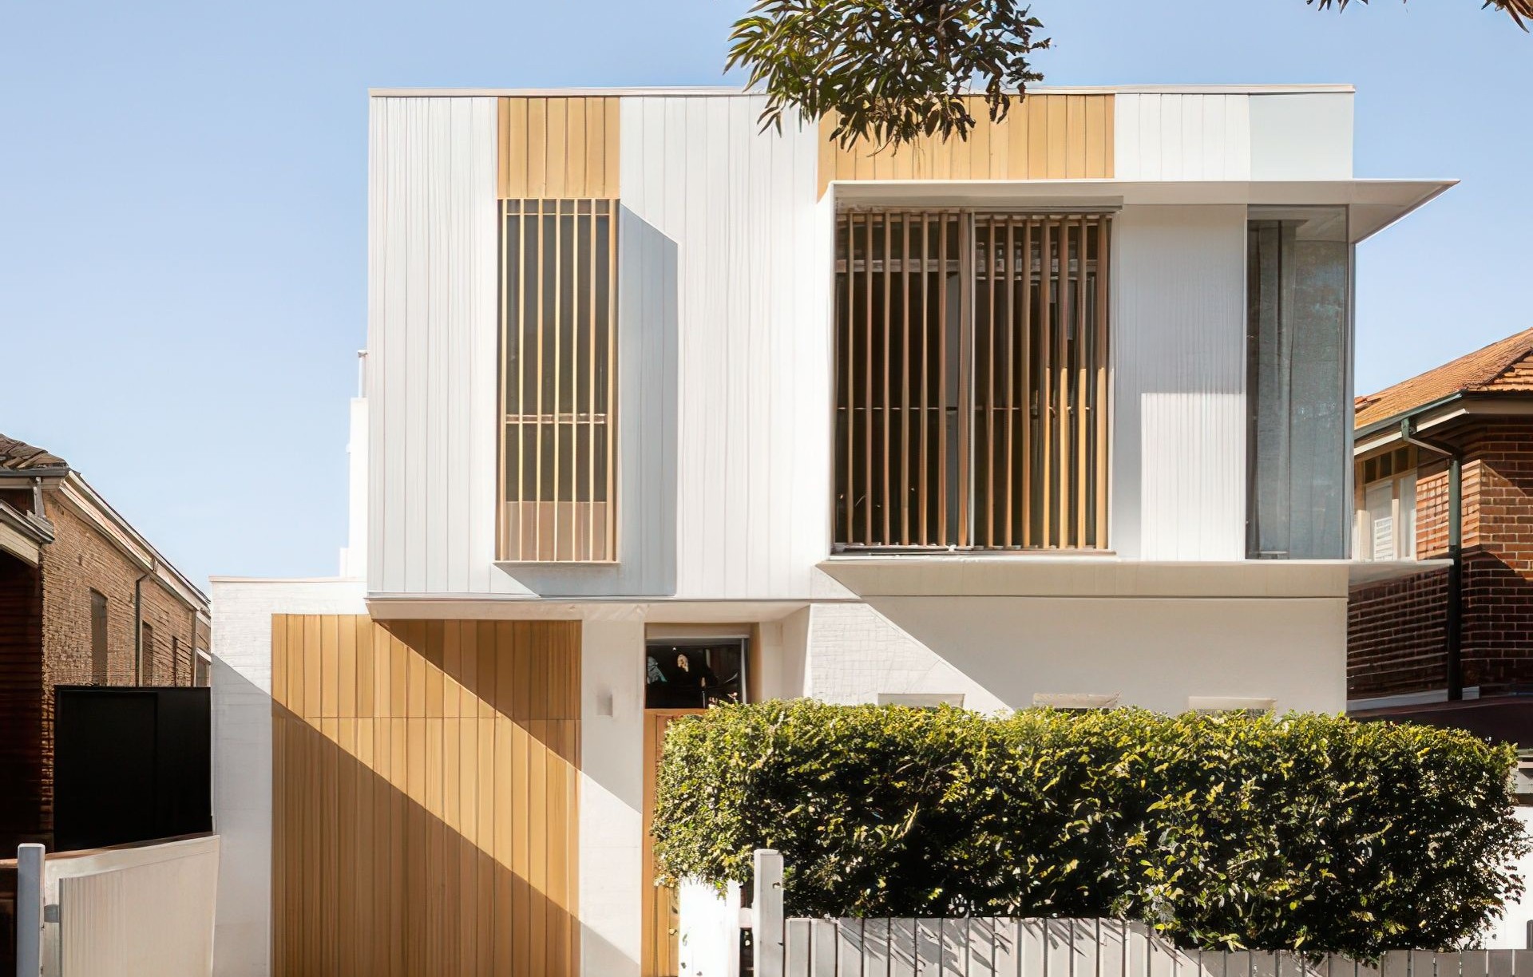
Project look book featuring Aperture House by ssd studio. A pair of modern, spacious homes in Bondi designed for intergenerational living, featuring a striking façade, private outdoor spaces, and a seamless connection between indoor and outdoor areas.
ssd studio
2026
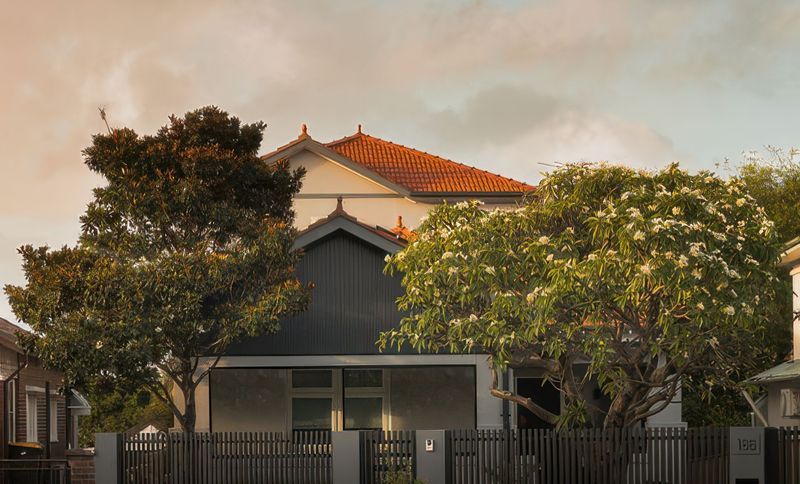
Project look book featuring Coast House by ssd studio. A beautifully renovated Federation home featuring a new verandah, framed pool, and landscaped garden, designed for family living while enhancing privacy and streetscape, all with a focus on sustainability through reclaimed materials.
ssd studio
2026
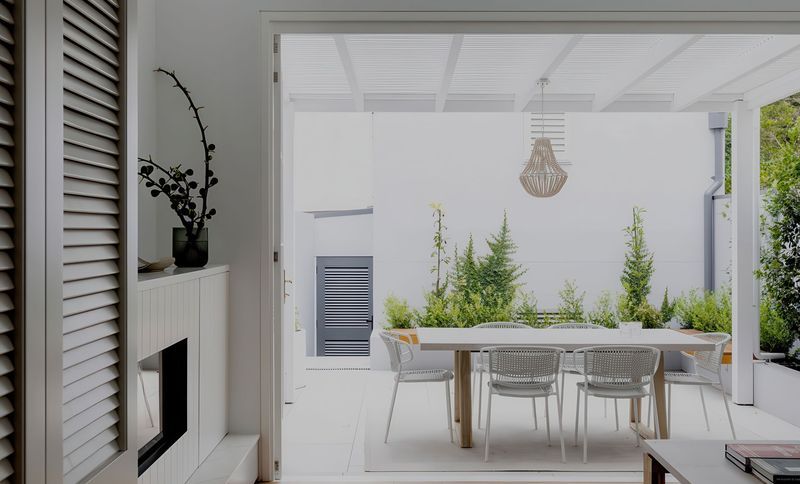
Project look book featuring Deck House by ssd studio. A contemporary rear addition that enhances light and space, featuring reclaimed materials and a seamless indoor-outdoor connection on Gadigal Land of the Eora Nation.
ssd studio
2026

Project look book featuring Double House by ssd studio. A beautifully reconfigured double fronted home enhancing flow and connection, featuring modern kitchen and bathrooms that harmonize with heritage details, designed for a family of five with a seamless blend of contemporary and classic elements.
ssd studio
2026

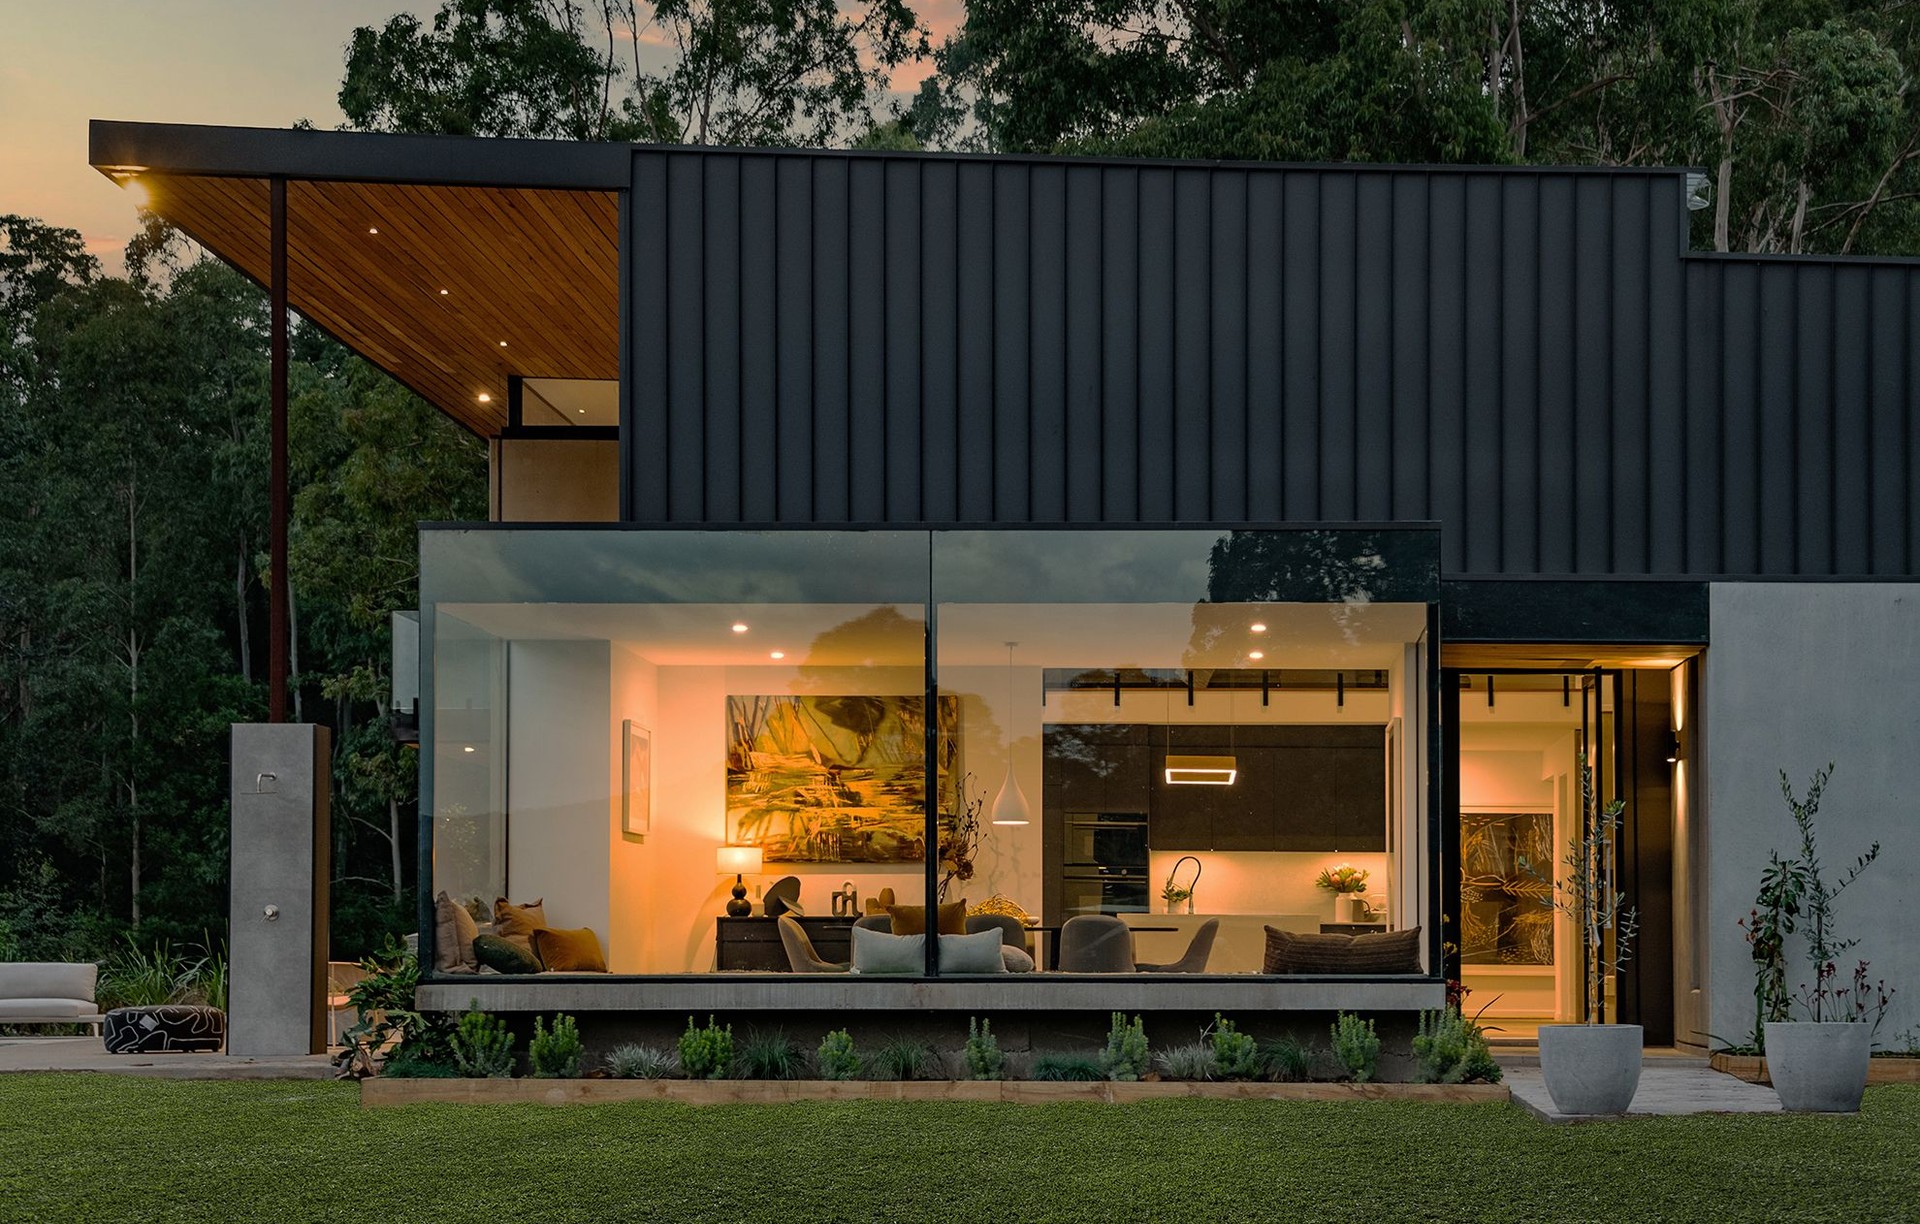
Project look book featuring Elemental House by ssd studio. Elemental House: A harmonious blend of contemporary design and natural materials, nestled in the Dooralong Valley, offering breathtaking views and a tranquil retreat while addressing bushfire safety with innovative construction techniques.
ssd studio
2026

Project look book featuring Filigree House by ssd studio. On Gadigal Land of the Eora Nation
ssd studio
2026
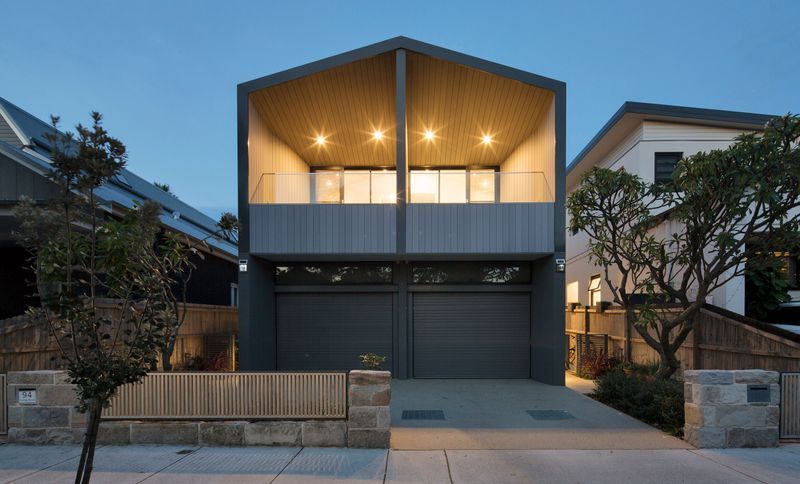
Project look book featuring Gable House by ssd studio. A contemporary home in Kensington, inspired by European and tropical modernist styles, featuring a rational layout that harmonizes public and private spaces, culminating in a dramatic living area that opens to lush gardens and a pool.
ssd studio
2026

Project look book featuring Inside-Out House by ssd studio. A heritage-listed terrace reimagined with a new rear extension and first-floor addition, seamlessly blending contemporary design with historical elements to enhance light, space, and connection to the courtyard while preserving privacy.
ssd studio
2026

Project look book featuring Layered House by ssd studio. A transformed heritage cottage featuring a new two-storey rear wing with a striking double-height void, designed to enhance light and connectivity, while discreetly incorporating a Master Bedroom and Ensuite within the roof space.
ssd studio
2026
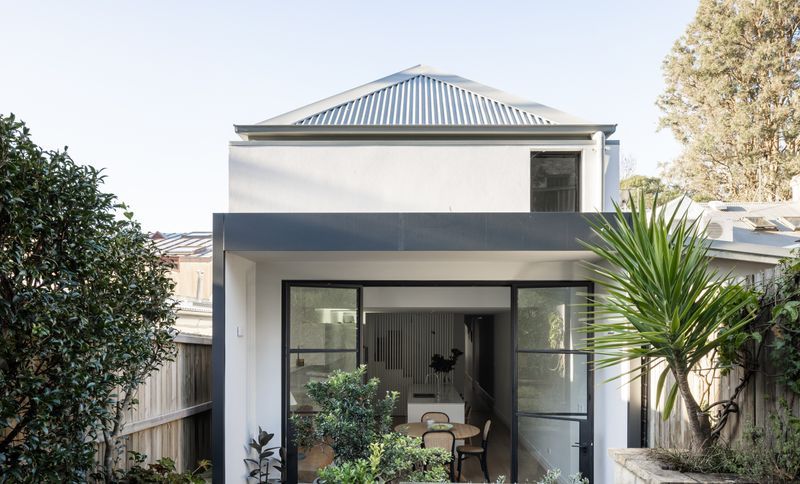
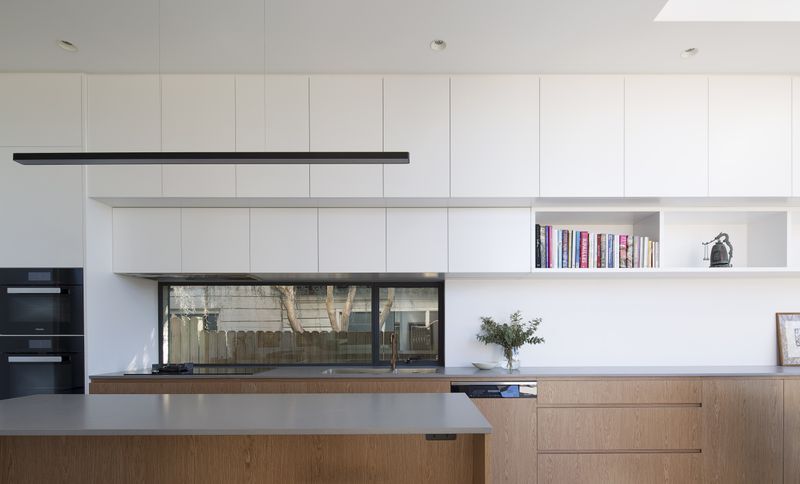
Project look book featuring Light House by ssd studio. A thoughtful transformation of a post-war bungalow into a light-filled retreat, featuring an open central stair, expanded living spaces, and carefully selected materials to enhance tranquility and connection with the garden.
ssd studio
2026
Files
1 file across 1 item
1 - 1 of 1 items
|