

ST STYLE
Design & Build
ST STYLE
Design & Build

Downloads
Project look book featuring ST STYLE by ST STYLE.
ST STYLE
2026

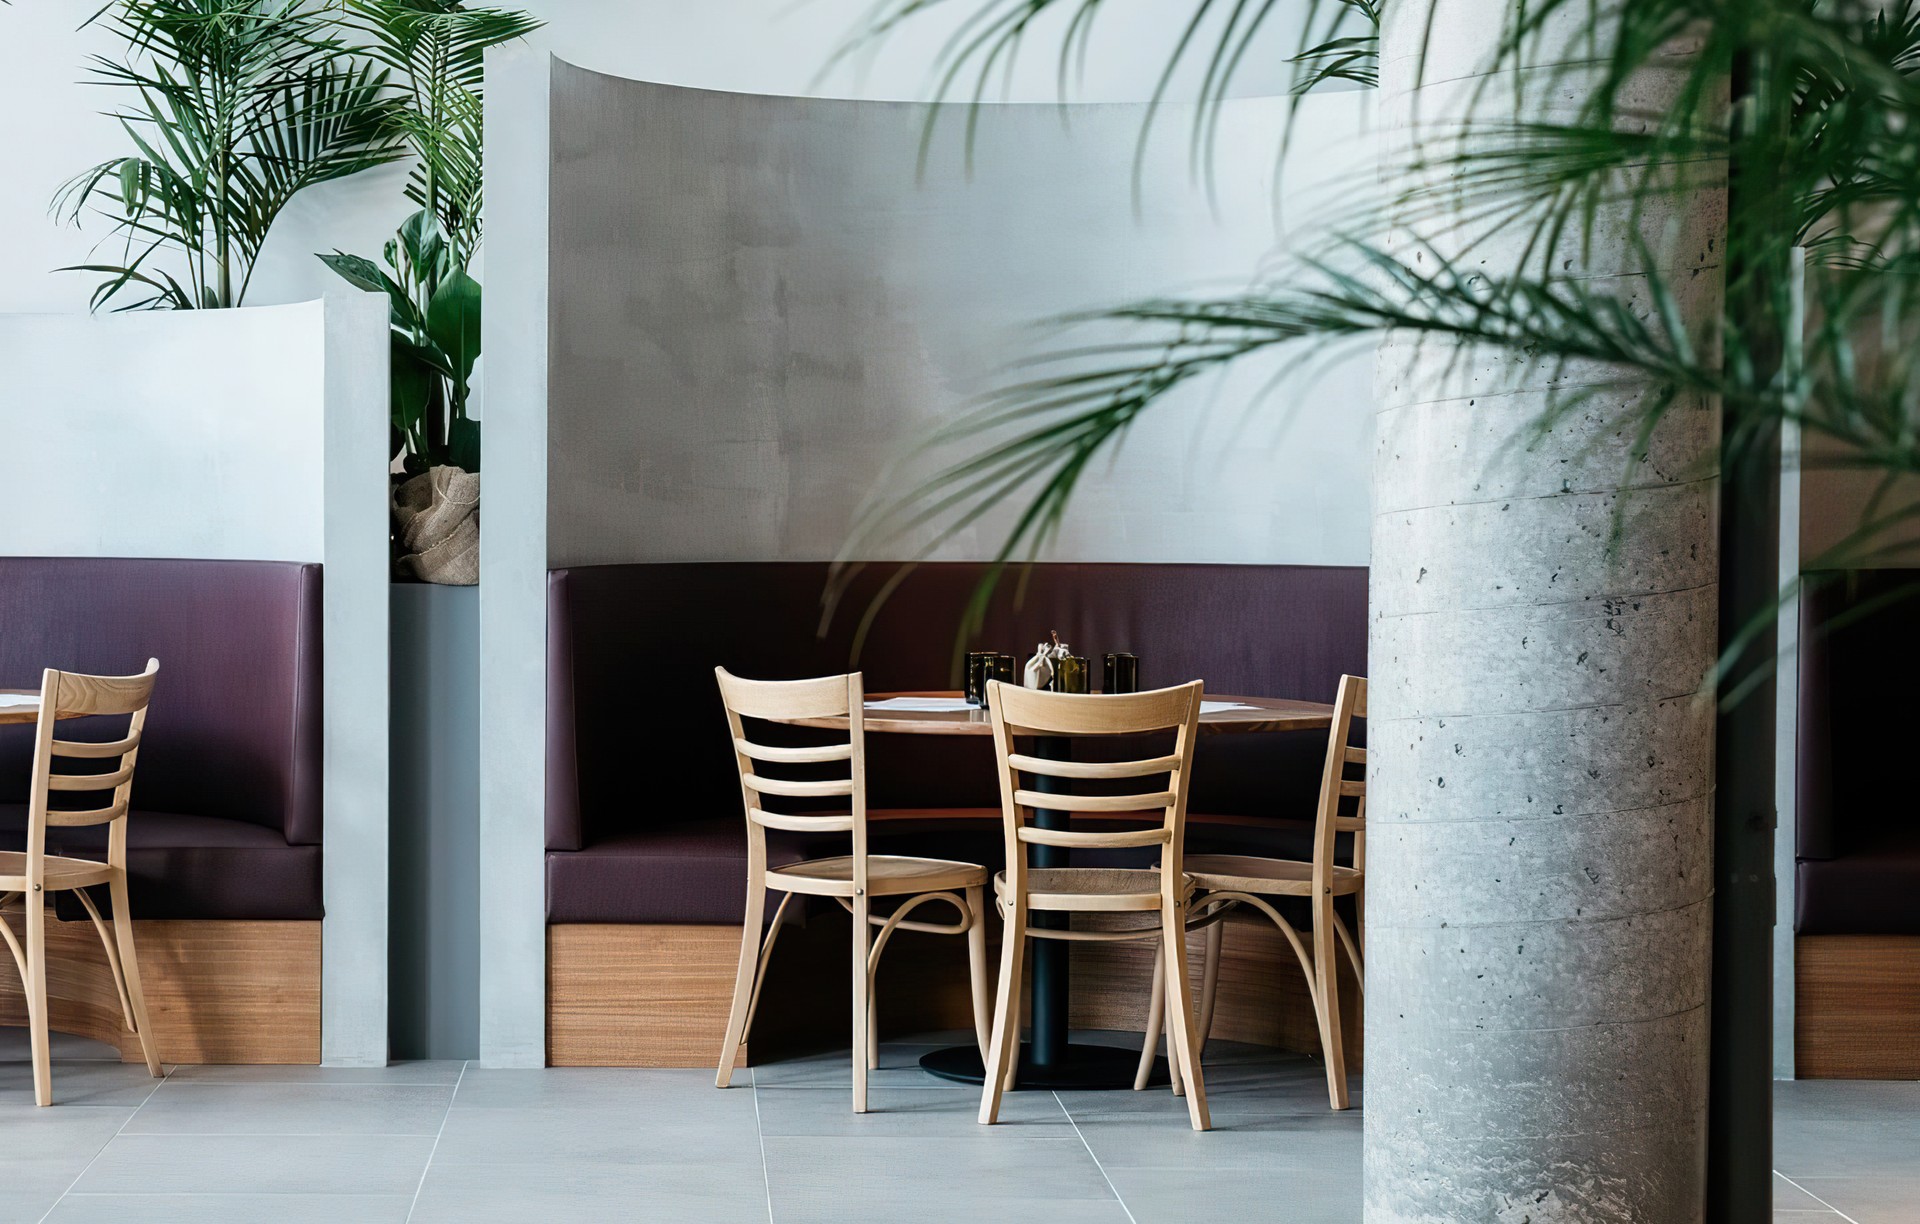
Project look book featuring Abacus Chapel St by ST STYLE. A thoughtful redesign of Abacus Restaurant on Chapel St, enhancing key areas while preserving the beloved atmosphere that patrons cherish.
ST STYLE
2026

Project look book featuring Abacus Eastland by ST STYLE. Reimagining the Abacus brand for Eastland with a tailored restaurant and cafe space, maintaining the signature look while catering to a new demographic in a 317 sqm location at Eastland Town Square.
ST STYLE
2026

Project look book featuring Axil Melbourne University by ST STYLE. Axil Espresso Bar at Melbourne University's Biosciences Building, featuring a compact and sleek design that harmonizes with the Hassell-designed STEMM 6-Star Green Star Building.
ST STYLE
2026

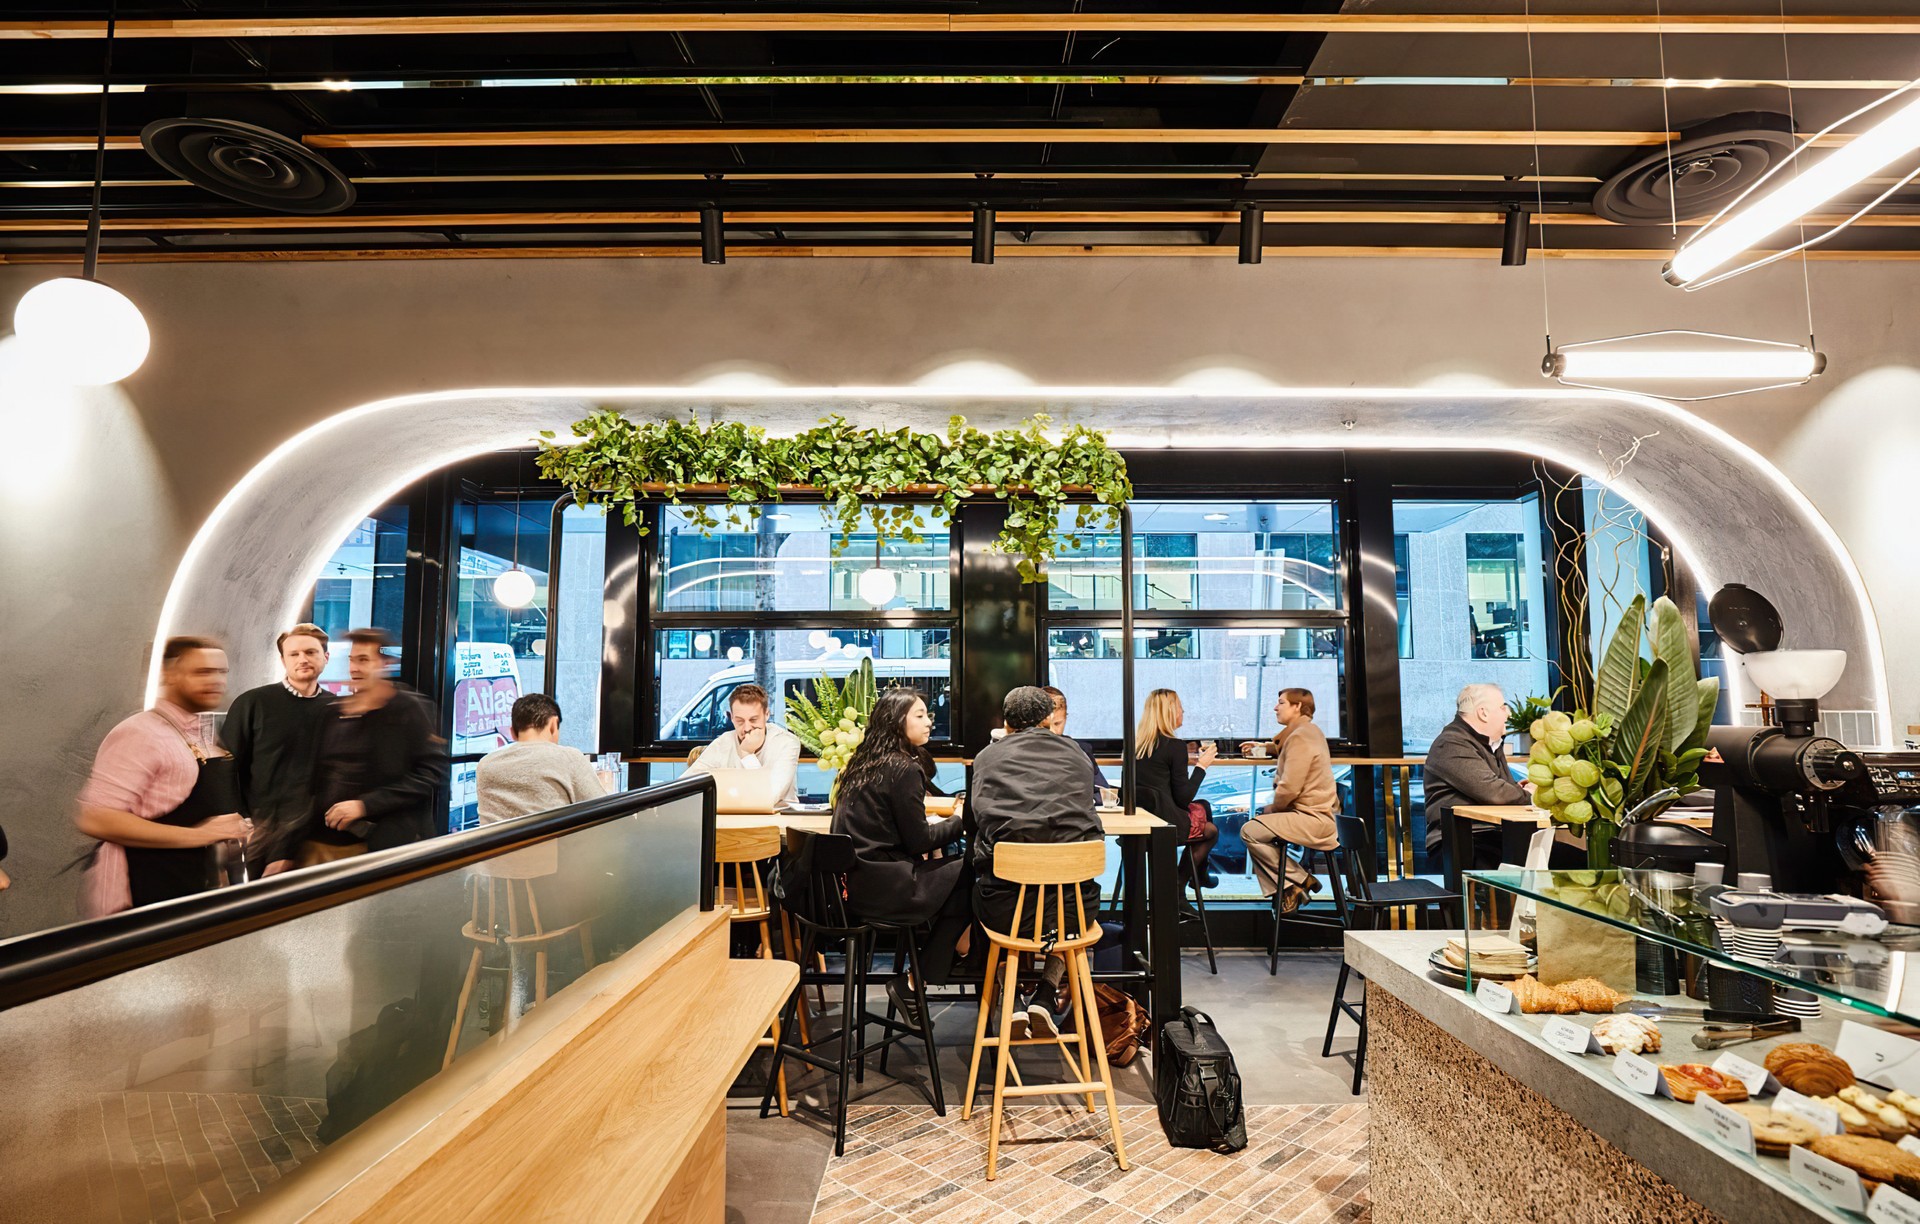
Project look book featuring Axile Bourke St by ST STYLE. A dynamic restaurant refurbishment for Axil Coffee on Bourke St, Melbourne, blending high-traffic takeaway functionality with an intimate dining atmosphere, featuring modern geometric design elements and a seasonal menu.
ST STYLE
2026

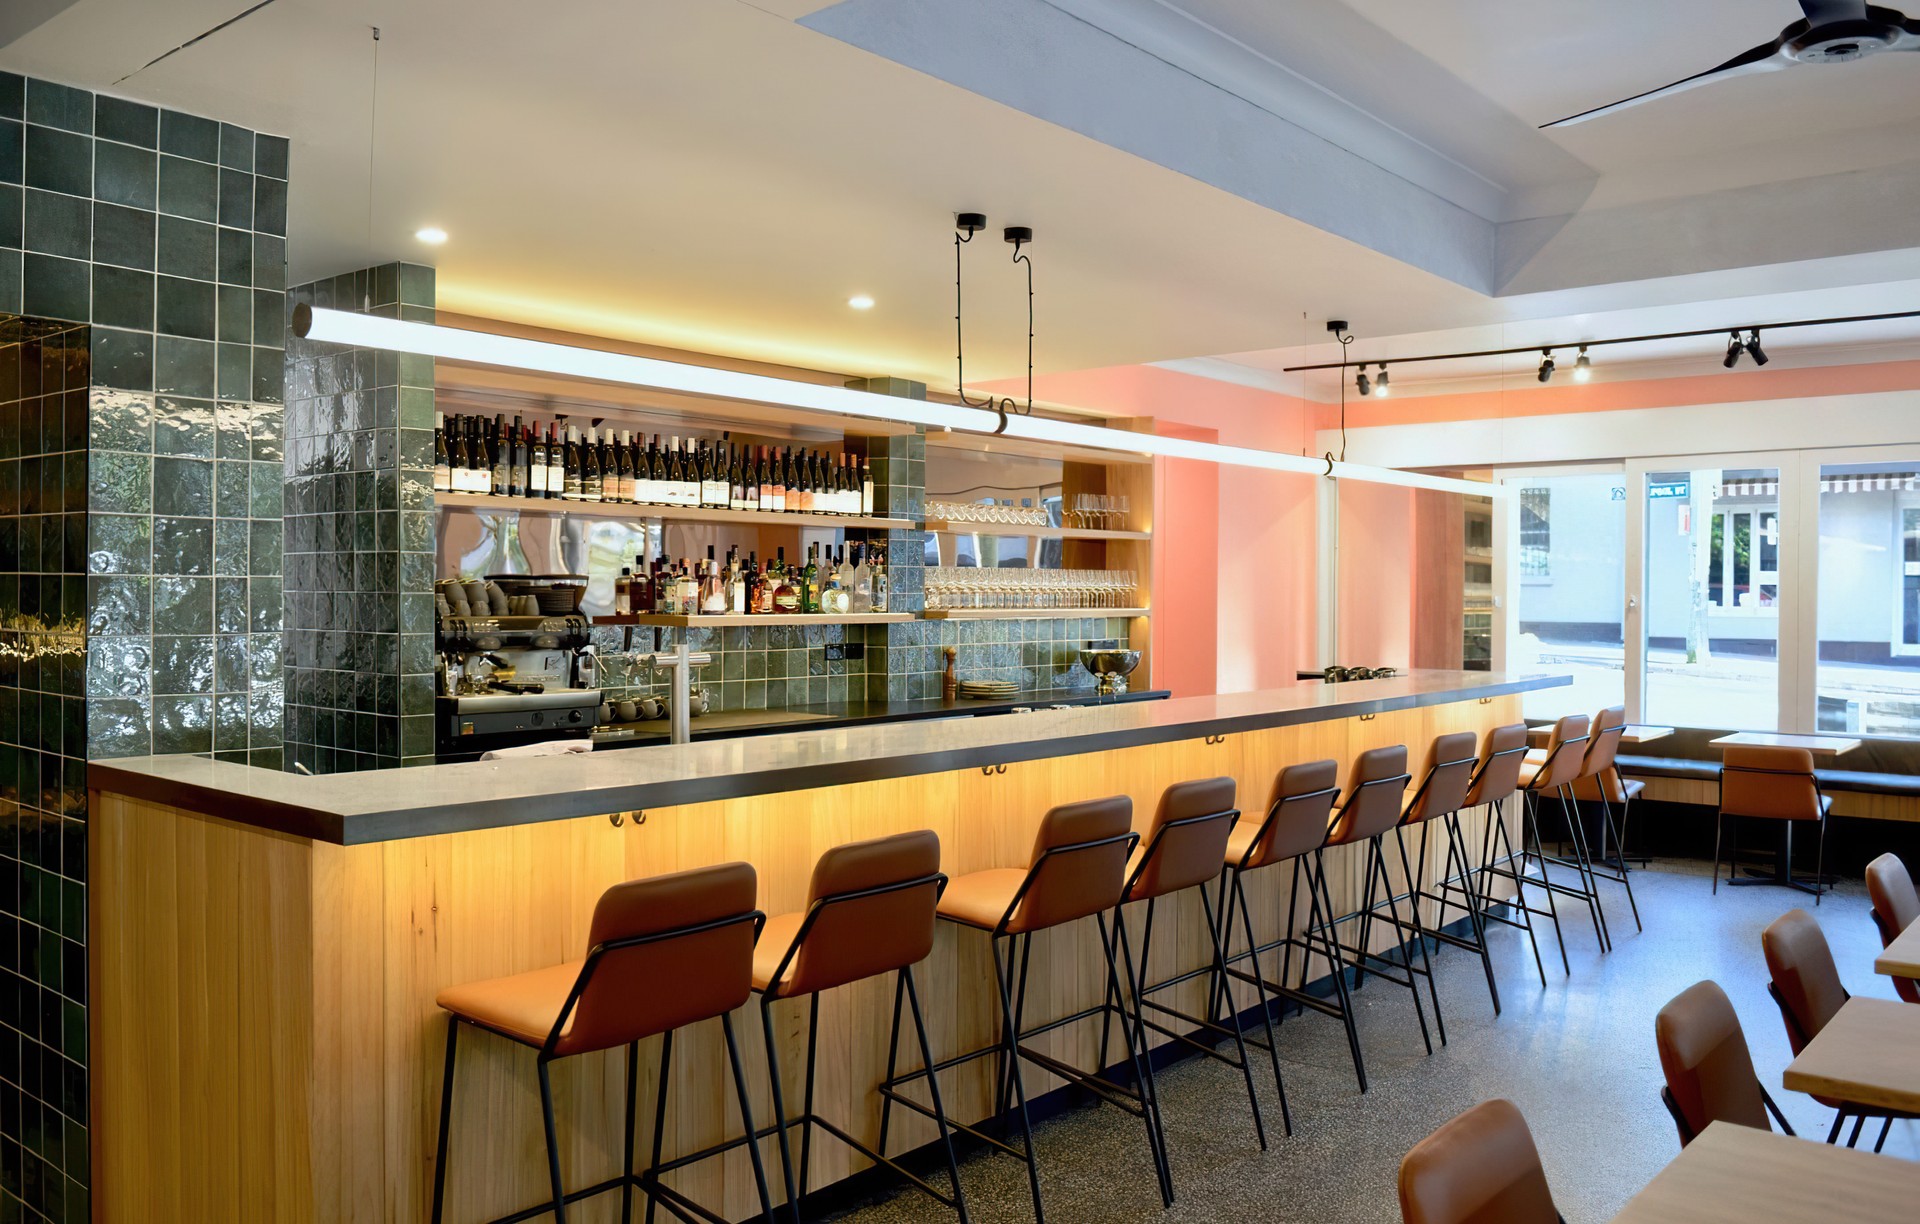
Project look book featuring Eliza Darlinghurst by ST STYLE. A modern restaurant refurbishment in Darlinghurst, designed in collaboration with chef Jeremy Bentley to create a vibrant and functional space that enhances the shared-plate dining experience.
ST STYLE
2026

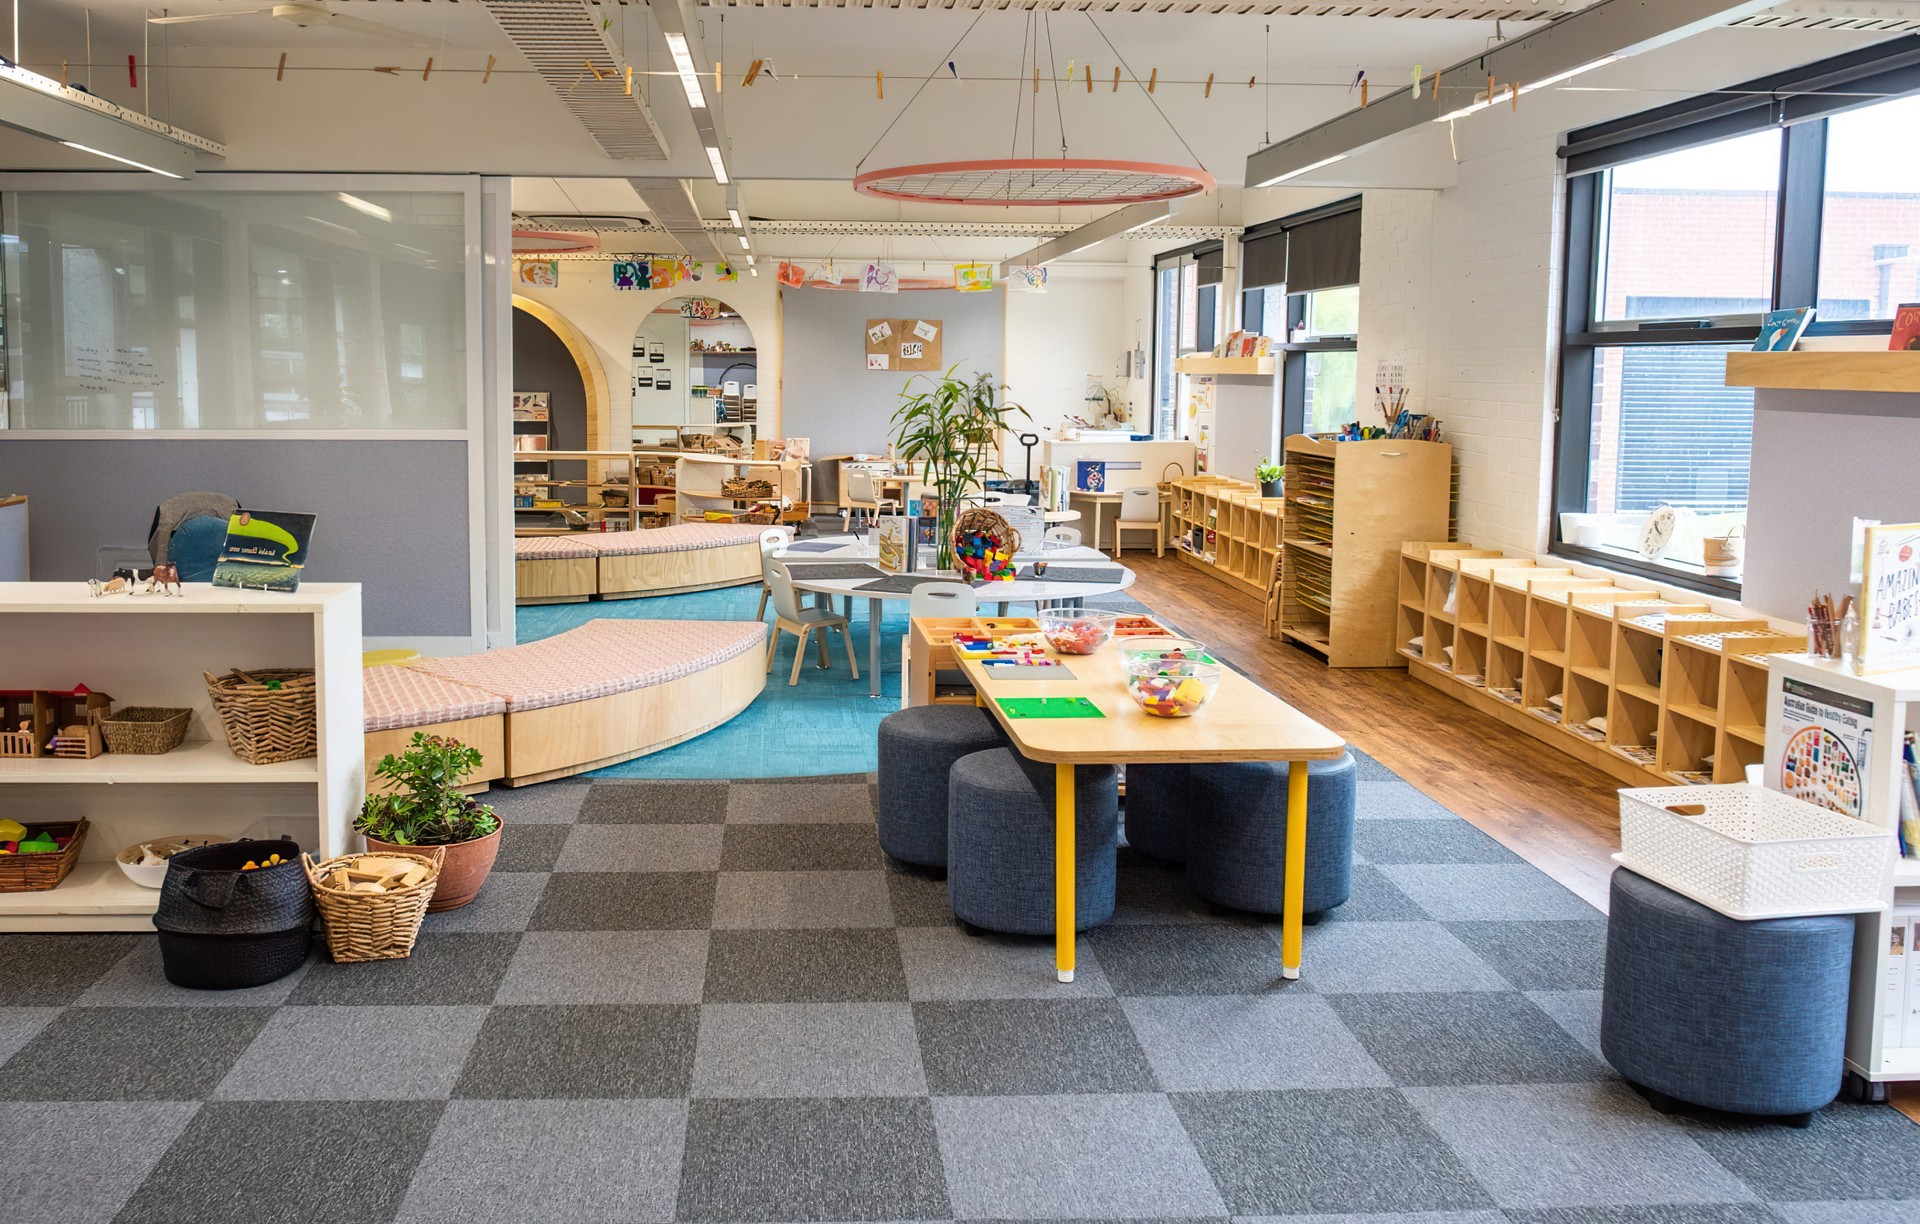
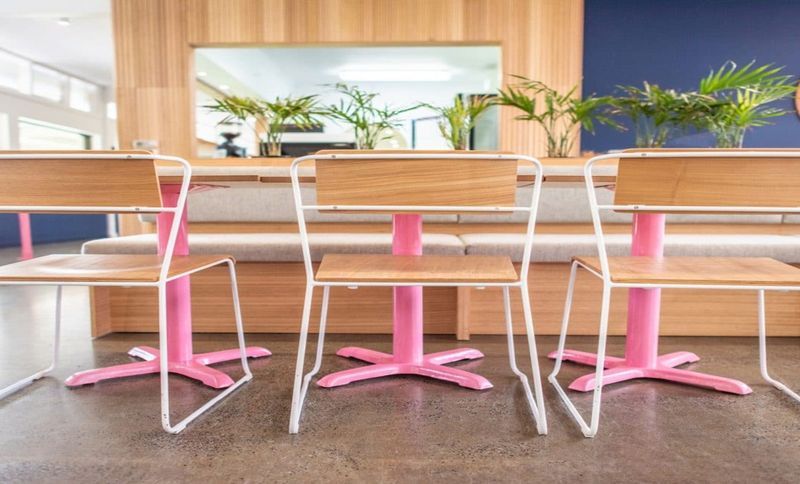
Project look book featuring Firbank Grammar by ST STYLE. Engaging school design at Firbank Grammar, featuring a vibrant cafeteria and Early Learning Centre that reflect the bayside location through a thoughtful selection of colors and materials.
ST STYLE
2026
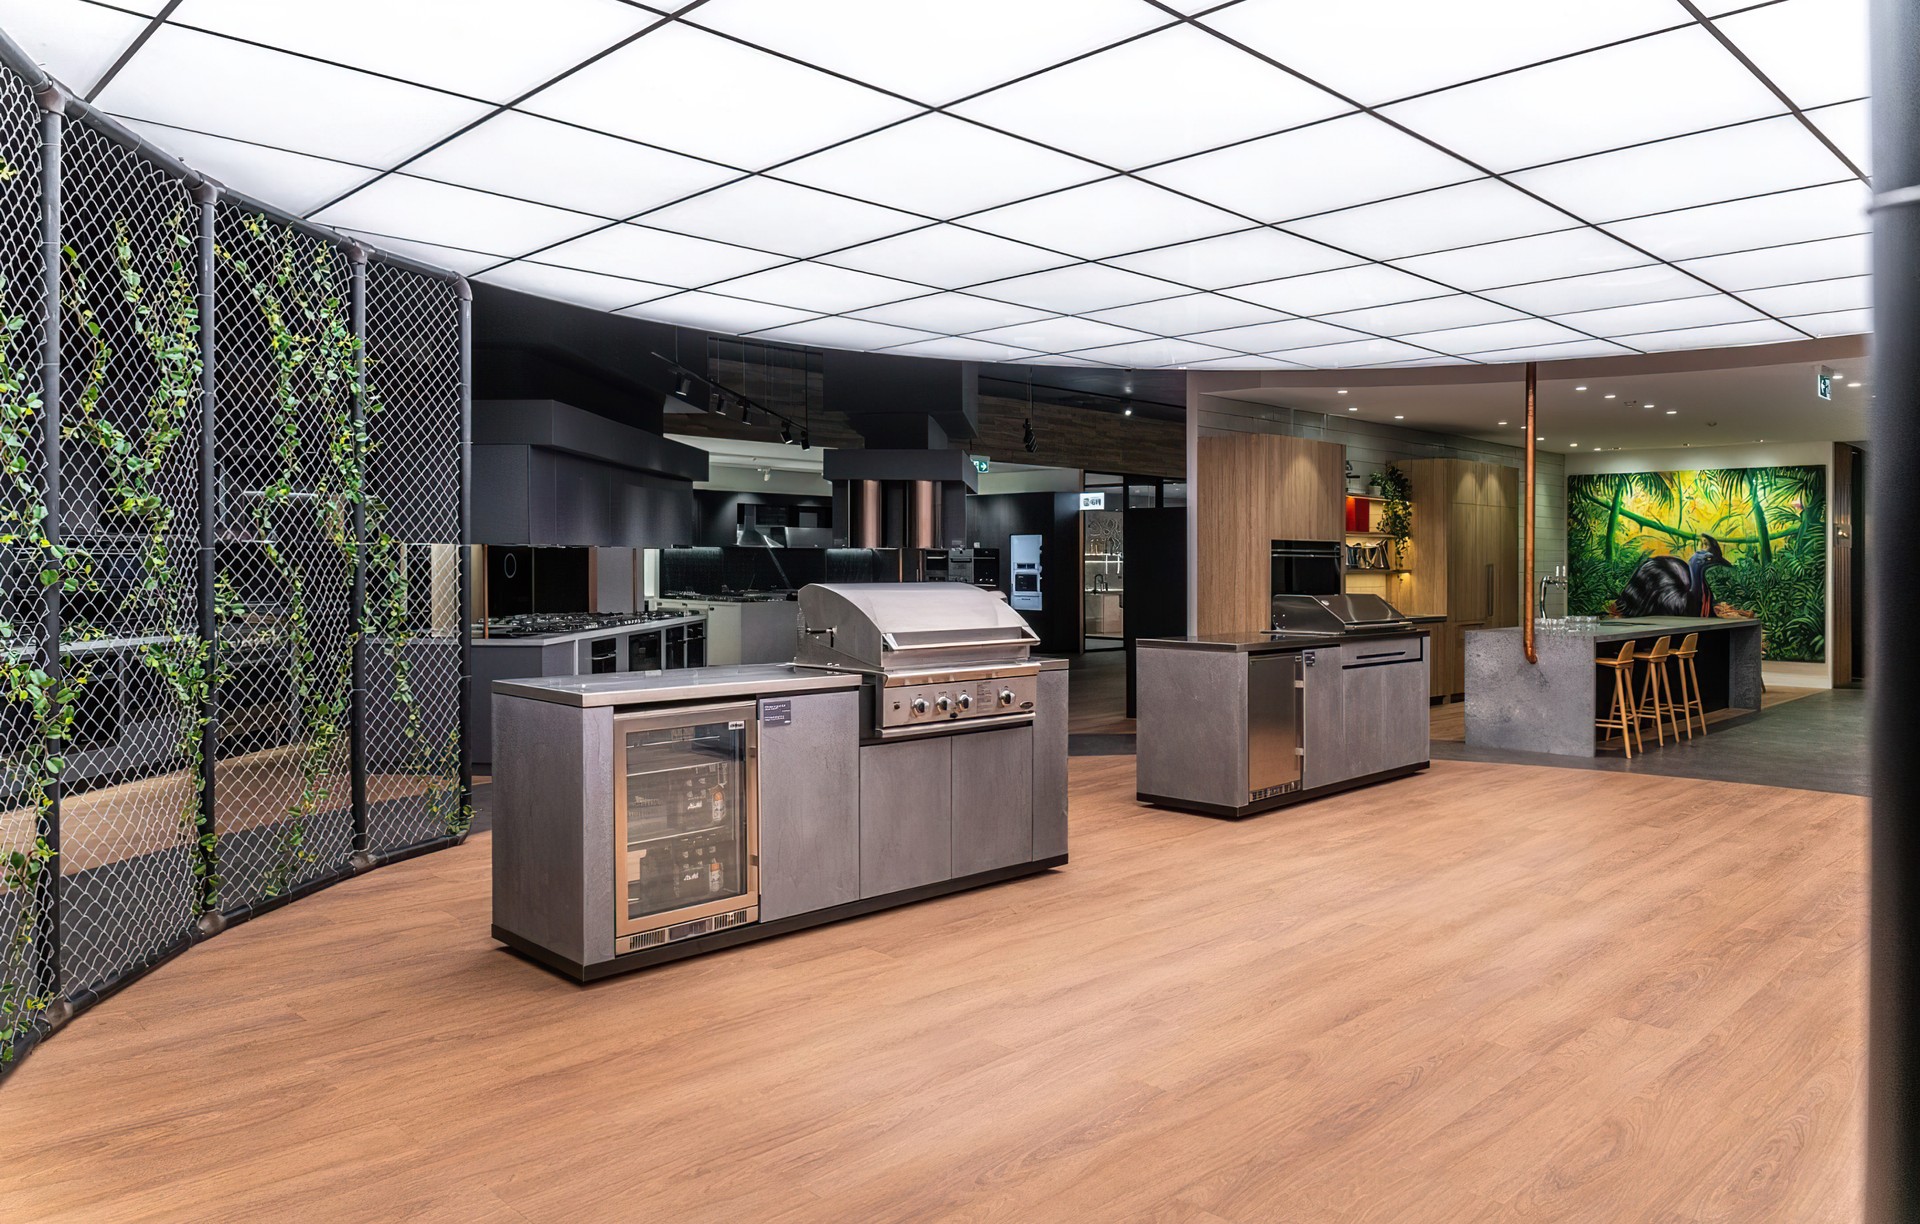
Project look book featuring Harvey Norman by ST STYLE. The Harvey Norman Commercial Division Victoria Selection Centre is a 2158 sqm showroom in Port Melbourne, featuring innovative design elements inspired by local culture, including street art and open spaces, completed over 16 months.
ST STYLE
2026

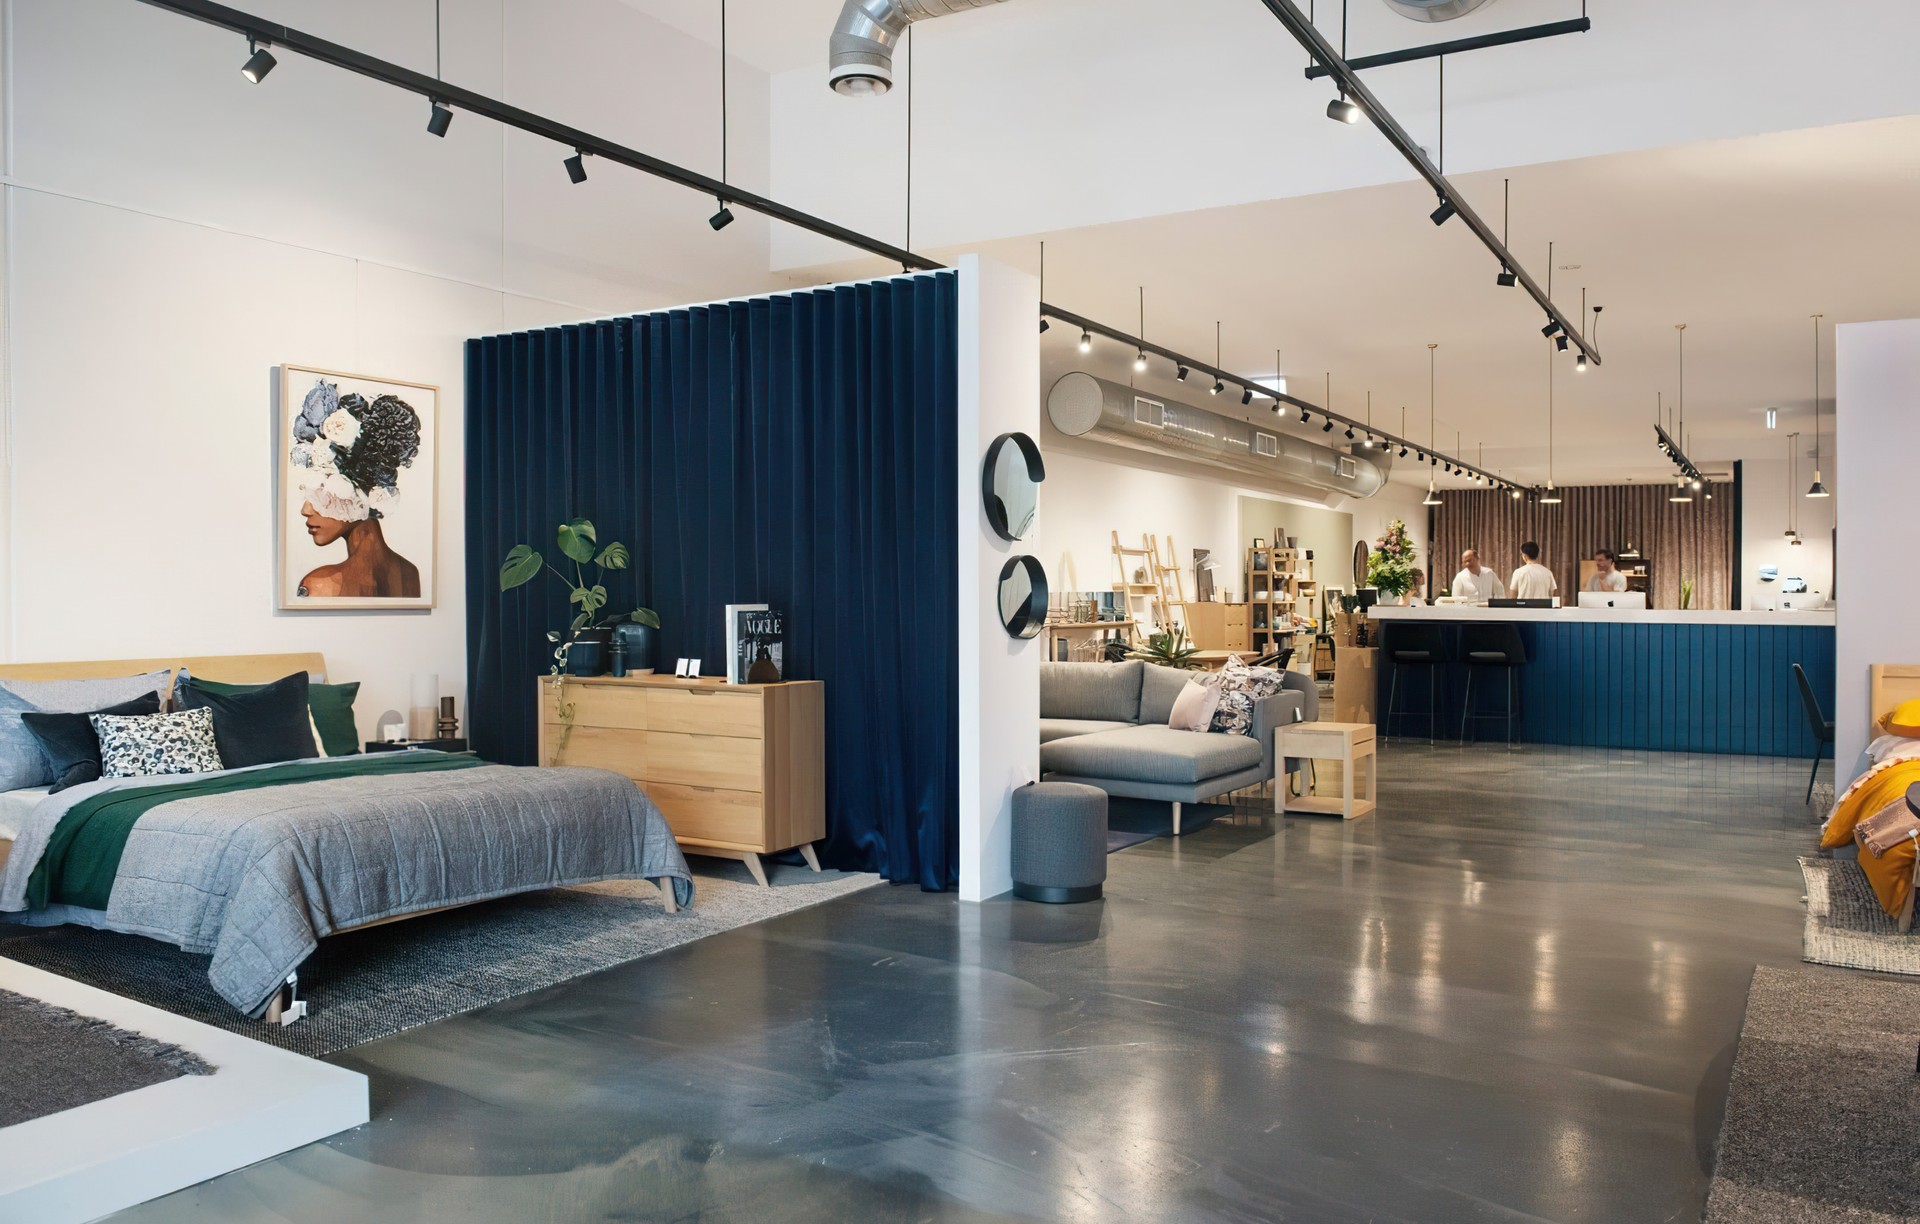
Project look book featuring RJ Living Richmond by ST STYLE. Designing a showroom for modern retro furniture was interestingly more challenging than imagined.
ST STYLE
2026

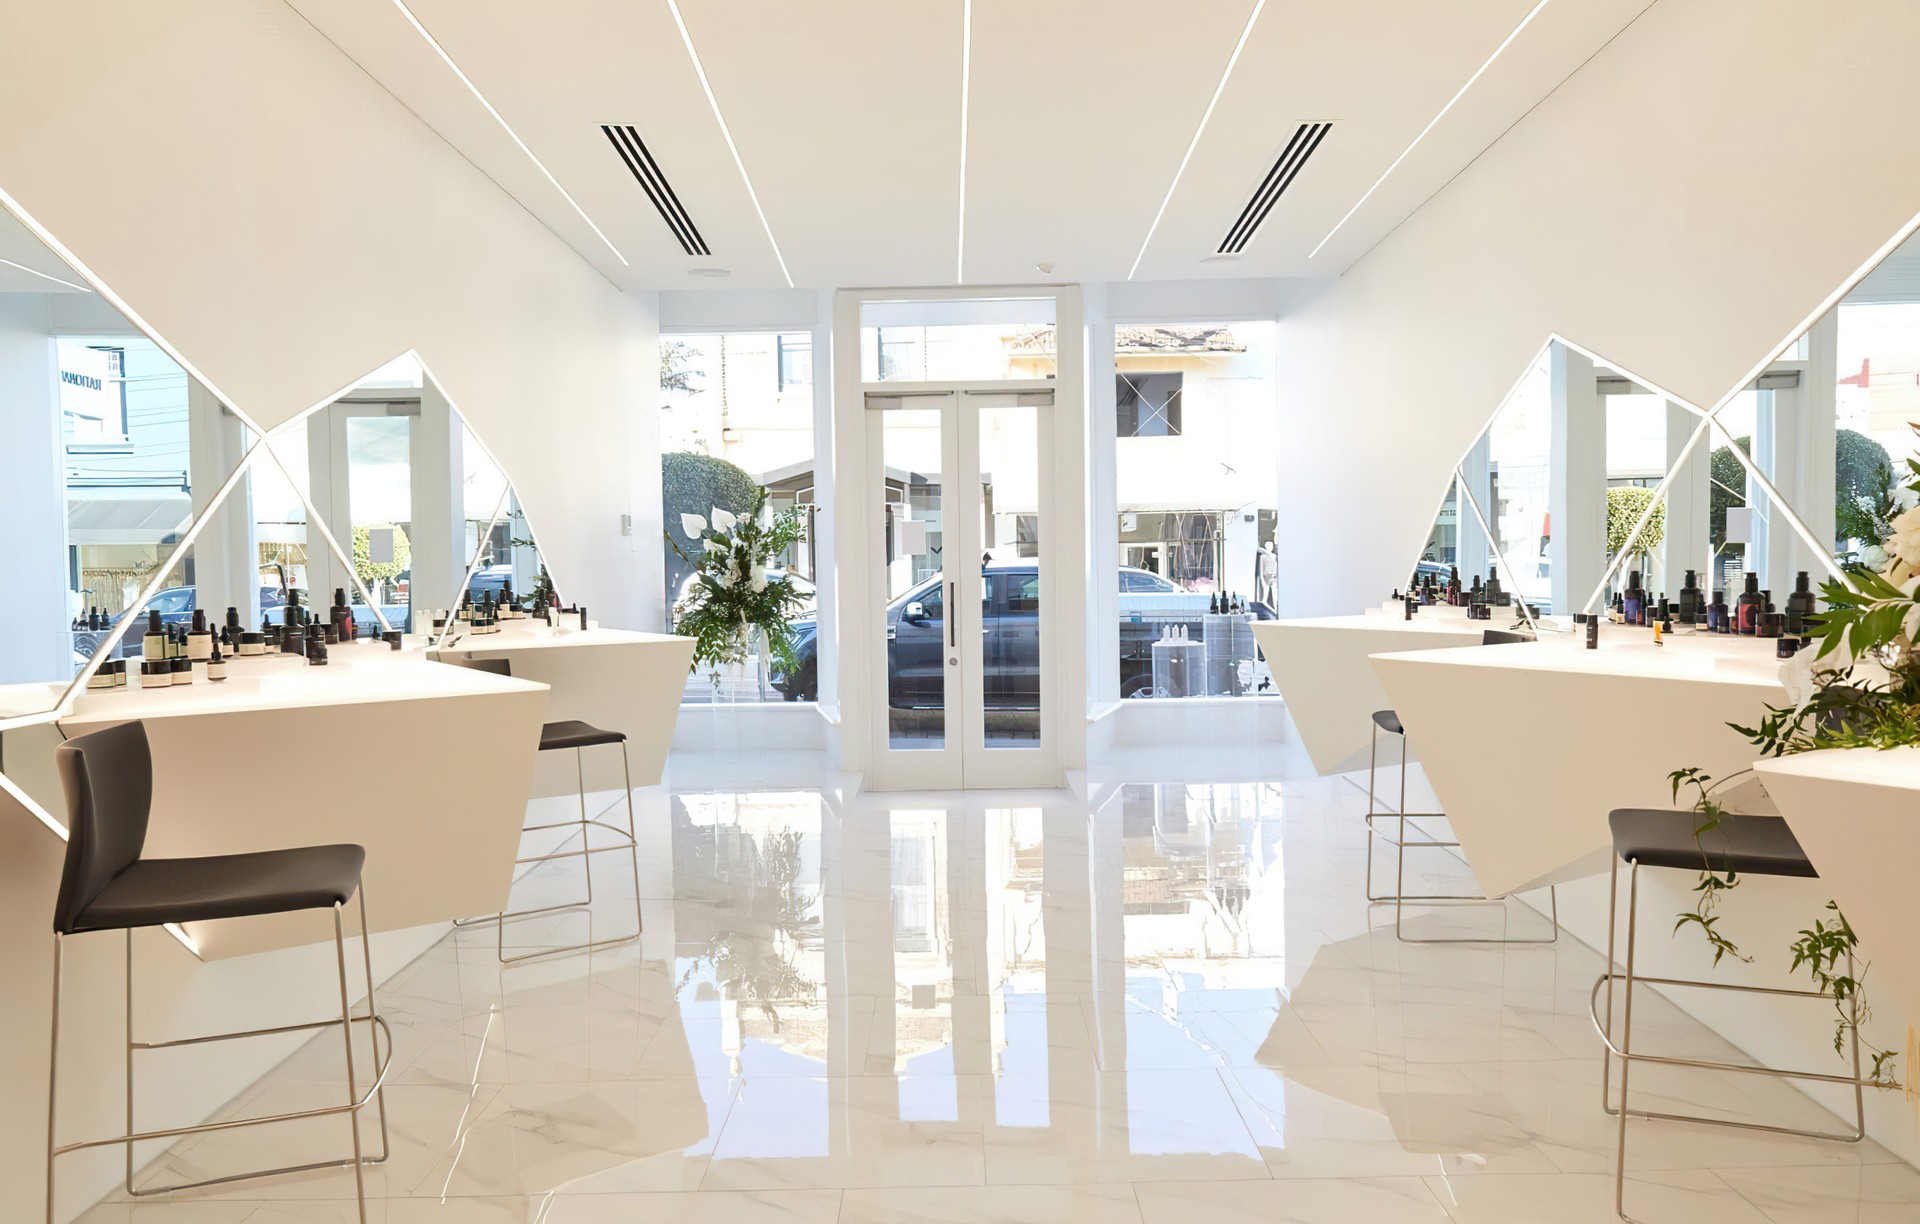
Project look book featuring Rationale Flagship by ST STYLE. Rationale Flagship Clinic in Armadale: A 170 sqm skincare clinic designed to embody the brand's values, offering a bright, welcoming, and comfortable environment for both clients and staff.
ST STYLE
2026
