

Starbox Architecture
Architects
Starbox Architecture
Architects

Downloads
Project look book featuring Starbox Architecture by Starbox Architecture.
Starbox Architecture
2026
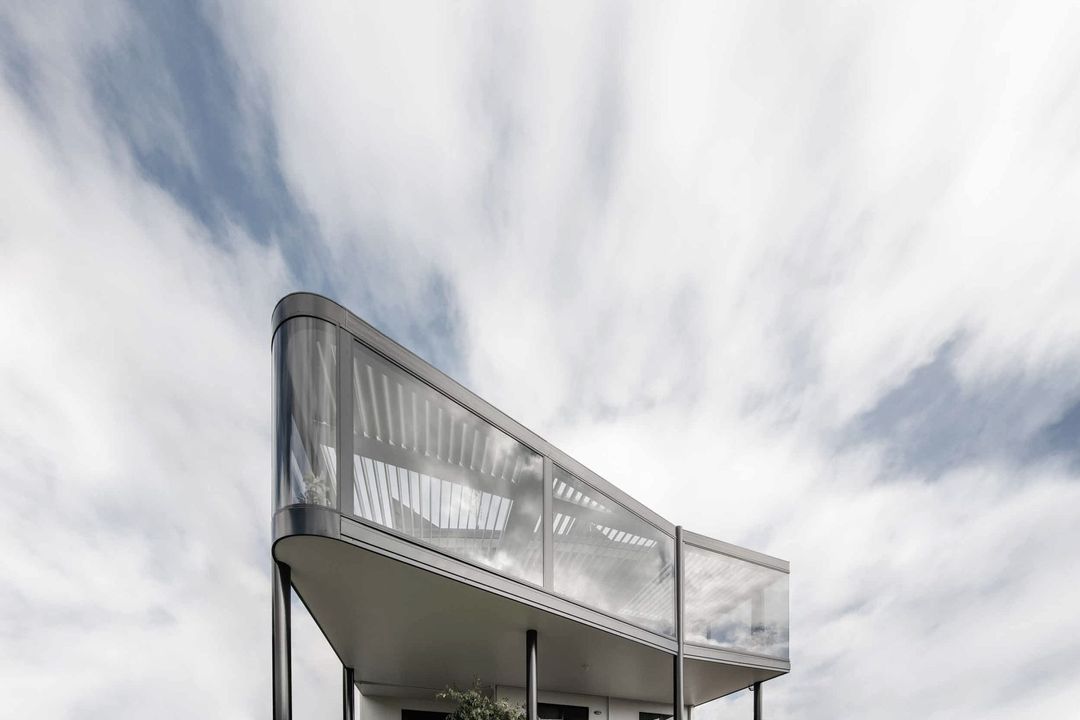
Project look book featuring The Bandit by Starbox Architecture. Renovation of a beachfront shack enhancing views and privacy with innovative design solutions and high-quality materials.
Starbox Architecture
2026

Project look book featuring The Beach Shack by Starbox Architecture. A minimalist holiday home that redefines beach shack living with energy-efficient design, featuring expansive glass facades, polished concrete floors, and high-performance materials for optimal comfort and sustainability.
Starbox Architecture
2026
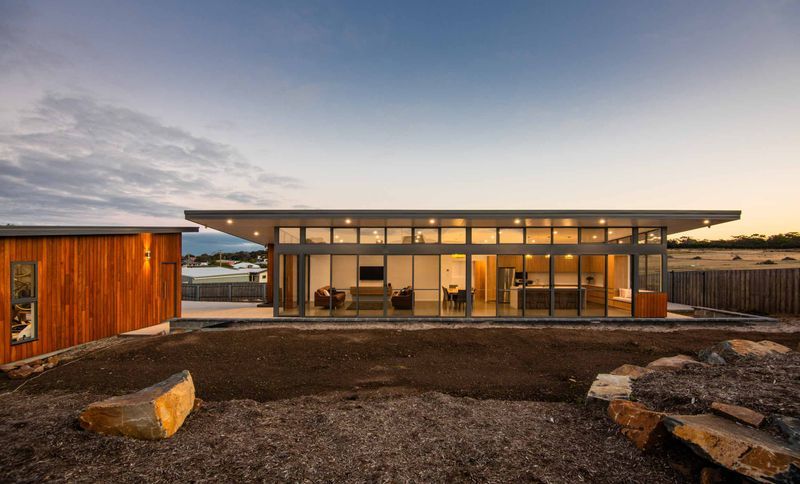
Project look book featuring The Benchtop House by Starbox Architecture. A stunning family home featuring man-made 'benchtop' materials, expertly designed to embrace the steep landscape while maximizing breathtaking views of the Tamar River.
Starbox Architecture
2026
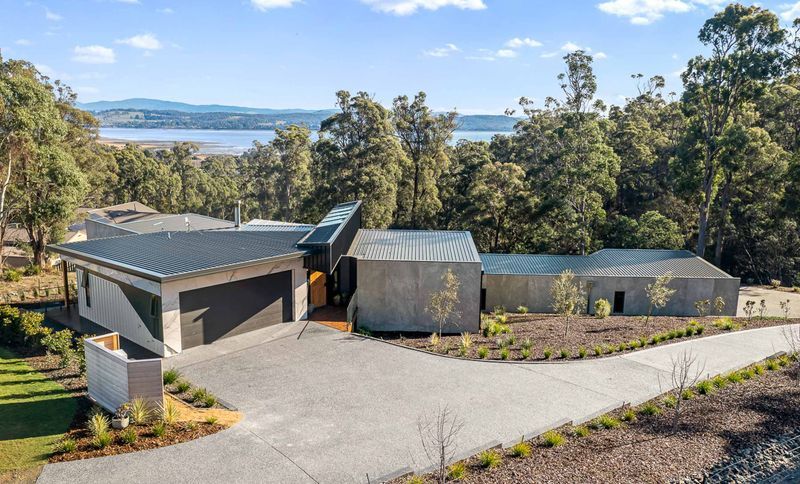
Project look book featuring The Boulevard by Starbox Architecture. A luxurious renovation of a Spanish villa, transforming it into a stunning home that harmonizes with its golf course location through innovative design and a carefully curated material palette.
Starbox Architecture
2026

Project look book featuring The Char House by Starbox Architecture. Brief
Starbox Architecture
2026

Project look book featuring The Contour House by Starbox Architecture. A thoughtfully designed family home that balances privacy and connection to nature, utilizing the site's contours for optimal sunlight and views while incorporating high-quality materials for durability and aesthetic appeal.
Starbox Architecture
2026
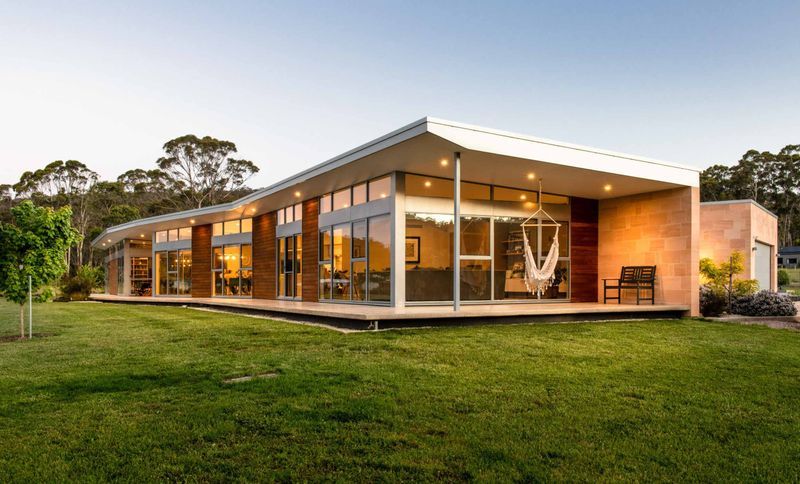
Project look book featuring The Dealership by Starbox Architecture. A state-of-the-art multi-brand vehicle dealership and service centre, expertly designed by Starbox Architecture to meet modern dealership guidelines while overcoming site challenges and ensuring brand-specific functionality.
Starbox Architecture
2026
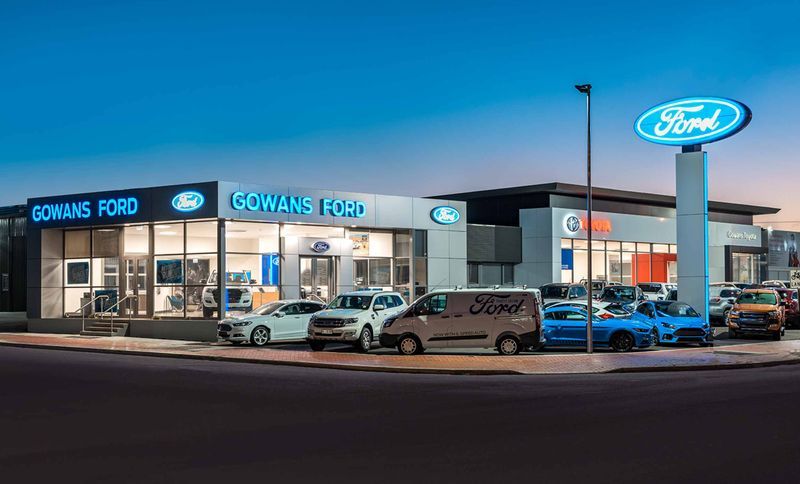
Project look book featuring The Devonport Football Club by Starbox Architecture. Comprehensive upgrade of the Devonport Football Club's facilities, enhancing changerooms, amenities, and storage areas to create a welcoming and functional environment for both female and junior teams while preserving the integrity of the 70-year-old structure.
Starbox Architecture
2026

Project look book featuring The English by Starbox Architecture. Brief
Starbox Architecture
2026
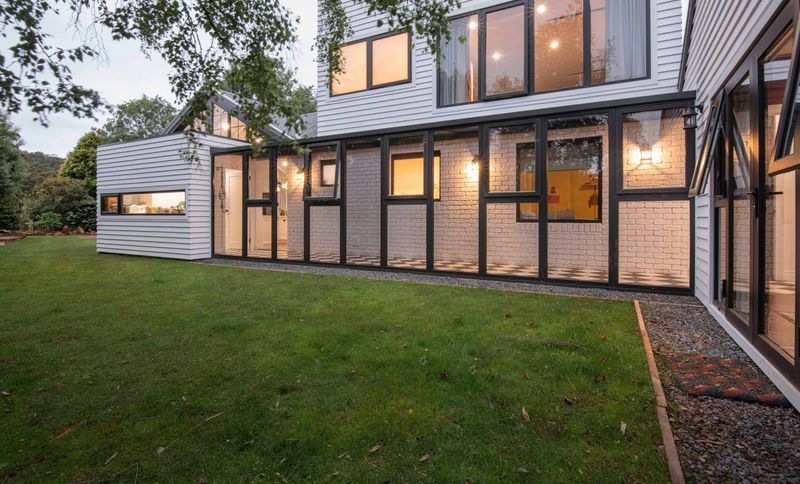
Project look book featuring The Garage by Starbox Architecture. Transformation of an industrial shed into a multifunctional service workshop and hangout space for a local racing team, featuring luxury finishes, acoustic enhancements, and a unique mezzanine viewing area.
Starbox Architecture
2026

Files
2 files across 1 item
1 - 1 of 1 items
|