


Stark Design
Interior Designers
Stark Design
Interior Designers
Downloads
Project look book featuring Stark Design by Stark Design.
Stark Design
2026

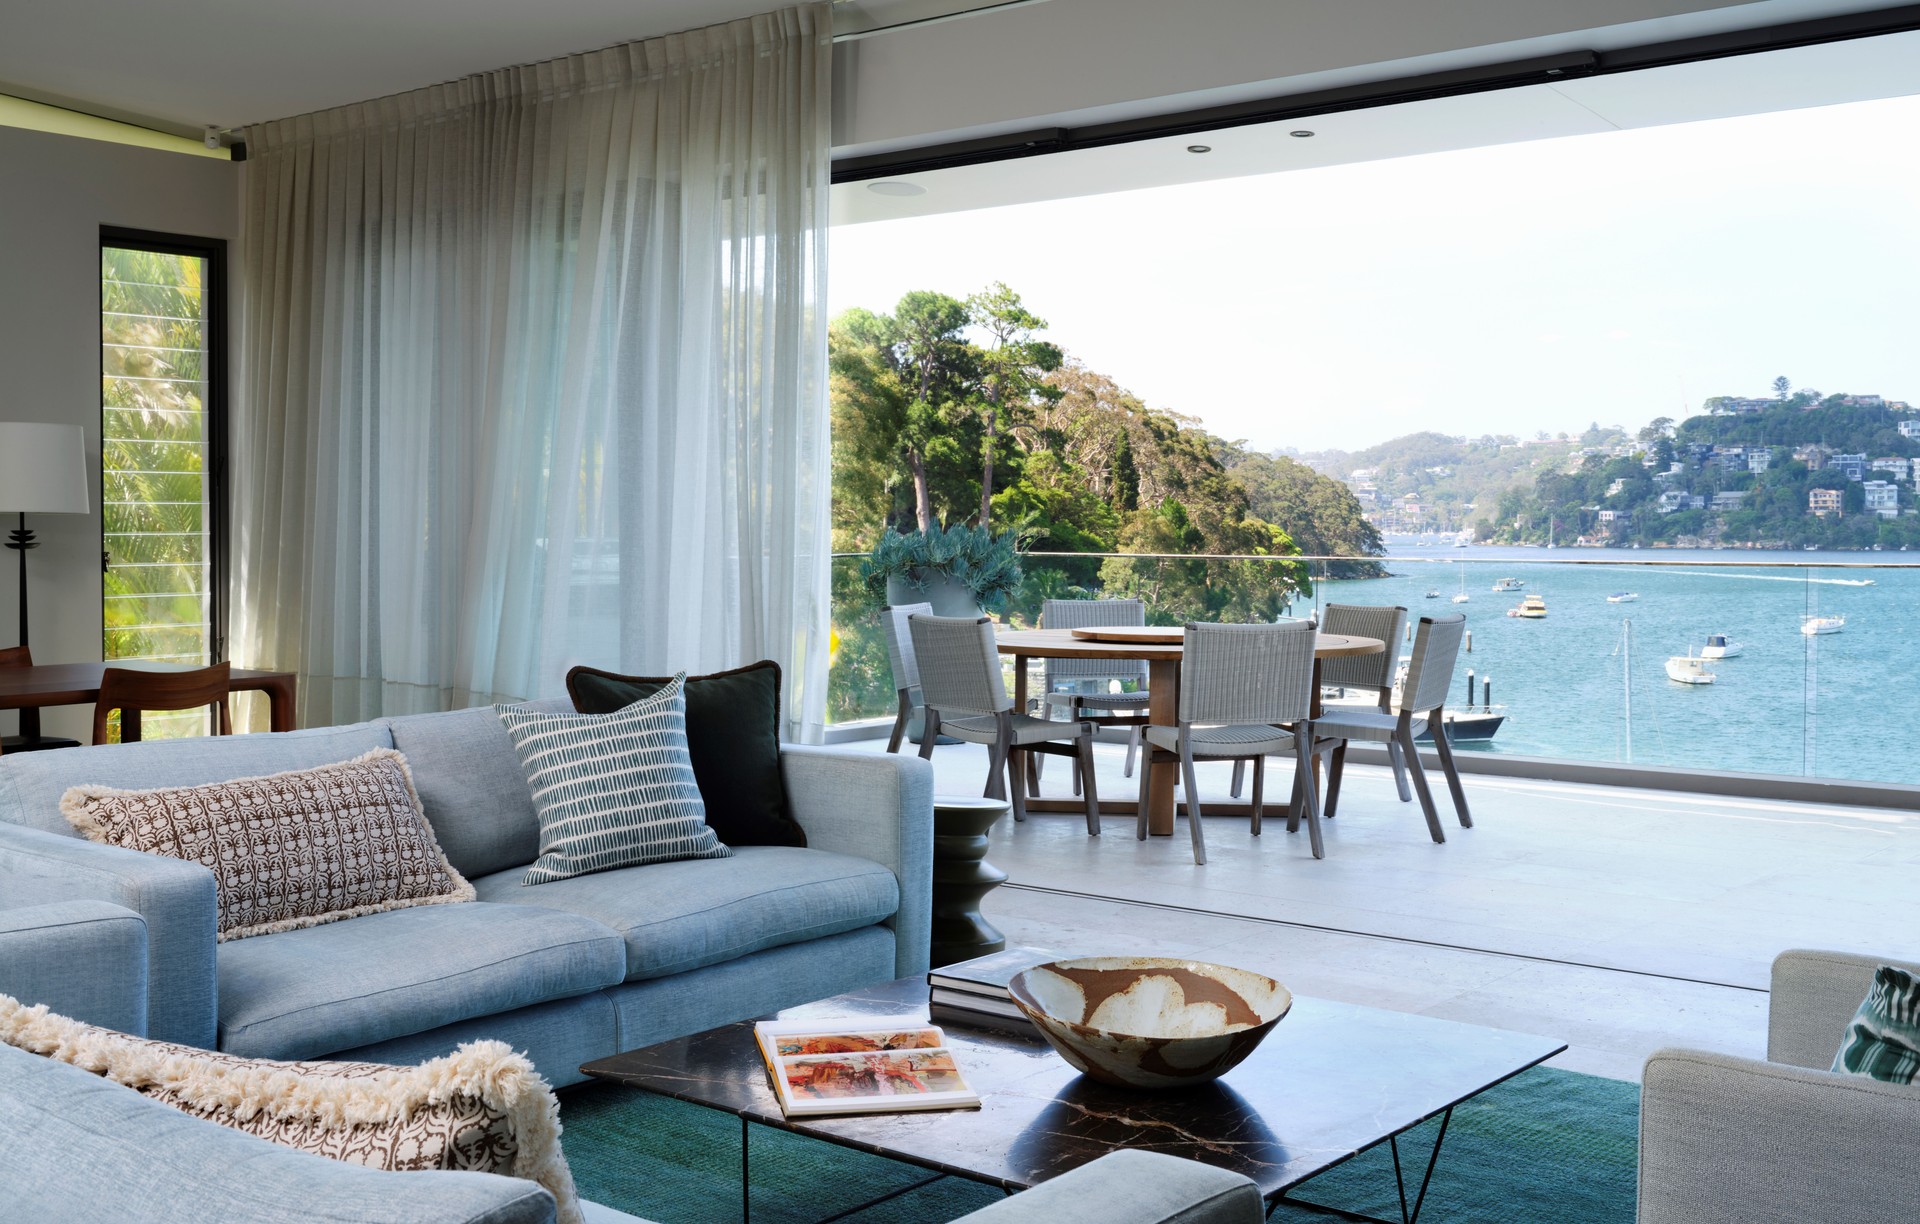
Project look book featuring Bondi Beach House by Stark Design. A sophisticated Bondi Beach penthouse that embodies coastal serenity with curvaceous spaces and Scandinavian-inspired simplicity, creating an ethereal interior that harmonizes with the breathtaking ocean views.
Stark Design
2026

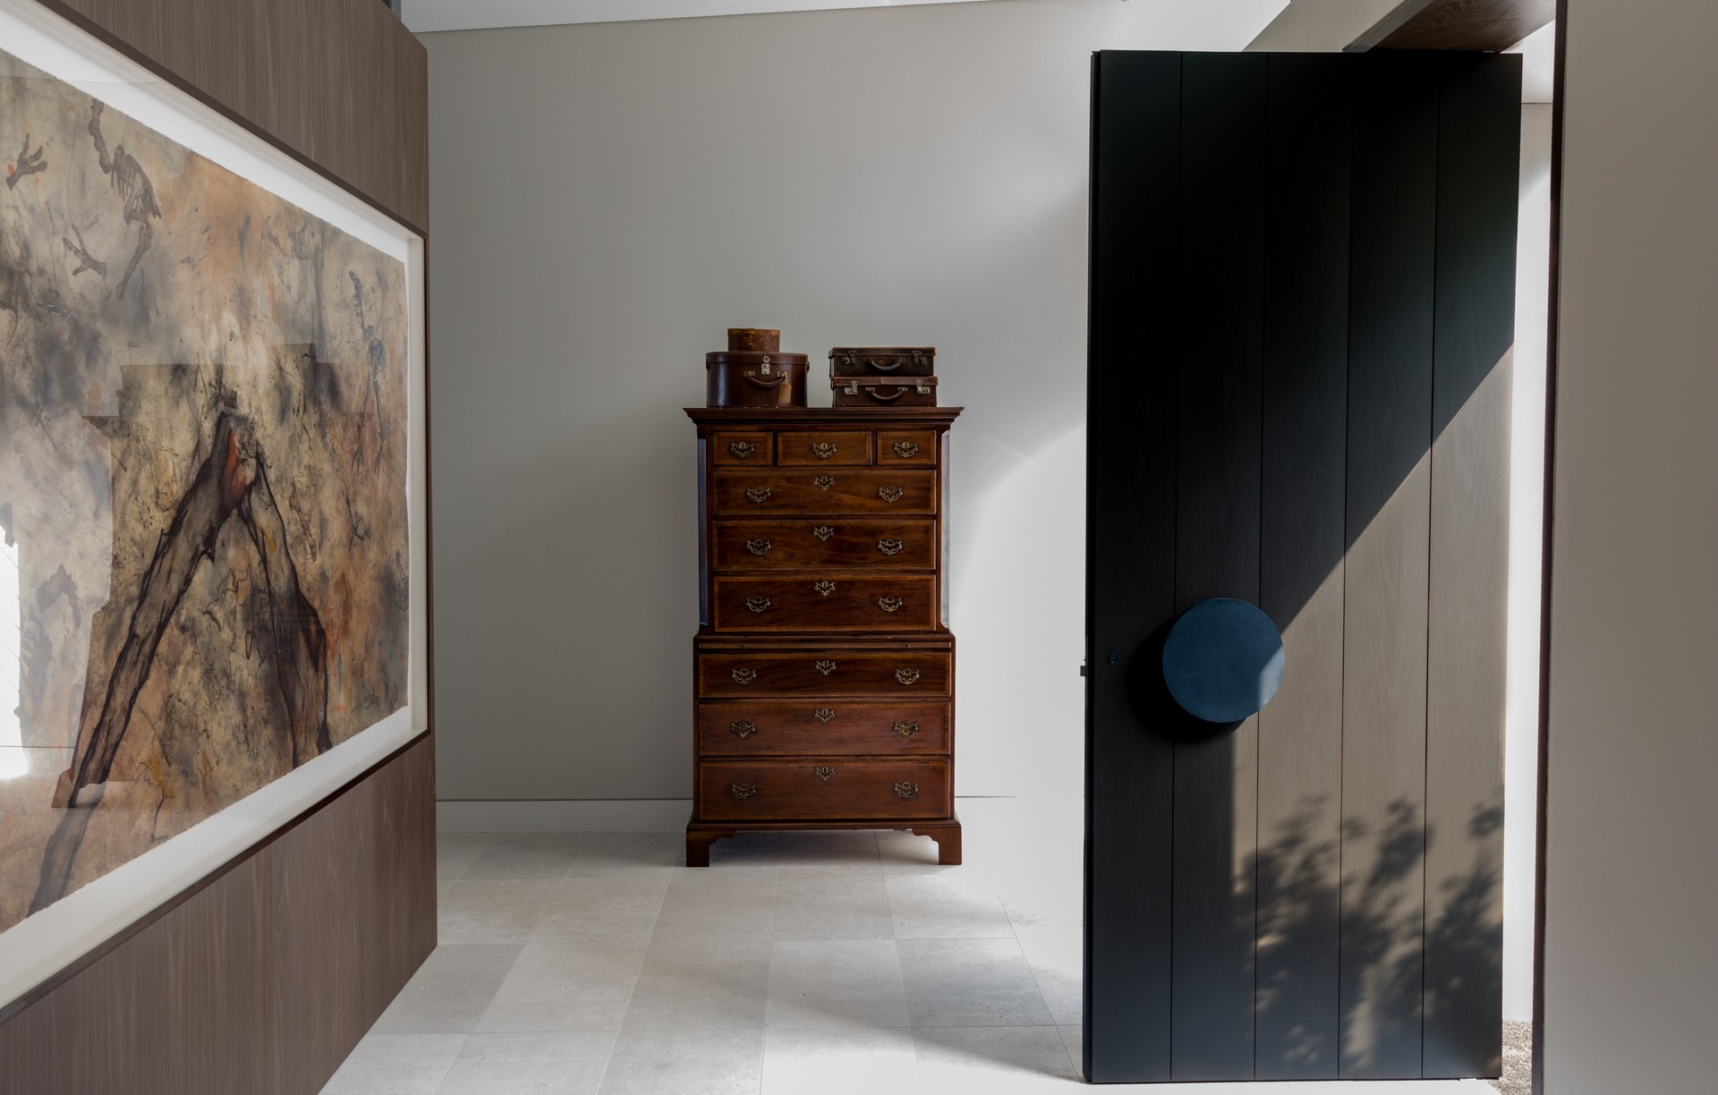
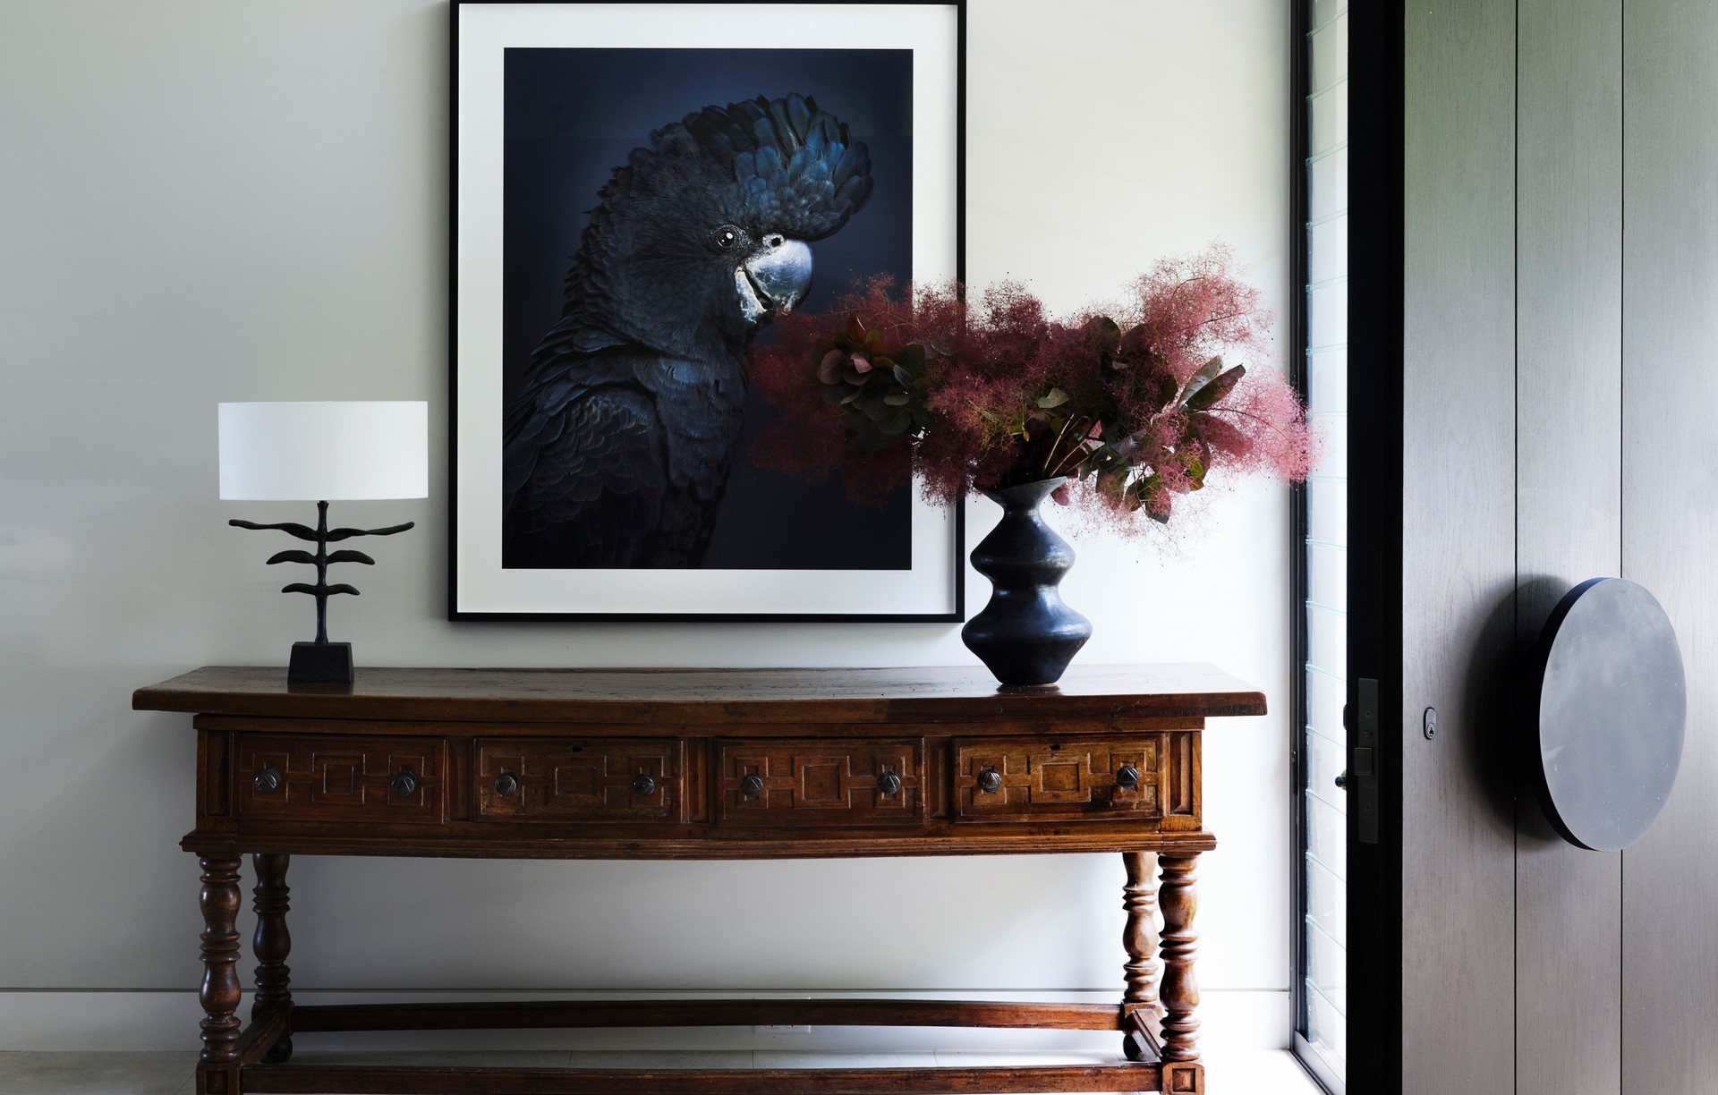
Project look book featuring Euroka House by Stark Design. Redesign of a family home featuring a sophisticated living room, a distinctive new entry, and a remodeled powder room, highlighted by a dramatic fireplace and bold color accents.
Stark Design
2026

Project look book featuring Folded House by Stark Design. Heritage-listed 1890s home in Bronte, Sydney, featuring a thoughtfully designed interior that harmonizes contemporary and vintage elements, reflecting the evolving lifestyle needs of its residents.
Stark Design
2026
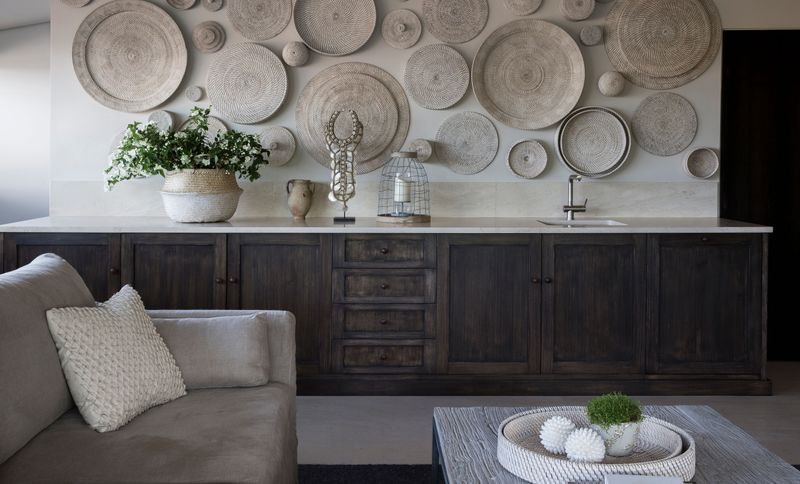
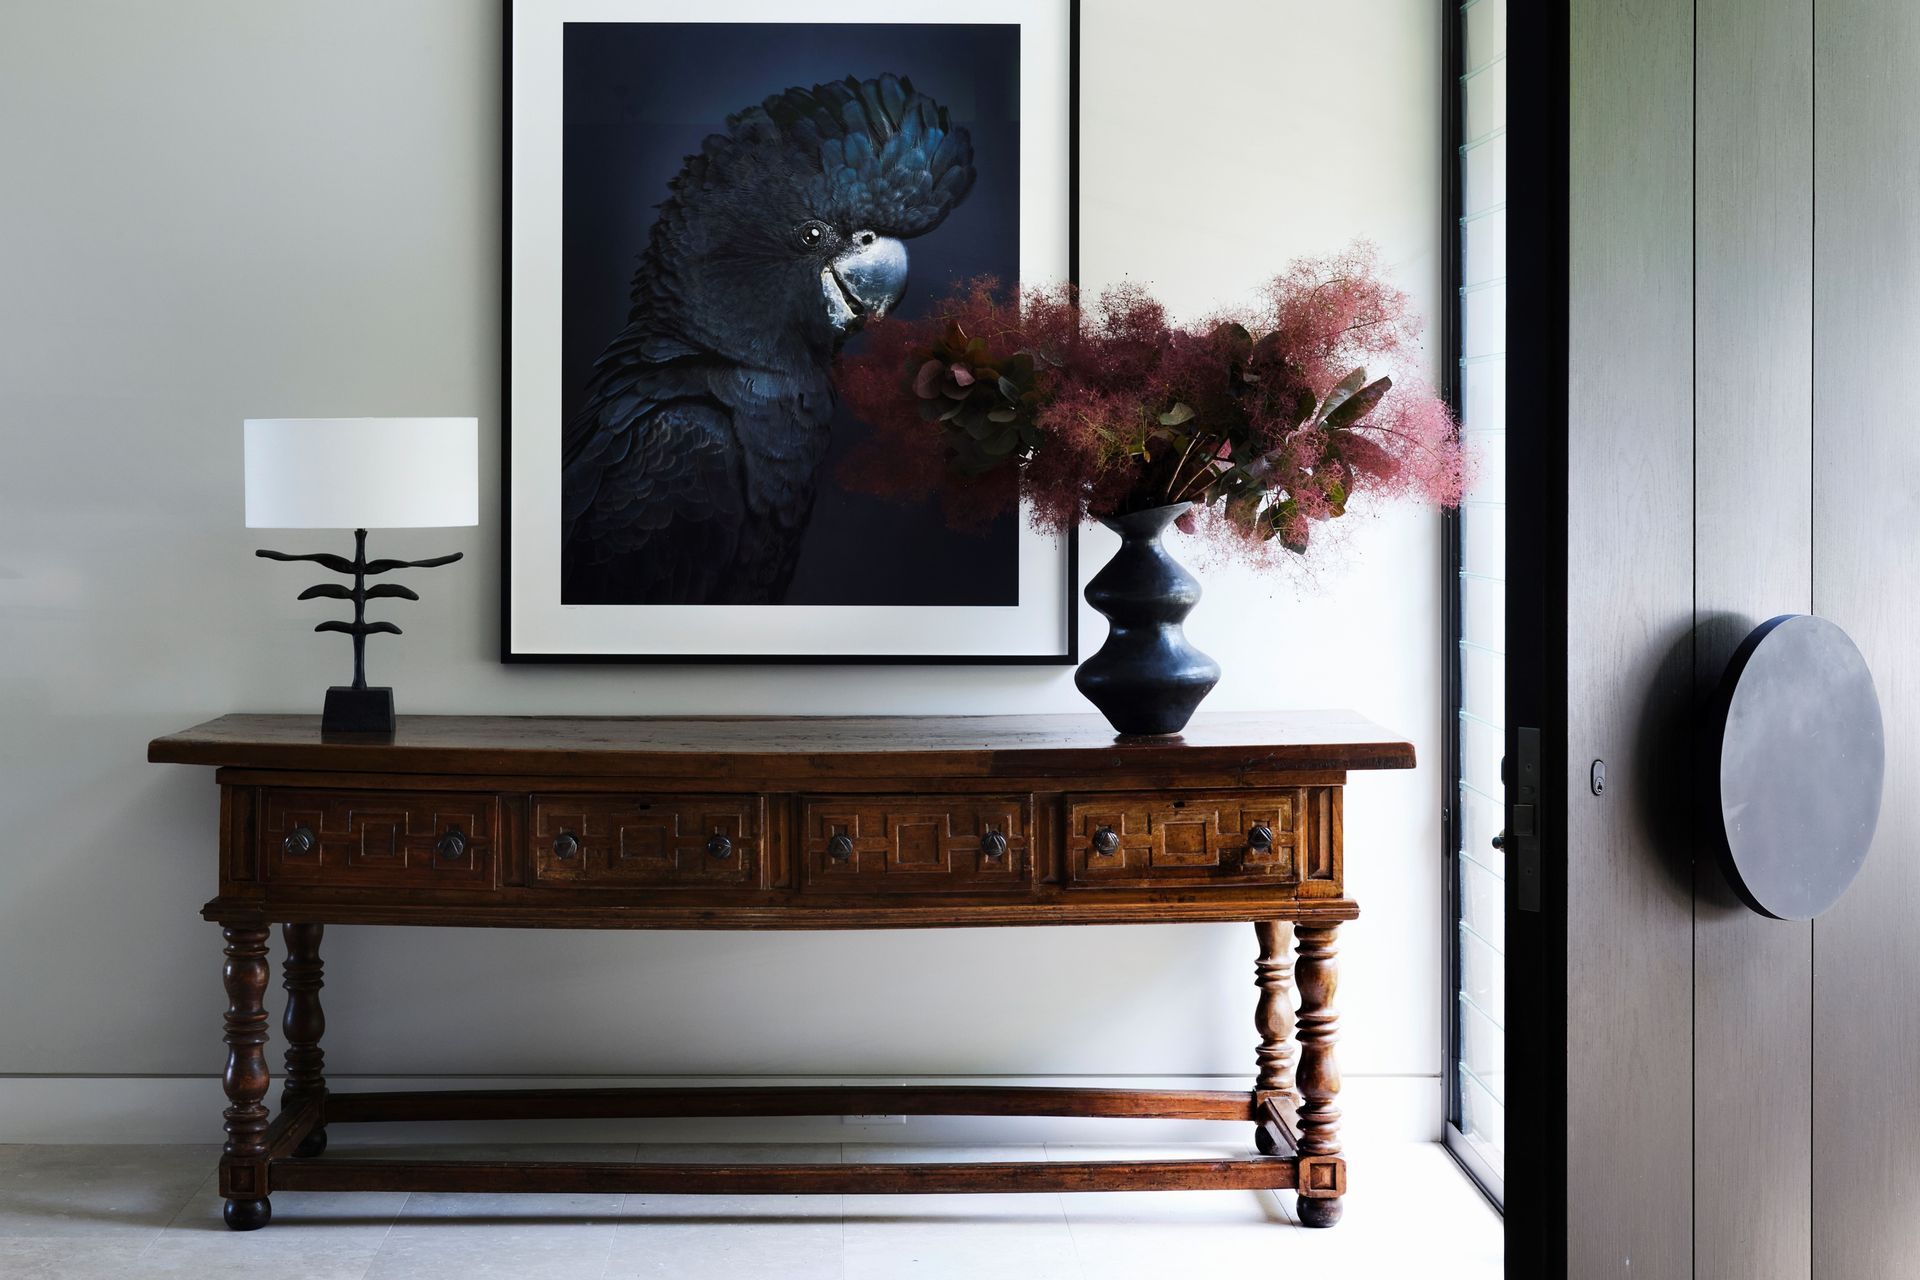
Project look book featuring Gatehouse by Stark Design. The Gatehouse: A historic Federation home seamlessly blending interior and exterior design, featuring wrap-around verandas and three distinct gardens, crafted to evolve over time with luxurious elements from around the world.
Stark Design
2026

Project look book featuring Hallstrom House by Stark Design. Hallstrom House embodies tonal and textural tranquillity, showcasing local design and artisanship while adhering to the philosophy of 'buy well, buy once' for a personalized, timeless living space.
Stark Design
2026

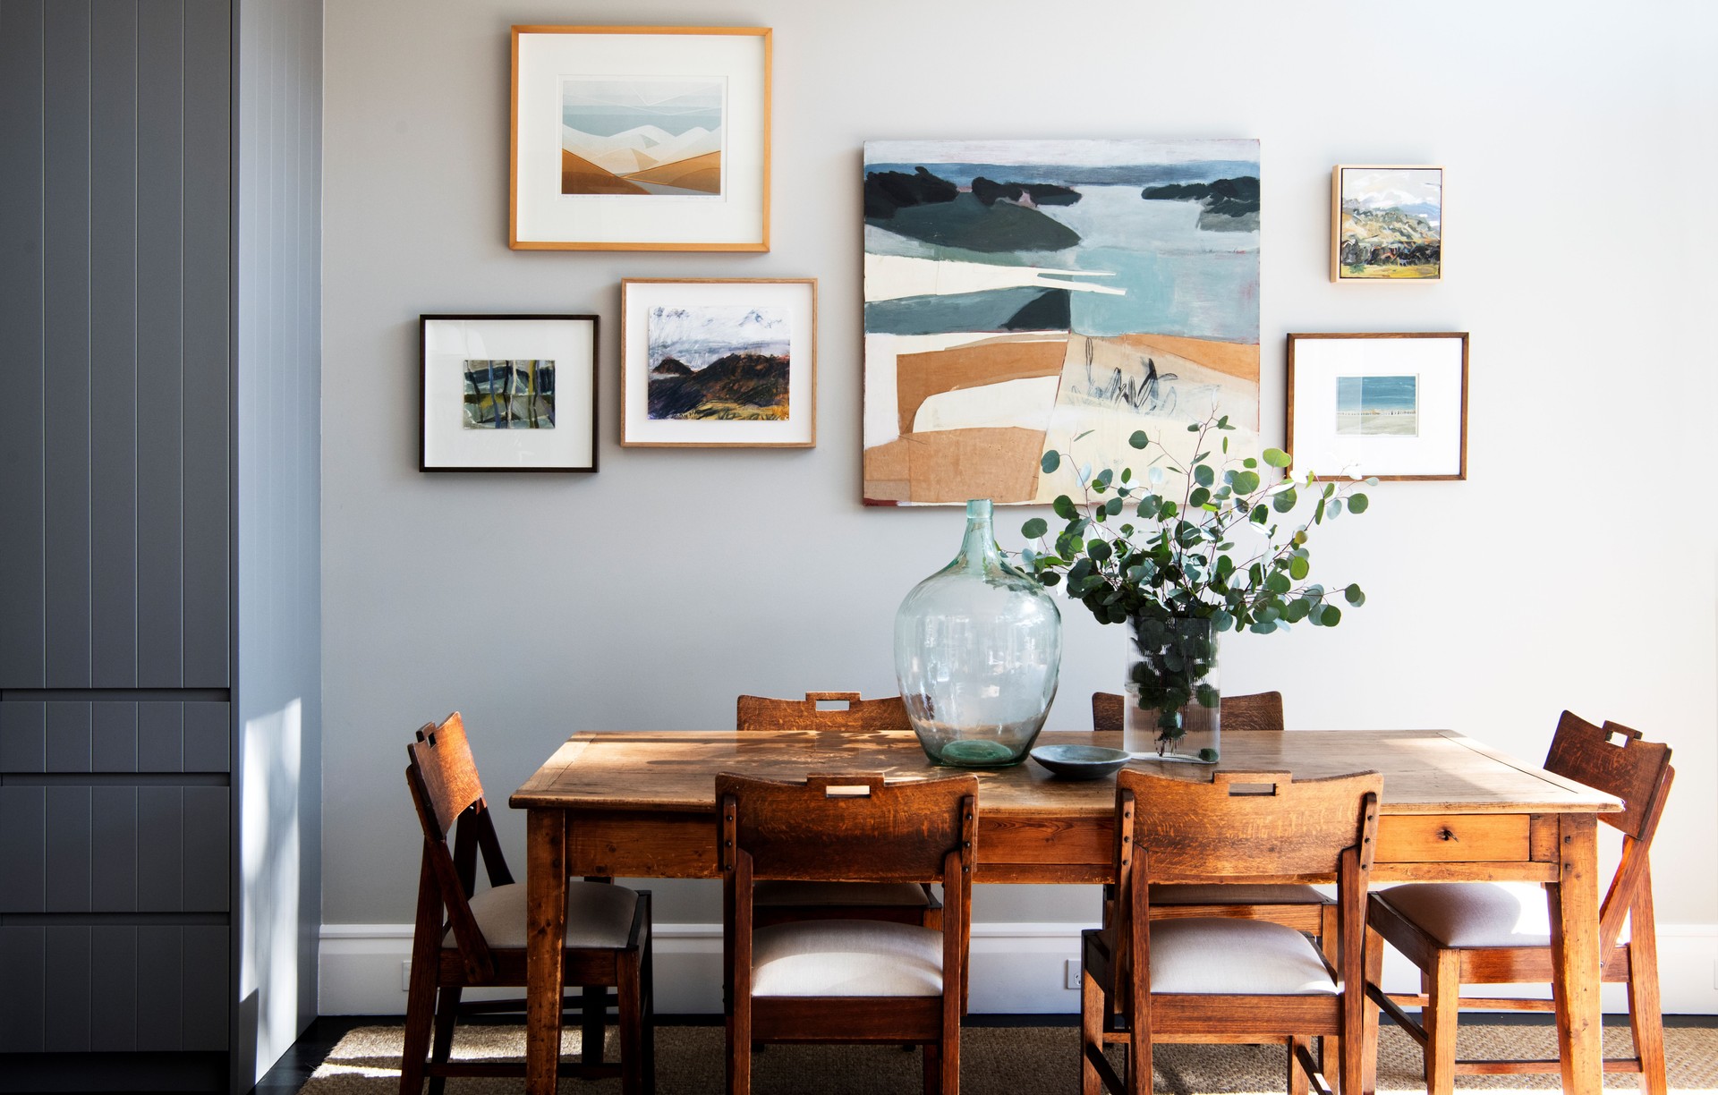
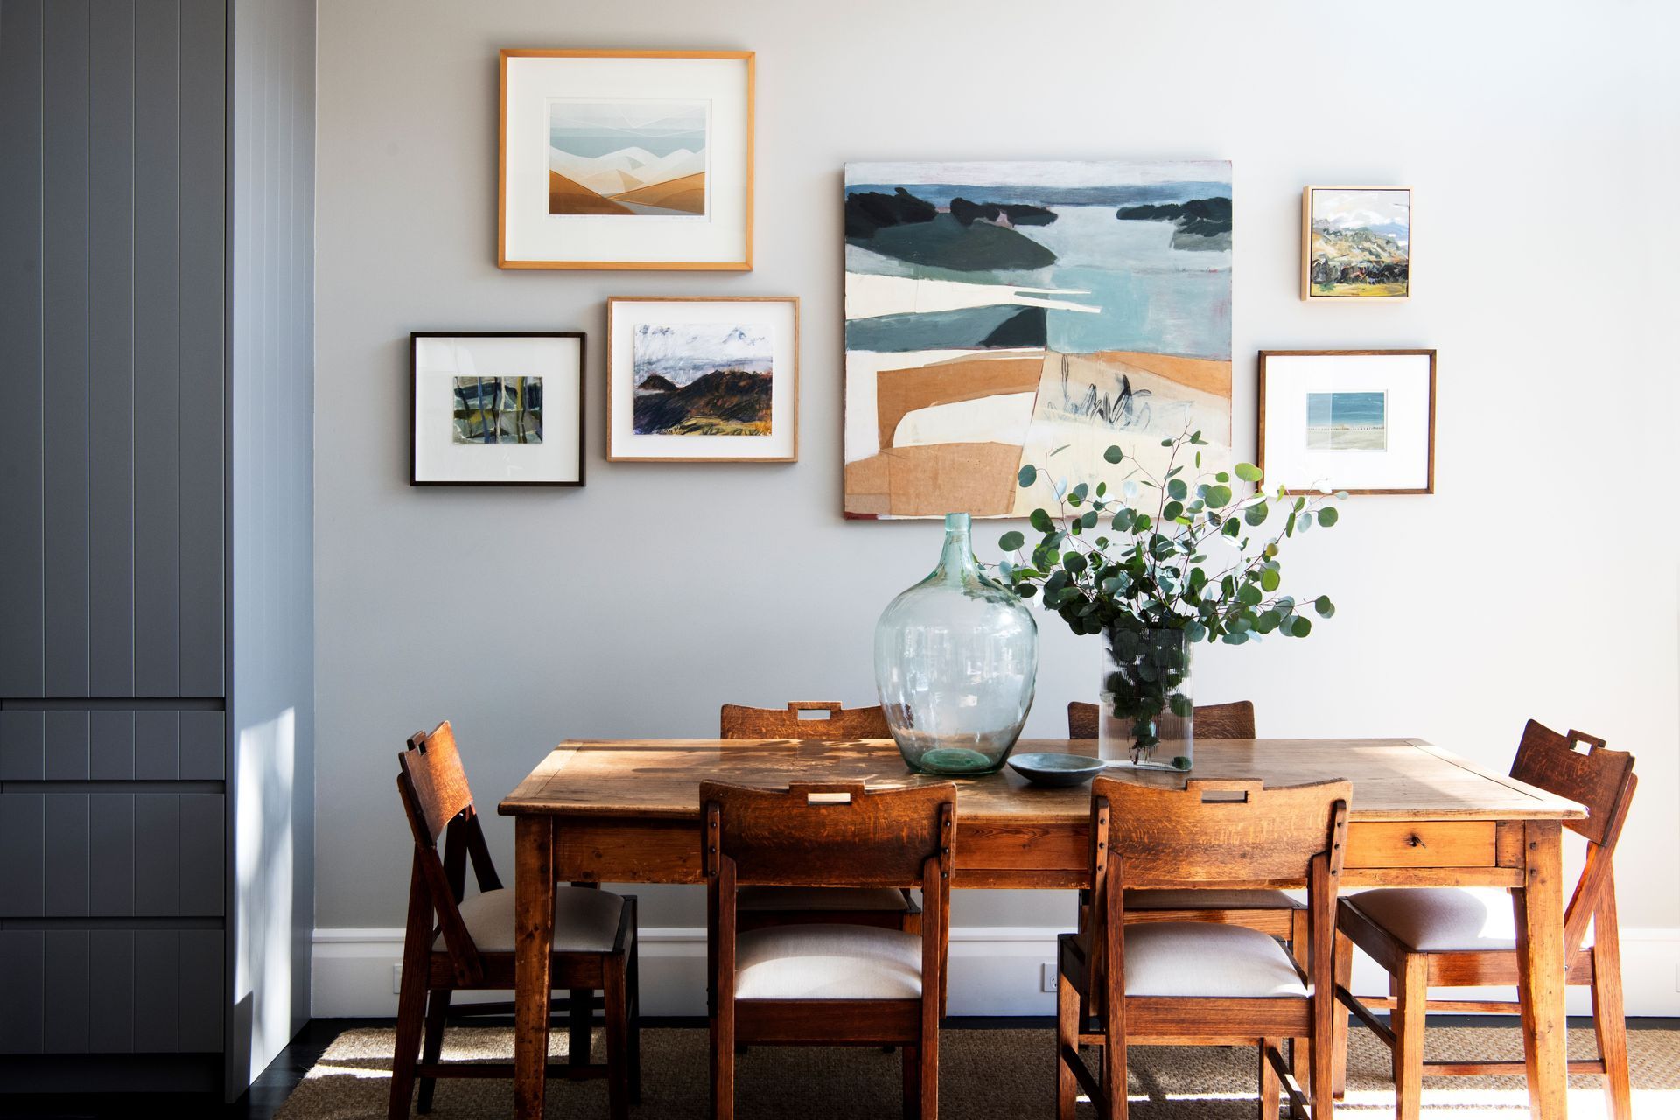
Project look book featuring Mosman Tree House by Stark Design. A harmonious live-in kitchen that seamlessly integrates indoor and outdoor spaces, celebrating the majestic Eucalyptus Microcorys and the vibrant Australian summer, inspired by the owner's art collection and lush greenery.
Stark Design
2026

Project look book featuring Northbridge House by Stark Design. A harmonious blend of feminine details and masculine architecture, Northbridge House showcases a thoughtful interplay of textures and styles, merging sentimental collectibles with contemporary design in a purpose-built waterfront home.
Stark Design
2026

Project look book featuring Pool Garden by Stark Design. A seamless indoor-outdoor connection in Sydney, featuring natural materials and greenery for a tranquil retreat, complete with a lit pit and ample seating for evening enjoyment.
Stark Design
2026

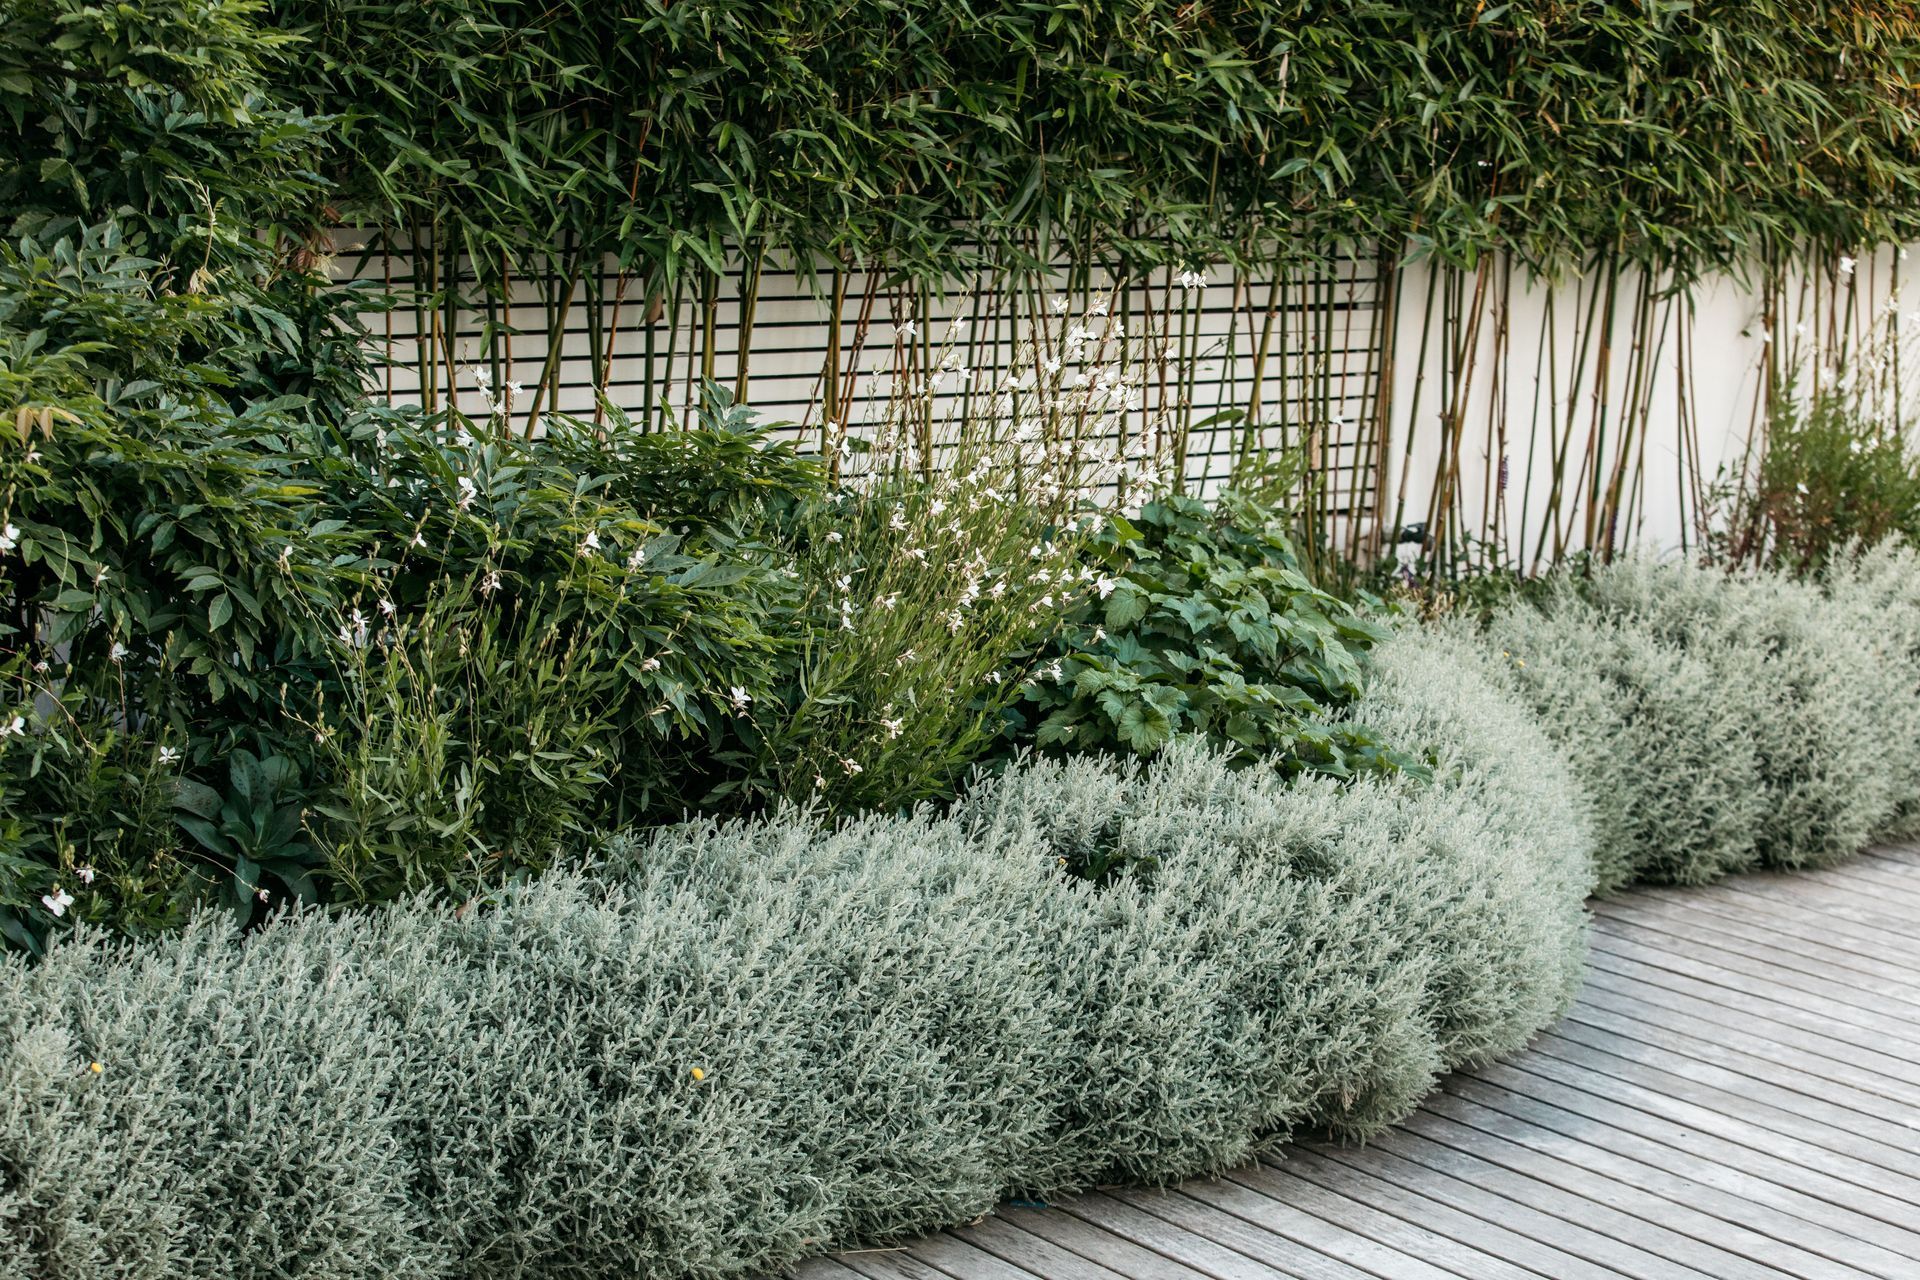
Project look book featuring The Gatehouse Garden by Stark Design. A harmonious blend of interior and exterior design, The Gatehouse Garden features a seasonal picking garden that reflects the historic Federation home's aesthetic, creating seamless vistas from every room.
Stark Design
2026

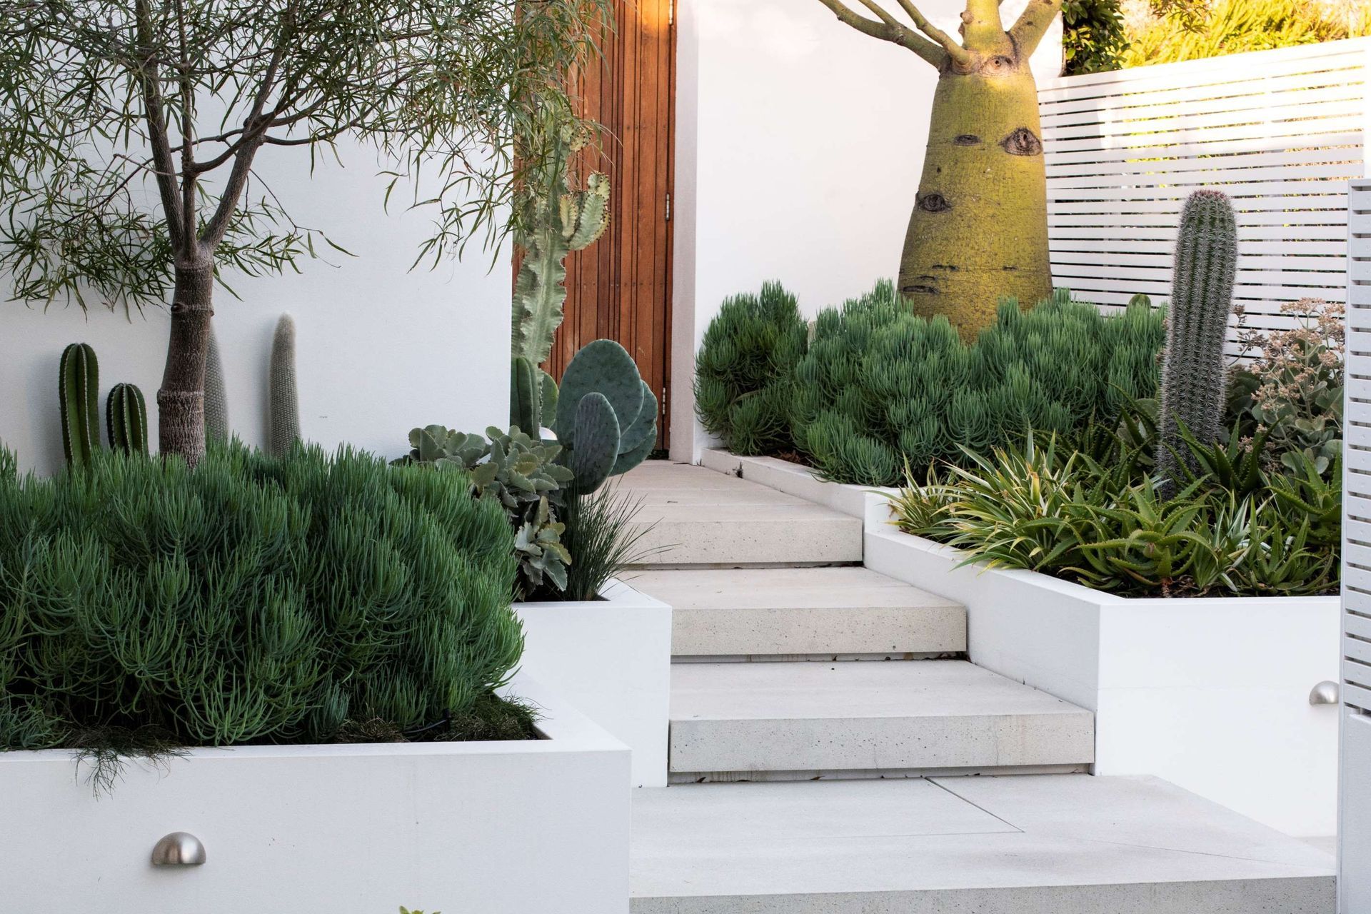
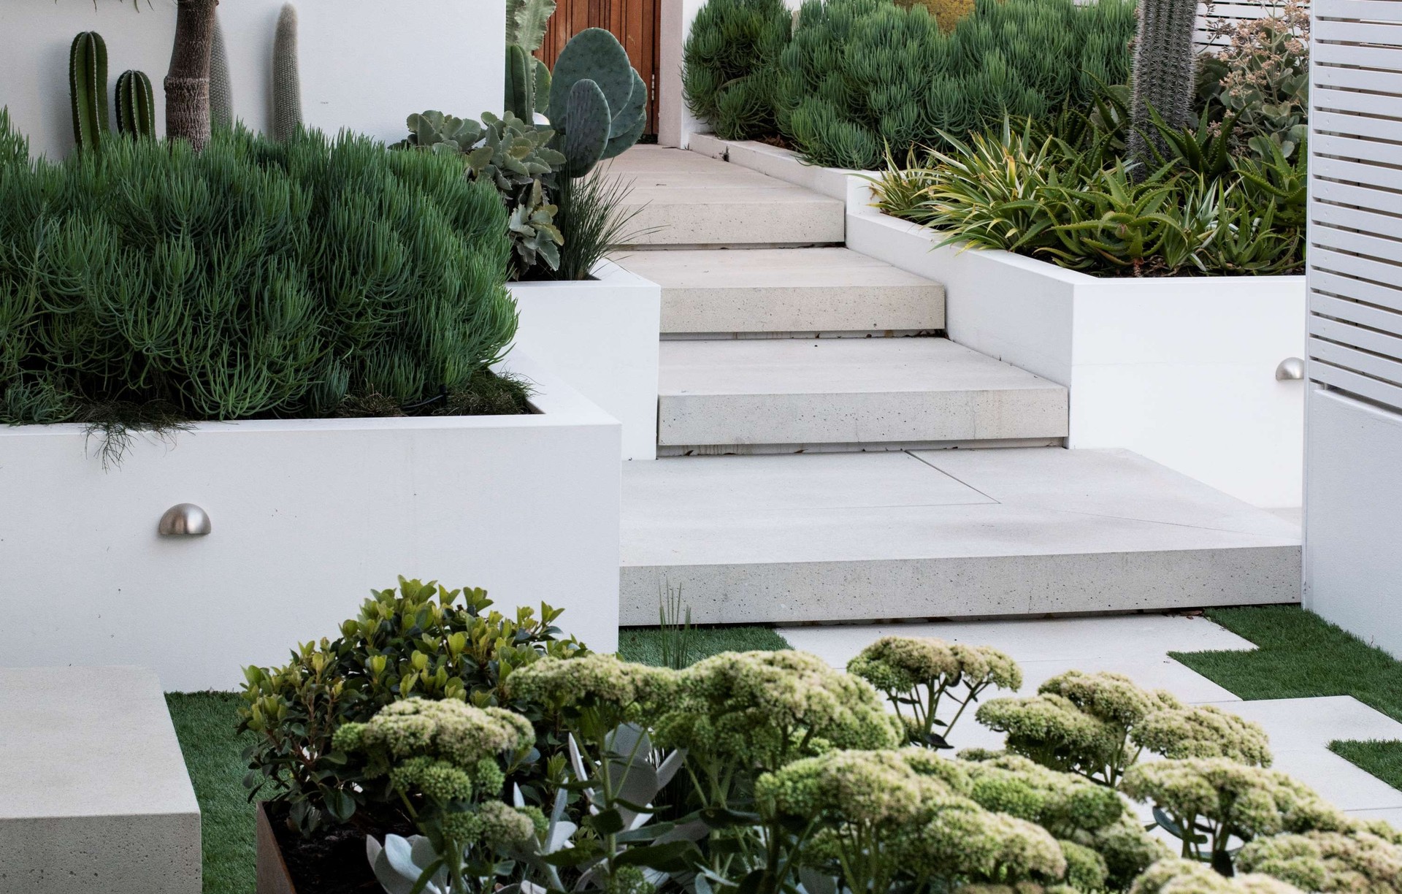
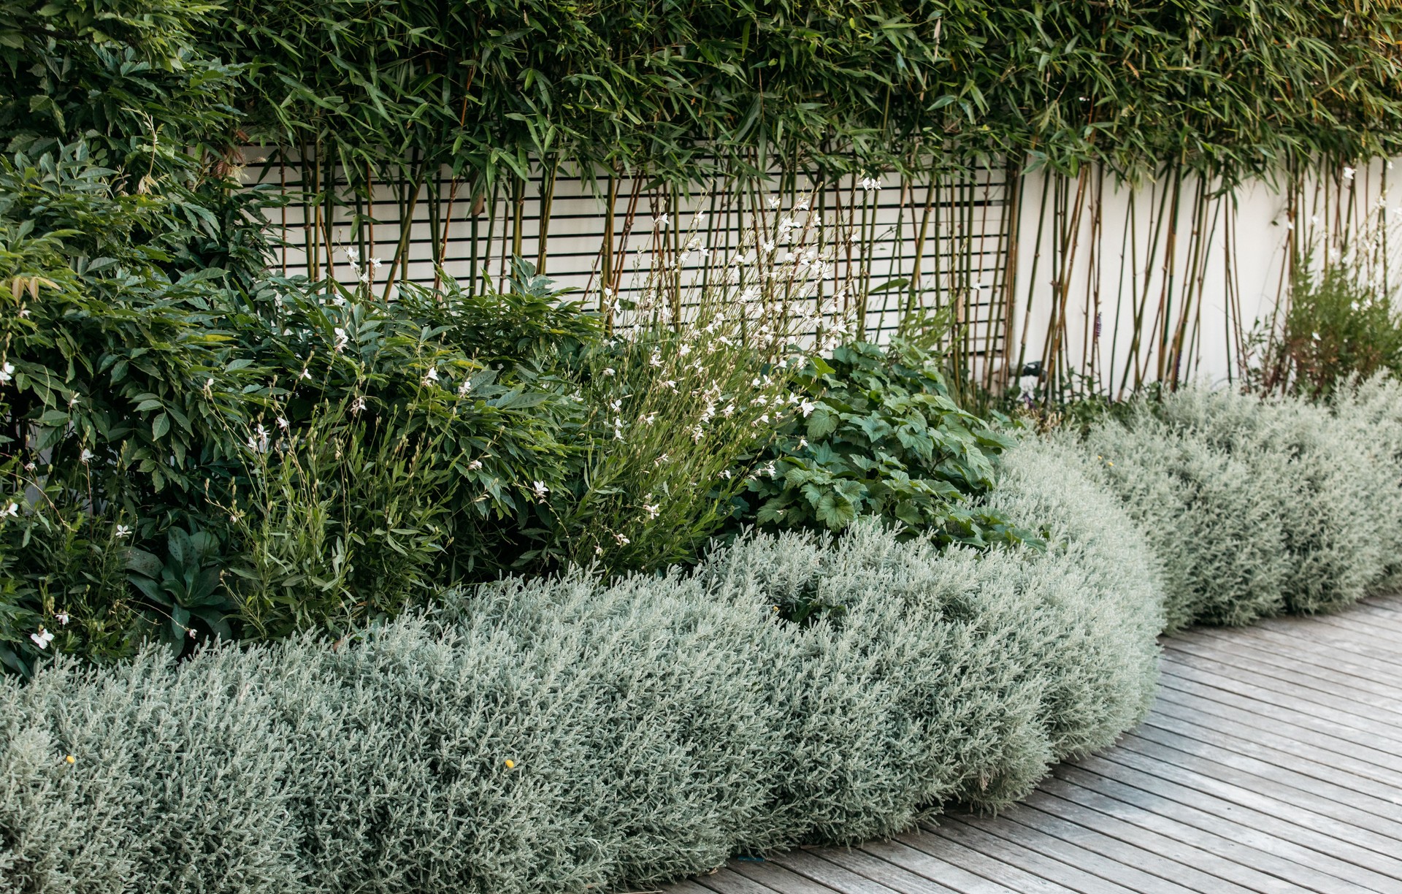
Project look book featuring The Succulent Garden by Stark Design. A sophisticated roof garden featuring native and succulent plants, designed as a living sculpture with precast concrete slabs that enhance the space's visual appeal and functionality.
Stark Design
2026

Files
3 files across 1 item
1 - 1 of 1 items
|