

steelehouse architecture
Architects
steelehouse architecture
Architects

Downloads
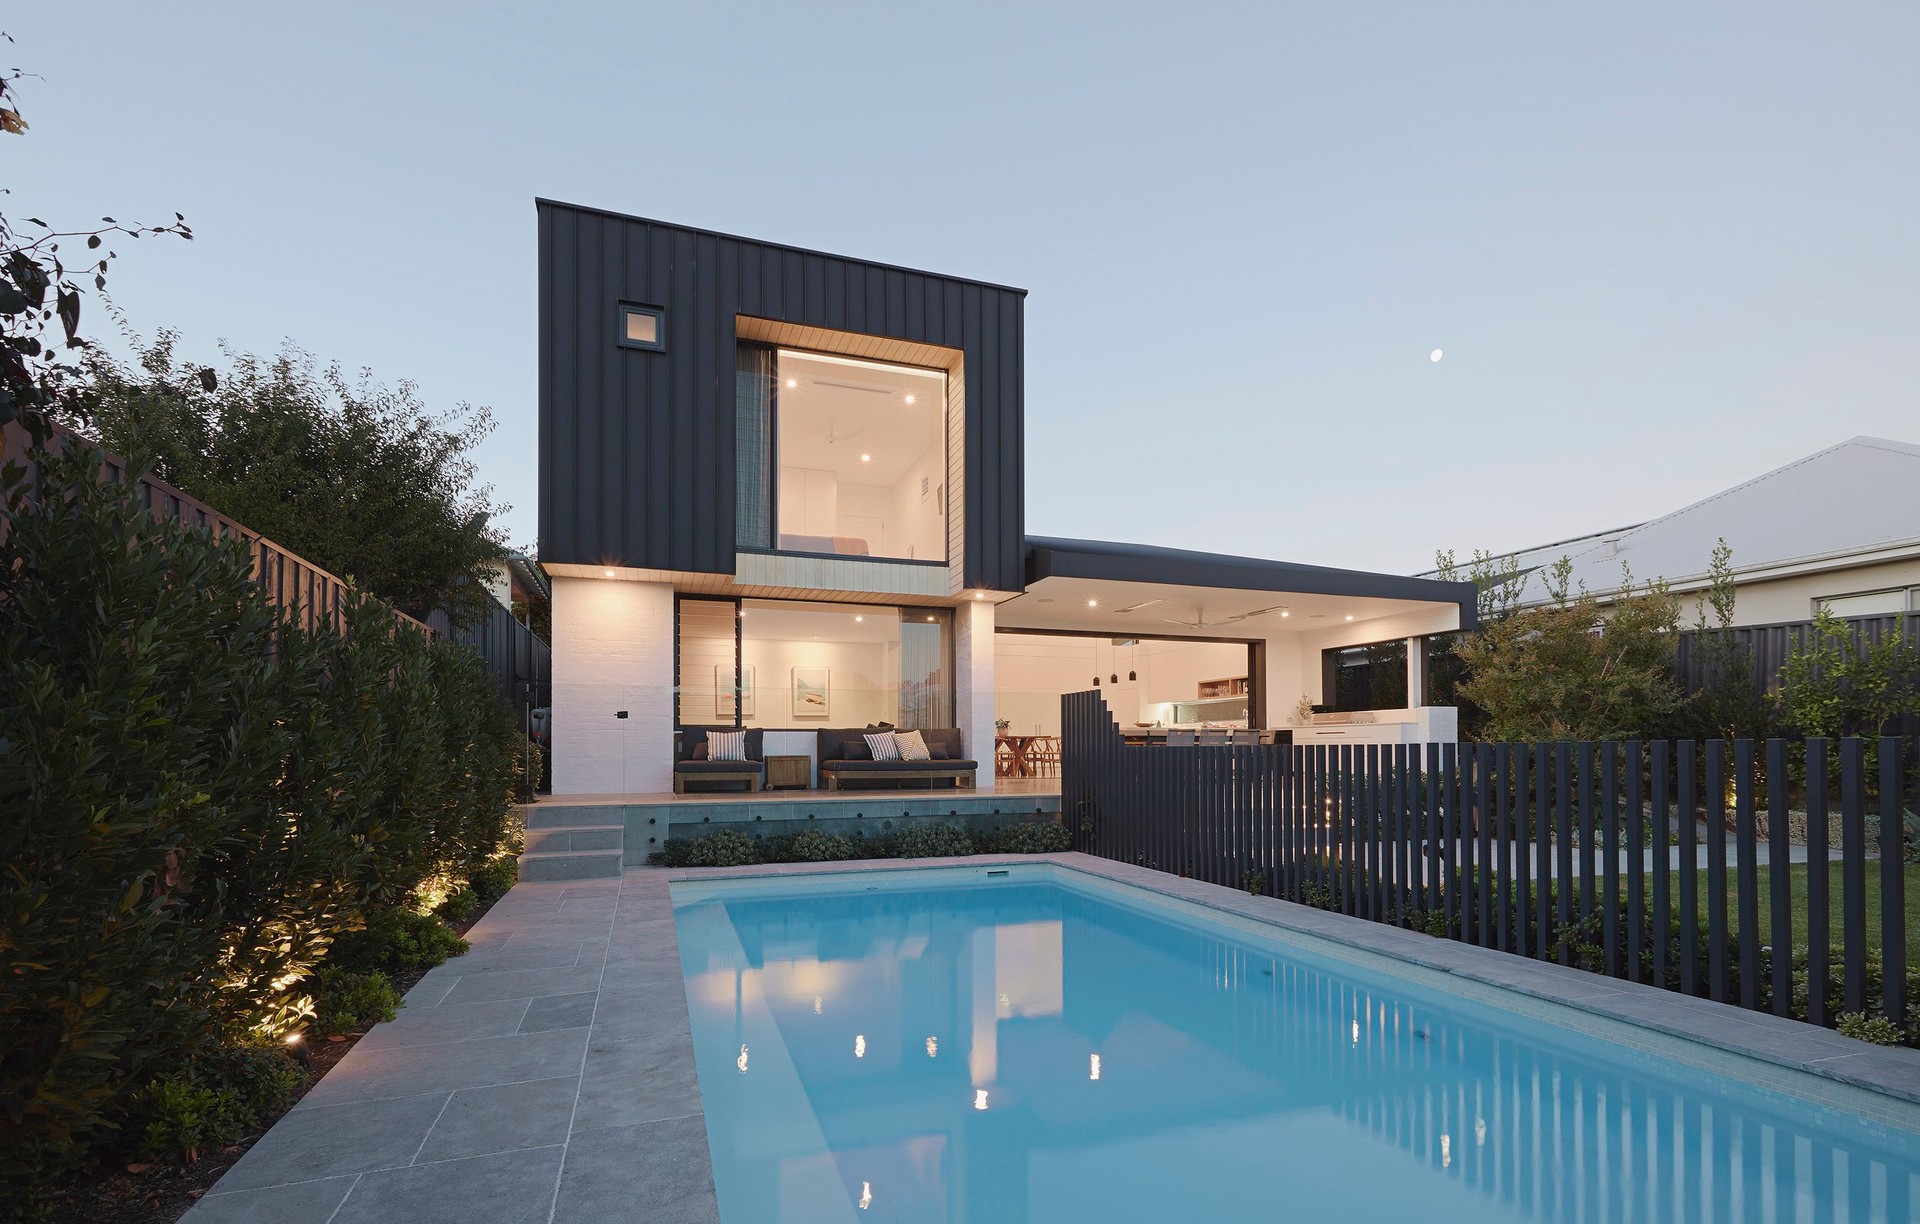
Project look book featuring steelehouse architecture by steelehouse architecture.
steelehouse architecture
2026

Project look book featuring Basketsqueeze house by steelehouse architecture. Contemporary addition to a classic Californian bungalow, featuring playful brickwork, elegantly framed timber windows, and seamless indoor-outdoor living spaces, completed in 2020.
steelehouse architecture
2026

Project look book featuring Circlesquare House by steelehouse architecture. Circlesquare House: A thoughtfully designed industrial addition that enhances outdoor living for a young family, featuring a unique blend of materials and playful architectural elements, completed in 2018.
steelehouse architecture
2026

Project look book featuring Ellesmere St by steelehouse architecture. Contemporary addition to a 1970s home, transforming dark spaces into a light-filled living area with innovative design and a warm alfresco retreat.
steelehouse architecture
2026

Project look book featuring Funky Donga additions by steelehouse architecture. A striking Art Deco addition to a historic Federation house, featuring a prefabricated modernist box that enhances family living with spacious rooms and a unique play area for three boys, completed in 2015.
steelehouse architecture
2026

Project look book featuring Kitschen Warehouse by steelehouse architecture. A striking industrial-style renovation of a repurposed warehouse, featuring a new kitchen and connected indoor-outdoor spaces, completed in 2017 in North Fremantle.
steelehouse architecture
2026

Project look book featuring Pericles House by steelehouse architecture. A contemporary addition to a heritage Californian Bungalow, Pericles House features a spacious open living area that seamlessly connects indoor and outdoor spaces, designed for the dynamic lifestyle of a young family.
steelehouse architecture
2026

Project look book featuring Sharp House by steelehouse architecture. Contemporary rear addition in Mount Hawthorn, completed in 2021, featuring a spacious open living area designed for a growing family, maximizing natural light and yard space with innovative architectural elements.
steelehouse architecture
2026

Project look book featuring Wedgendary house by steelehouse architecture. Thoughtfully designed additions to a sloping site, enhancing the connection between the home and its south-facing rear yard while maximizing natural light and creating intimate living spaces.
steelehouse architecture
2026
