


Stewart + Stewart
Architects
Stewart + Stewart
Architects

Downloads
Project look book featuring Stewart + Stewart by Stewart + Stewart.
Stewart + Stewart
2026

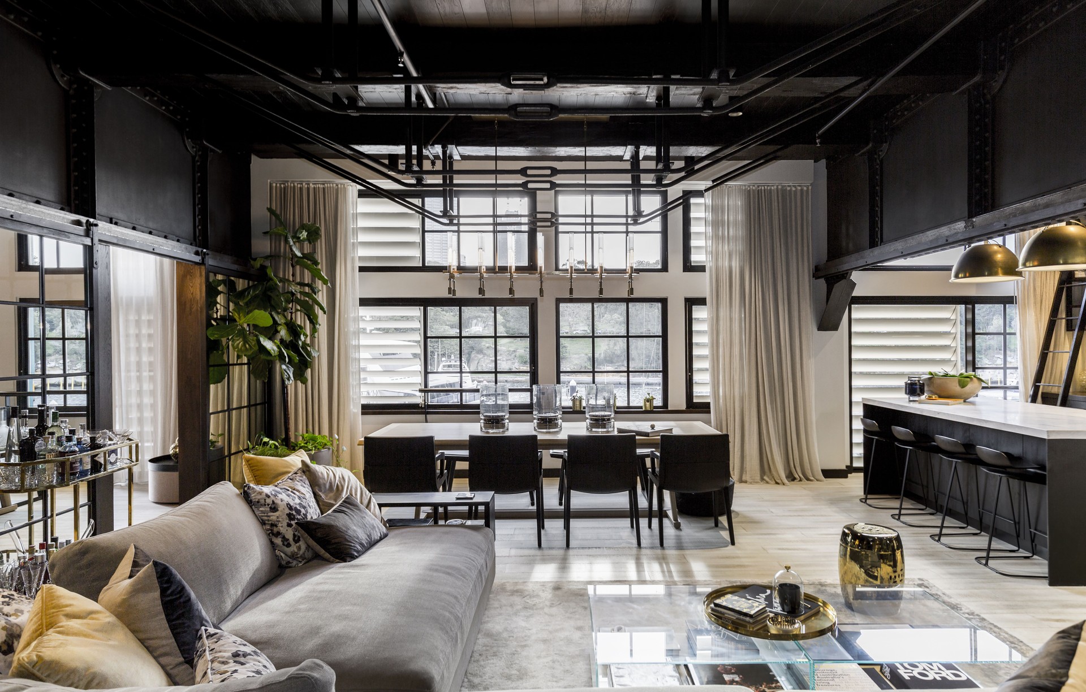
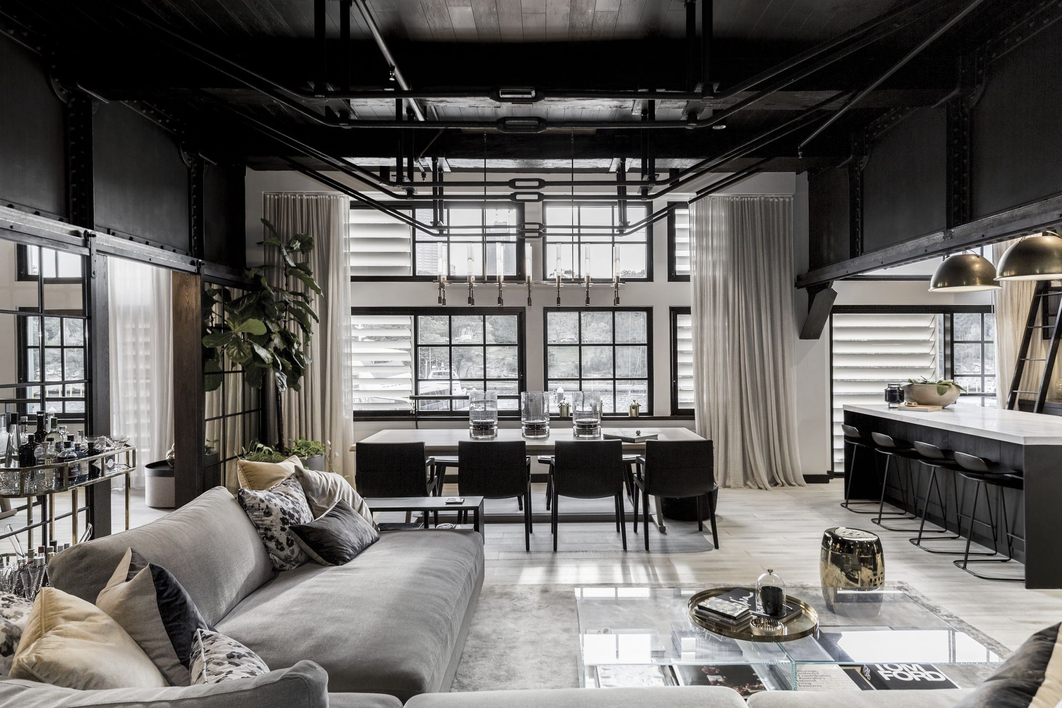
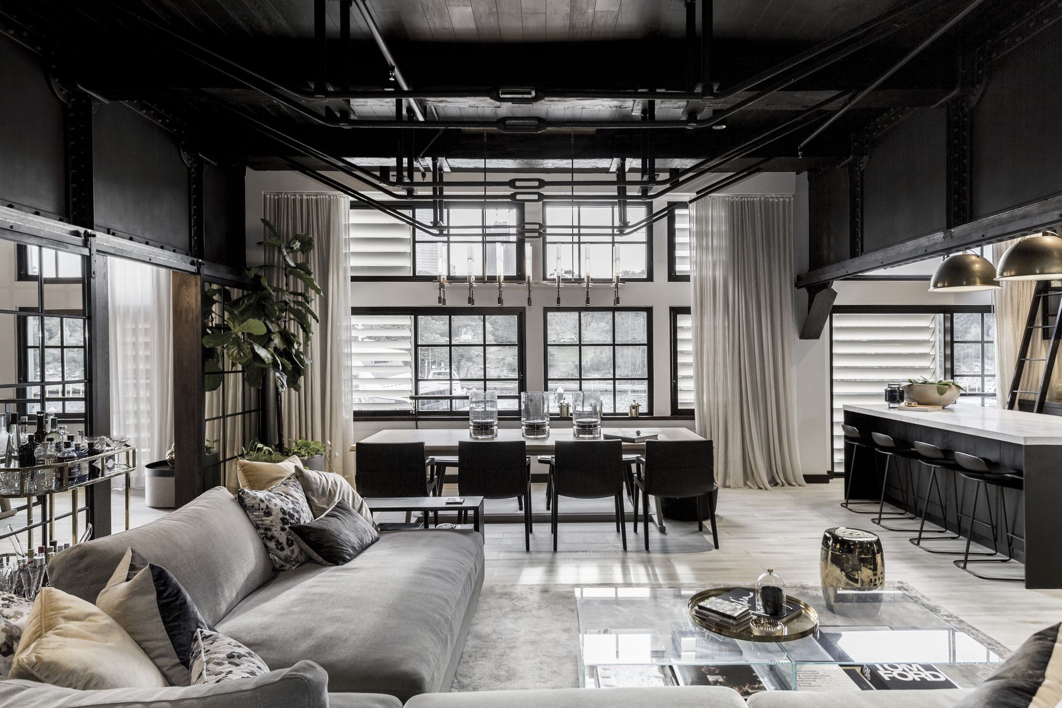
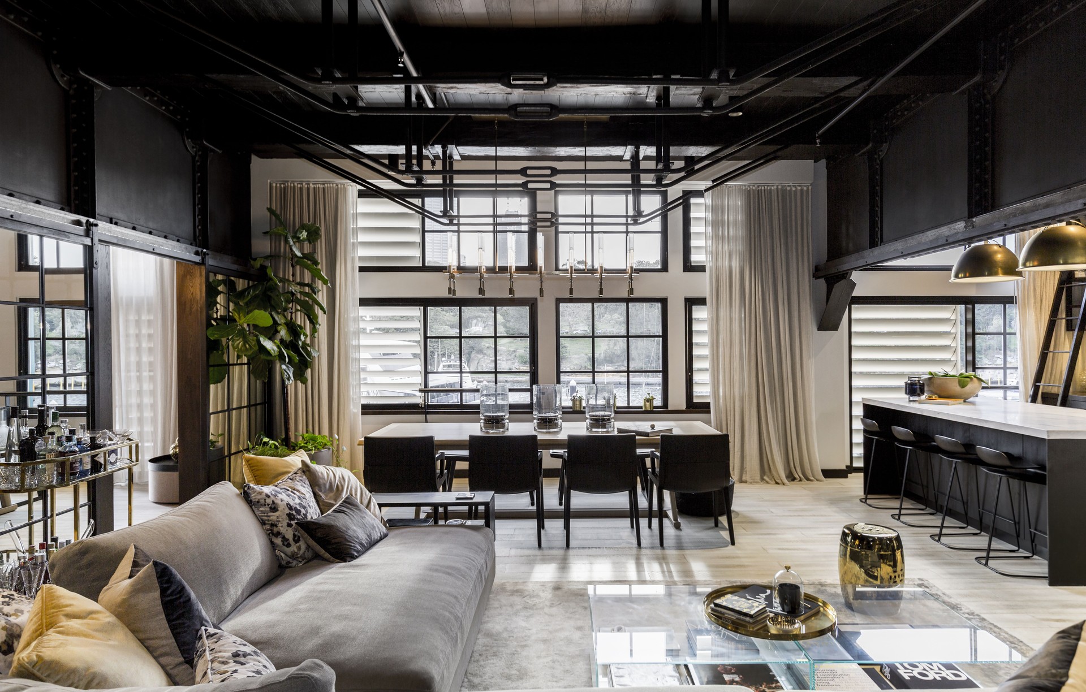
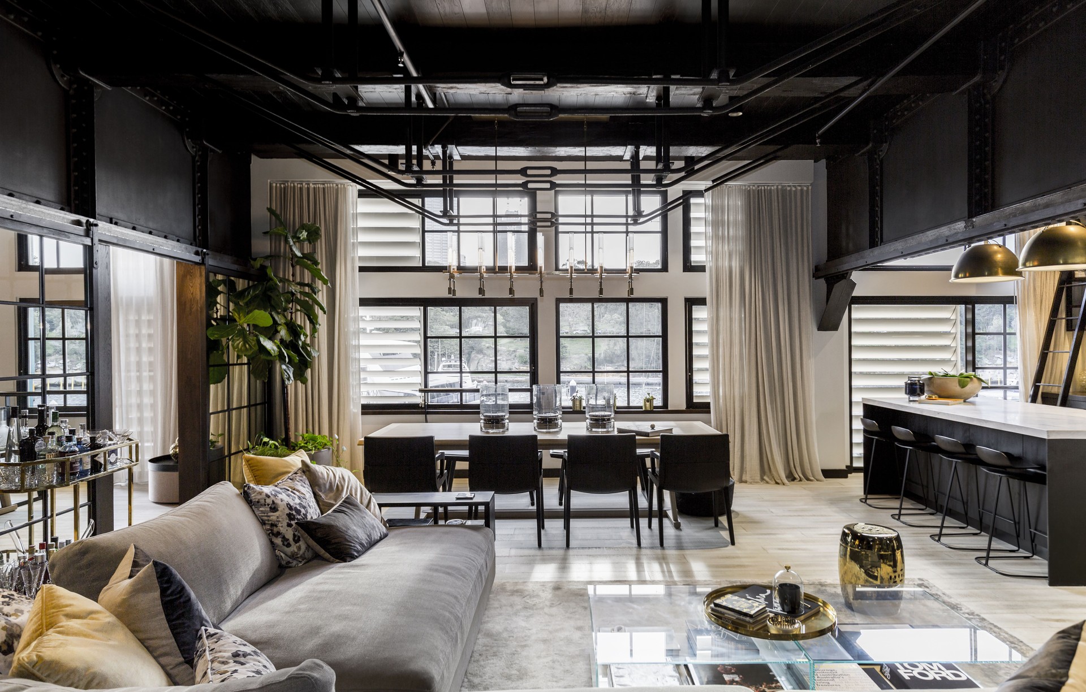
Project look book featuring Anchorage by Stewart + Stewart. A harmonious blend of historic charm and modern living, Anchorage features repurposed materials and global decor elements, creating a unique and inviting home within a dramatic industrial space.
Stewart + Stewart
2026

Project look book featuring Caroale by Stewart + Stewart. A unique conversion of a historic wool shed into private residences, featuring salvaged materials and a raw, industrial aesthetic that highlights the property's agricultural heritage.
Stewart + Stewart
2026

Project look book featuring Eos by Stewart + Stewart. Luxe apartment transformation reflecting ocean vistas for a young international couple, featuring bright interiors with white marbles and bleached floors, creating a sophisticated haven against a stunning backdrop.
Stewart + Stewart
2026

Project look book featuring Maritime by Stewart + Stewart. Stylish apartment design that preserves historical structure, transforming an unsympathetic renovation into a stunning waterfront residence with a blend of polished surfaces and raw textures.
Stewart + Stewart
2026

Project look book featuring No. 8 by Stewart + Stewart. Luxurious redevelopment of Number 8 in Bondi Beach, featuring three exclusive residences with stunning ocean views, designed for discerning residents seeking a sophisticated city-beach lifestyle.
Stewart + Stewart
2026

Project look book featuring Objet by Stewart + Stewart. A sophisticated penthouse renovation enhancing natural light and showcasing a curated art collection through elegant design elements and international furnishings.
Stewart + Stewart
2026

Project look book featuring Orde House by Stewart + Stewart. A transformative redesign of a dated semi-detached home, blending a Belgian aesthetic with innovative structural elements to enhance space, light, and flow, featuring bespoke steel staircases and a harmonious interplay of materials.
Stewart + Stewart
2026

Project look book featuring Raw by Stewart + Stewart. A contemporary residence designed by Stewart + Stewart, featuring two pavilions connected by a light-filled glass atrium, showcasing a minimal palette of finishes with recycled timber beams, polished concrete, and raw steel for an industrial yet inviting family home.
Stewart + Stewart
2026
