



Stonehouse + Irons Architecture
Architects
Stonehouse + Irons Architecture
Architects

Downloads
Project look book featuring Stonehouse + Irons Architecture by Stonehouse + Irons Architecture.
Stonehouse + Irons Architecture
2026

Project look book featuring ** Parkville by Stonehouse + Irons Architecture. A love job!
Stonehouse + Irons Architecture
2026

Project look book featuring **Barwon Heads I by Stonehouse + Irons Architecture. A new house conceptually developed from a local historical reference of former boathouses.
Stonehouse + Irons Architecture
2026

Project look book featuring Aireys Inlet by Stonehouse + Irons Architecture. A thoughtfully designed home nestled into the natural landscape of Aireys Inlet, featuring three split levels for living, guest, and master areas, with a private street face and award-winning sustainability.
Stonehouse + Irons Architecture
2026

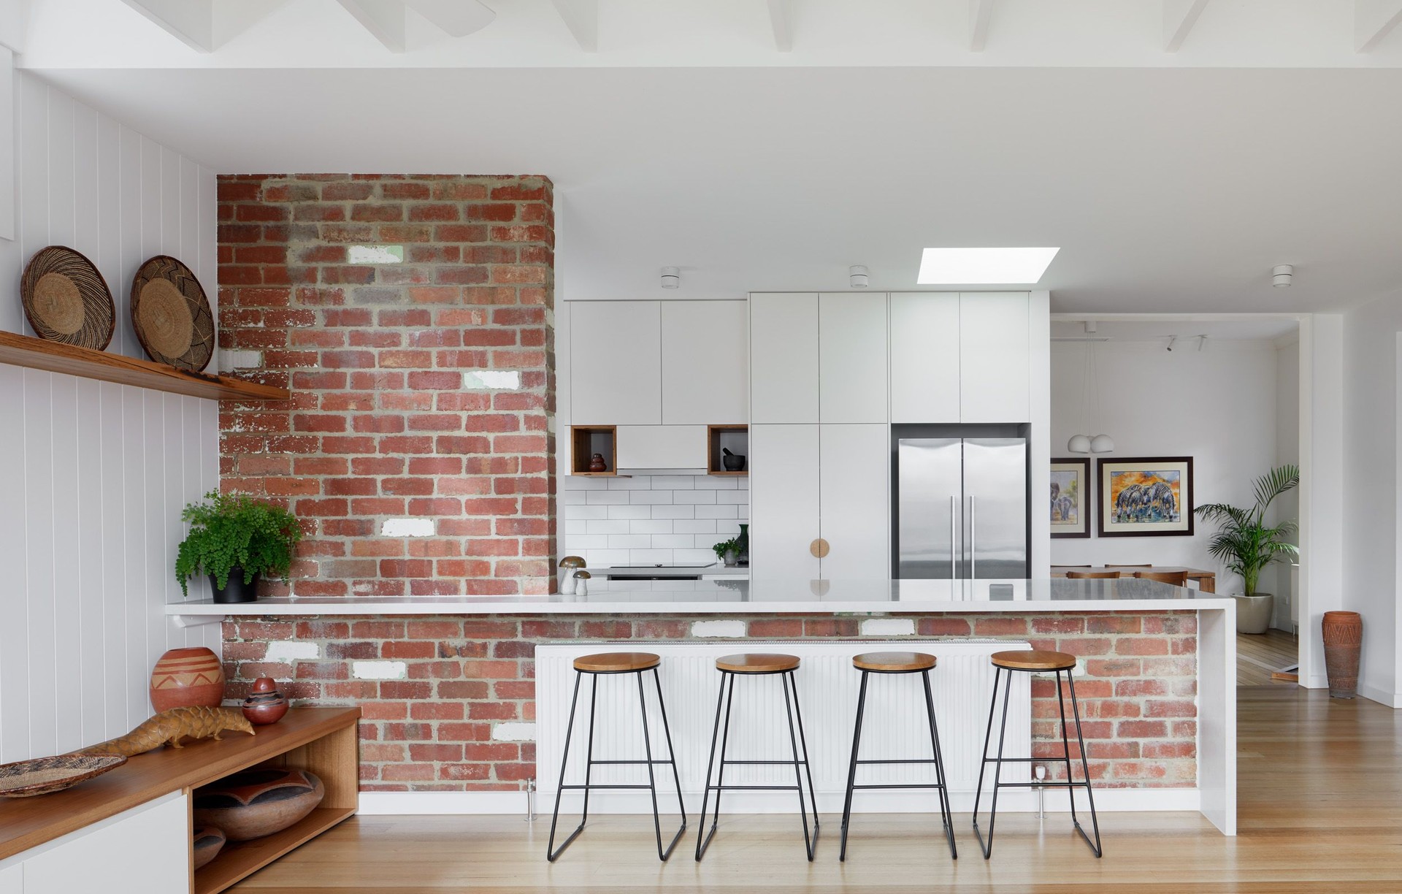
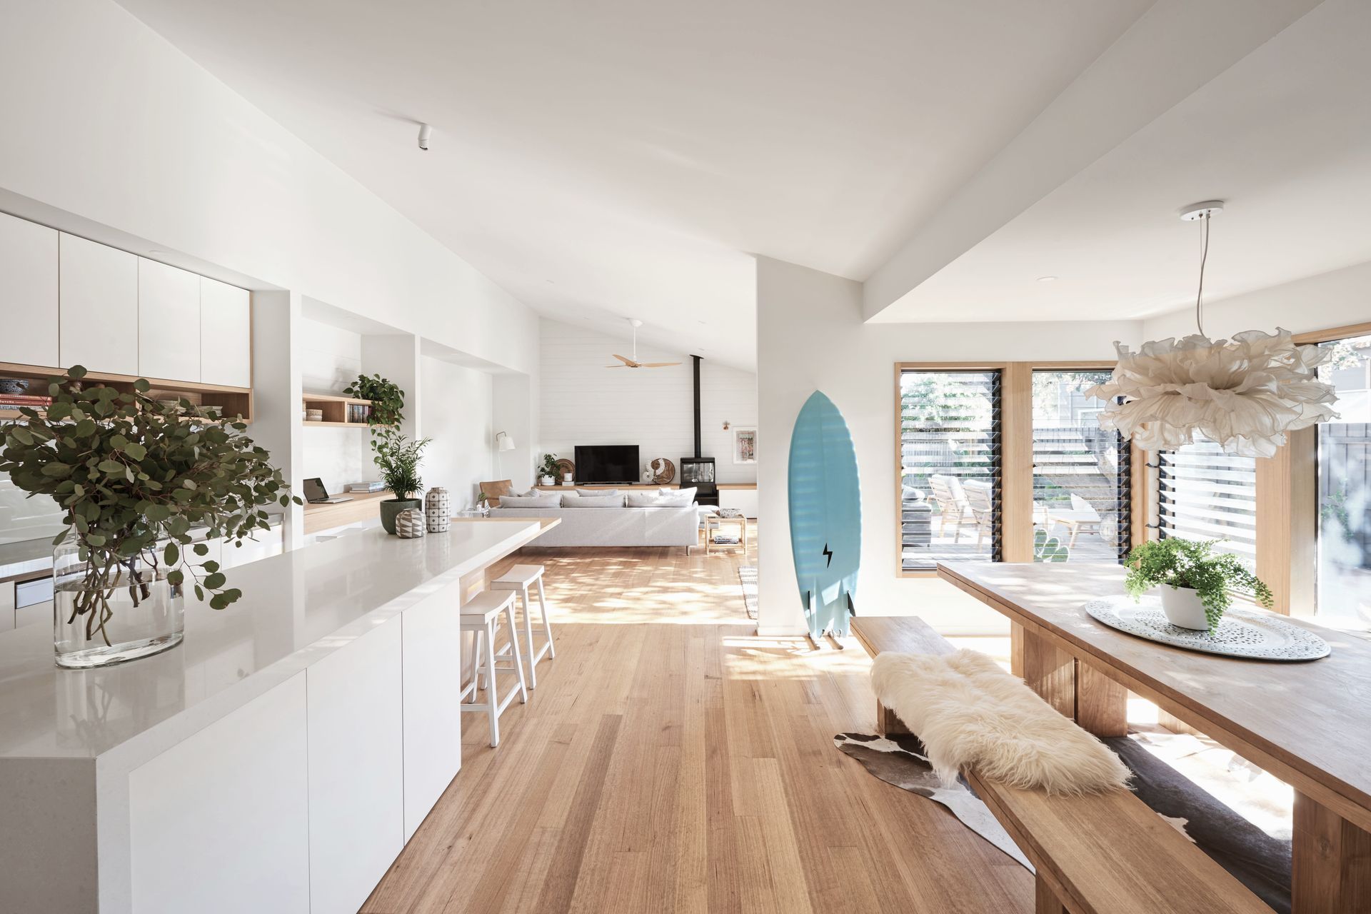
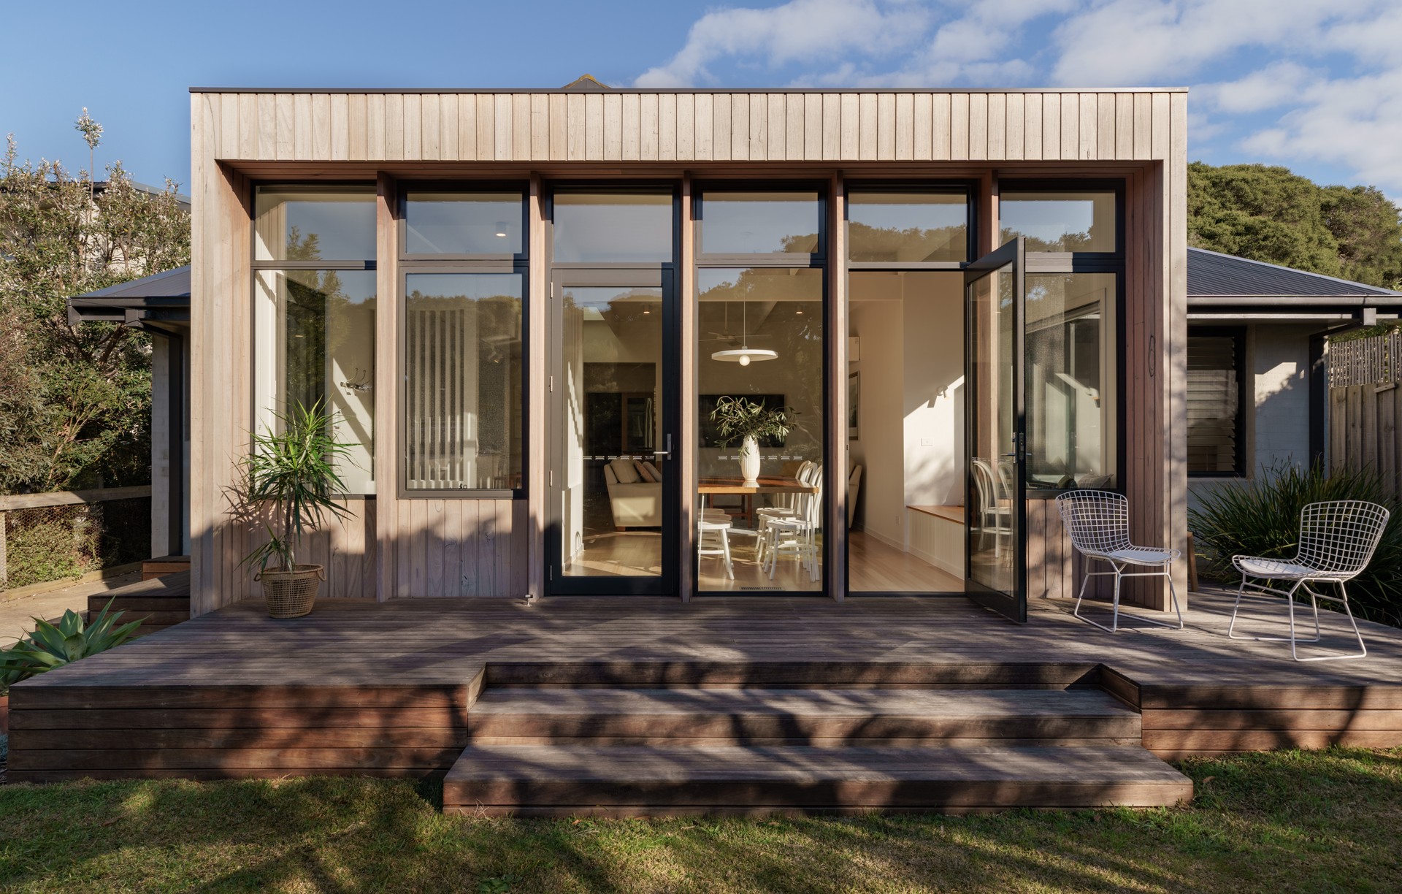
Project look book featuring Barwon Heads II by Stonehouse + Irons Architecture. A revitalized beach shack blending modern design with original materials, featuring a new rear pavilion connected by a glass link that enhances the connection to the lush backyard.
Stonehouse + Irons Architecture
2026

Project look book featuring Barwon Heads III by Stonehouse + Irons Architecture. New garage with guest accommodation in Barwon Heads, featuring a floating flat roof and continuous pergola design that harmonizes with the existing dwelling.
Stonehouse + Irons Architecture
2026

Project look book featuring Barwon Heads IV by Stonehouse + Irons Architecture. Affordable coastal home in Barwon Heads featuring gabled forms, a central garden, and energy-efficient design with double glazed windows, achieving a 6.5-star energy rating.
Stonehouse + Irons Architecture
2026

Project look book featuring Barwon Heads V by Stonehouse + Irons Architecture. Thoughtful restoration and extension of a coastal weatherboard cottage, harmonizing natural materials and expansive windows to create a comfortable, efficient living space that embraces its surrounding landscape.
Stonehouse + Irons Architecture
2026

Project look book featuring Deans Marsh by Stonehouse + Irons Architecture. A holiday dwelling in Deans Marsh, designed to harmonize with its rural landscape, featuring expansive views of the Otways, a thoughtful layout that follows the site's contours, and a blend of dark exterior cladding with warm interior finishes.
Stonehouse + Irons Architecture
2026

Project look book featuring Kew by Stonehouse + Irons Architecture. A beautifully transformed double fronted weatherboard cottage featuring a generous north-facing outdoor living zone, a long pergola that connects the interior and exterior, and a cleverly concealed main bedroom for enhanced privacy.
Stonehouse + Irons Architecture
2026

Project look book featuring Point Lonsdale I by Stonehouse + Irons Architecture. A contemporary, site-responsive home designed for a mature couple, featuring a small footprint, generous spaces, and thoughtful design elements that ensure comfort and accessibility, inspired by local boathouse architecture.
Stonehouse + Irons Architecture
2026

Files
3 files across 3 items
1 - 3 of 3 items
|