




Stratti Building Group
Builders
Stratti Building Group
Builders

Downloads
Project look book featuring Stratti Building Group by Stratti Building Group.
Stratti Building Group
2026
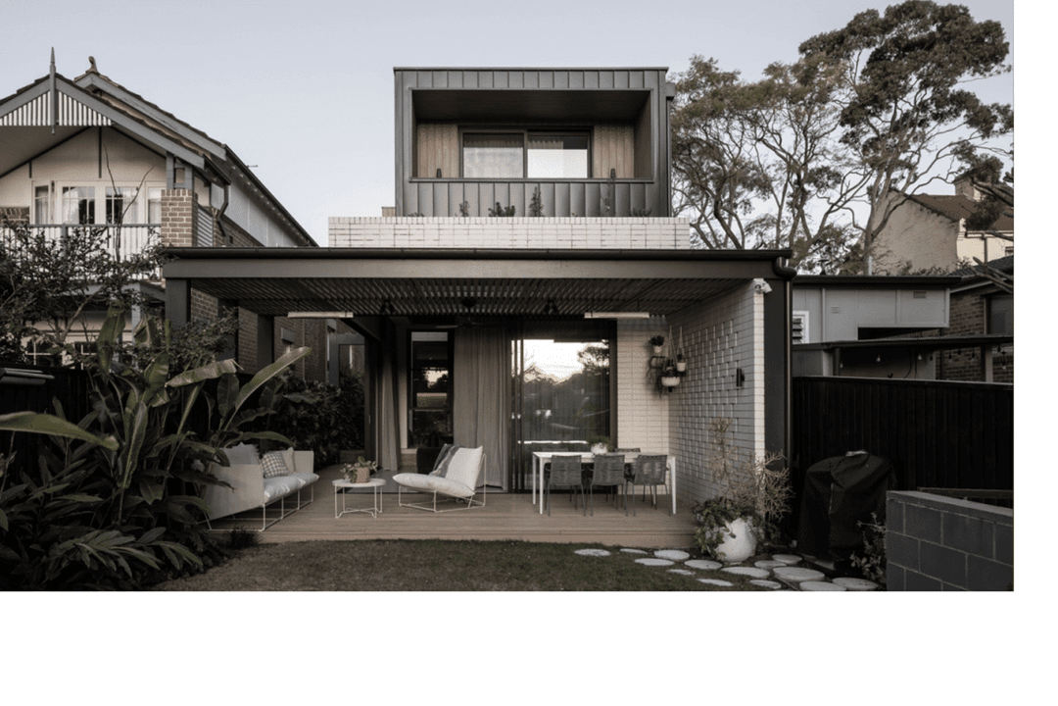
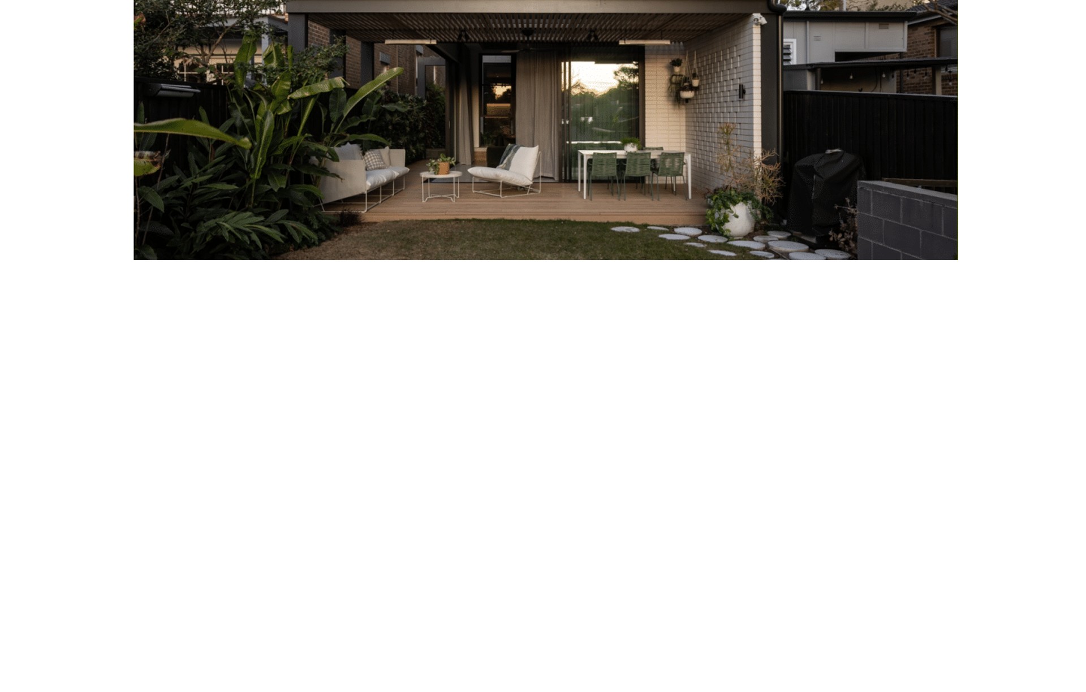
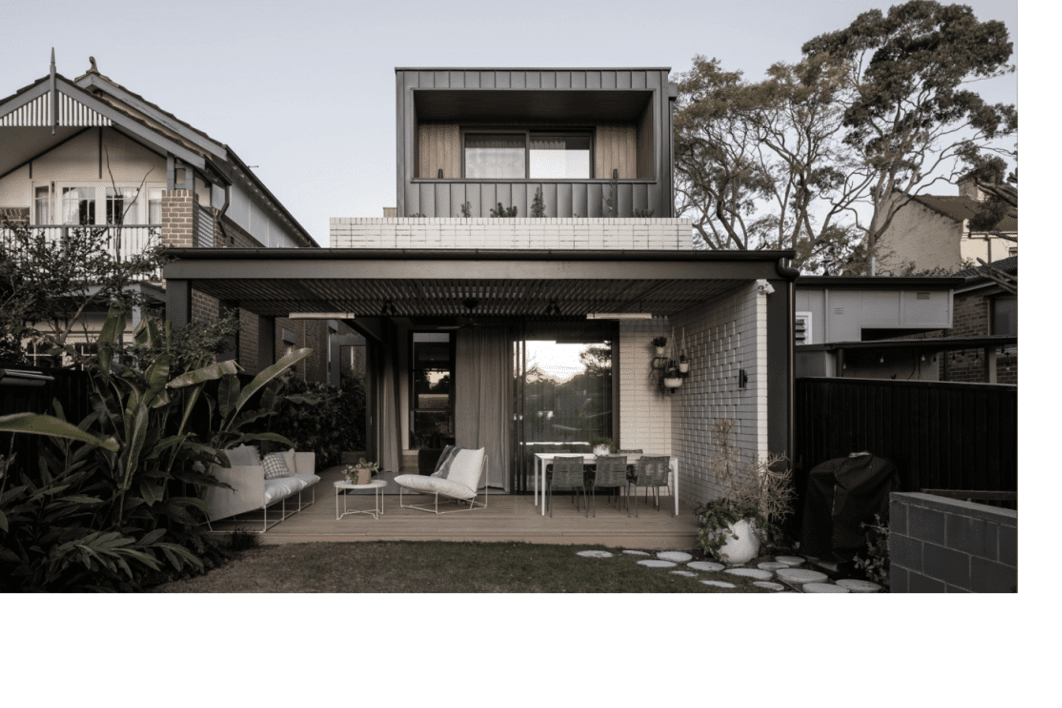
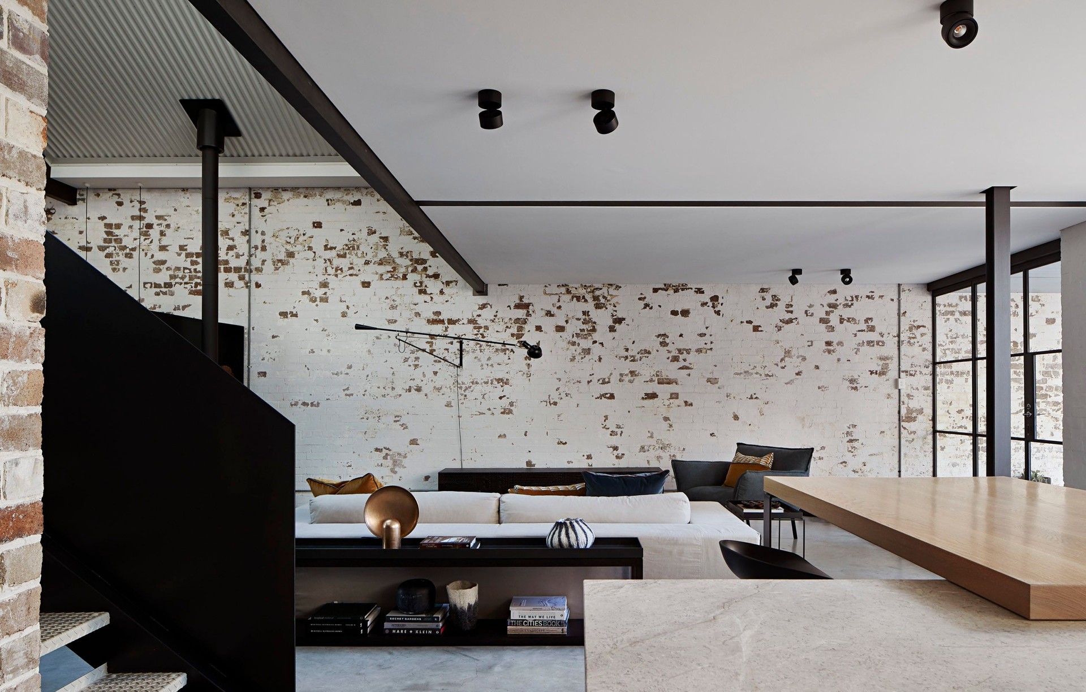
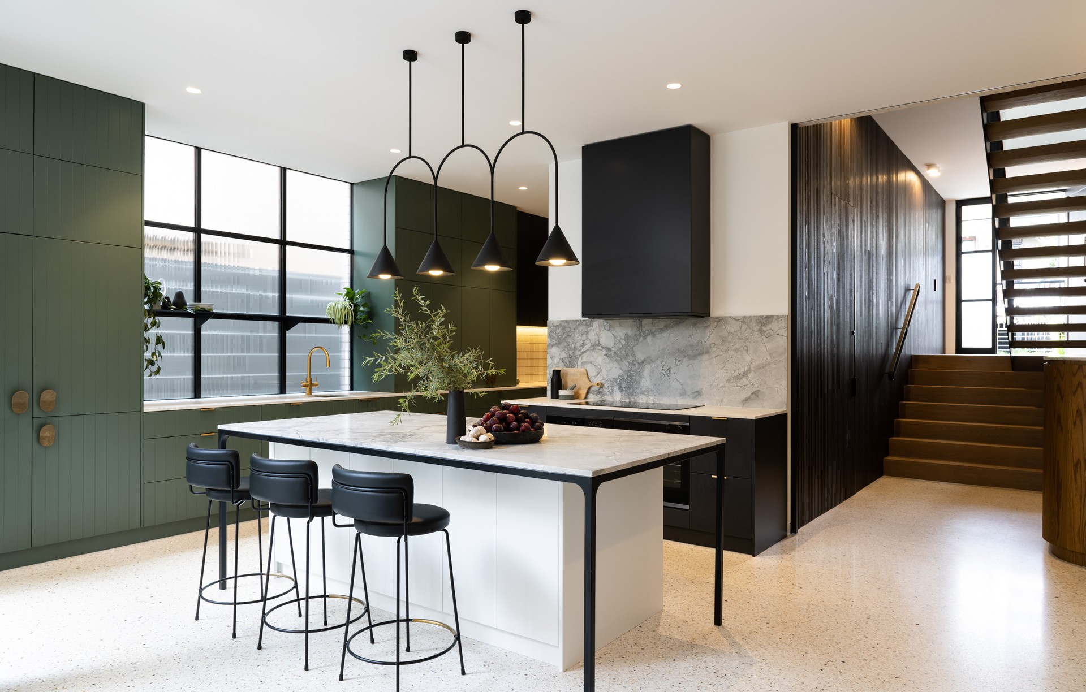
Project look book featuring Annandale House by Stratti Building Group. A bright and elegant home completed in 2022, featuring a functional layout and a robust materials palette, including exposed brick, concrete flooring, natural stone slabs, brass tapware, and warm timber accents.
Stratti Building Group
2026
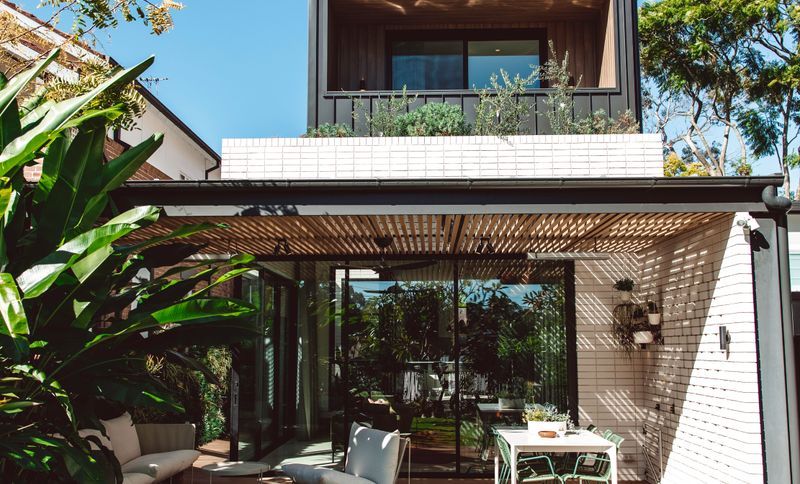
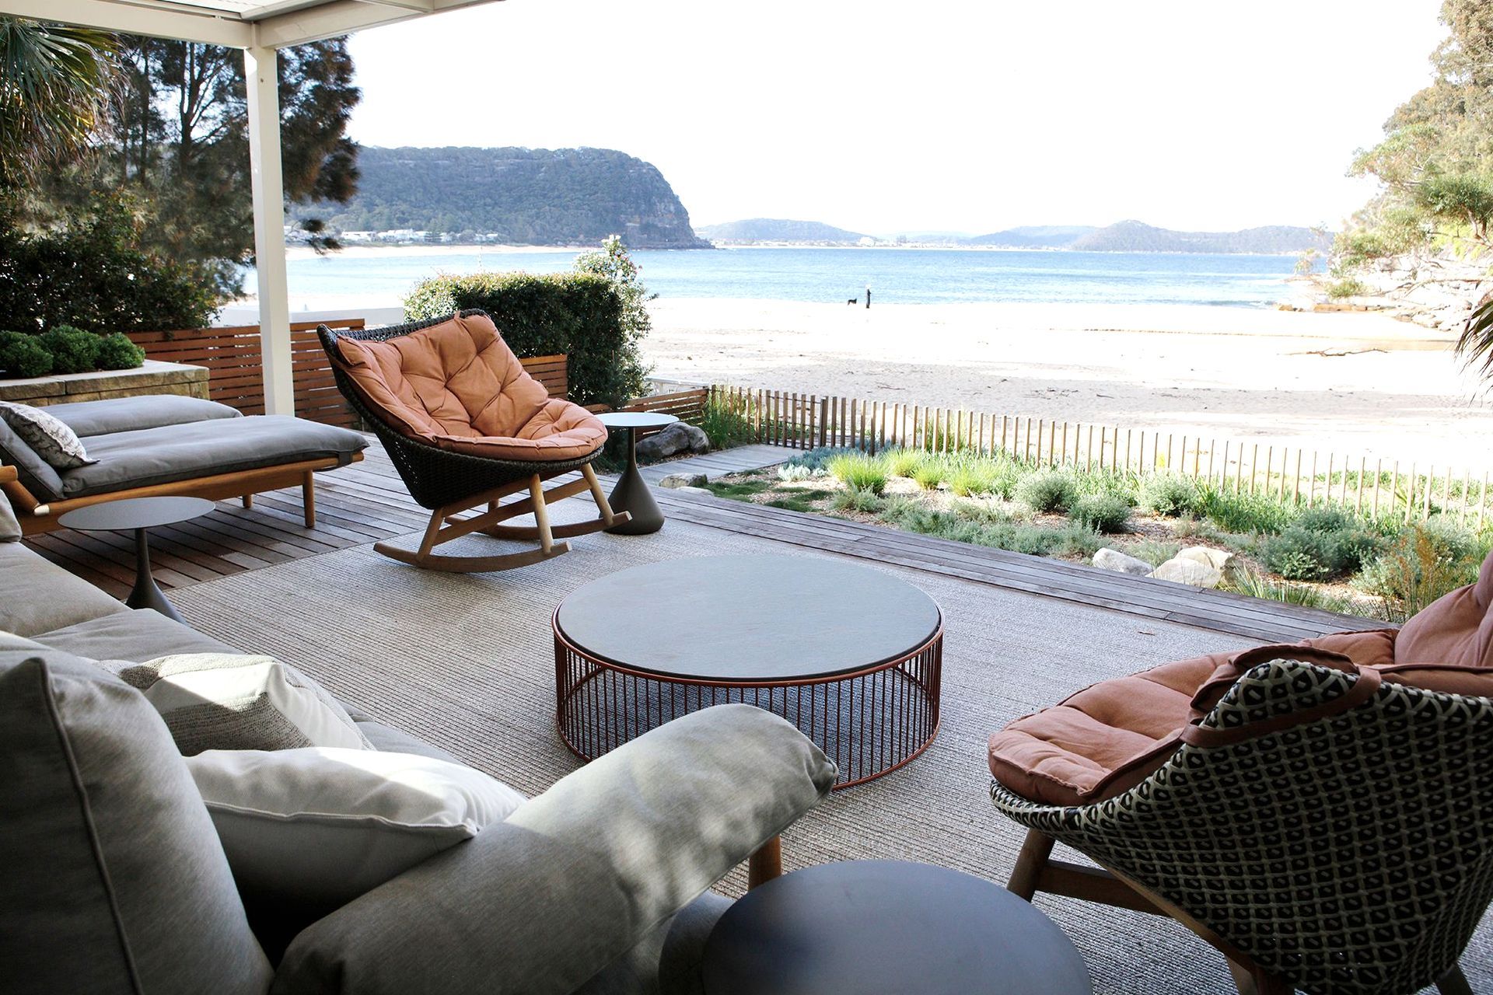
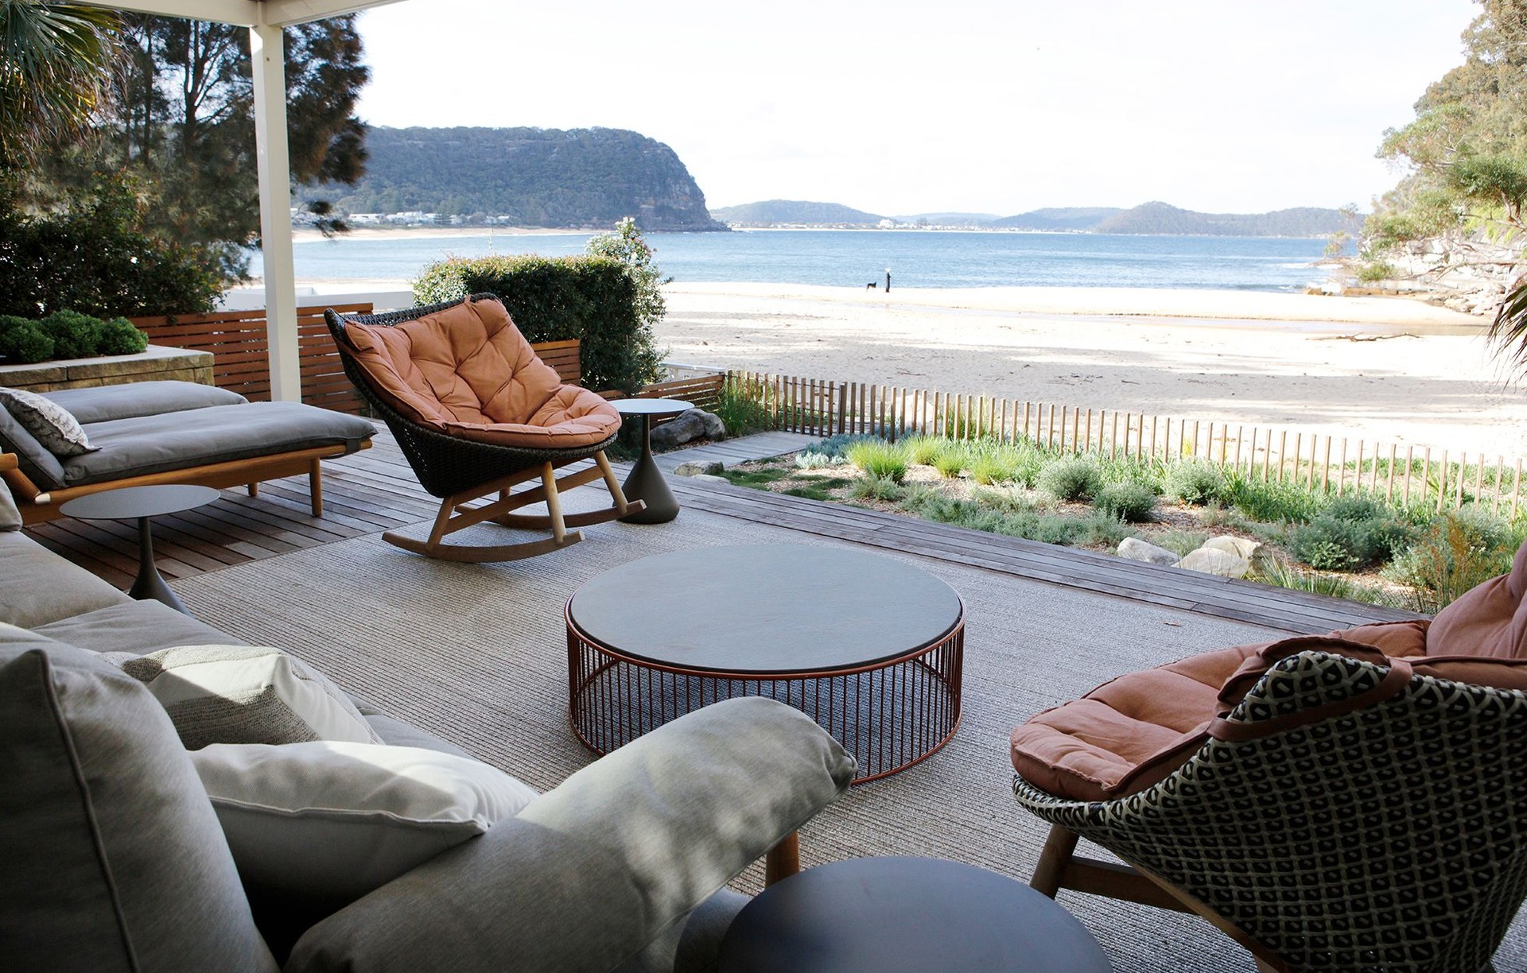
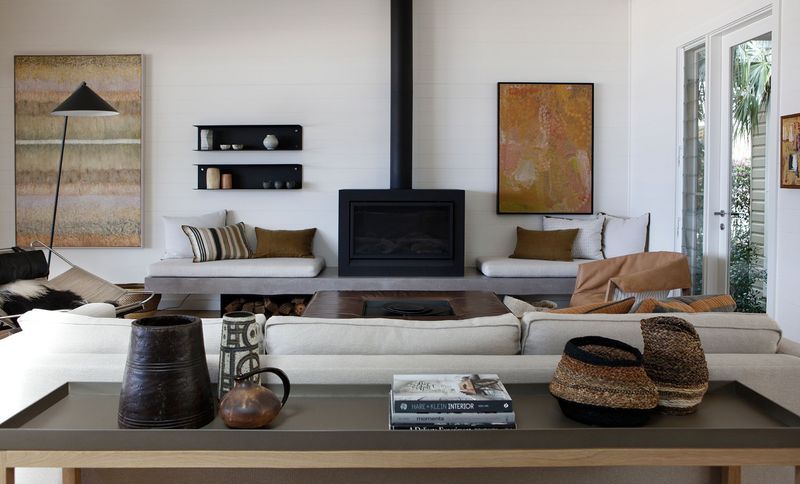
Project look book featuring Beach House by Stratti Building Group. Enchanting beach house retreat blending modern design with Bohemian touches, featuring a warm color palette of textured browns and oranges for an elegant yet comfortable atmosphere.
Stratti Building Group
2026
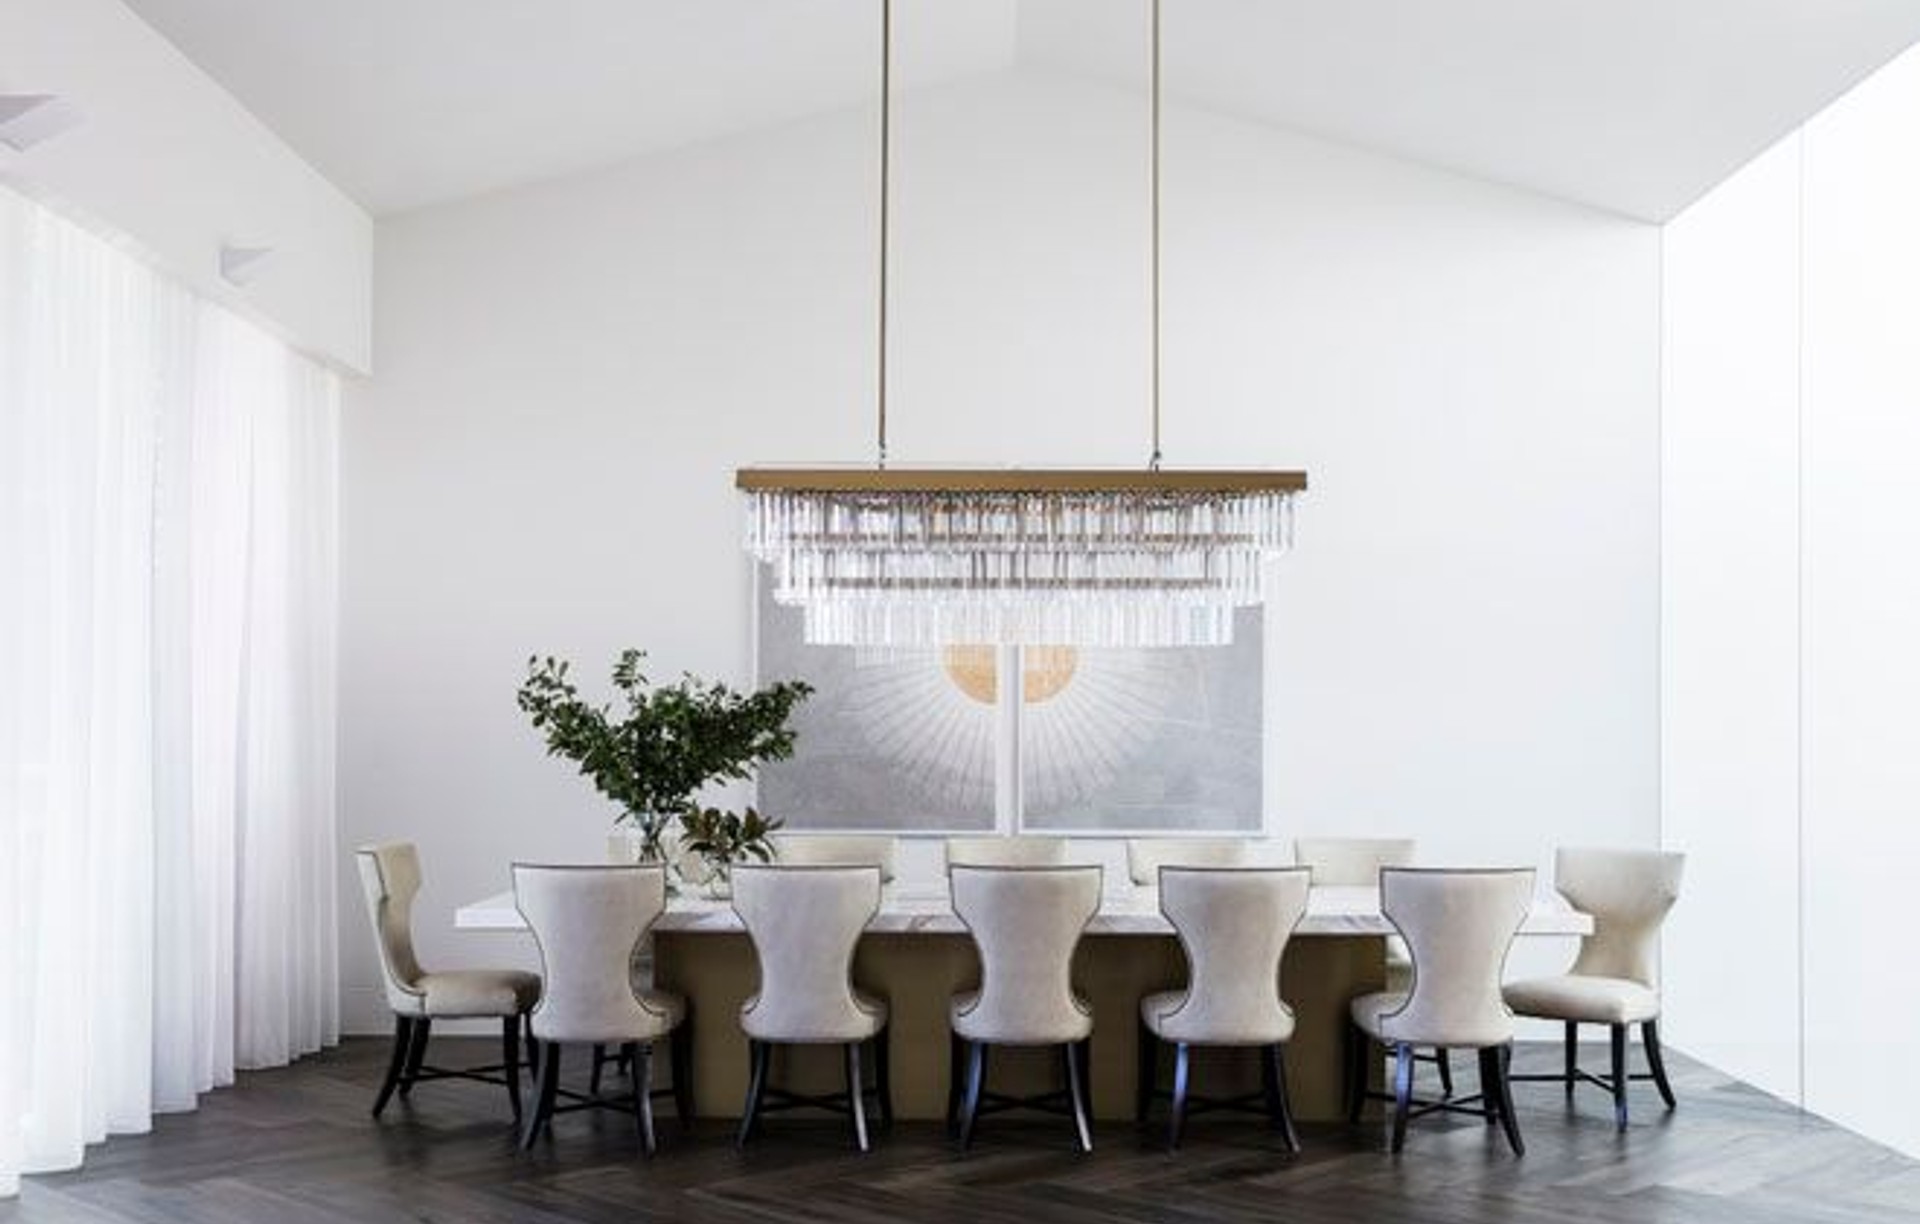
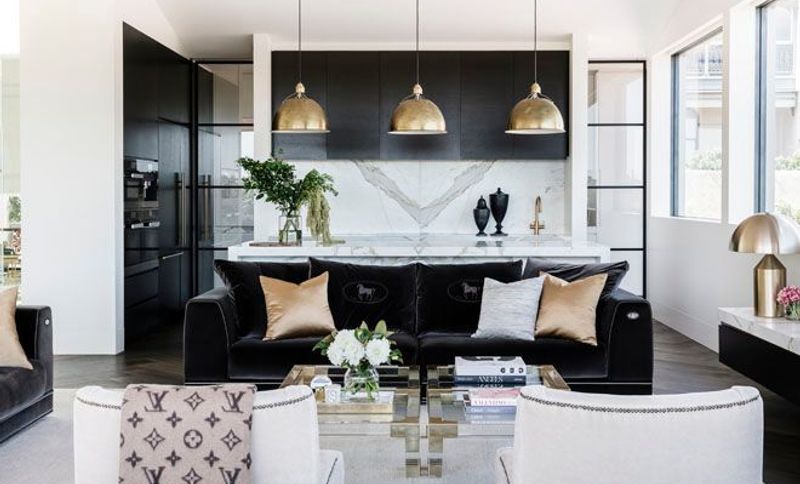
Project look book featuring Chandelier House by Stratti Building Group. A luxurious custom home featuring marble finishes, gold accents, and elegant chandeliers, complemented by spacious walk-in robes, chevron flooring, and high skillion ceilings.
Stratti Building Group
2026
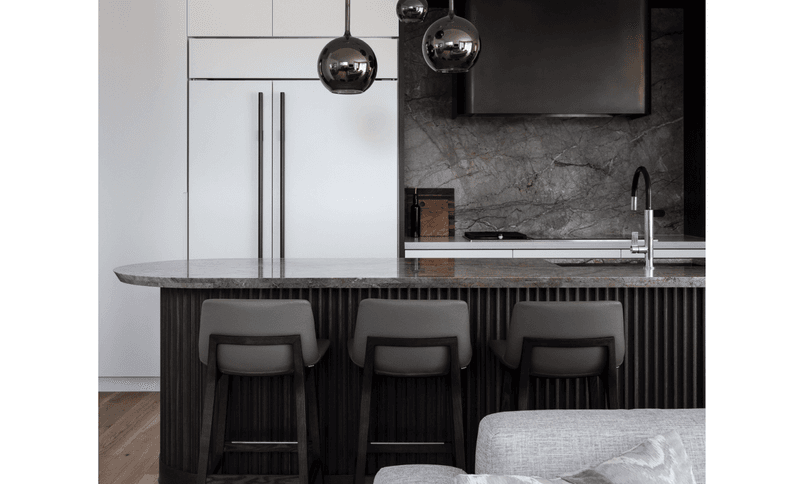
Project look book featuring Coogee Penthouse by Stratti Building Group. Coogee Penthouse: A luxurious open plan kitchen and dining area featuring natural stone, timber cladding, and dark timber finishes, creating a stylish and inviting space ideal for entertaining family and friends.
Stratti Building Group
2026
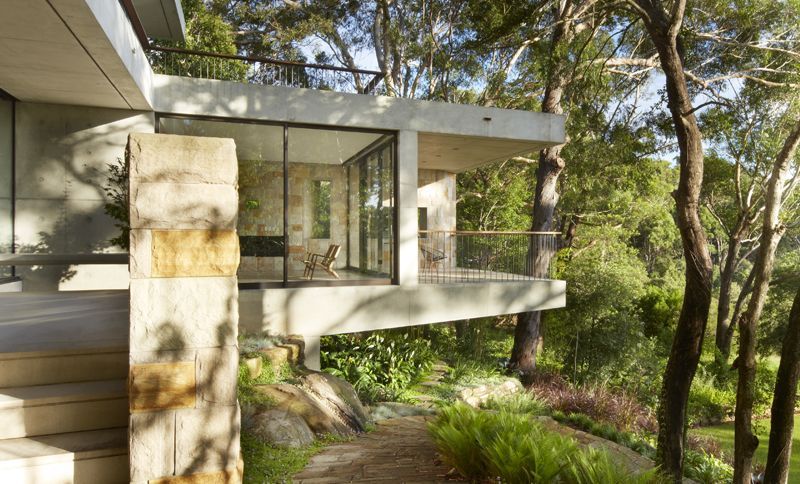
Project look book featuring Edge House by Stratti Building Group. Luxurious modern oasis on a secluded cliff, featuring stunning ocean and city skyline views, expansive outdoor living spaces, polished concrete flooring, natural stone benchtops, a sauna, and a wine cellar.
Stratti Building Group
2026
Project look book featuring Federation House by Stratti Building Group. A unique luxury home that harmoniously combines rustic heritage features with contemporary design, showcasing stained-glass windows, white panelled ceilings, and charming wall details.
Stratti Building Group
2026
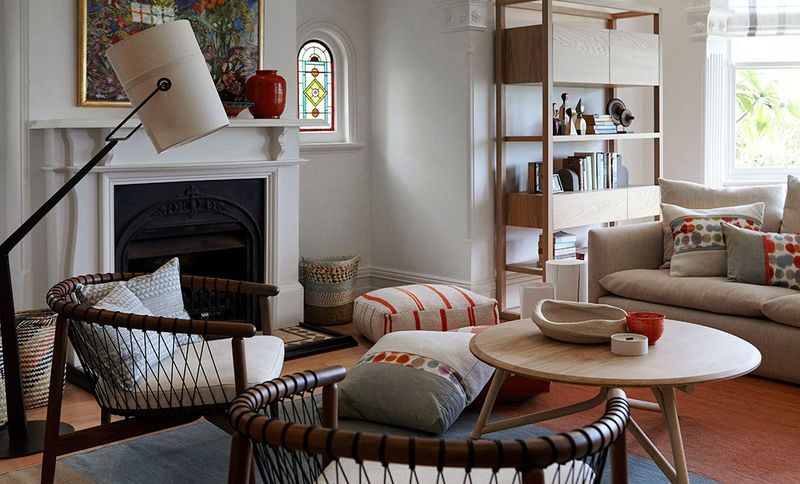
Project look book featuring Garden House by Stratti Building Group. An elegant family home that combines functionality and style, featuring marble benchtops, dark stained timber flooring, and a beautifully restored heritage fireplace.
Stratti Building Group
2026
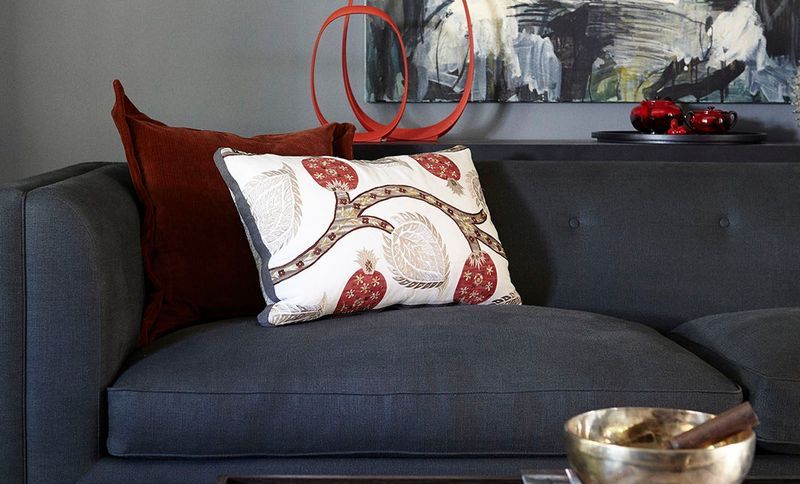
Project look book featuring Harbord Diggers by Stratti Building Group. Installation of a breathtaking ANZAC memorial at the Soldiers Avenue Memorial in Harbord Diggers, designed by artist Jade Oakley in 2018.
Stratti Building Group
2026

Project look book featuring Harbour Vista by Stratti Building Group. A contemporary architectural masterpiece featuring stunning views of the Sydney Harbour Bridge, showcasing angular design elements and luxurious materials such as marble, dark stained timber, and matte black finishes.
Stratti Building Group
2026
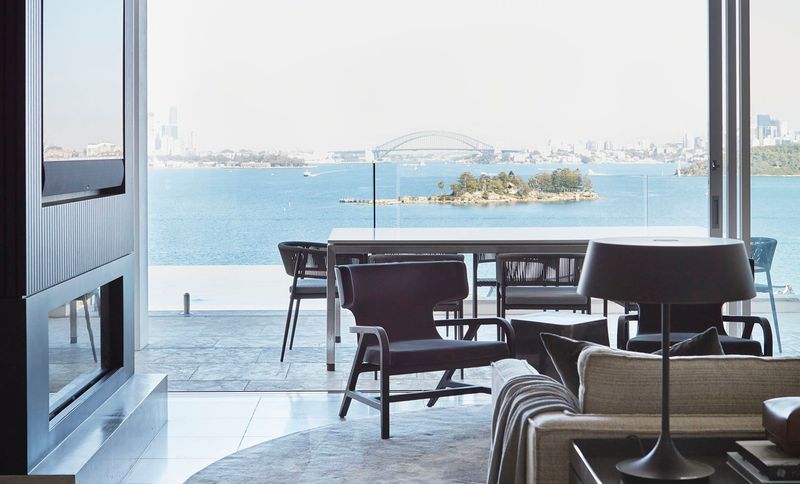
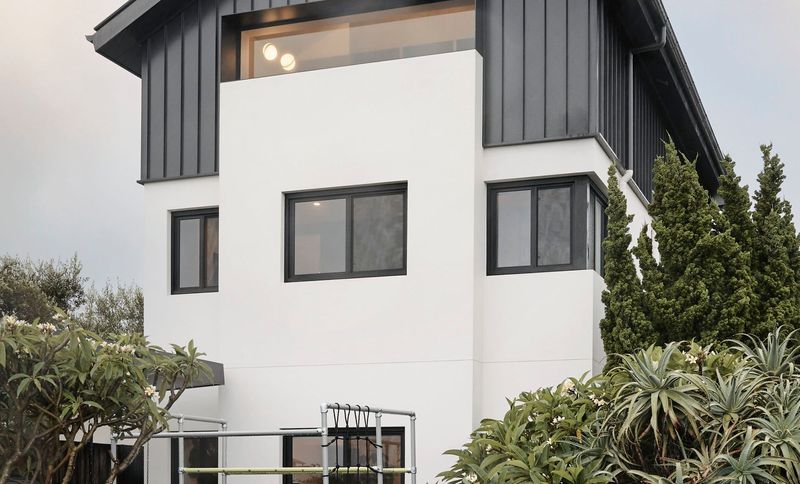
Project look book featuring Hunters Hill by Stratti Building Group. Elegant three-tiered hillside home featuring stunning water views, crafted with natural sandstone and timber for a refined aesthetic.
Stratti Building Group
2026