

Studio Architecture + Interiors
Architects
Studio Architecture + Interiors
Architects

Downloads
Project look book featuring Studio Architecture + Interiors by Studio Architecture + Interiors.
Studio Architecture + Interiors
2026
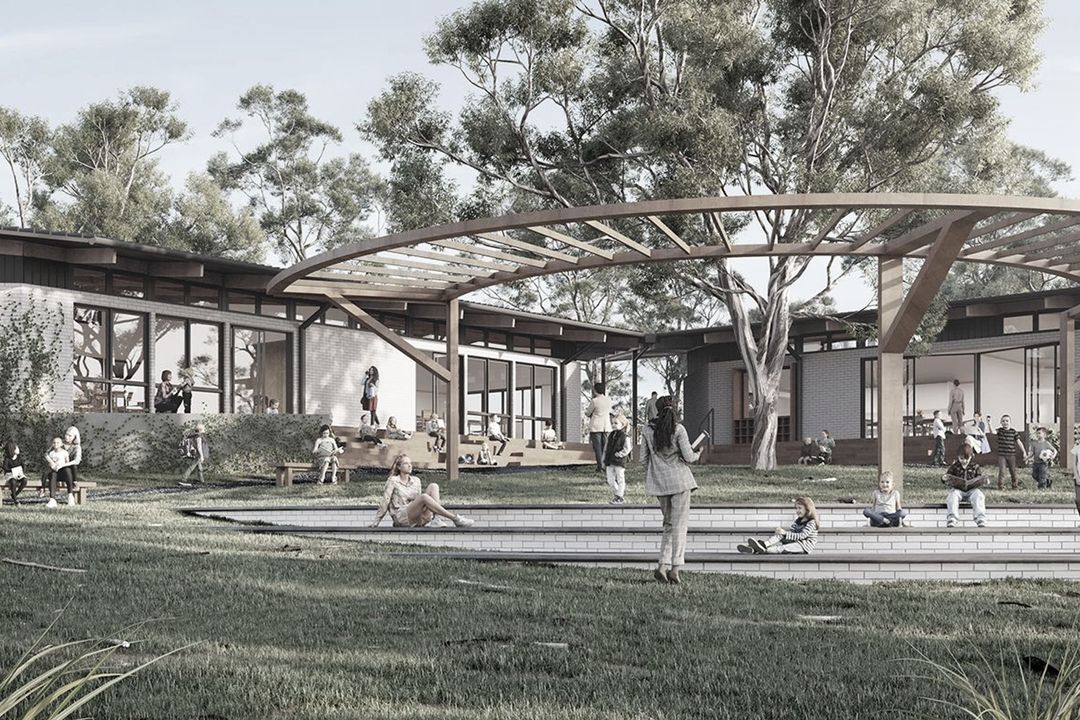
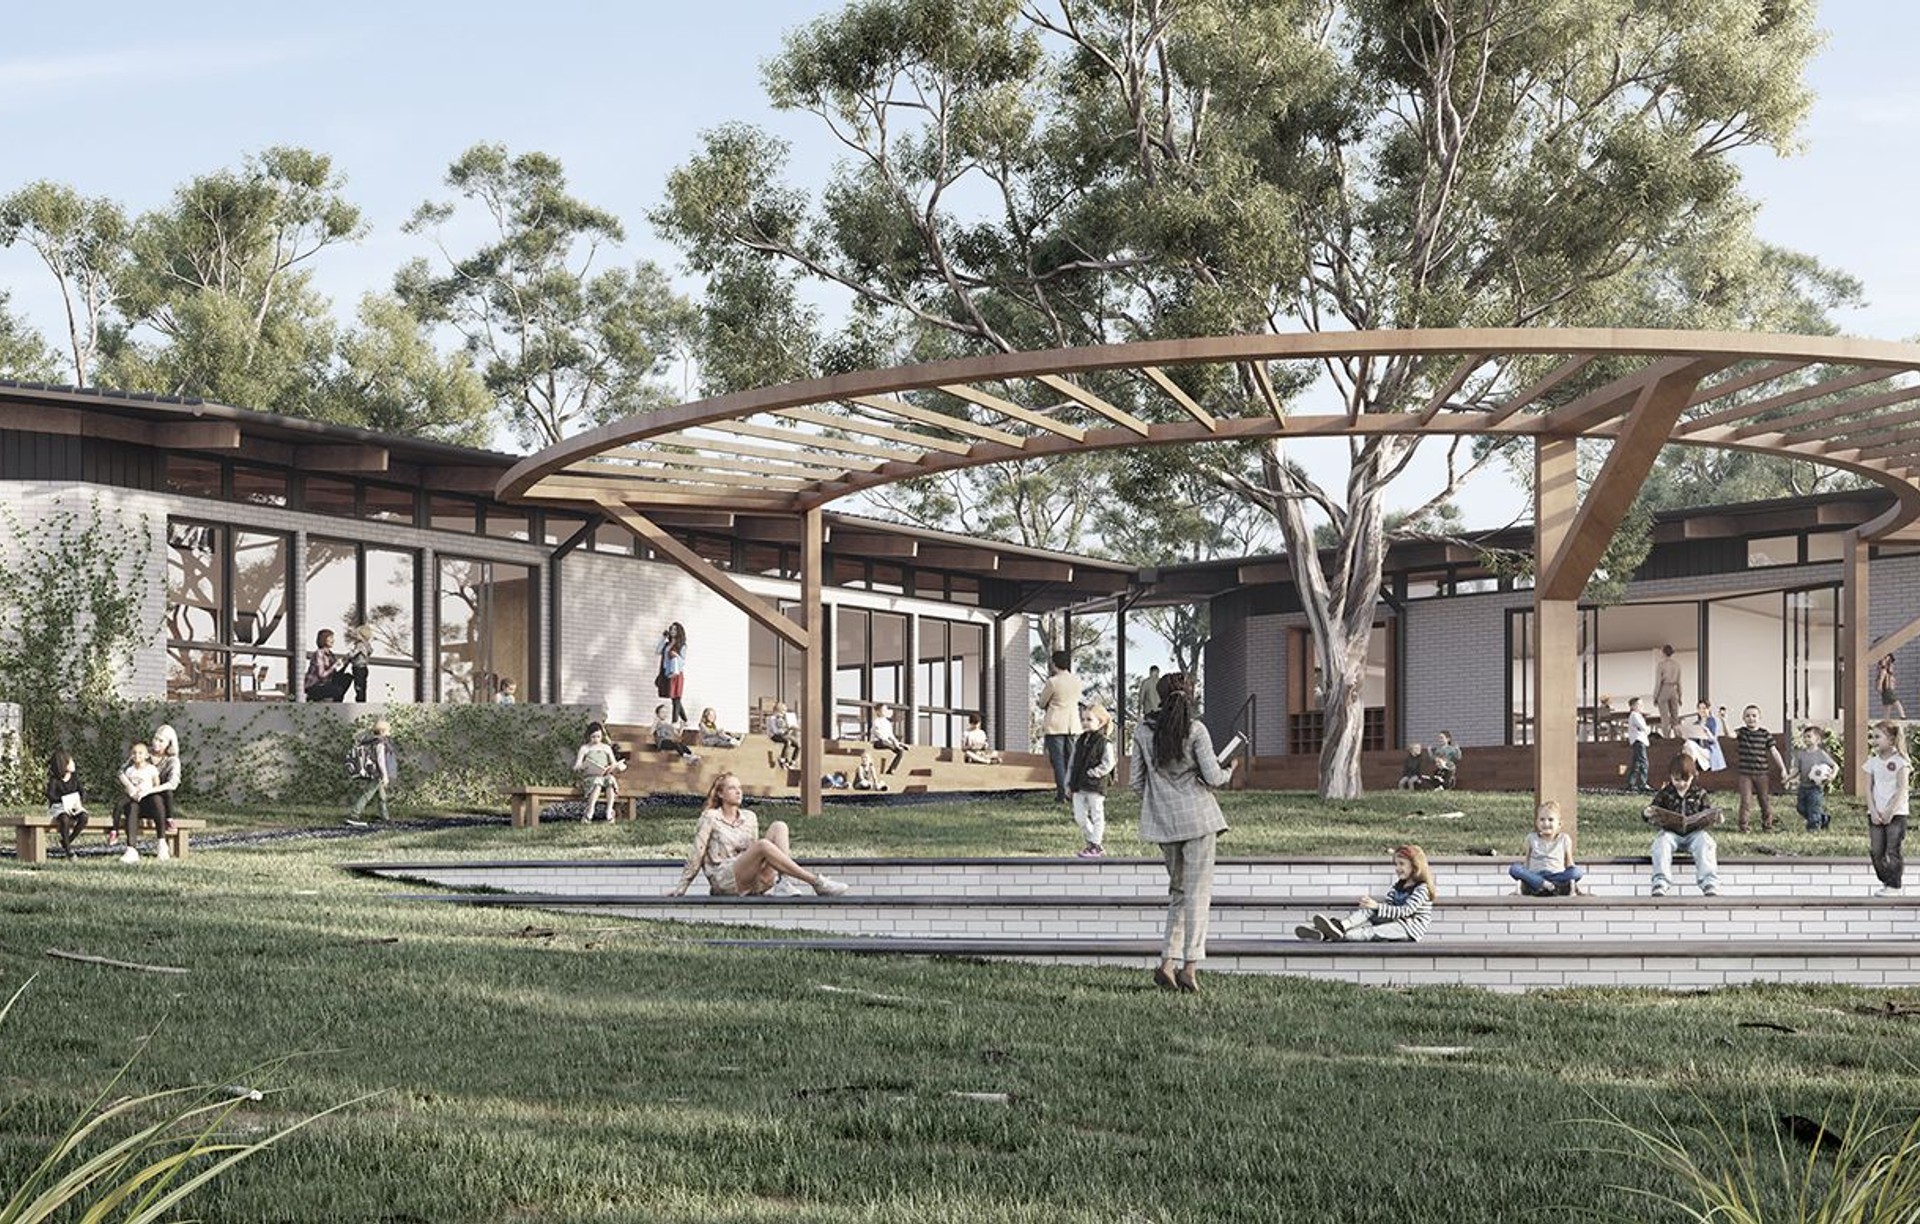
Project look book featuring Orana Art and Classroom by Studio Architecture + Interiors. Innovative Art and Classroom Building at Orana Steiner School, featuring flexible learning spaces, outdoor integration, and a design that fosters community and connection to nature.
Studio Architecture + Interiors
2026

Project look book featuring Orana Music Building by Studio Architecture + Interiors. Purpose-built Music Facility at Orana Steiner School, featuring practice rooms, a large rehearsal space, and staff offices, designed to enhance the music curriculum and foster a strong connection to the school environment.
Studio Architecture + Interiors
2026

Project look book featuring Ridge Residence by Studio Architecture + Interiors. Modern two-storey residence in Yarralumla, designed for entertaining with seamless indoor-outdoor living and spacious accommodations.
Studio Architecture + Interiors
2026

Project look book featuring The Lord by Studio Architecture + Interiors. The Lord project showcases modern design with diverse vehicle accommodations and a focus on sustainability.
Studio Architecture + Interiors
2026

Project look book featuring Yarra 17 by Studio Architecture + Interiors. Contemporary two-story residence in Yarralumla, featuring a unique cantilevered design, natural light-filled spaces, and a seamless connection to outdoor living with a custom swimming pool.
Studio Architecture + Interiors
2026
