

Studio Ilk
Architects
Studio Ilk
Architects

Downloads
Project look book featuring Studio Ilk by Studio Ilk.
Studio Ilk
2026
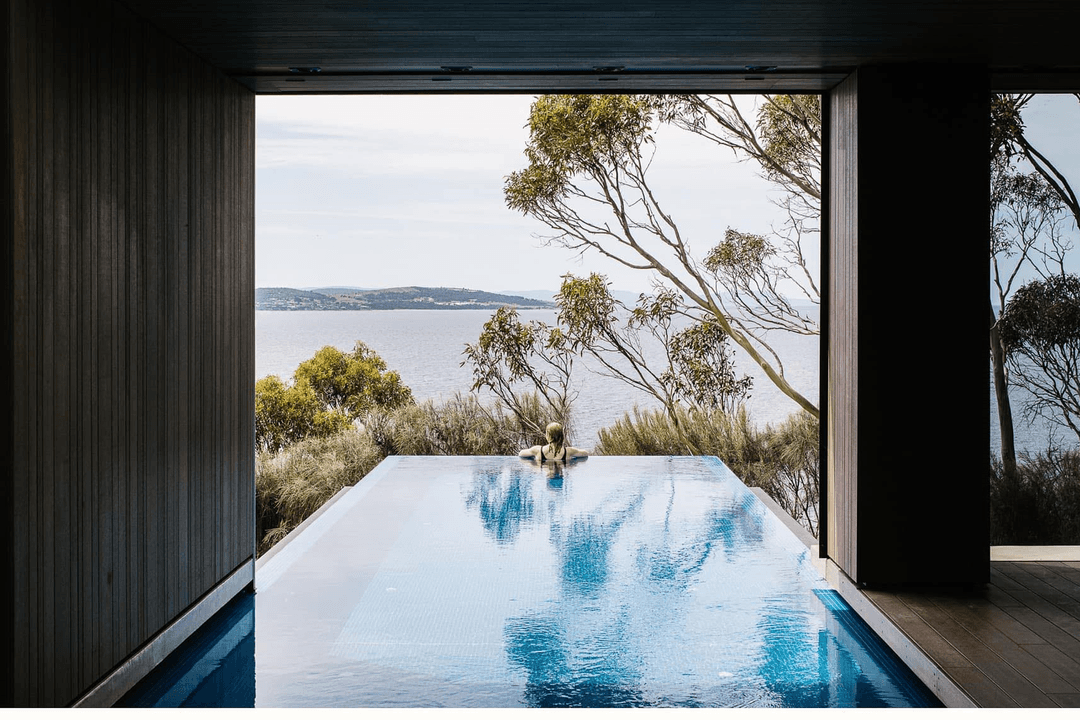
Project look book featuring Boutique Grocer Sandy Bay by Studio Ilk. Boutique Grocer Sandy Bay: A harmonious blend of Hill Street Store's brand identity and a medical centre, designed with a European market aesthetic and organic materials, completed within ten months and on budget, enhancing customer interaction and satisfaction.
Studio Ilk
2026

Project look book featuring Boutique Grocer by Studio Ilk. Flagship boutique grocery store design in West Hobart, enhancing the shopping experience through thoughtful spatial arrangement and bespoke joinery, tailored to meet the needs of the client, staff, and customers.
Studio Ilk
2026

Project look book featuring Cremorne House by Studio Ilk. Thoughtfully designed residential alterations and additions enhancing the charm and functionality of Cremorne House.
Studio Ilk
2026

Project look book featuring East Shelly Extension by Studio Ilk. Thoughtful renovation of a 1970s beach shack, enhancing functionality and natural light while creating durable spaces for family gatherings and beachside relaxation.
Studio Ilk
2026

Project look book featuring Elandra House by Studio Ilk. A contemporary family dwelling in Taroona, featuring celery top pine cladding and concrete elements, designed to maximize stunning views of Ralph’s Bay while providing a warm, inviting interior for a family with three young children.
Studio Ilk
2026

Project look book featuring Flowerpot by Studio Ilk. A striking family retreat in southern Tasmania, designed to harmonize with its landscape while offering stunning water and mountain views, featuring two offset forms that emphasize simplicity and a strong connection to the outdoors.
Studio Ilk
2026

Project look book featuring Green Door House by Studio Ilk. A thoughtful renovation of a 1950s Taroona home, blending shabby-chic aesthetics with modern minimalism, enhancing natural light and spatial volume while preserving the charm of the original structure.
Studio Ilk
2026

Project look book featuring Hamilton Street Extension by Studio Ilk. Thoughtfully extending a historic cottage to enhance living space and garden connection while preserving original character and maximizing solar orientation.
Studio Ilk
2026
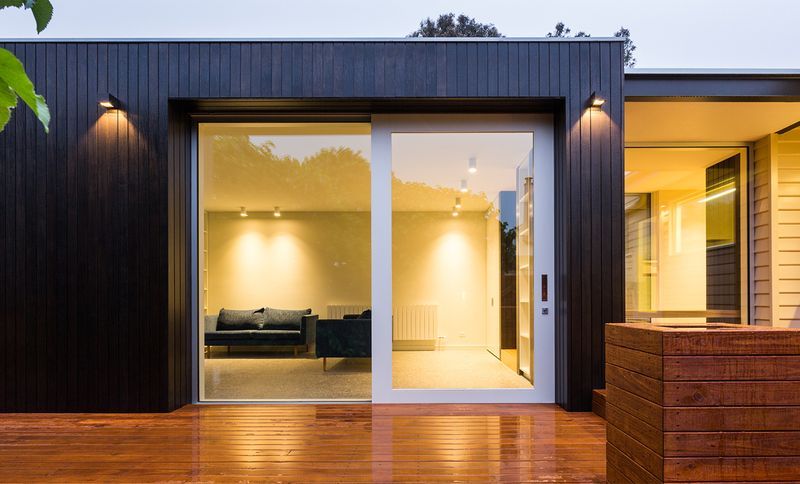
Project look book featuring Hanover Garden Room by Studio Ilk. Thoughtful adaptation of a heritage-listed Battery Point cottage, enhancing family connectivity and garden integration while preserving historical elements and promoting sustainability.
Studio Ilk
2026

Project look book featuring Hanover Pool House by Studio Ilk. A harmonious blend of traditional and modern design, the Hanover Pool House features pointed brickwork and painted timber, creating a durable yet elegant space for family enjoyment in a heritage setting.
Studio Ilk
2026

Files
6 files across 2 items
1 - 2 of 2 items
|