

Studio Noakes
Interior Designers
Studio Noakes
Interior Designers
Downloads
Project look book featuring Studio Noakes by Studio Noakes.
Studio Noakes
2026
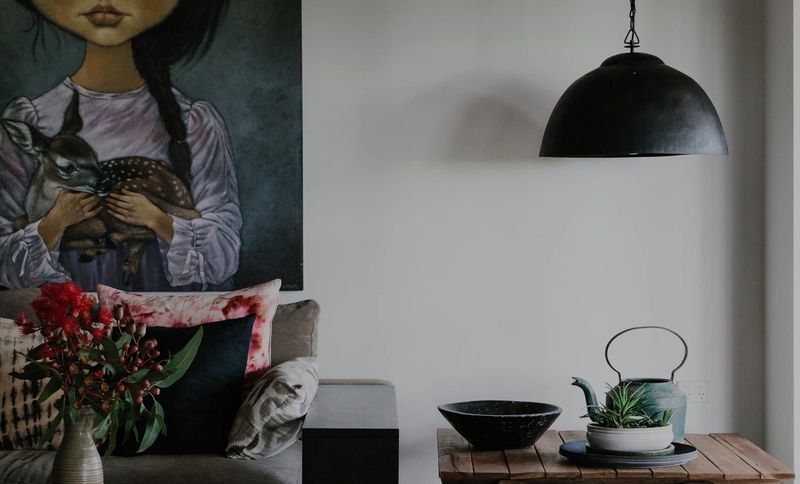
Project look book featuring Boon Luck Farm by Studio Noakes. A transformed 5-bedroom, 3-bathroom home on a 105-acre organic farm, enhancing connection to nature and family through thoughtful renovations and improved flow.
Studio Noakes
2026
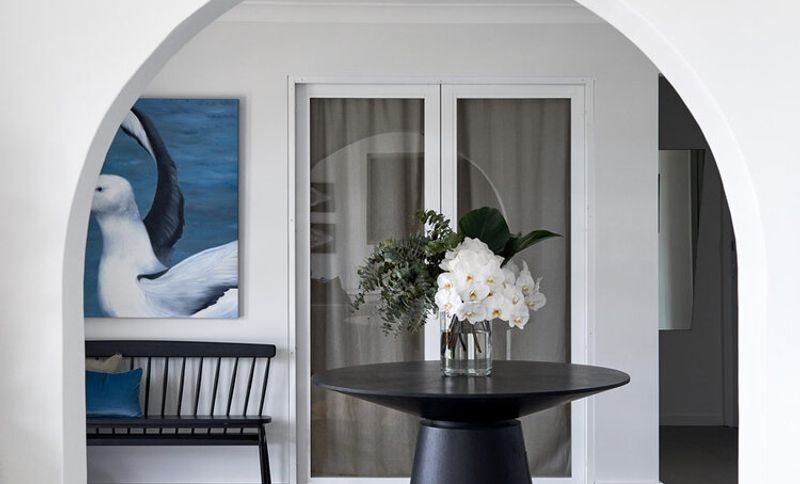
Project look book featuring Burraneer Bay by Studio Noakes. Situated at Burraneer Bay in a premier waterfront location within the Sutherland Shire, recent empty nesters Mark and Debbie had completed a contemporary upgrade to the exterior of their newly purchased house to complement its surrounds.
Studio Noakes
2026
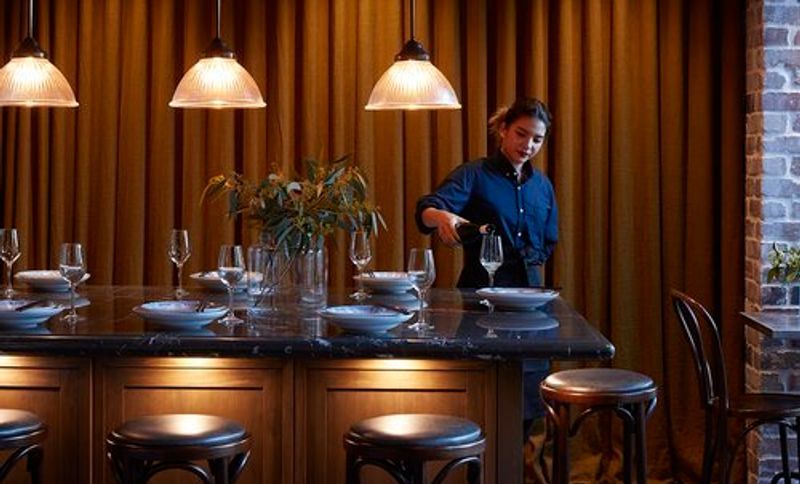
Project look book featuring Chat Thai by Studio Noakes. The clients vision was for a warm and welcoming space for their diners to feel like home while integrating an Asian Emporium, selling the finest Thai and Asian ingredients for the spirited home cook, all whilst minimising floor plan shifts and structural changes.
Studio Noakes
2026
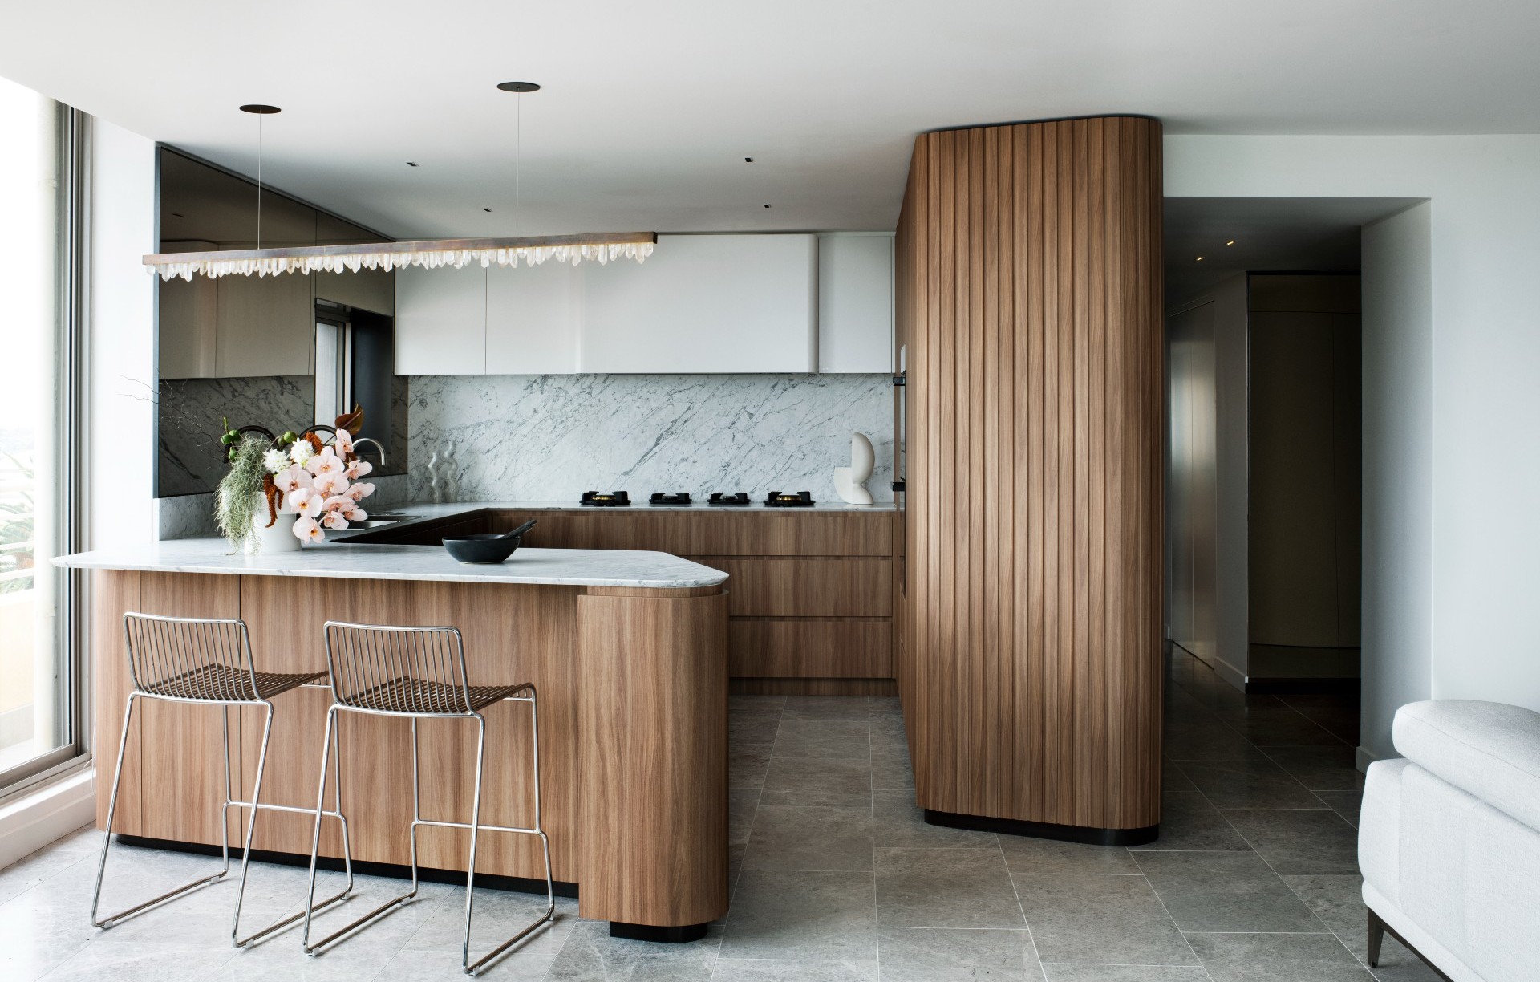
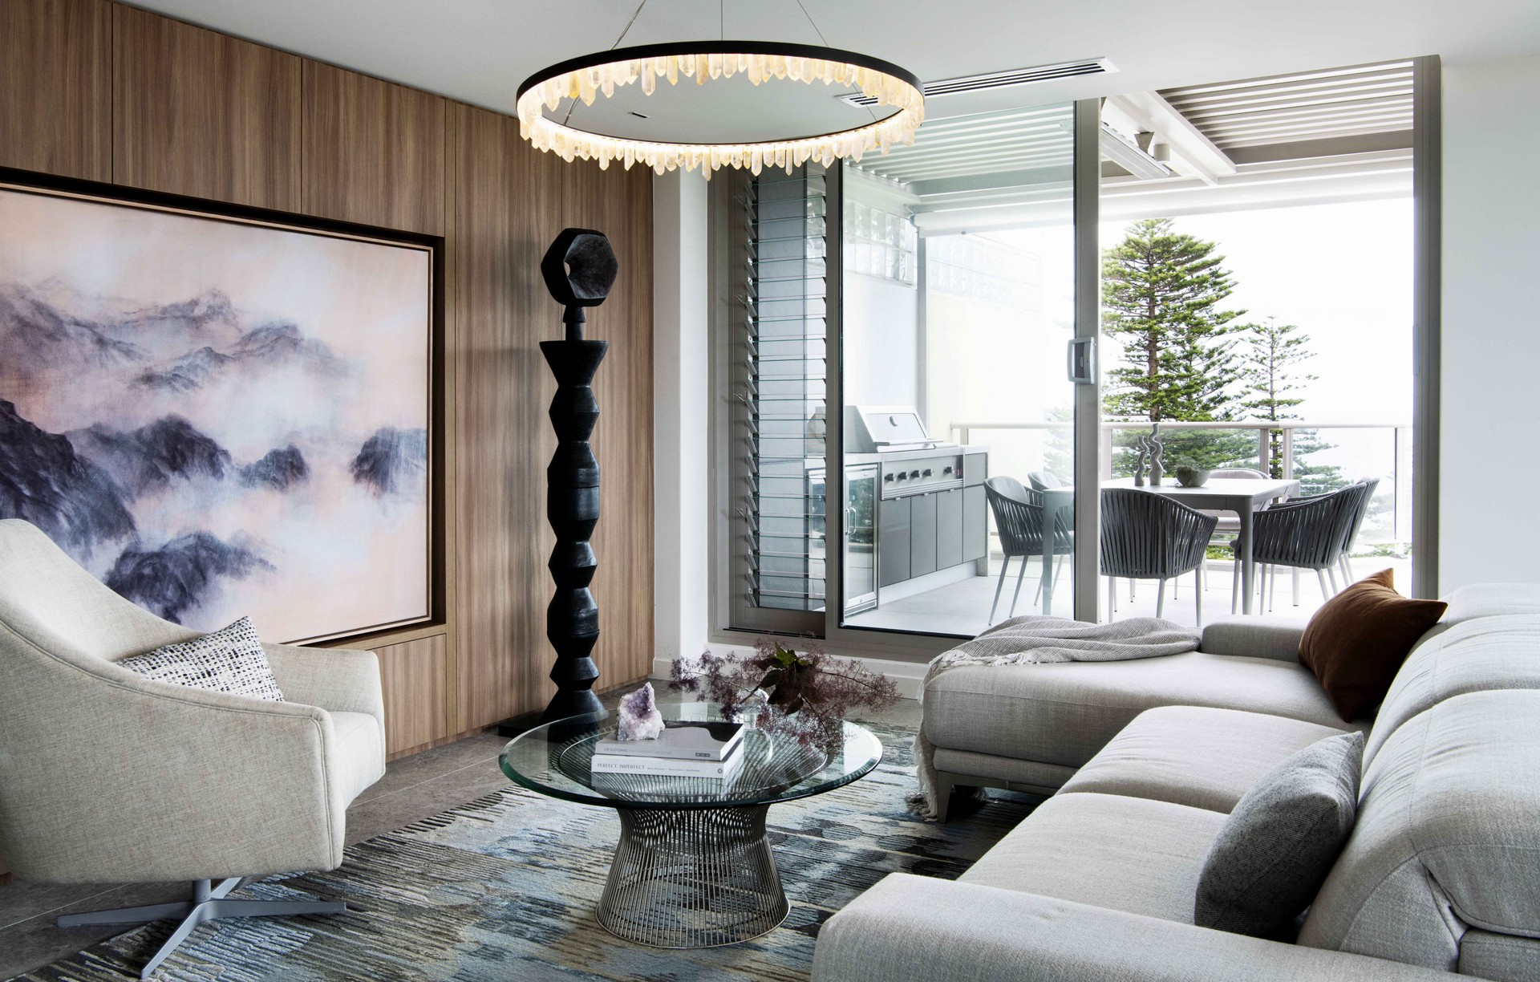
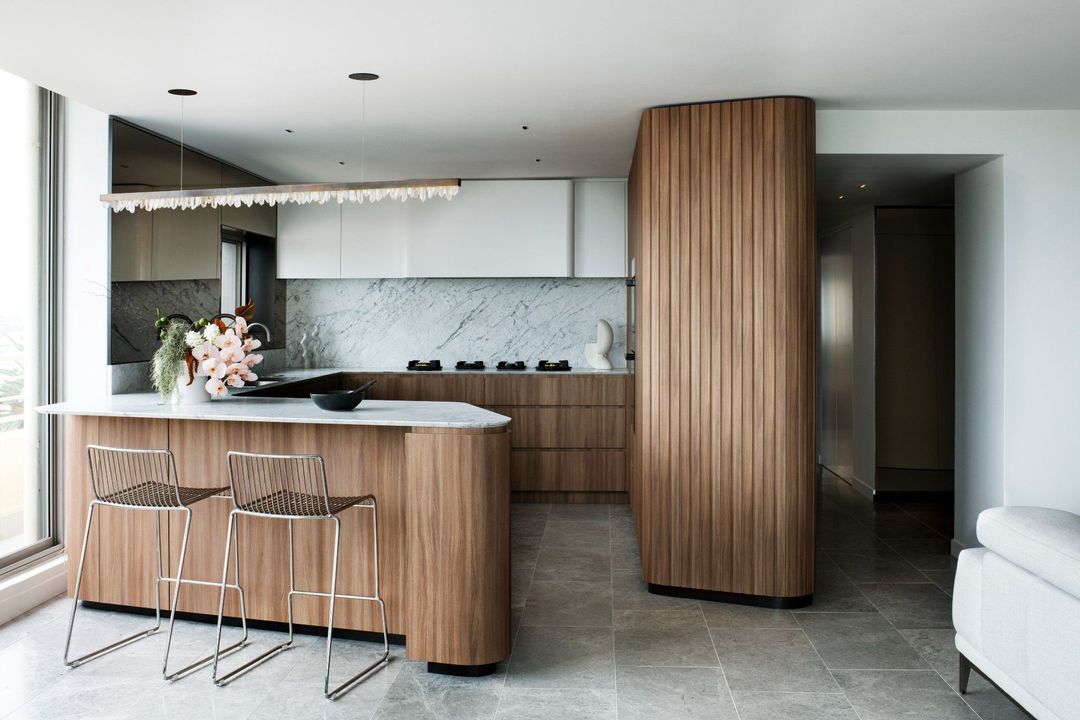
Project look book featuring Cronulla Beach by Studio Noakes. A stylish transformation of a dated sub-penthouse at Cronulla Beach, enhancing lifestyle and storage while creating a seamless flow between living spaces, culminating in a stunning kitchen that serves as the heart of the home for entertaining.
Studio Noakes
2026
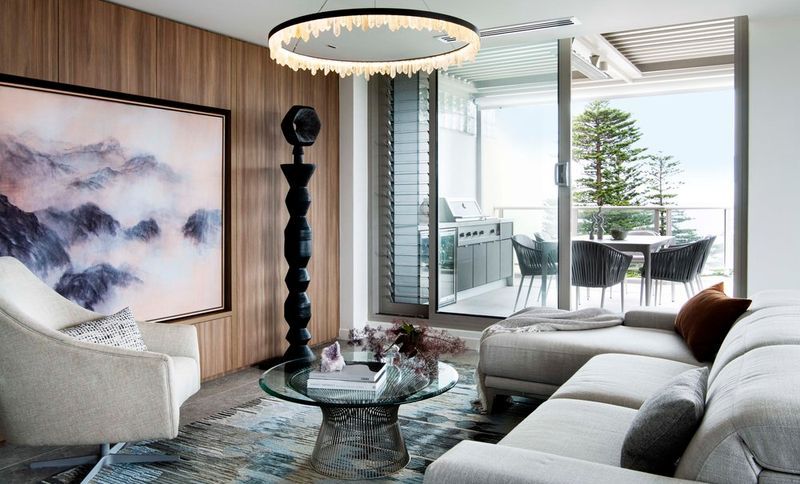
Project look book featuring Eastern Rise by Studio Noakes. Eastern Rise: A serene holiday retreat on Byron Bay's scenic escarpment, blending original charm with artisan craftsmanship to create a cocooned environment that fosters relaxation and connection with nature.
Studio Noakes
2026
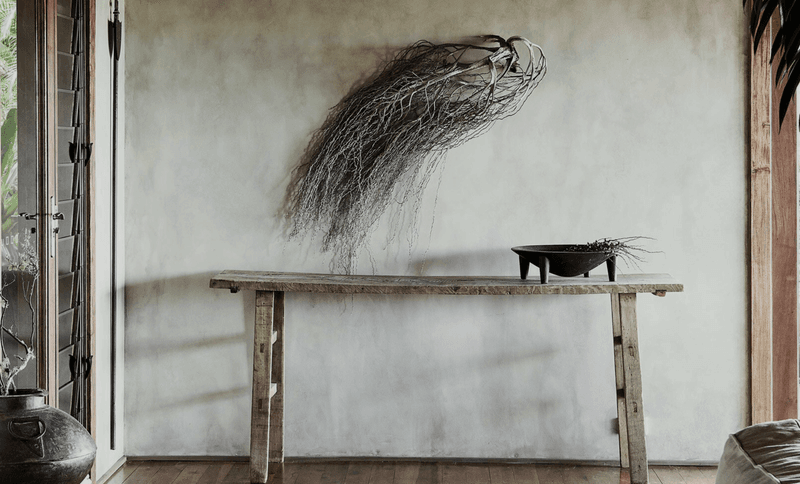
Project look book featuring Glebe by Studio Noakes. A contemporary three-bedroom apartment in Glebe, completed in 2023, blending refined design with elements inspired by China's provincial homes, creating a tranquil retreat in the urban landscape.
Studio Noakes
2026
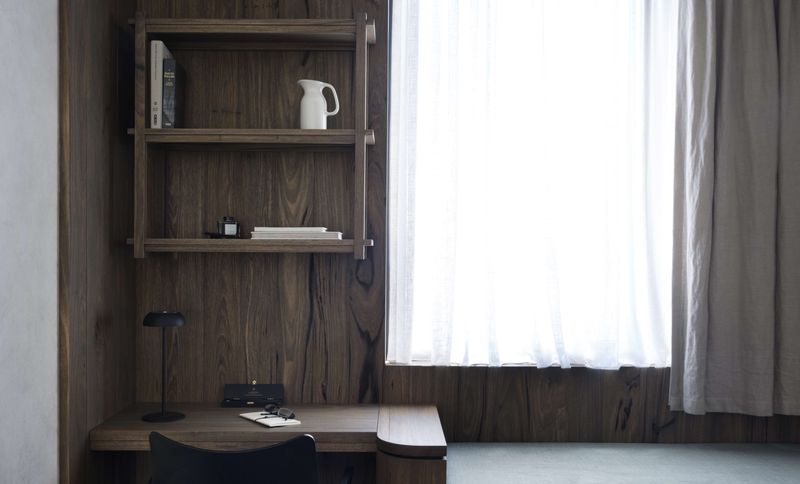
Project look book featuring Queenscliff by Studio Noakes. A harmonious blend of 1920s federation charm and contemporary design, enhancing liveability and entertaining spaces while celebrating the owners' cultural mix and showcasing Australian art in a light-filled beachside retreat.
Studio Noakes
2026
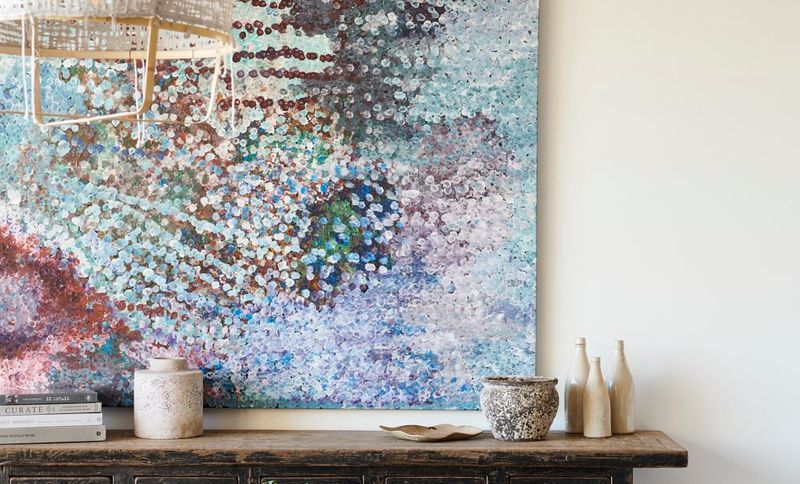
Project look book featuring Riverfish by Studio Noakes. Riverfish: A revitalized 1920s cottage transformed into a light and airy multigenerational dwelling, preserving original hardwood features while embracing a casual coastal palette inspired by the surrounding waterways.
Studio Noakes
2026
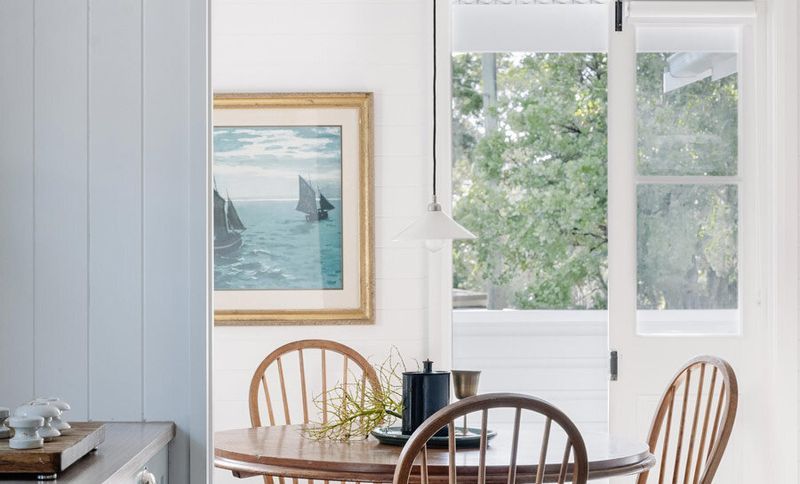
Project look book featuring Riverfish Deep by Studio Noakes. RiverFish is one of Brunswick Heads original Fisherman’s Cottage located opposite the river, close to the town.
Studio Noakes
2026
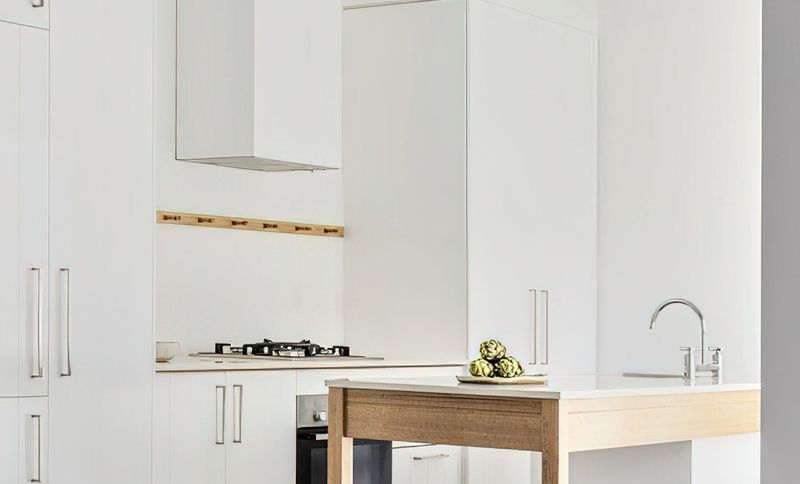
Project look book featuring Splice Traders by Studio Noakes. Located in Byron Bays ‘Golden Grid’ within walking distance of both the beach and town centre, the owners wanted to turn an empty backyard studio into a retreat for visiting family and friends, accommodating up to four guests.
Studio Noakes
2026