

Studio Prineas
Architects
Studio Prineas
Architects

Downloads
Project look book featuring Studio Prineas by Studio Prineas.
Studio Prineas
2026
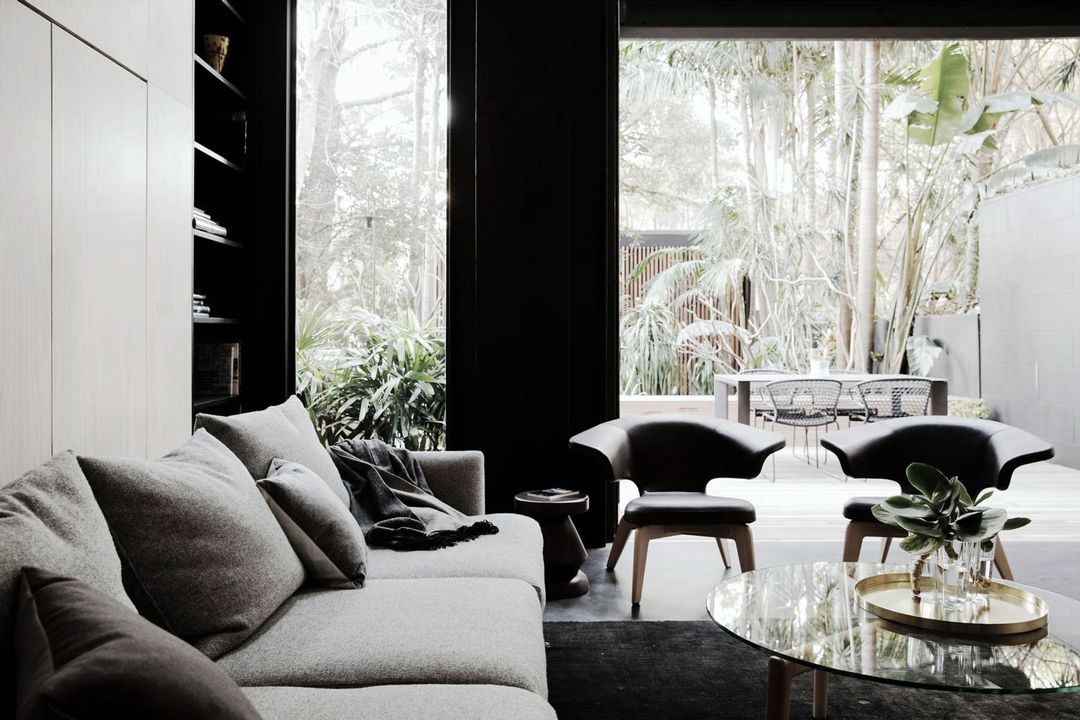
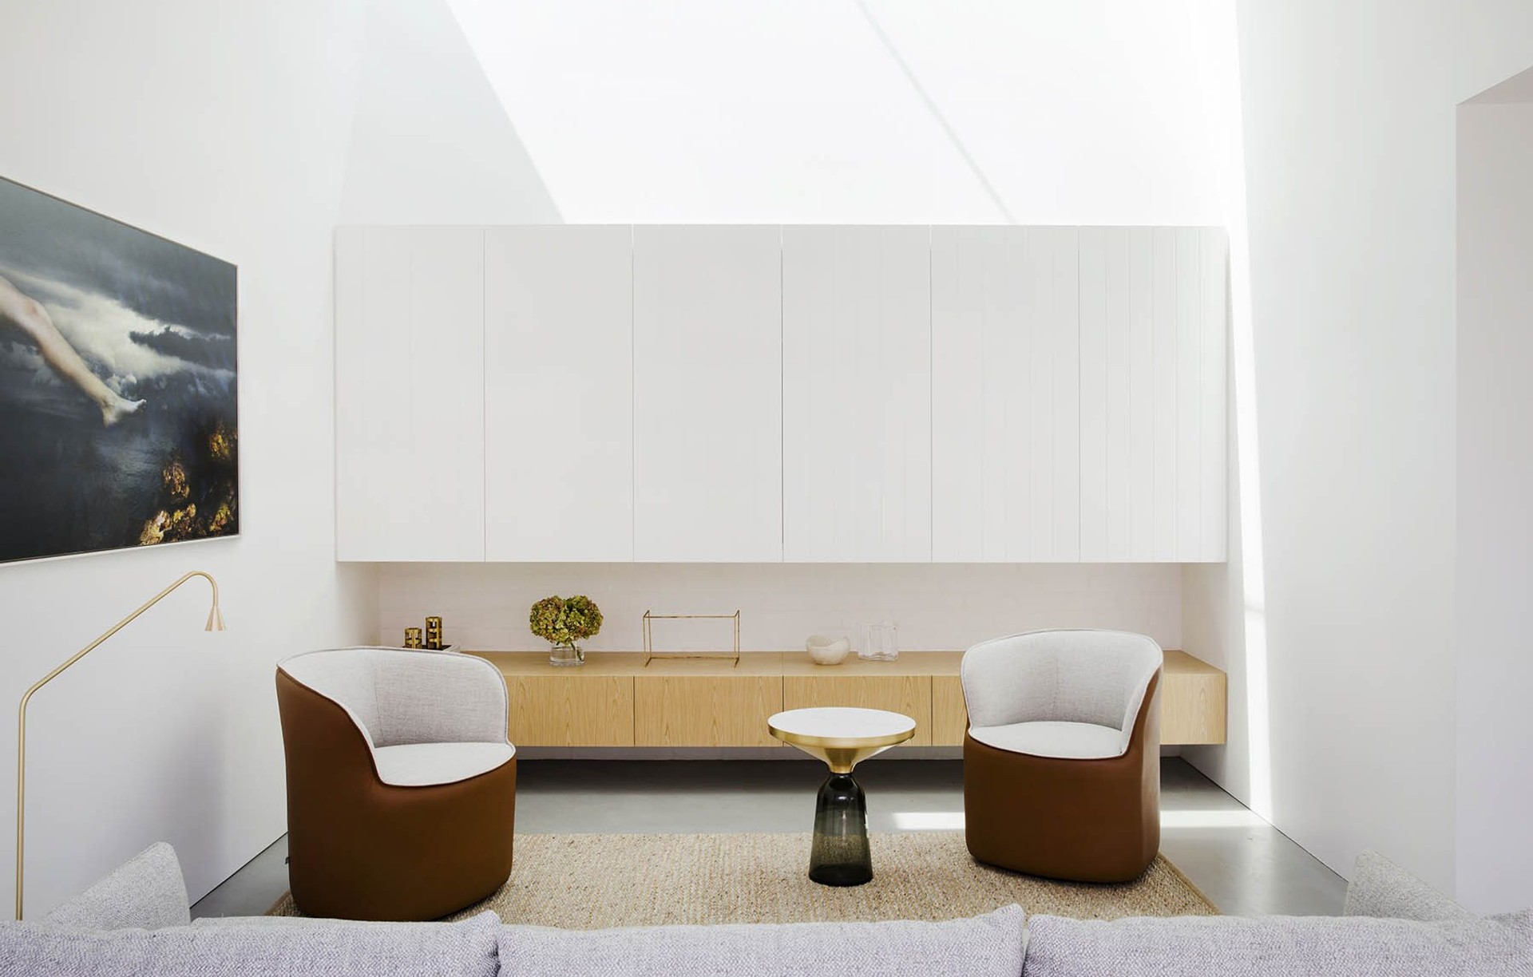
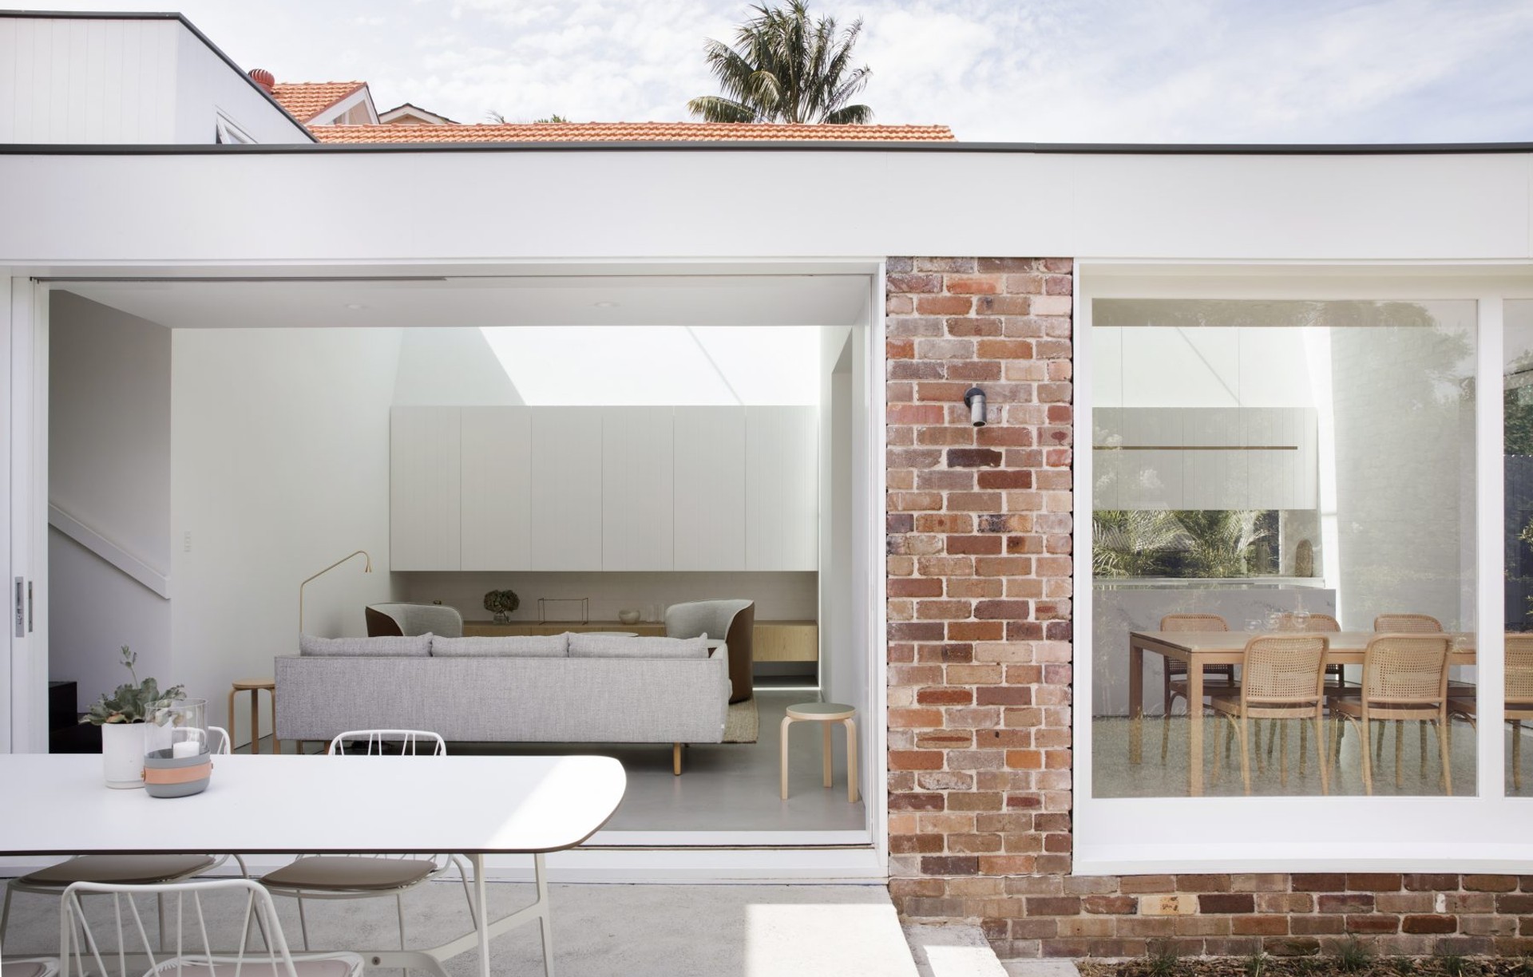
Project look book featuring Allen Key House by Studio Prineas. A transformative extension of a 1930s Californian bungalow, featuring an open plan kitchen and living area that harmoniously connects with the garden, enhanced by a unique roofline design that invites natural light and creates intimate sun-lit courtyards.
Studio Prineas
2026
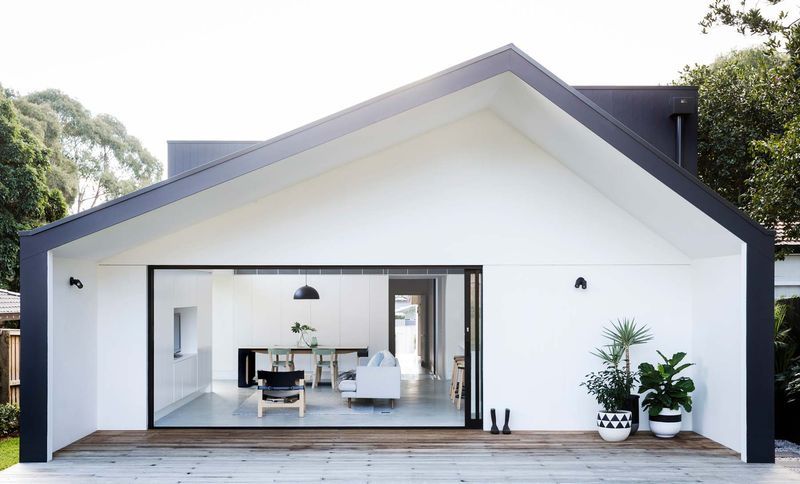
Project look book featuring Alpha House by Studio Prineas. A contemporary family home neatly concealed behind the home’s traditional frontage, maintaining its legibility and integrity in the streetscape.
Studio Prineas
2026
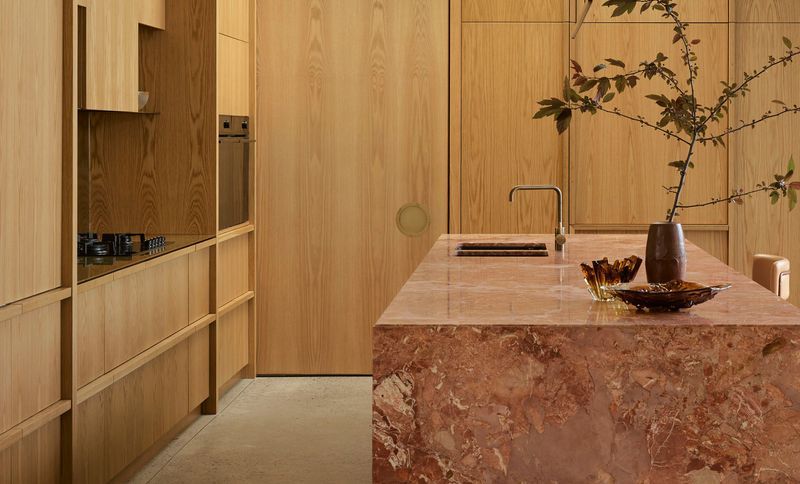
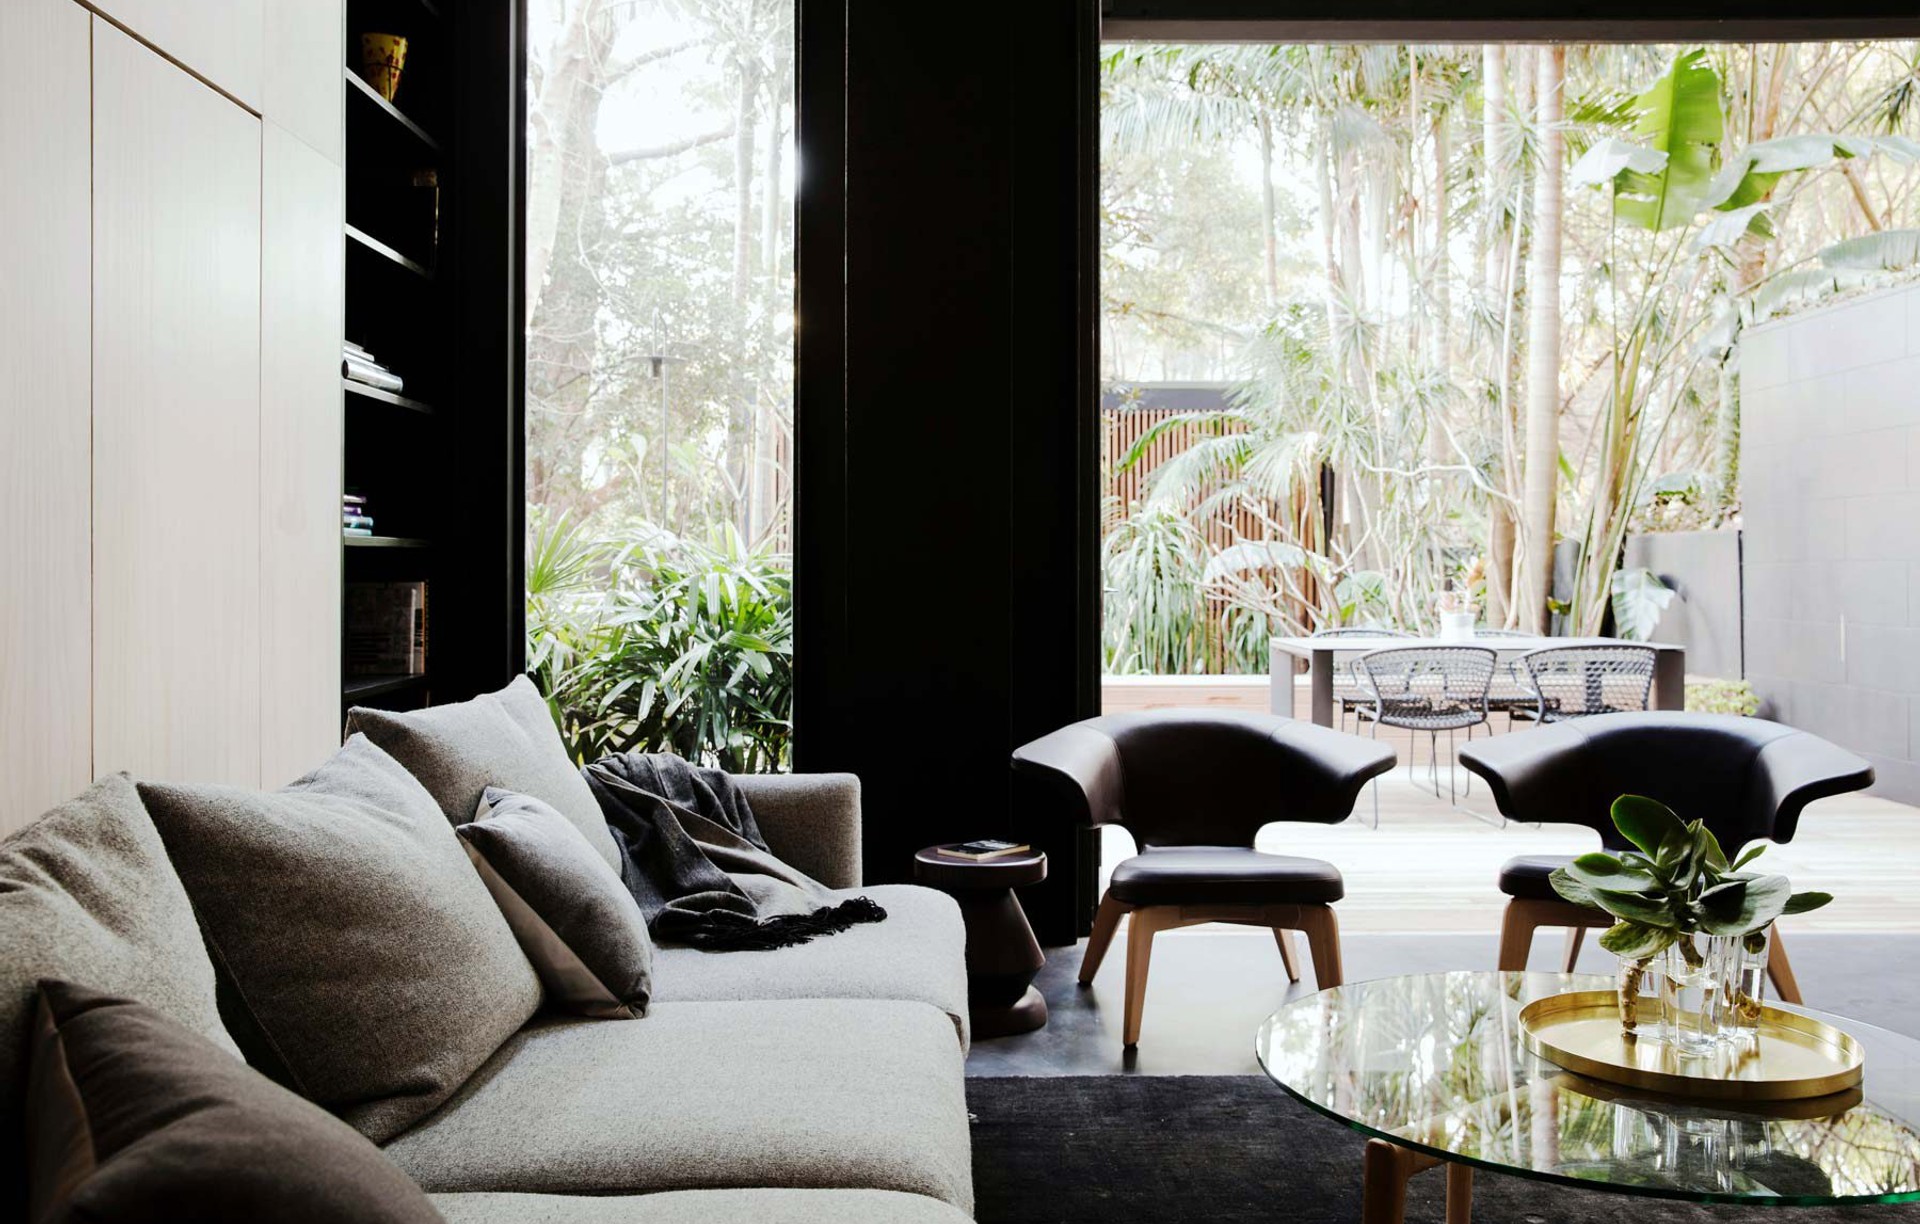
Project look book featuring Bay House by Studio Prineas. A multi-generational family home harmoniously integrated with its bushland surroundings, featuring a striking monochromatic design, optimal natural light, and a focus on wellbeing, all while offering breathtaking views of Sydney’s Georges River.
Studio Prineas
2026

Project look book featuring Bona Vista by Studio Prineas. A harmonious blend of heritage and modern living, enhancing a Federation home in Sydney's Inner West with thoughtful design, custom joinery, and a seamless connection to outdoor spaces, creating a warm and inviting environment for family life.
Studio Prineas
2026
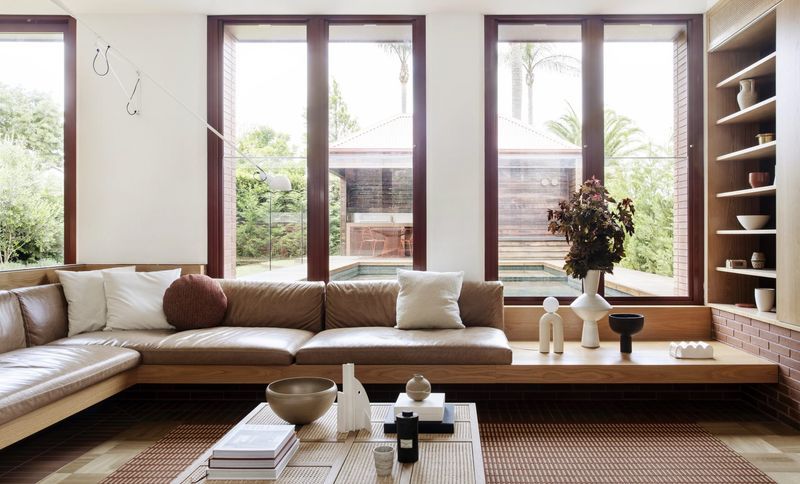
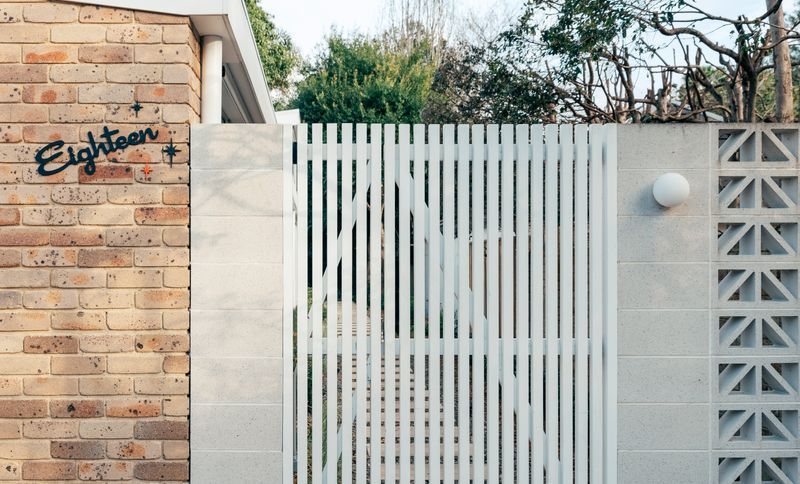
Project look book featuring Breeze Block House by Studio Prineas. A charming cottage transformed into a contemporary open plan home with seamless garden connections, featuring breeze block walls for privacy and light, complemented by a multifunctional carport that serves as a garden pavilion.
Studio Prineas
2026

Project look book featuring Cnr Virginia by Studio Prineas. A harmonious blend of historic charm and modern luxury, featuring an expansive open-plan living area, sustainable materials, and a concealed contemporary addition, all while preserving the integrity of a Federation-era home.
Studio Prineas
2026
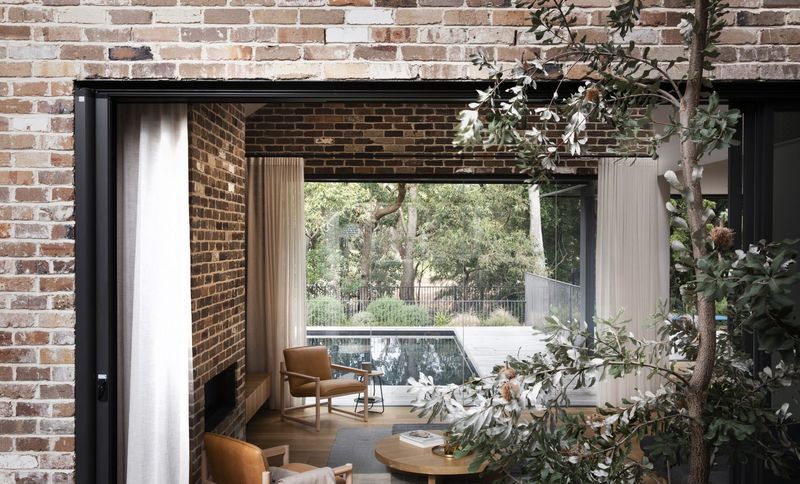
Project look book featuring Elysium by Studio Prineas. A sophisticated urban retreat transforming a Victorian terrace with a multi-level extension, seamlessly connecting living spaces to a newly landscaped garden and featuring a contemporary ensuite within classic architecture.
Studio Prineas
2026
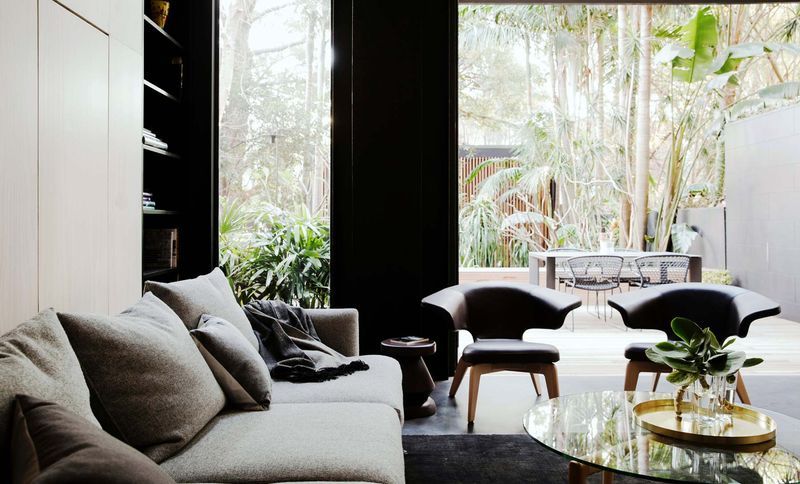
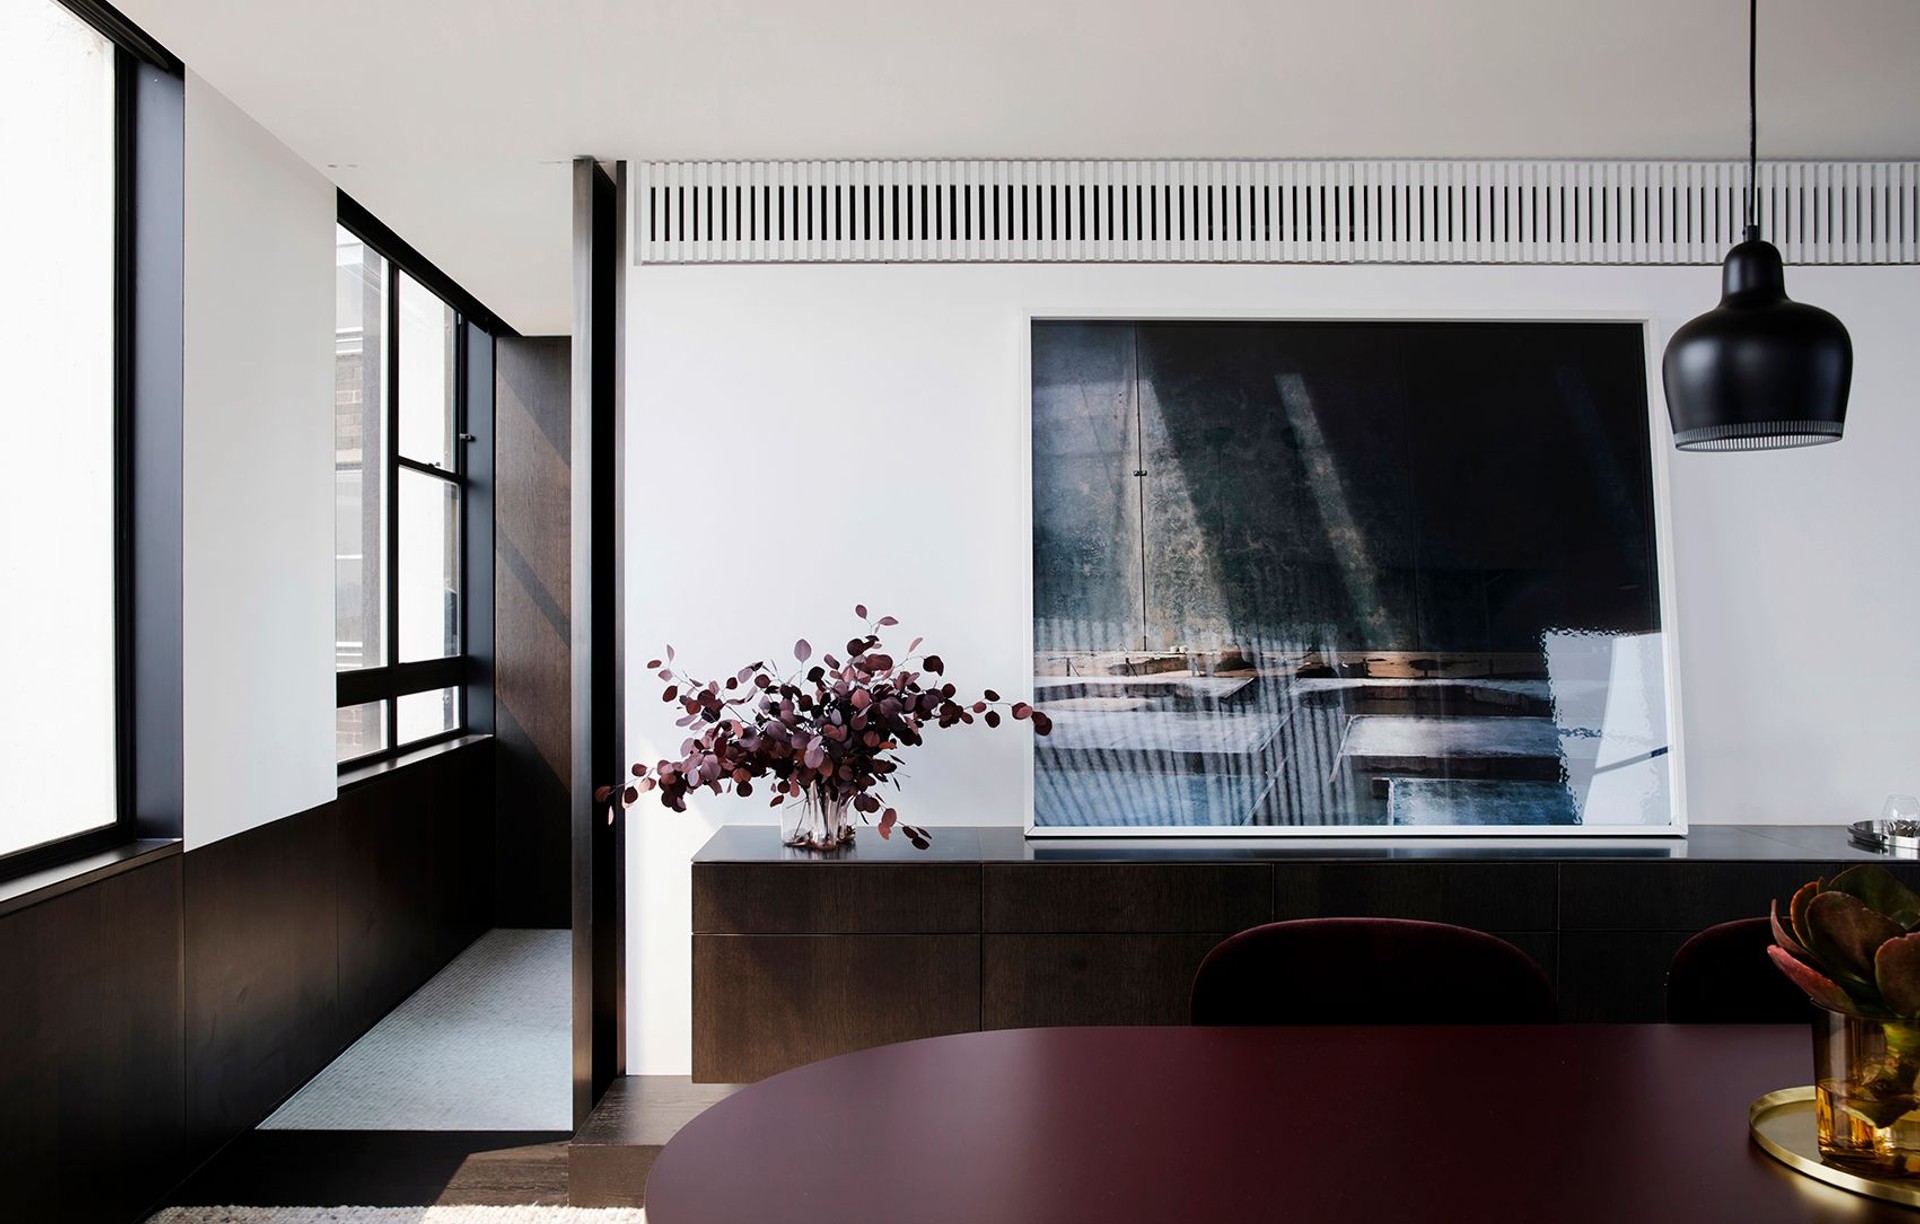
Project look book featuring Finger Wharf Apartment by Studio Prineas. A reimagined two-bedroom apartment in Sydney's historic Finger Wharf, enhancing harbour views through thoughtful design and craftsmanship while respecting strata and heritage guidelines.
Studio Prineas
2026
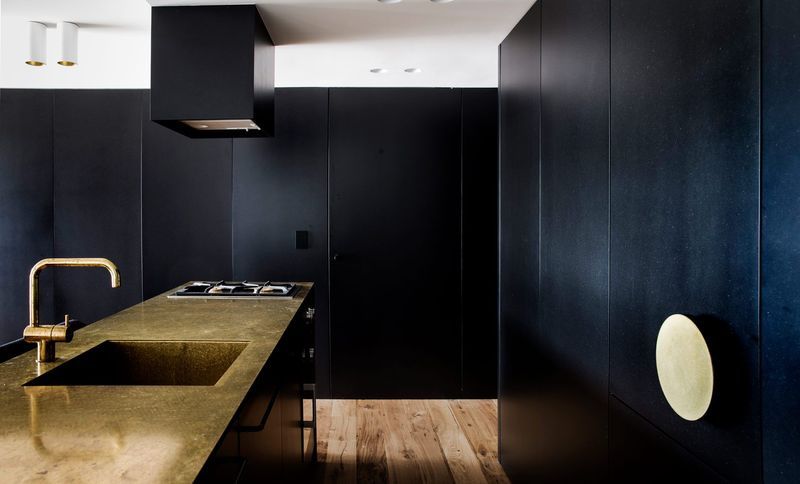
Project look book featuring Fisherman's House by Studio Prineas. Fisherman's House seamlessly integrates a historic 19th-century fisherman’s cottage with a contemporary off-form concrete tower, creating a dynamic experience that transitions from the solid sandstone rockface to the fluid reflections of Sydney Harbour.
Studio Prineas
2026
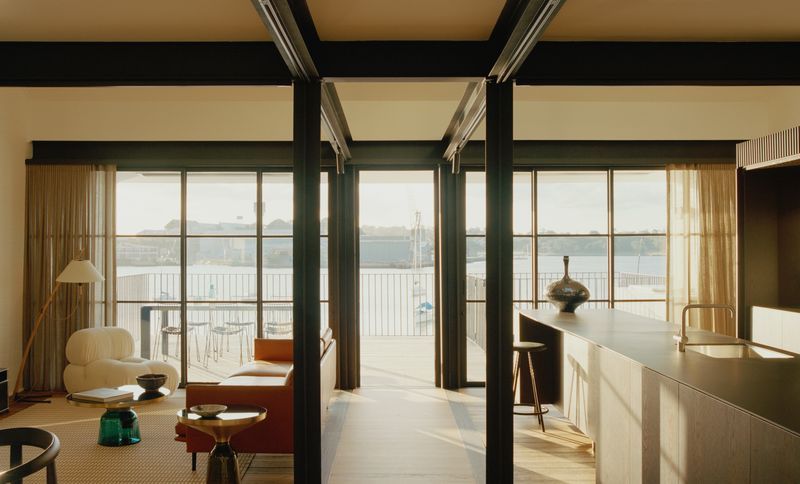
Project look book featuring Gezellig House by Studio Prineas. Nestled in the Upper North Shore of Sydney, House Gezellig fuses modernist influences with Studio Prineas’ signature sense of ease and adaptability.
Studio Prineas
2026