





Sarah Bladin Interiors
Interior Designers
Sarah Bladin Interiors
Interior Designers

Downloads
Project look book featuring Sarah Bladin Interiors by Sarah Bladin Interiors.
Sarah Bladin Interiors
2026
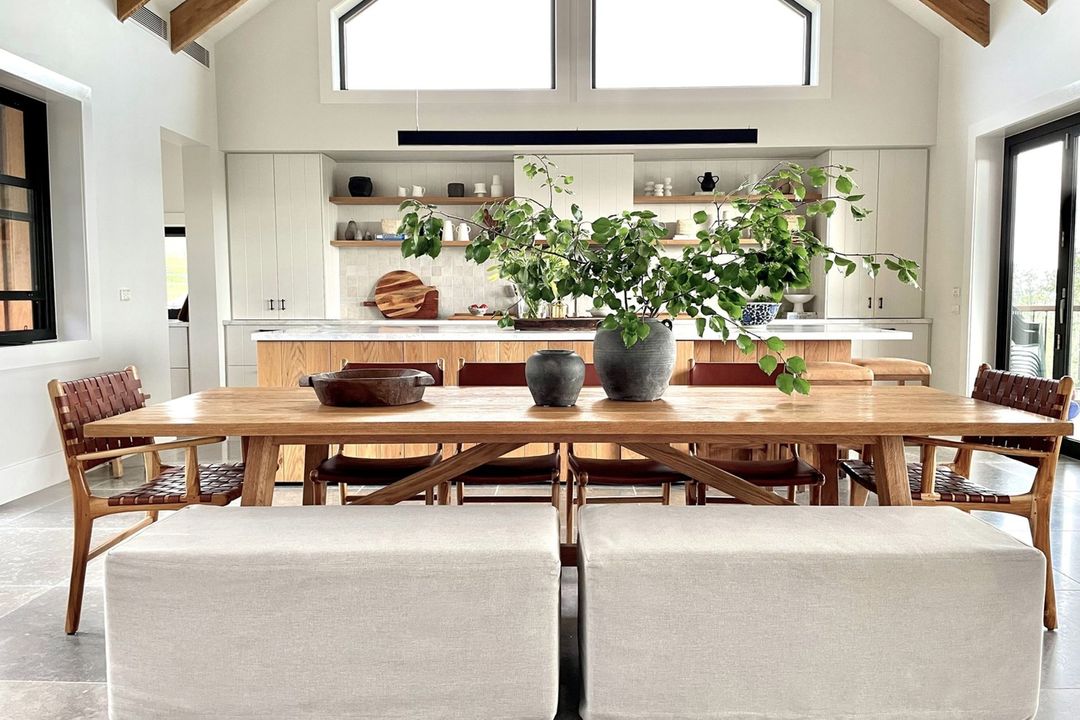
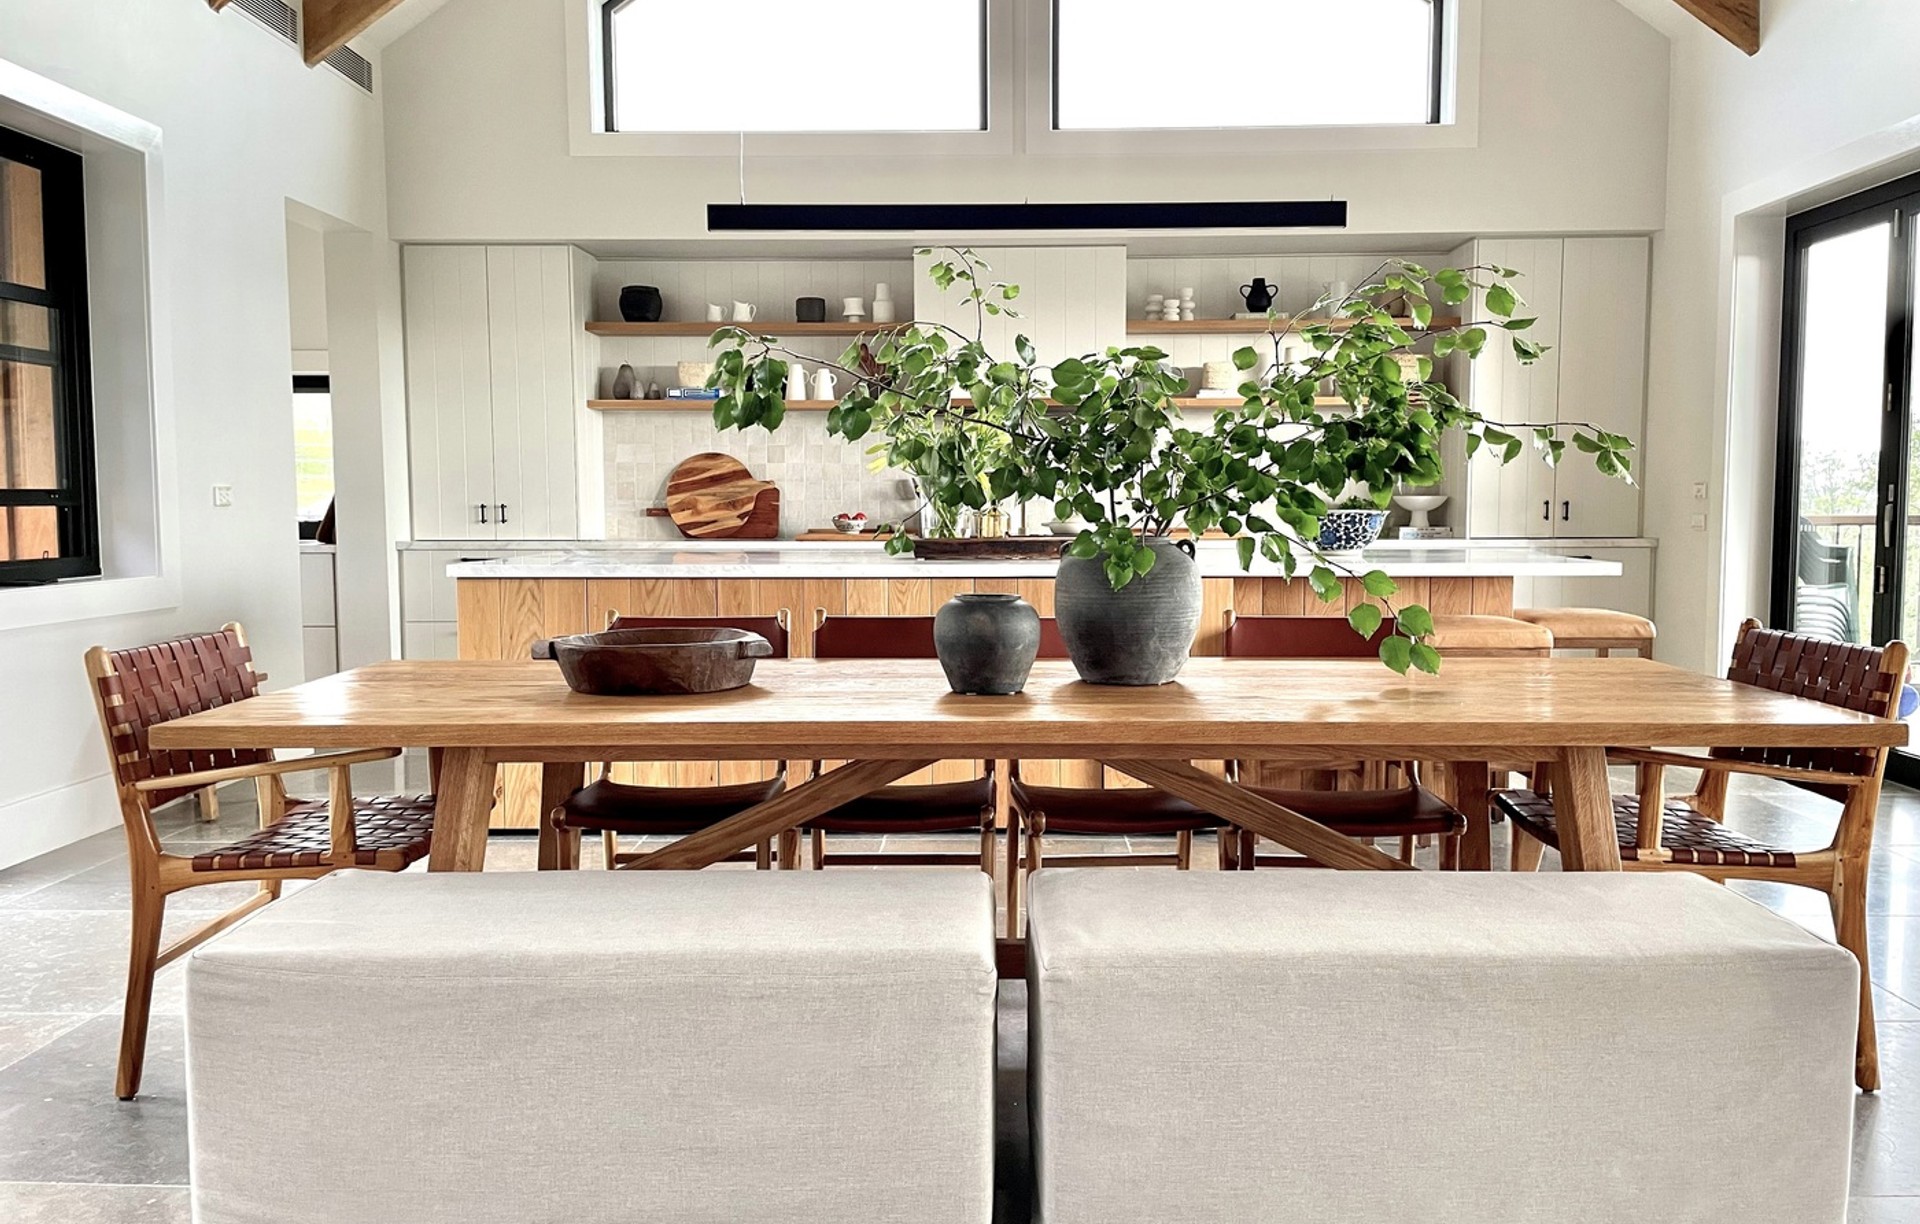
Project look book featuring Freemans Reach by Sarah Bladin Interiors. A modern farmhouse completed in 2021, featuring 4 bedrooms, 6 bathrooms, and 3 living areas, designed by Sarah Bladin Interiors with a focus on interior design, styling, and custom furnishings, set against the scenic backdrop of the Hawkesbury River.
Sarah Bladin Interiors
2026

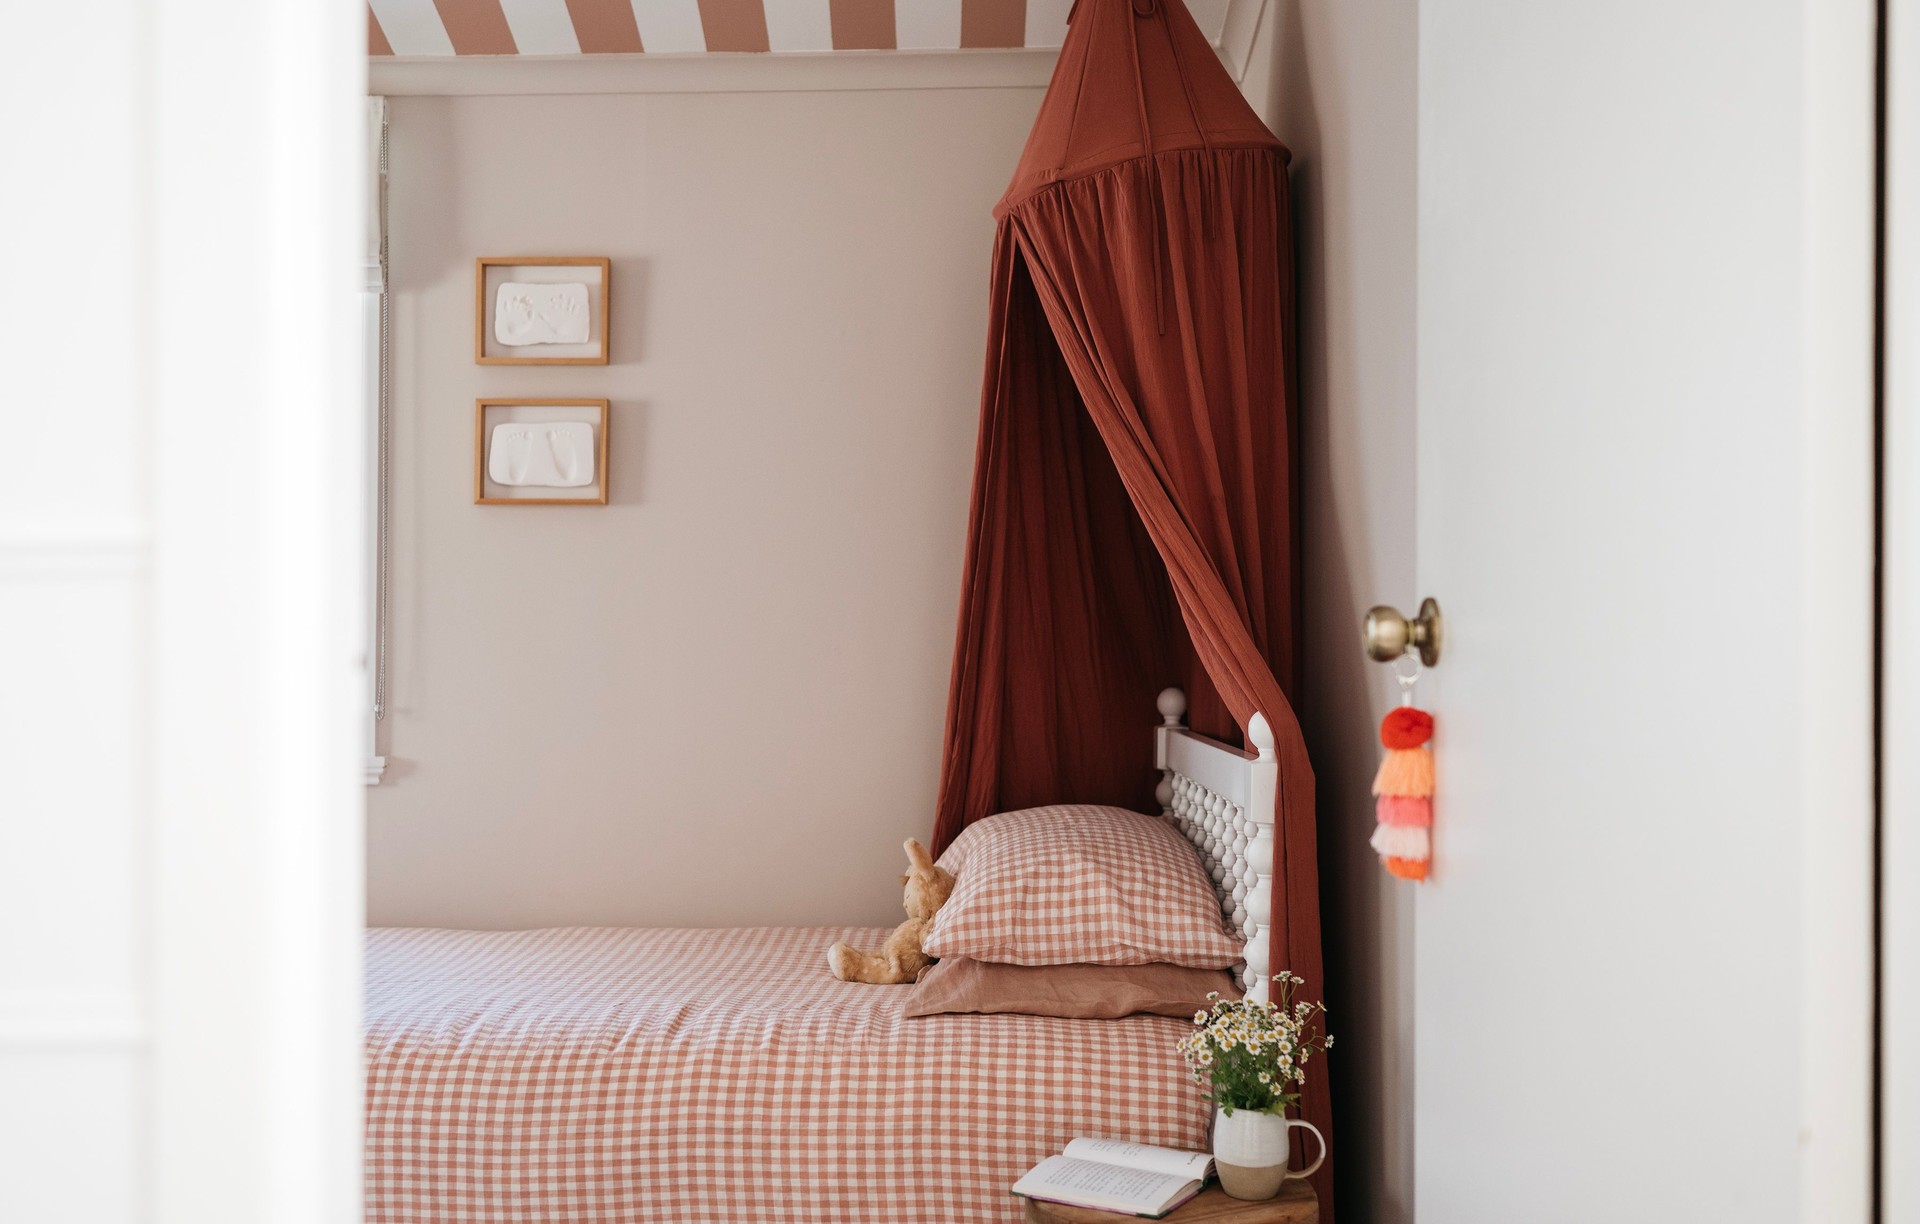
Project look book featuring Les Petits Enfants by Sarah Bladin Interiors. A whimsical cottage-style bedroom designed for little ones, featuring soft pink walls and a bold striped ceiling, completed in 2023.
Sarah Bladin Interiors
2026

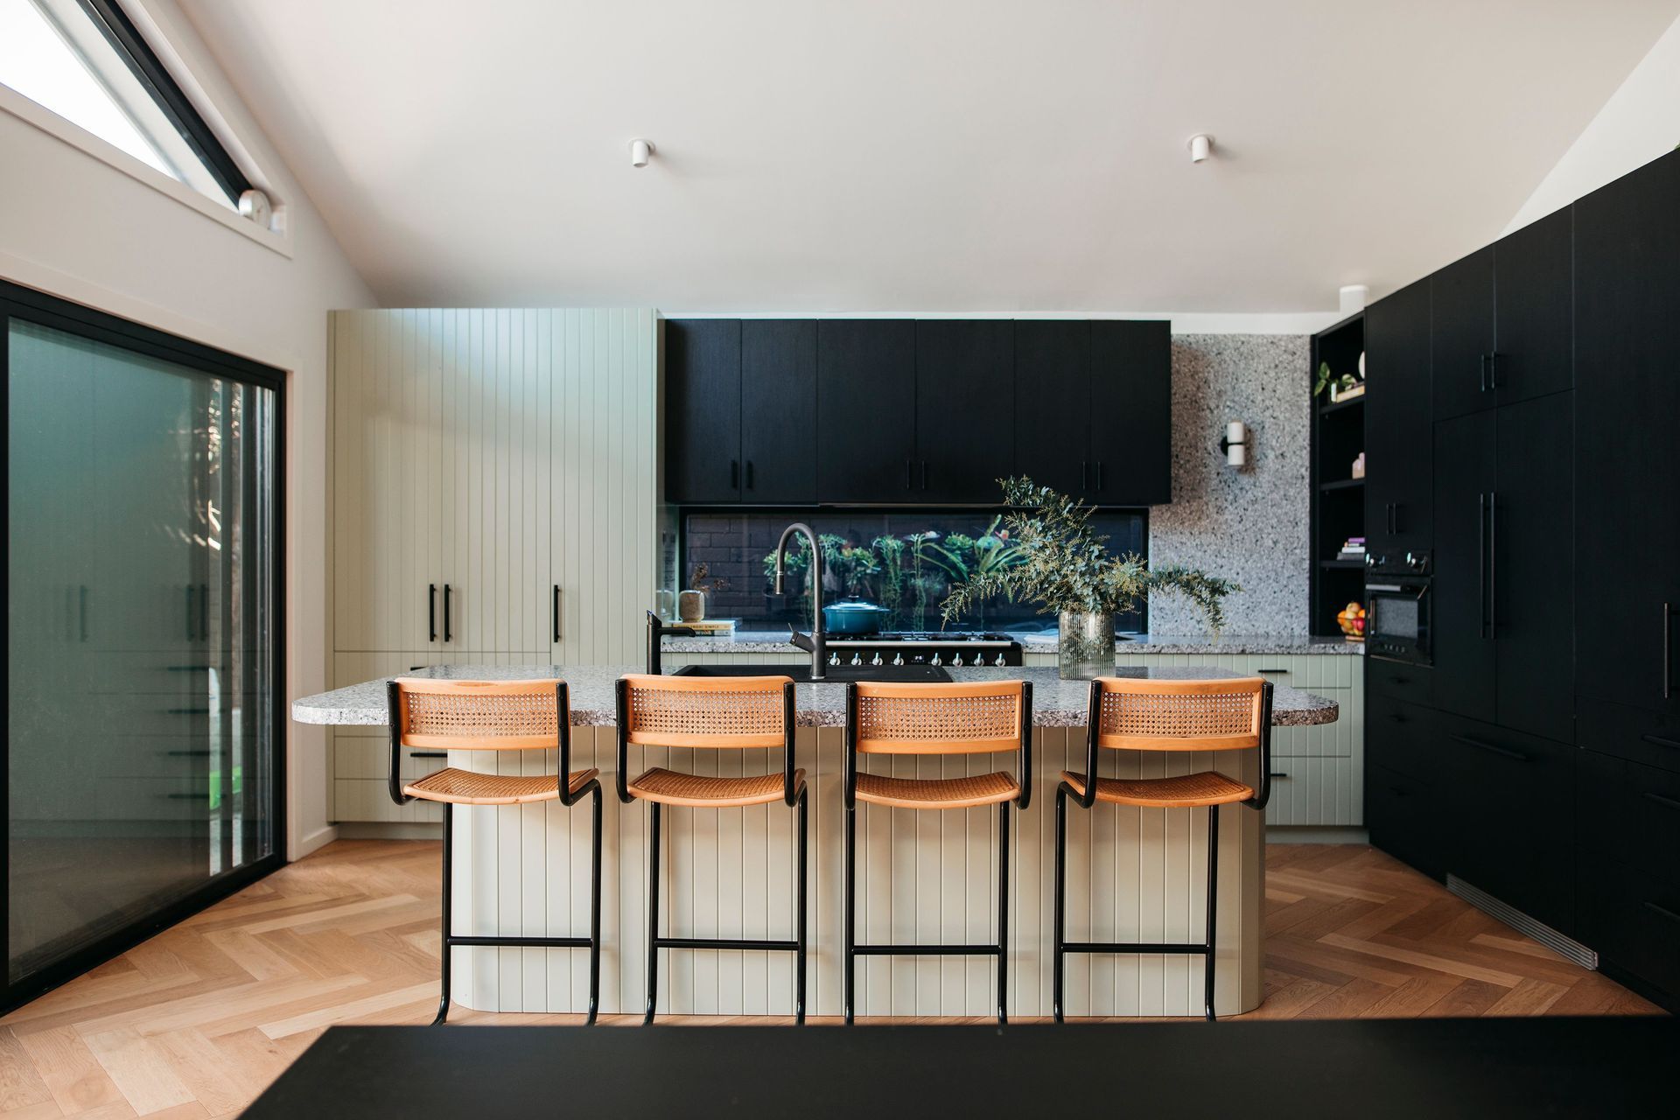
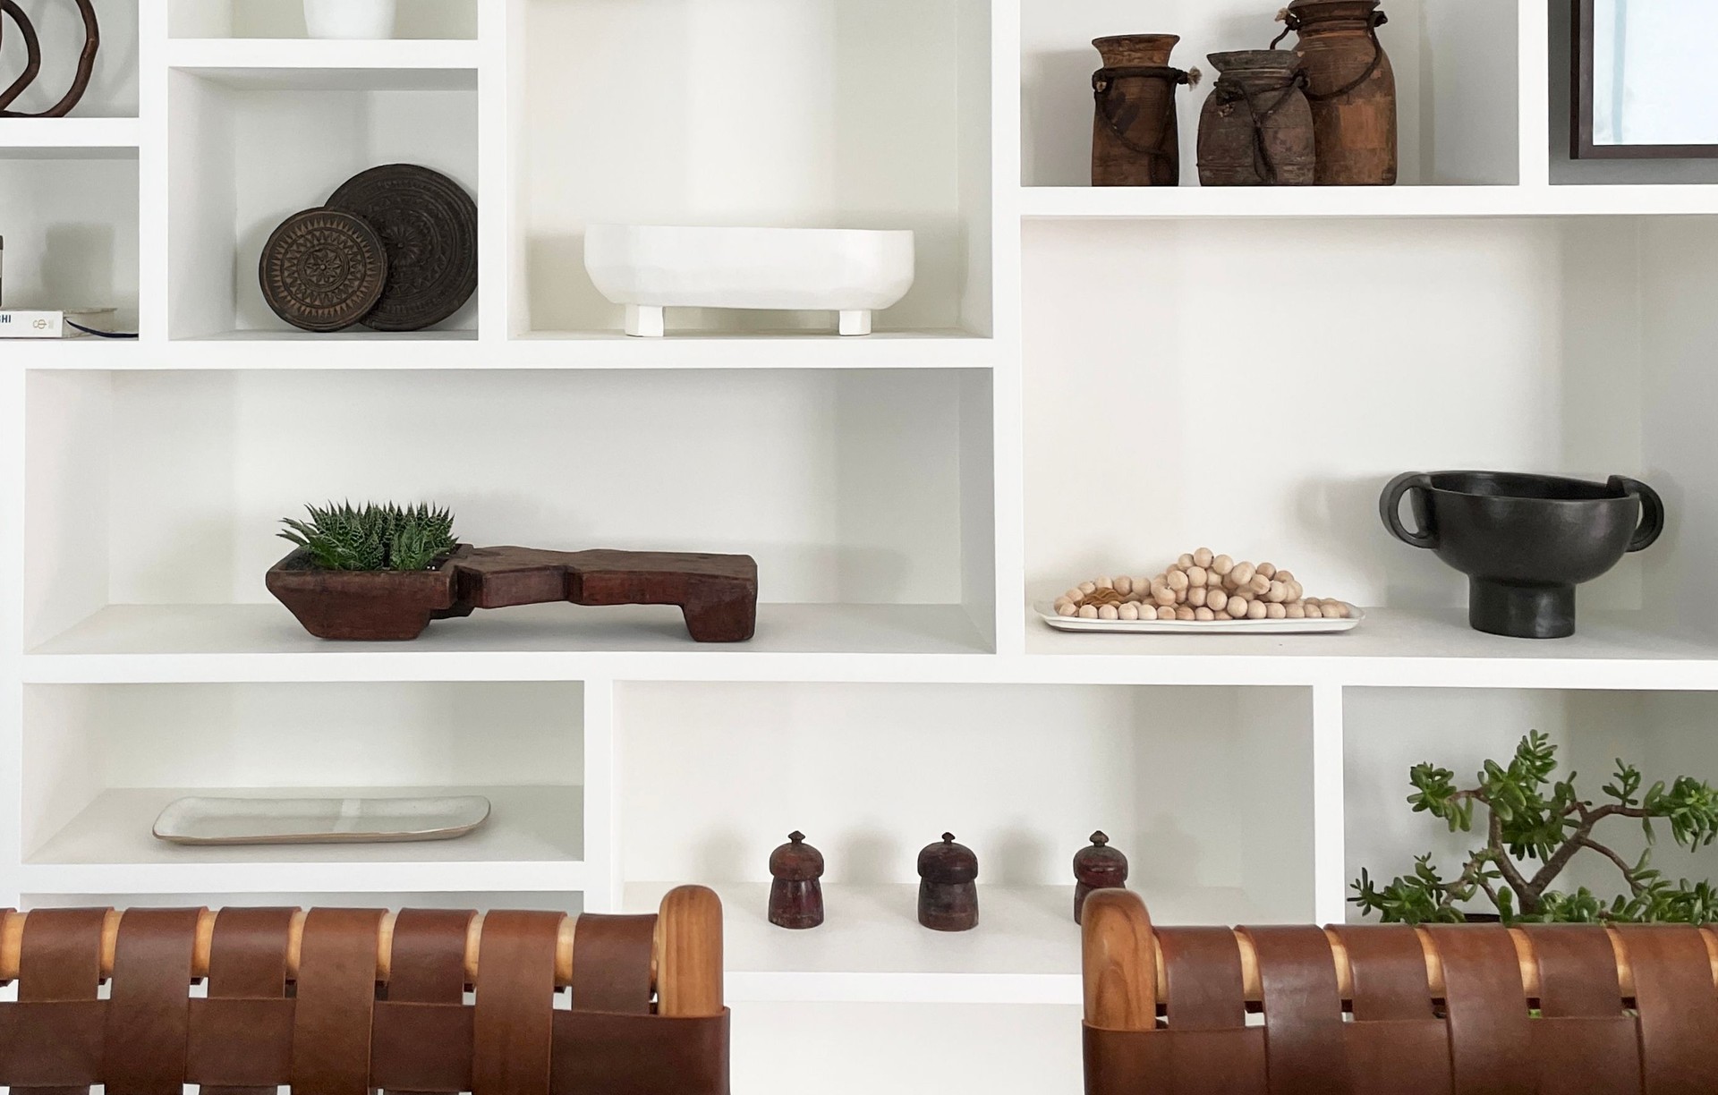
Project look book featuring Lilli Pilli by Sarah Bladin Interiors. Contemporary renovation of a 3-bedroom home featuring an open plan kitchen and dining space, updated butler's pantry, and a striking display shelving wall, completed in 2021 by Sarah Bladin Interiors.
Sarah Bladin Interiors
2026

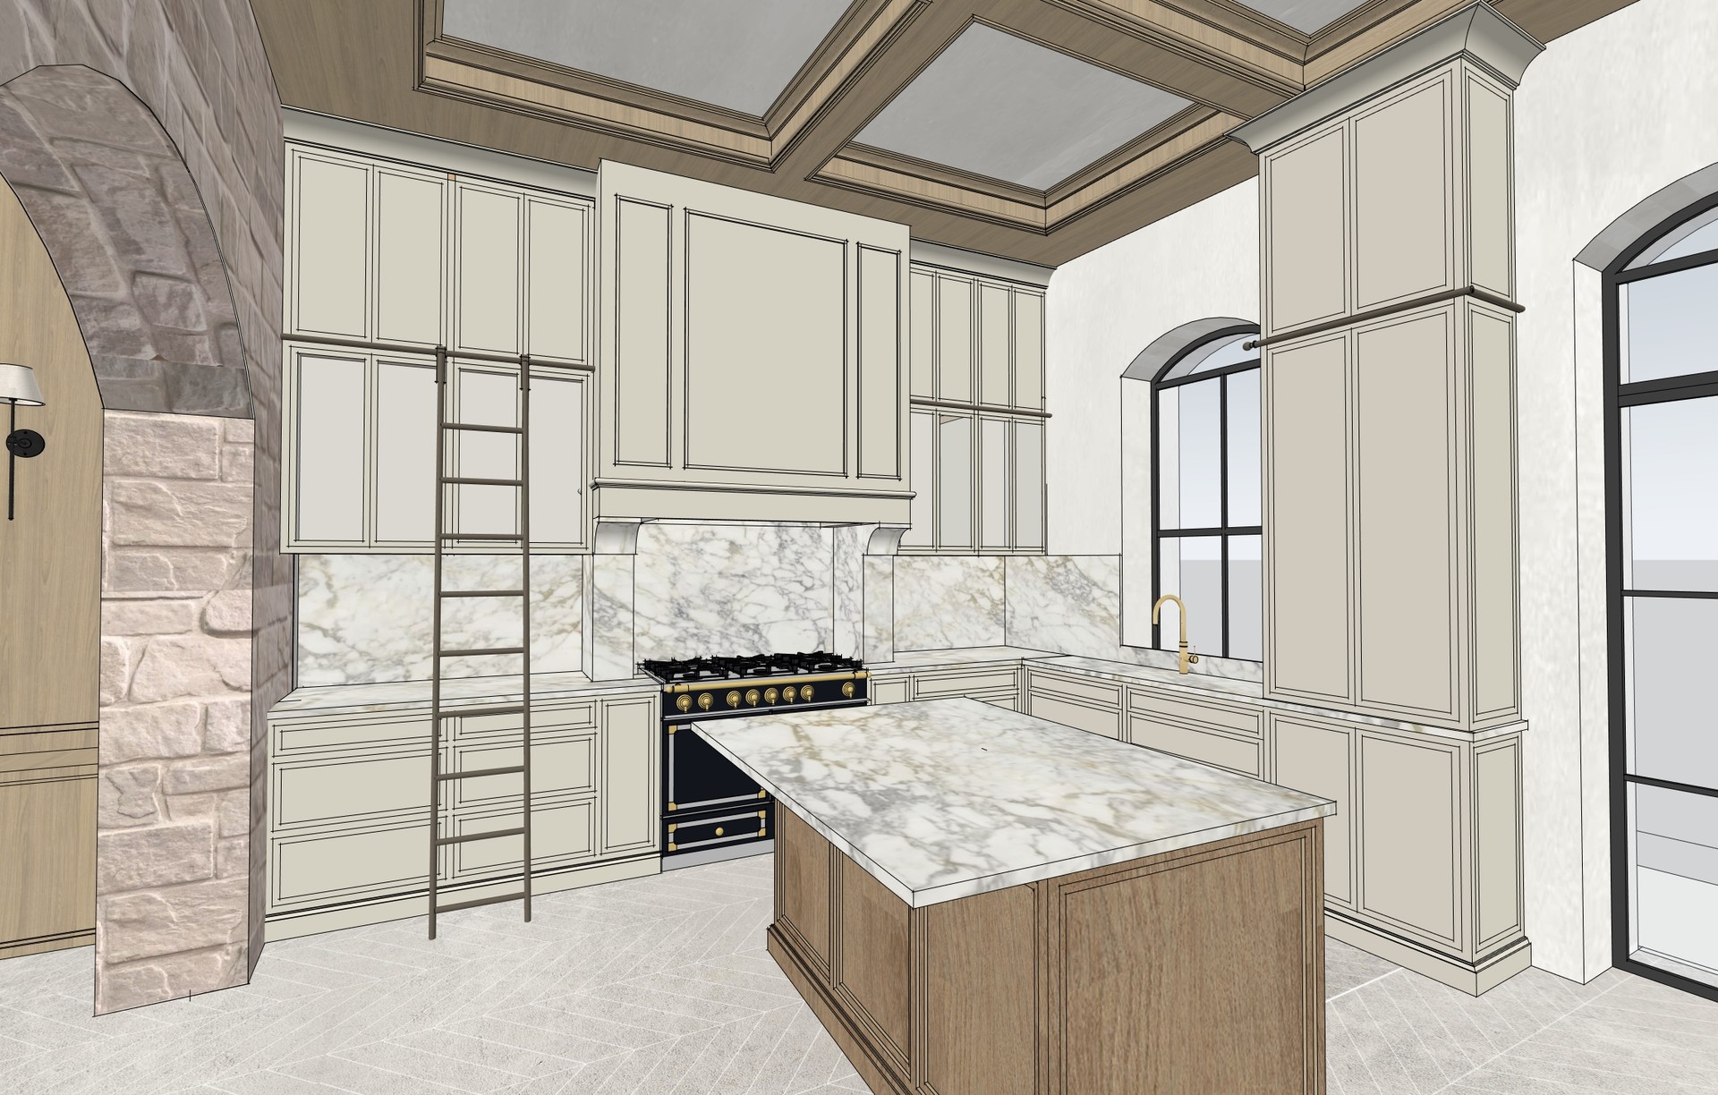
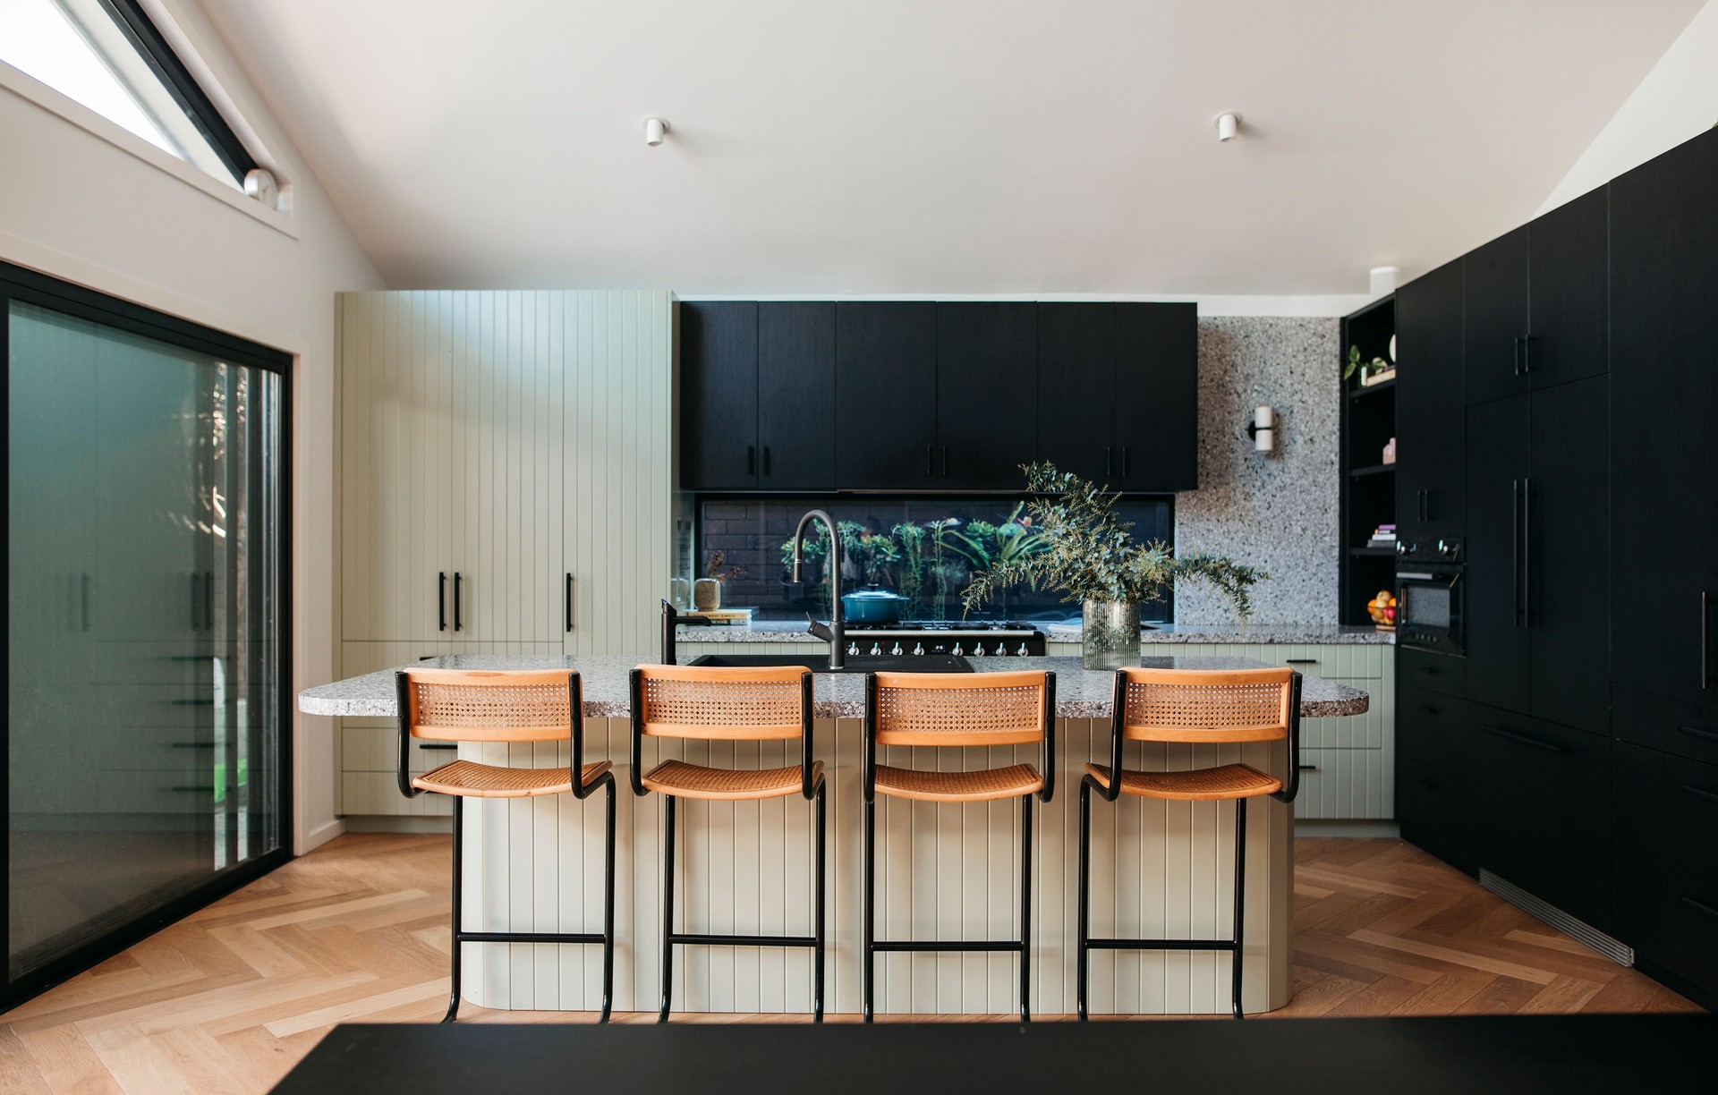
Project look book featuring Loftus by Sarah Bladin Interiors. Renovation and extension of a classic brick bungalow, featuring a bespoke kitchen design by Studio SB, completed in 2021.
Sarah Bladin Interiors
2026
Project look book featuring Lox Society by Sarah Bladin Interiors. A sophisticated hair salon in Newtown, Geelong, designed by Studio SB to provide an exclusive and peaceful sanctuary for clients, completed in 2019, featuring tailored interior architecture and design services.
Sarah Bladin Interiors
2026