

Studio2 Architects
Studio2 Architects

Downloads
Project look book featuring Studio2 Architects by Studio2 Architects.
Studio2 Architects
2026
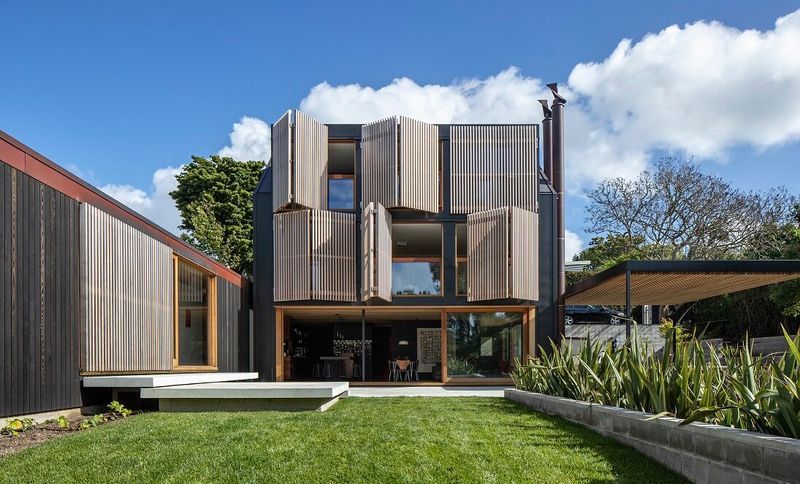
Project look book featuring #3 House by Studio2 Architects. #3 House: The Joy of Creativity
Studio2 Architects
2026
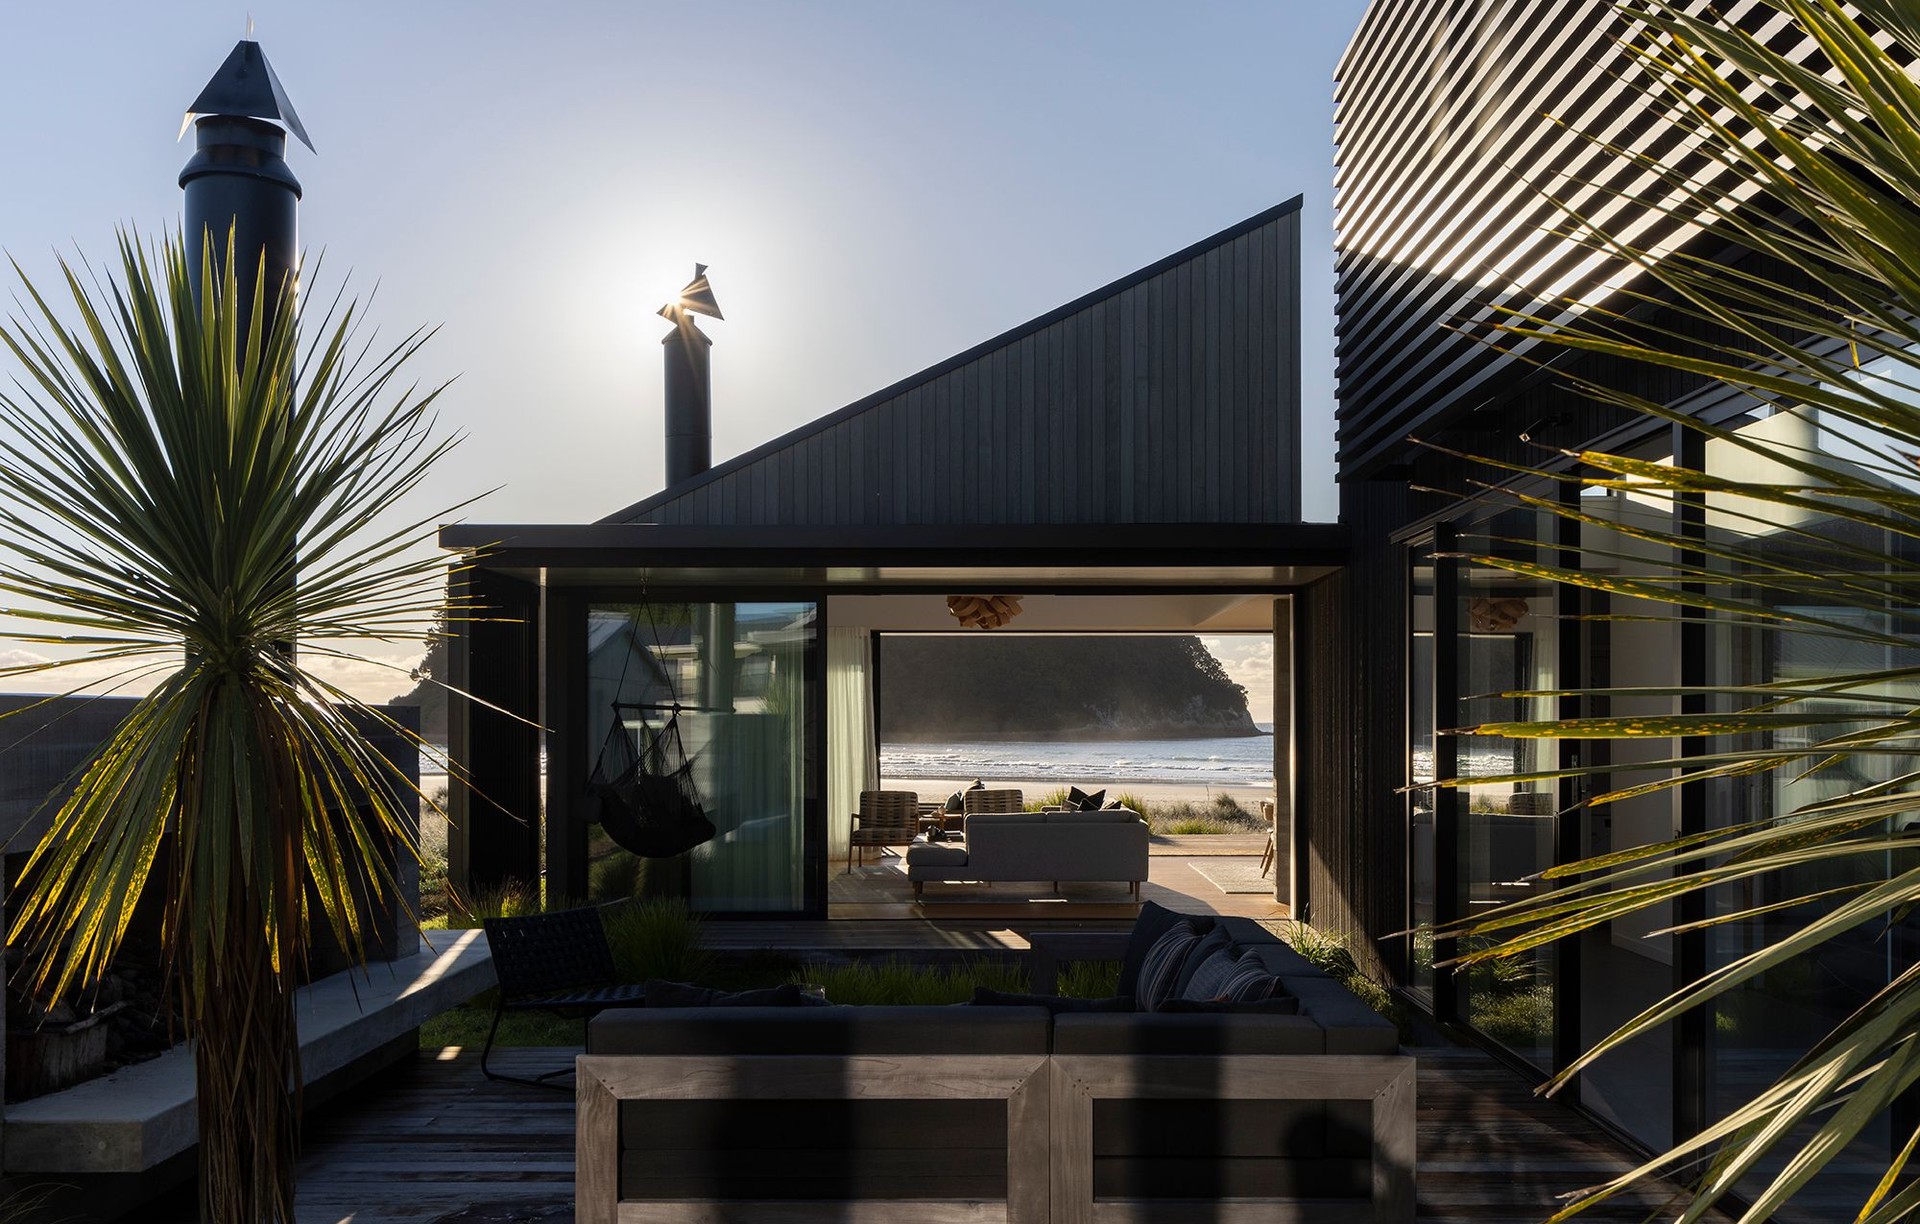
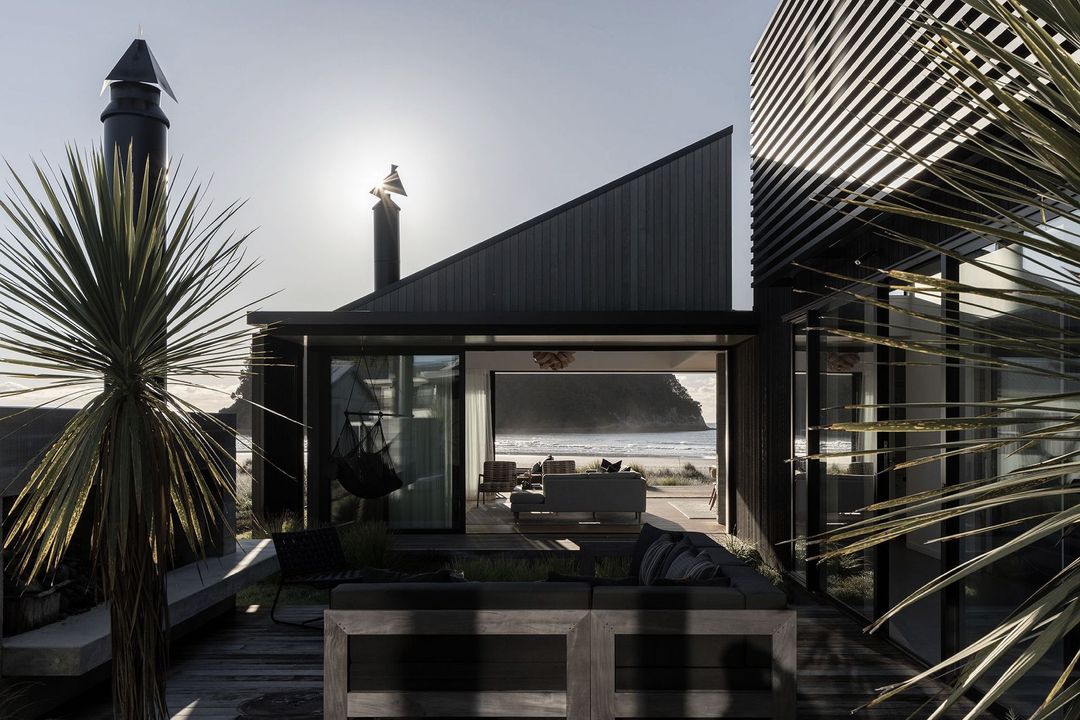
Project look book featuring Bailey Beach House by Studio2 Architects. A contemporary five-bedroom beach house featuring interconnected living spaces, expansive outdoor decking, and a design that harmonizes with its coastal surroundings, maximizing views and sunlight while providing a warm, inviting interior.
Studio2 Architects
2026
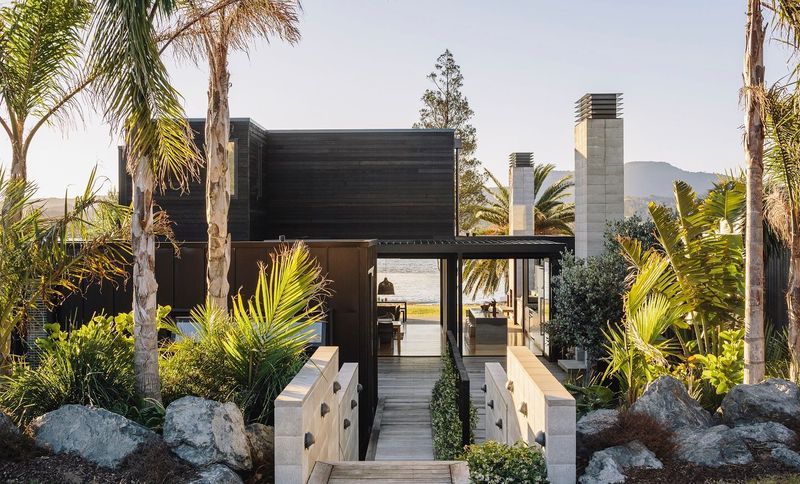
Project look book featuring Bendemeer House by Studio2 Architects. Bendemeer House features a harmonious arrangement of gable forms, expertly designed to capture natural light and mountain views, with a material palette that blends seamlessly into the landscape while adhering to the Bendemeer Estate's design ethos.
Studio2 Architects
2026
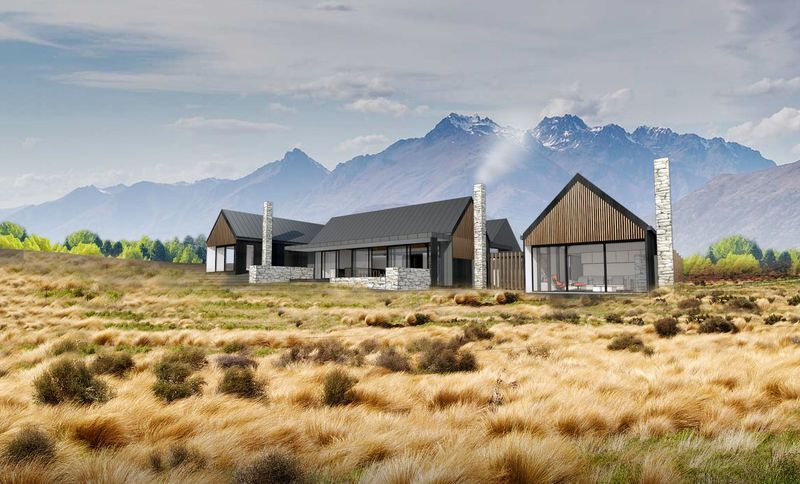
Project look book featuring Birkenhead House by Studio2 Architects. A stunning family retreat in Birkenhead, designed to maximize panoramic views and sunlight, featuring three levels with spacious living areas, a master suite, and seamless outdoor connections to a swimming pool, all harmoniously integrated into the site's natural contours.
Studio2 Architects
2026
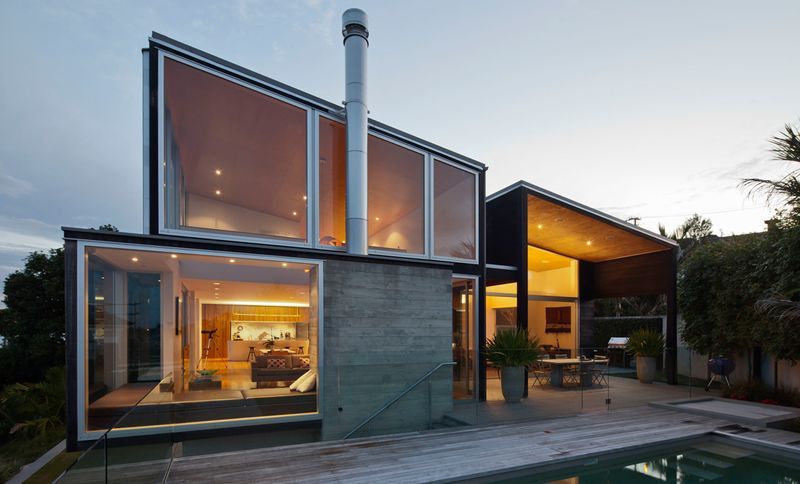
Project look book featuring Breamtail House by Studio2 Architects. Working from home has never looked so good, although it must be difficult not to be distracted by the incredible views of the ocean and bush-clad landscape, not to mention the heated swimming pool, wine cellar, home cinema, sewing studio and coastal walks.
Studio2 Architects
2026
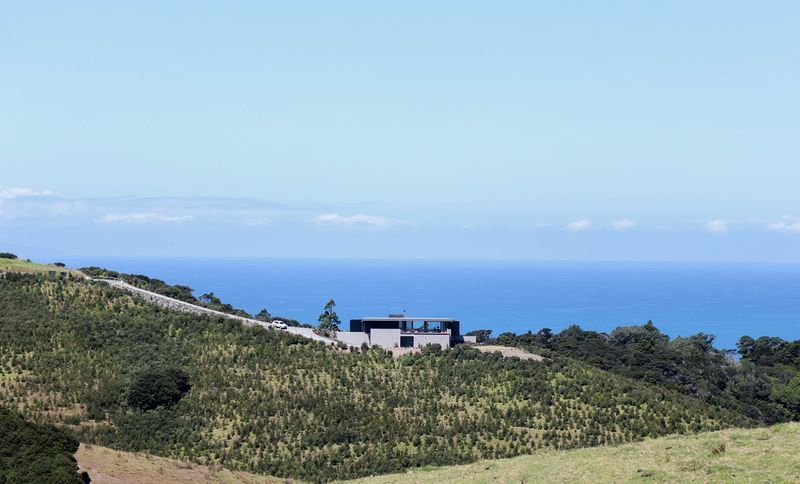
Project look book featuring Bremner Park House by Studio2 Architects. Bremner Park House features two intersecting gabled forms that create sheltered zones, reflecting the vernacular architecture of Central Otago while incorporating modern materials and technology for a timeless, elegant design.
Studio2 Architects
2026
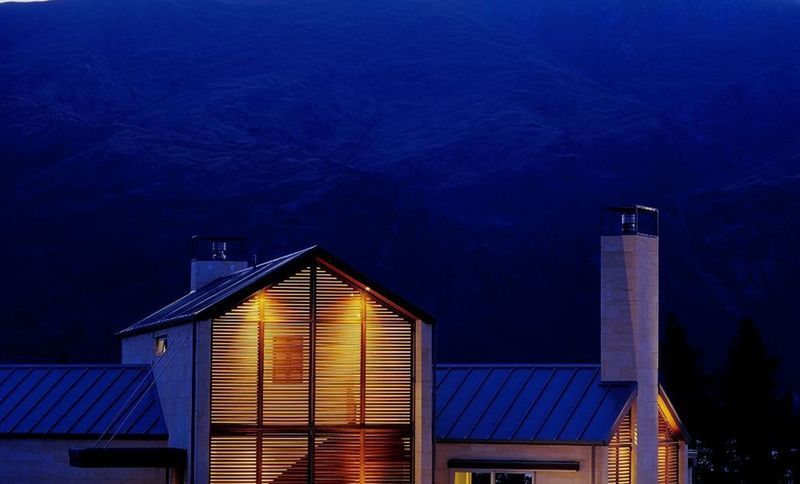
Project look book featuring Casa del Nord by Studio2 Architects. A bespoke residential retreat nestled atop the sand dunes on the fringes of a prestigious golf course in a breathtaking coastal setting in New Zealand.
Studio2 Architects
2026
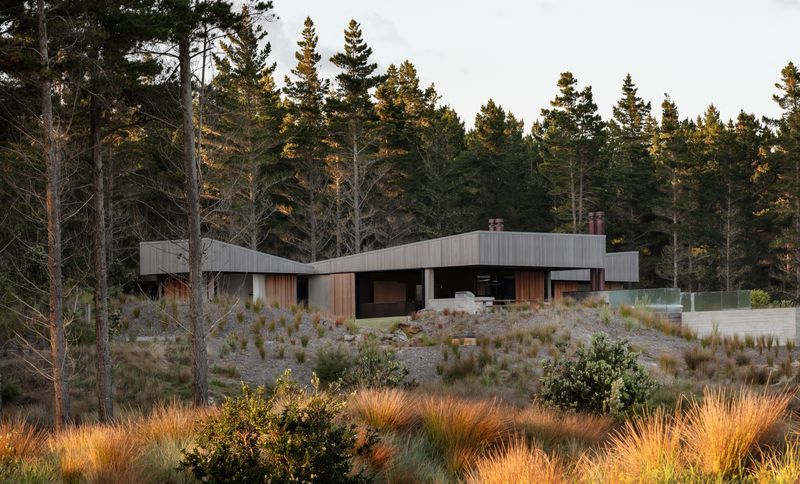
Project look book featuring Craw House by Studio2 Architects. A thoughtfully designed residence in Wanaka featuring two wings that harmonize with the landscape, offering stunning views and a blend of natural materials for a seamless connection to its rural surroundings.
Studio2 Architects
2026
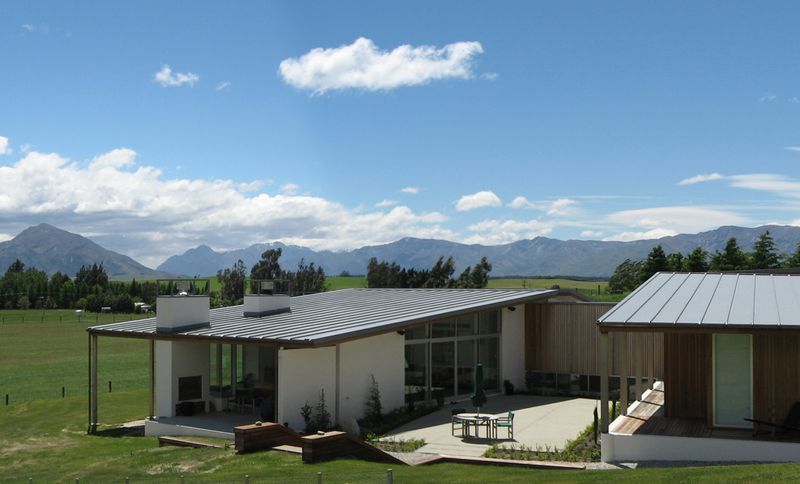
Project look book featuring East Coast House by Studio2 Architects. Contemporary coastal residence on the North Island, designed to harmonize with its natural surroundings.
Studio2 Architects
2026
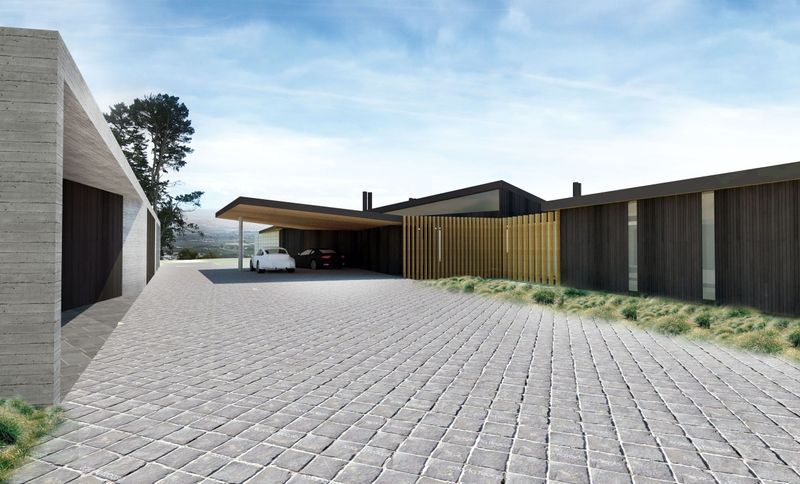
Project look book featuring Generational Retreat by Studio2 Architects. A thoughtfully designed multi-generational retreat that harmonizes with its surroundings, maximizing views and privacy while showcasing bespoke craftsmanship and enduring materials.
Studio2 Architects
2026
