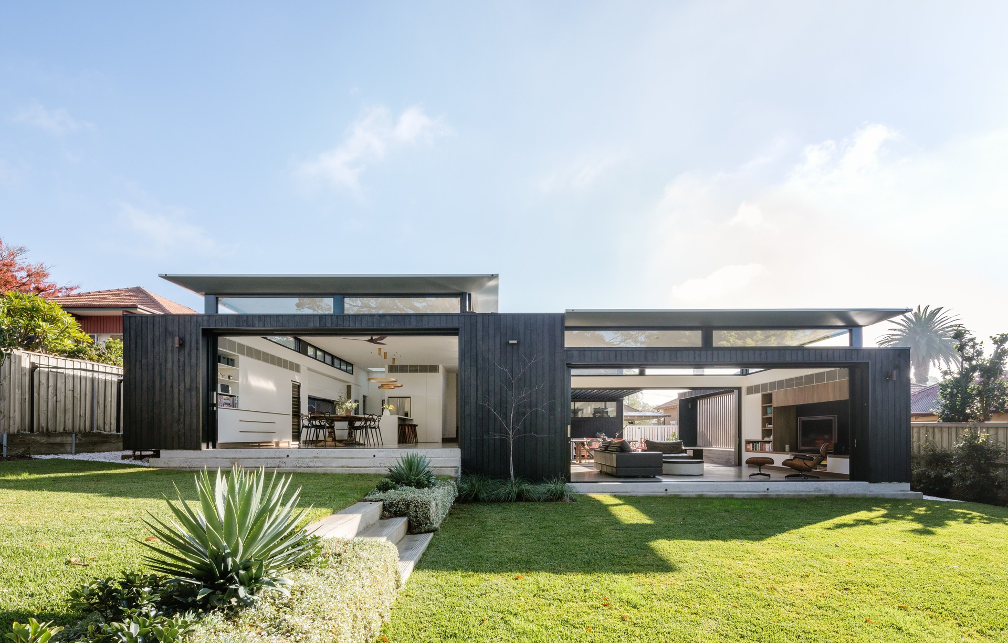
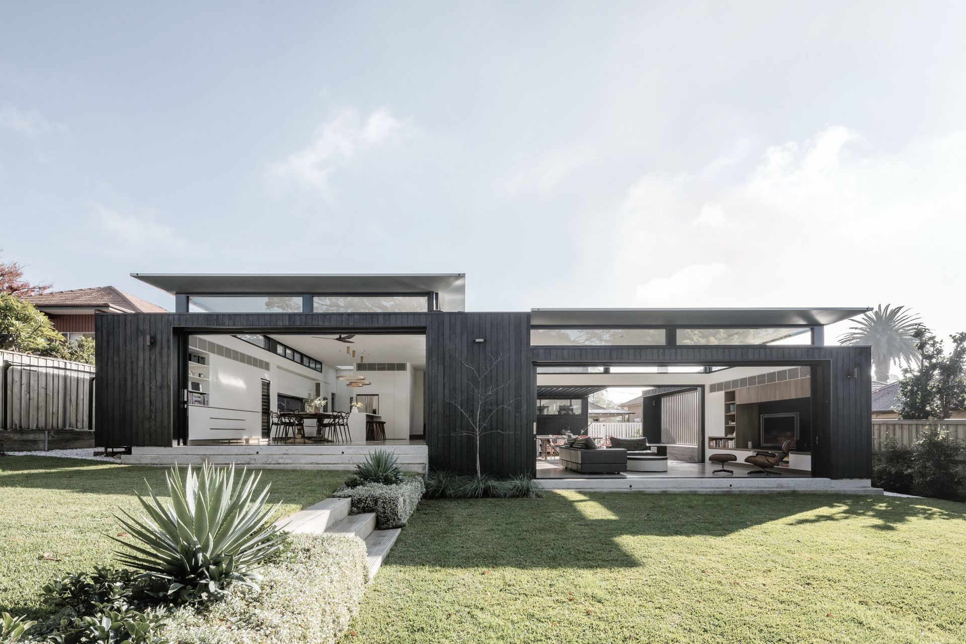


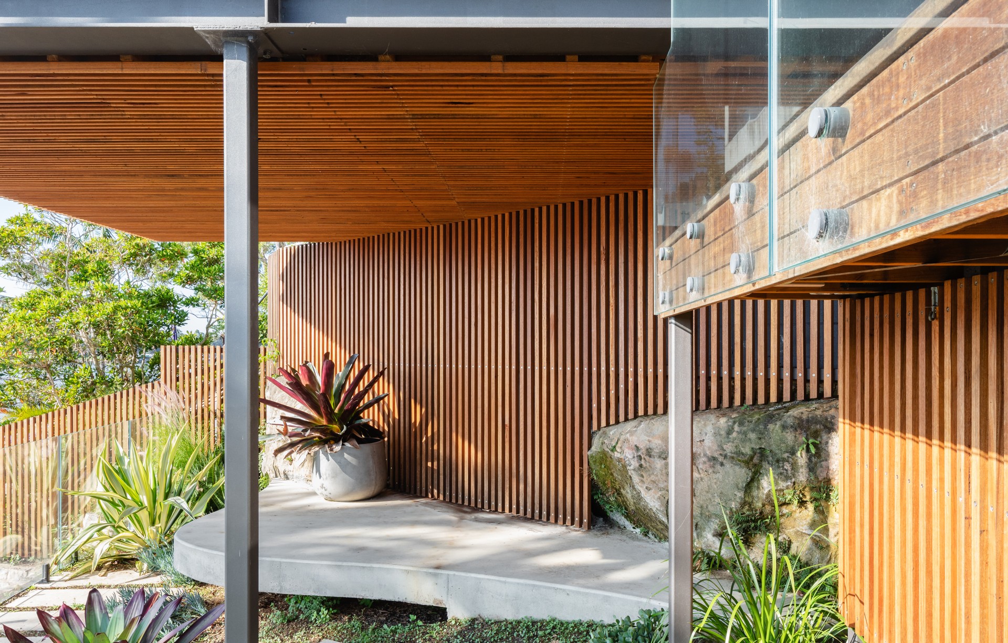
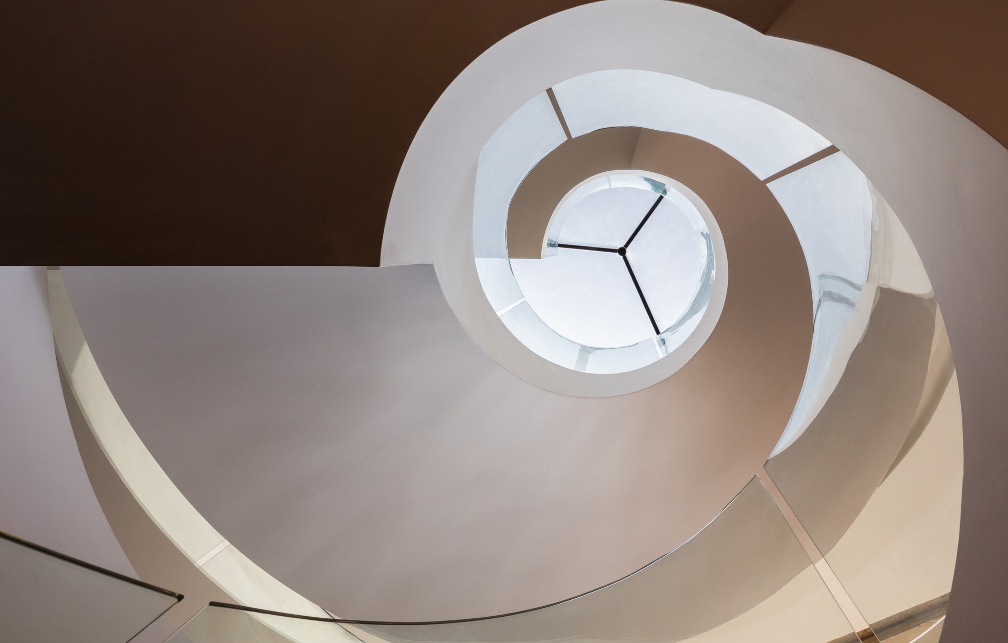
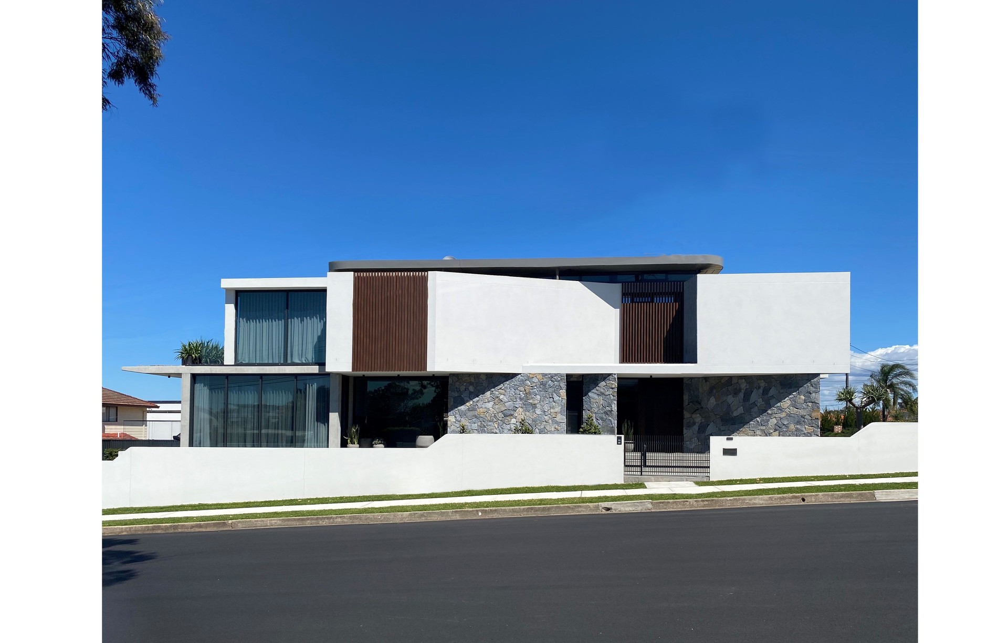
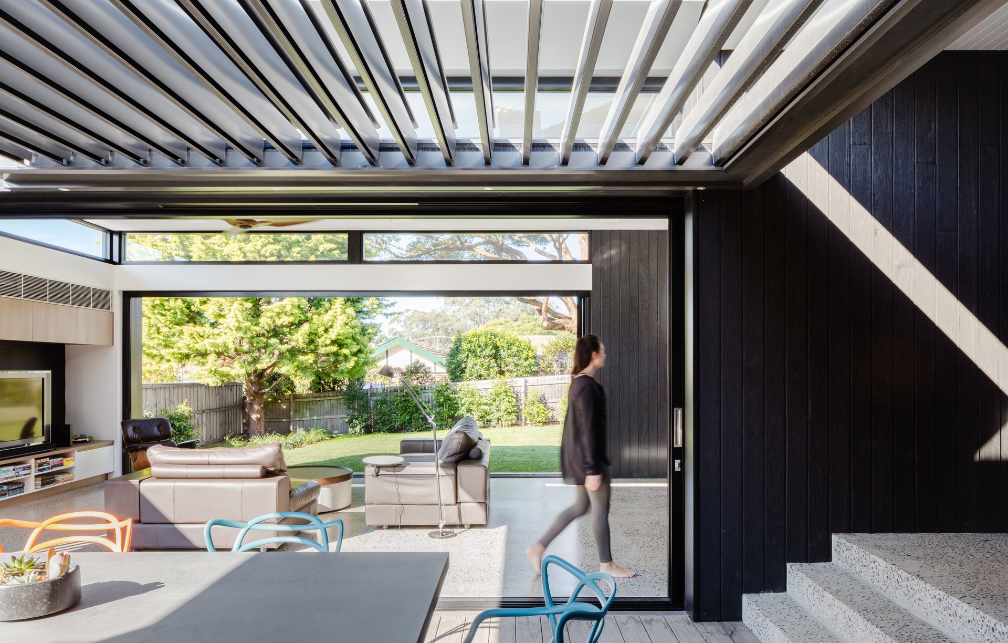
studioJLA
Architects
studioJLA
Architects

Downloads
Project look book featuring studioJLA by studioJLA.
studioJLA
2026

Project look book featuring 27 Lawson St, Balmain by studioJLA. Contemporary alterations and additions to a workers cottage in Balmain, featuring a seamless connection to outdoor spaces, a glass walkway, and a curved roof element designed to enhance natural light.
studioJLA
2026

Project look book featuring Alts St, Queens Park by studioJLA. "A Contemporary Classic"
studioJLA
2026
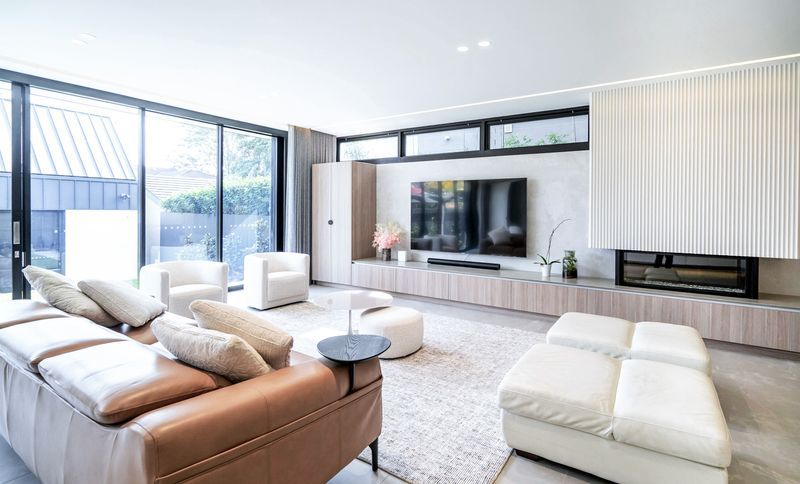
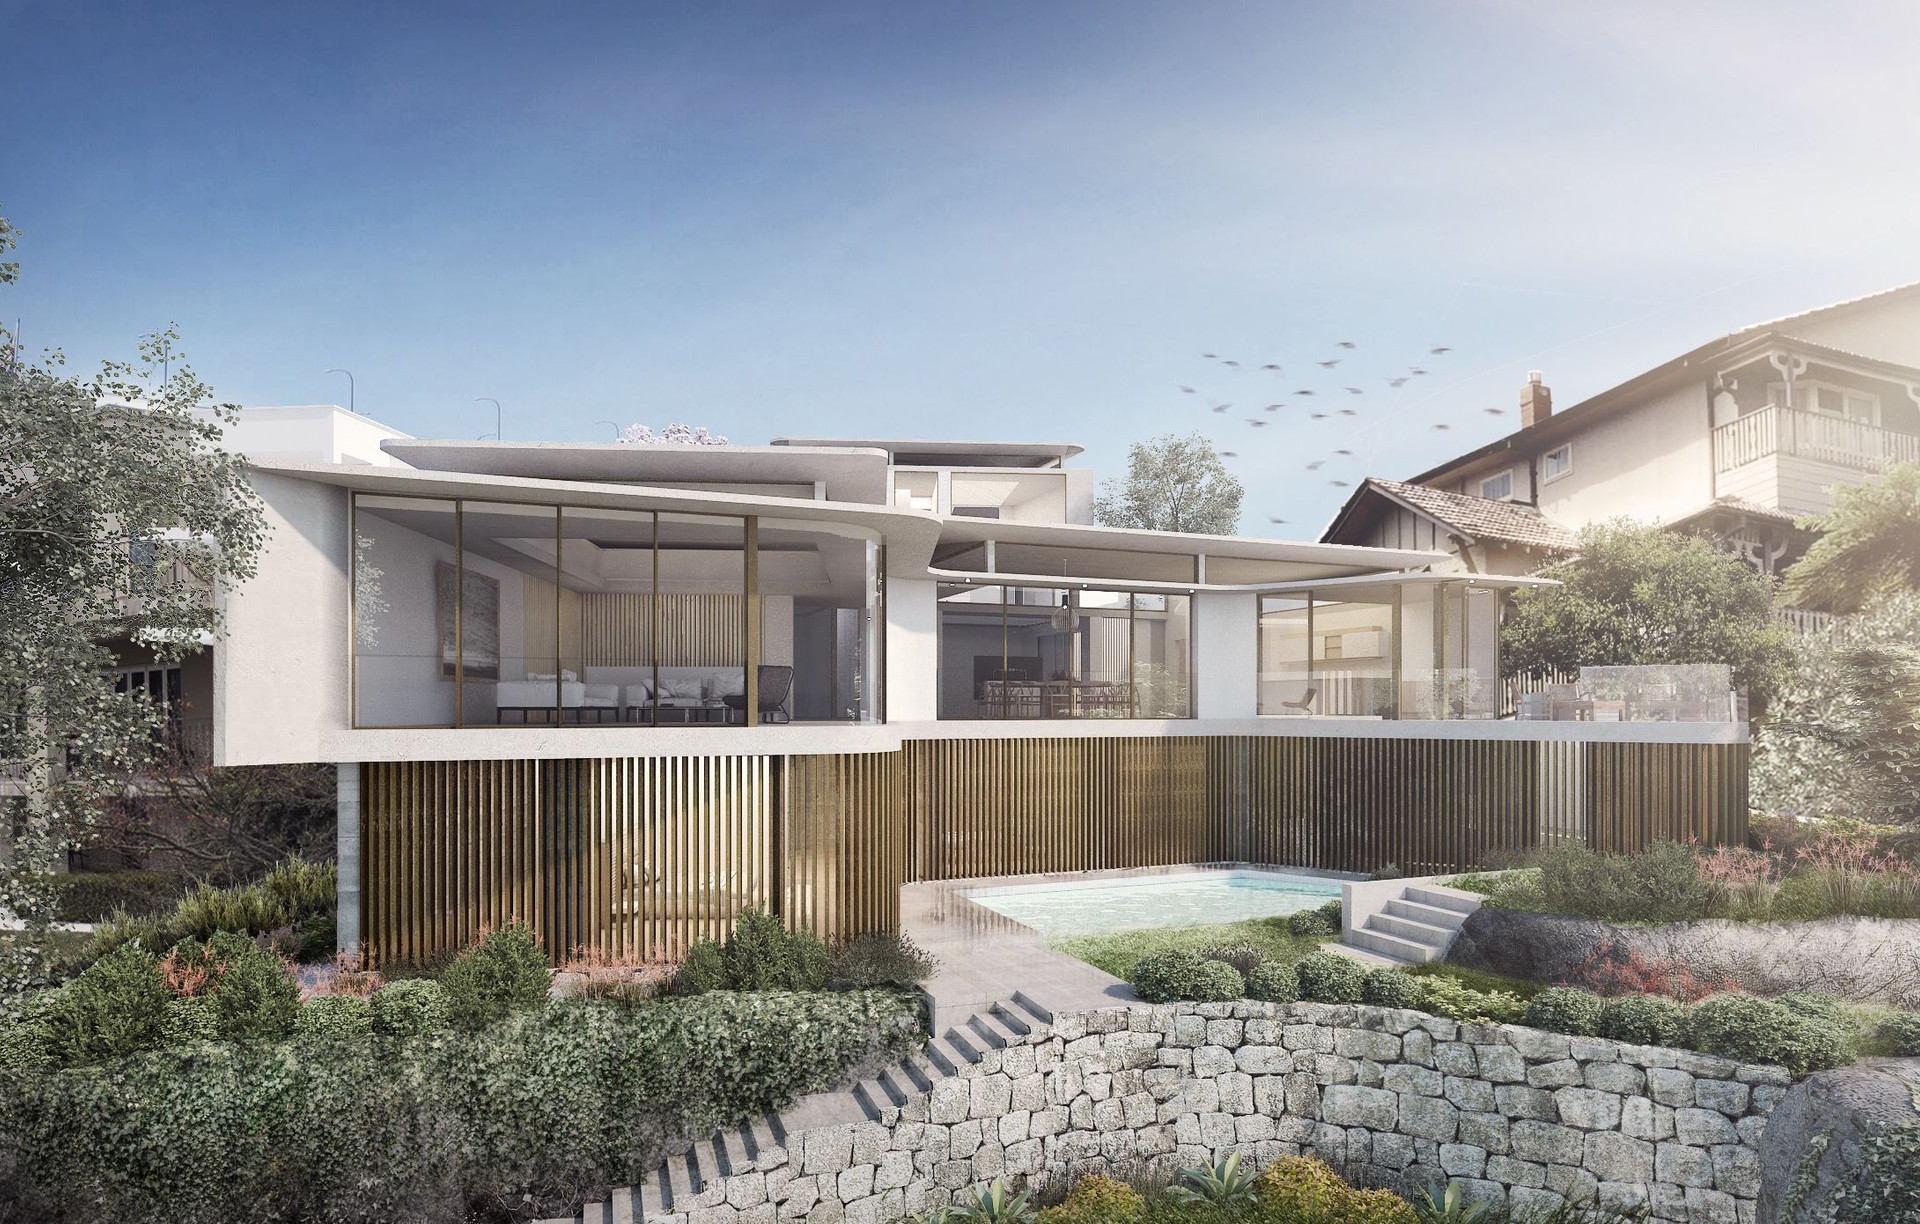
Project look book featuring Balmain House by studioJLA. This proposed new dwelling in Balmain aims to respect the charm and character of the surrounding area.
studioJLA
2026

Project look book featuring Baronia Park House by studioJLA. Located along a family centric street in hectic cityscape of Hunters Hill, this contemporary-designed residence aims to be a subtle blend of style and practicality while maintaining sympathetic to its context.
studioJLA
2026

Project look book featuring Sustainable Living by studioJLA. Batemans Rd, Gladesville: A testament to sustainable living, this project integrates high thermal mass and low embodied energy, relying on passive modes of ventilation for efficient heating and cooling, driving sustainable living for our future.
studioJLA
2026

Project look book featuring Bayview Cres, Henley by studioJLA. "A Place for All Seasons"
studioJLA
2026

Project look book featuring Cabarita House by studioJLA. "Beauty in its Simplicity"
studioJLA
2026

Project look book featuring Cammeray House by studioJLA. These proposed alterations and additions to a semi-detached dwelling consist of a split-level extension.
studioJLA
2026

Project look book featuring Castle Hill House by studioJLA. Located on a cul-de-sac along Howard Place, Castle Hill.
studioJLA
2026

Project look book featuring Tennyson Point Home by studioJLA. "Inspired Modern Day Living"
studioJLA
2026
