

studioplusthree
Architects
studioplusthree
Architects

Downloads
Project look book featuring studioplusthree by studioplusthree.
studioplusthree
2026

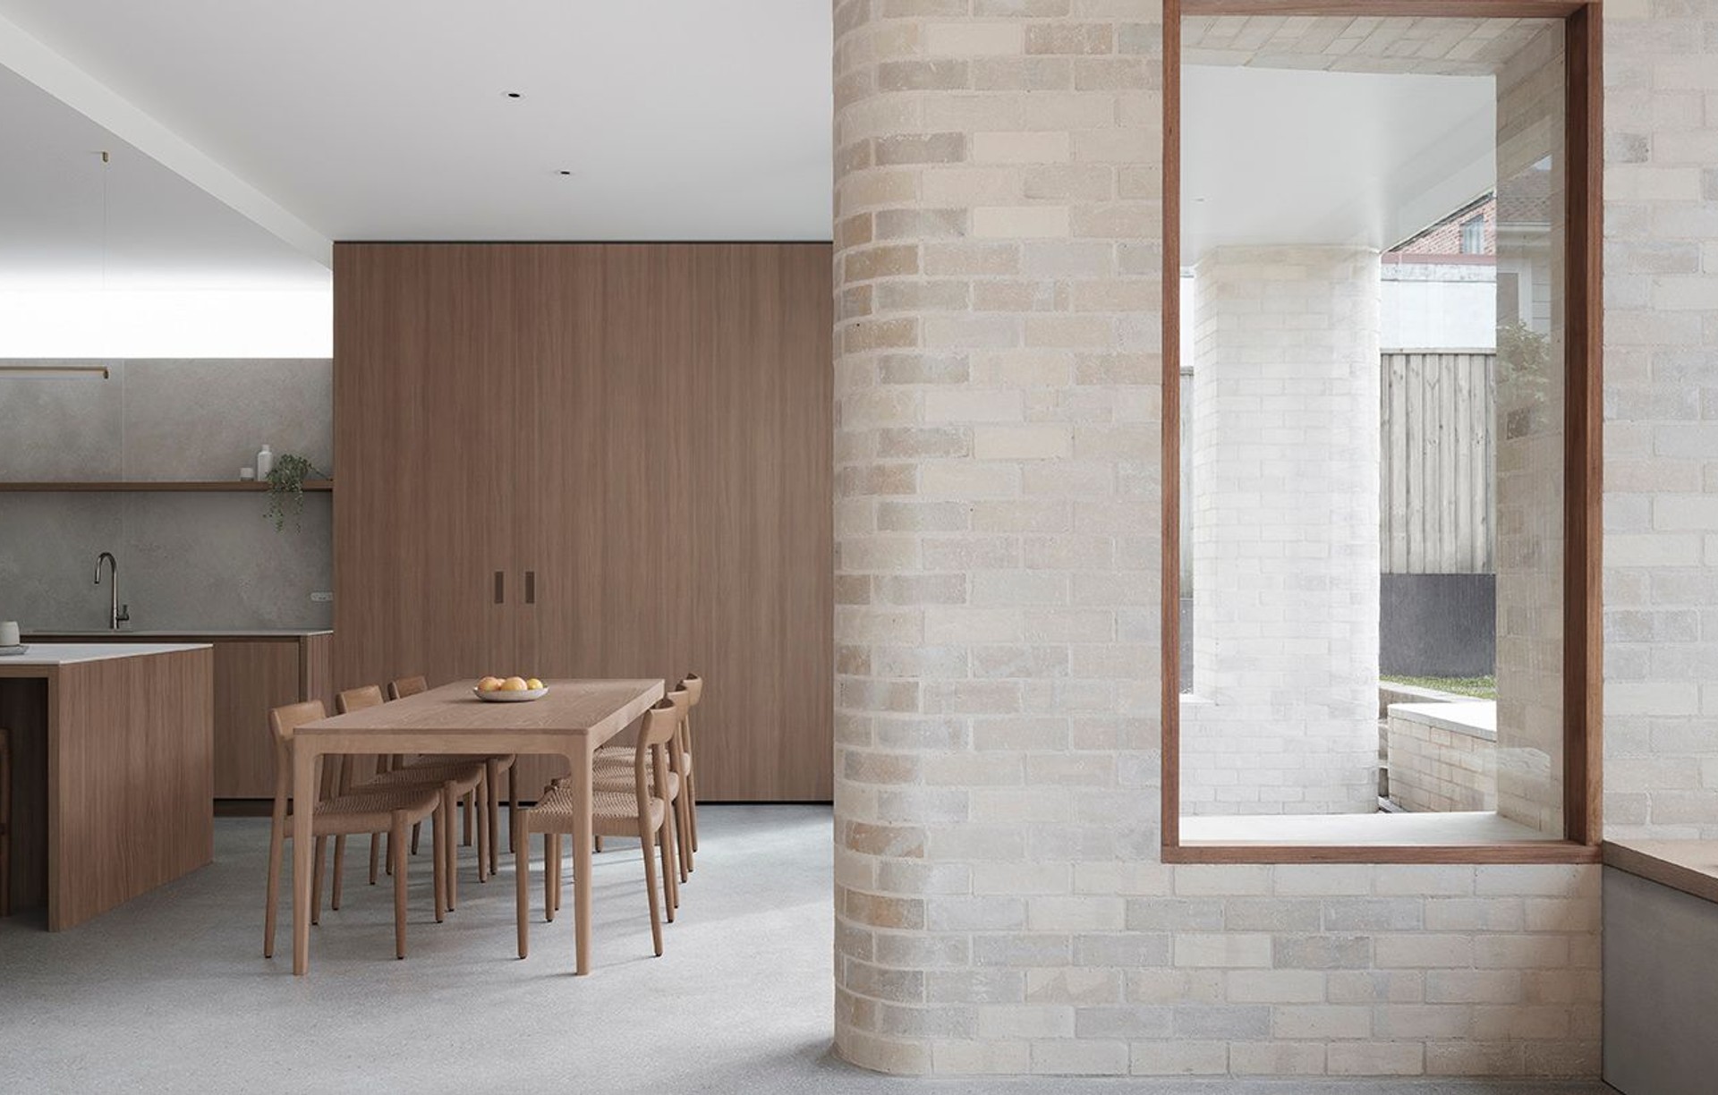
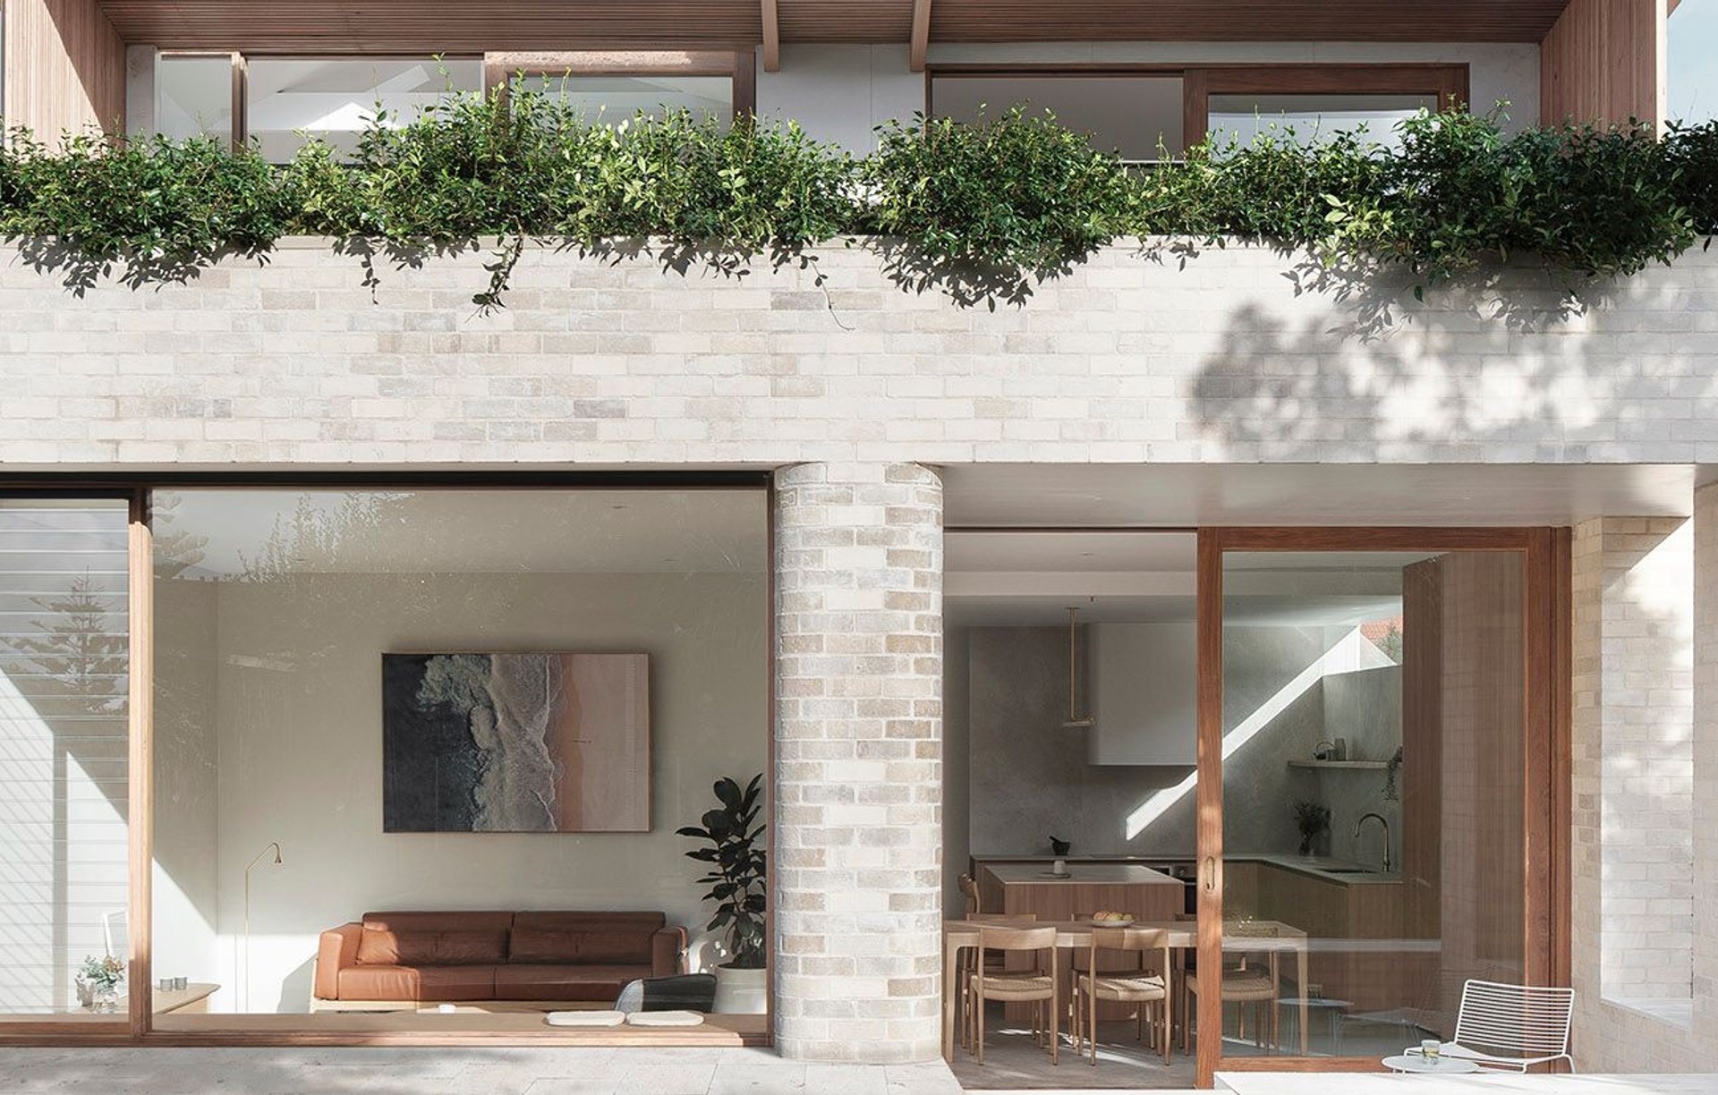
Project look book featuring Alba Clovelly Beach House by studioplusthree. Alba is a contemporary beach house completed in 2023, featuring warm materials and spacious designs that connect indoor and outdoor living, perfectly situated just a short walk from Clovelly Beach.
studioplusthree
2026
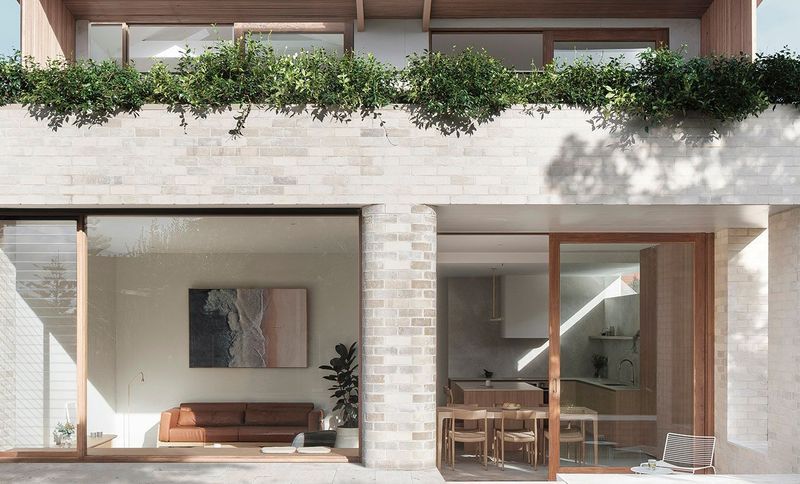
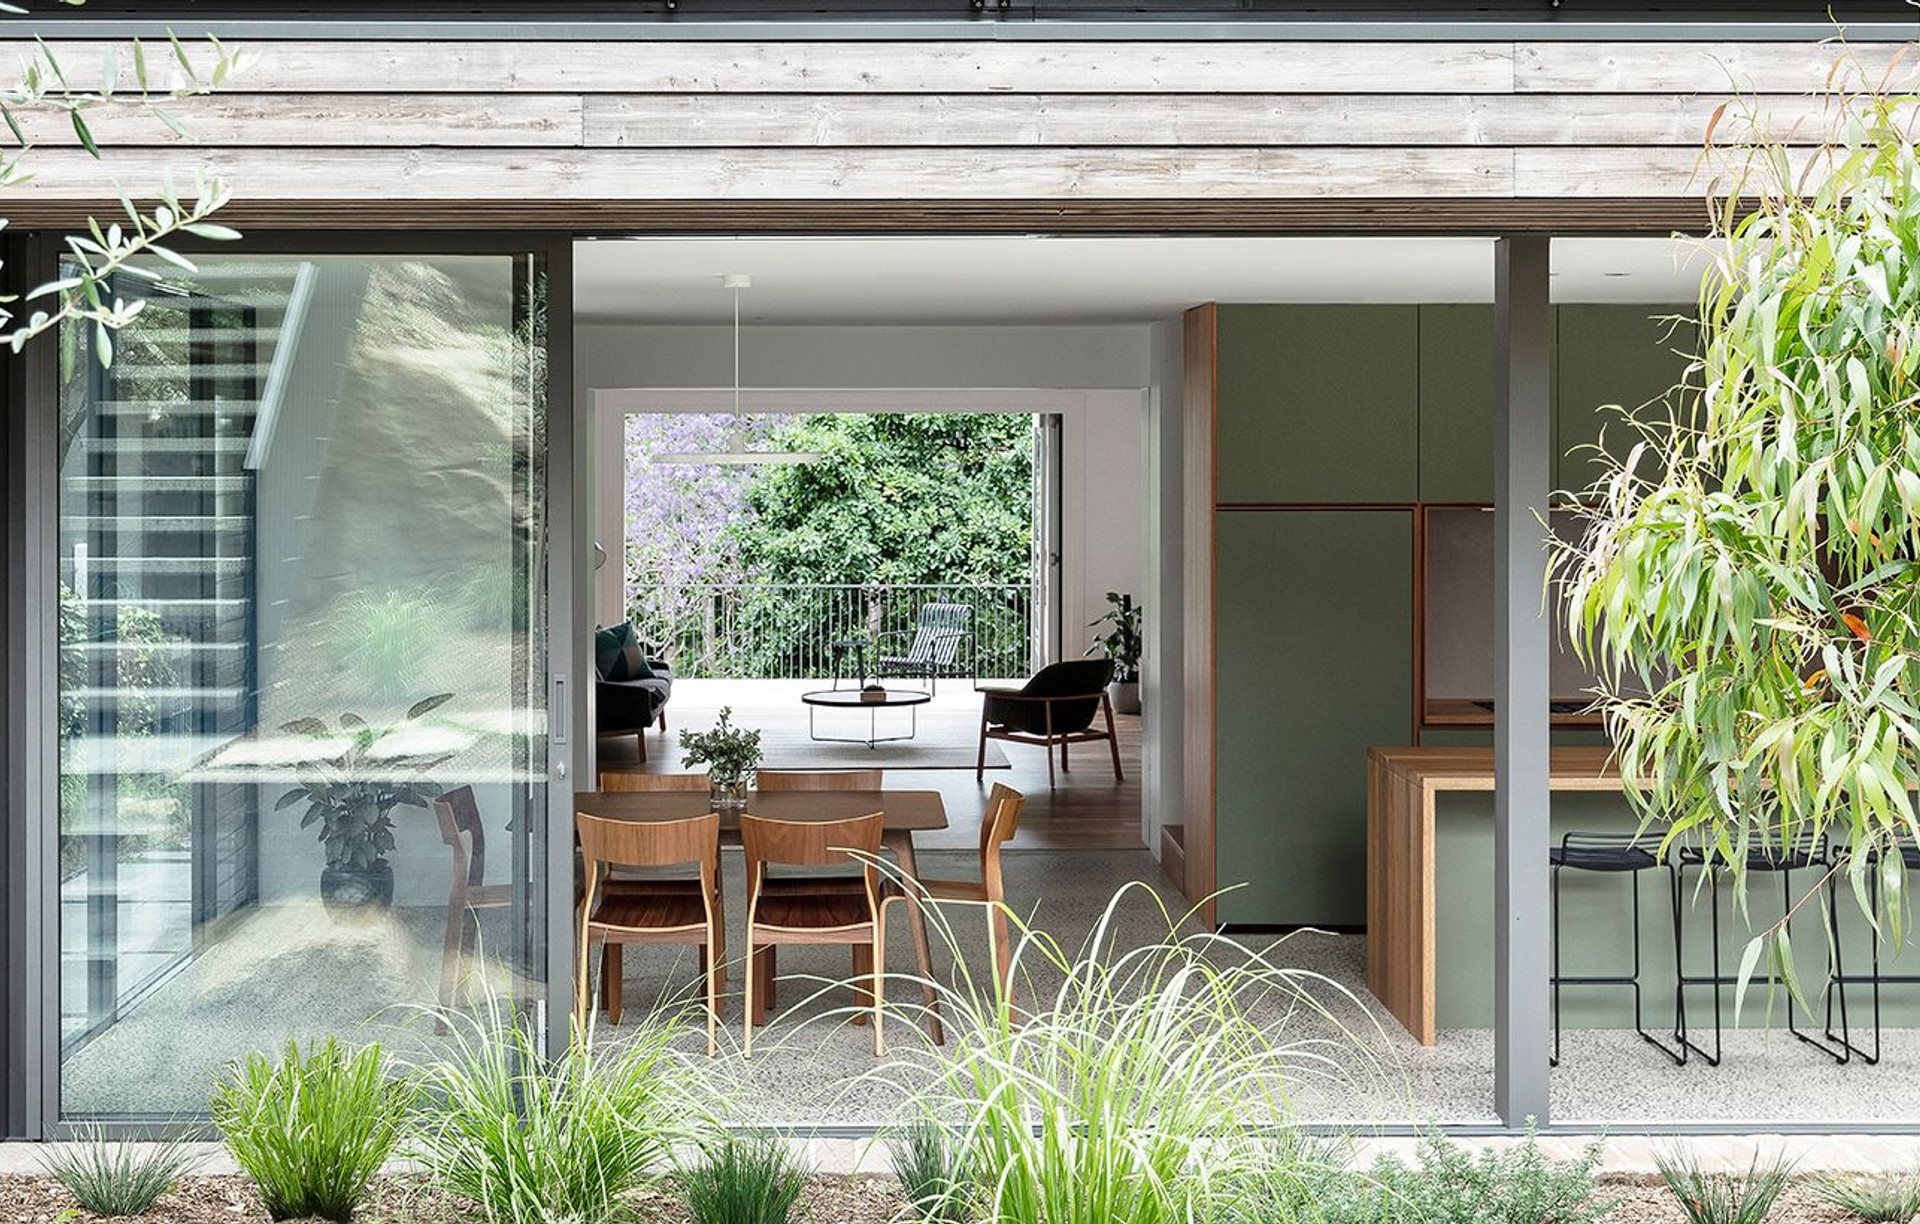
Project look book featuring Cooks River House by studioplusthree. A contemporary family home harmoniously integrated into the lush landscape of Sydney's Cooks River, featuring sustainable design elements, light-filled living spaces, and a seamless connection to nature.
studioplusthree
2026
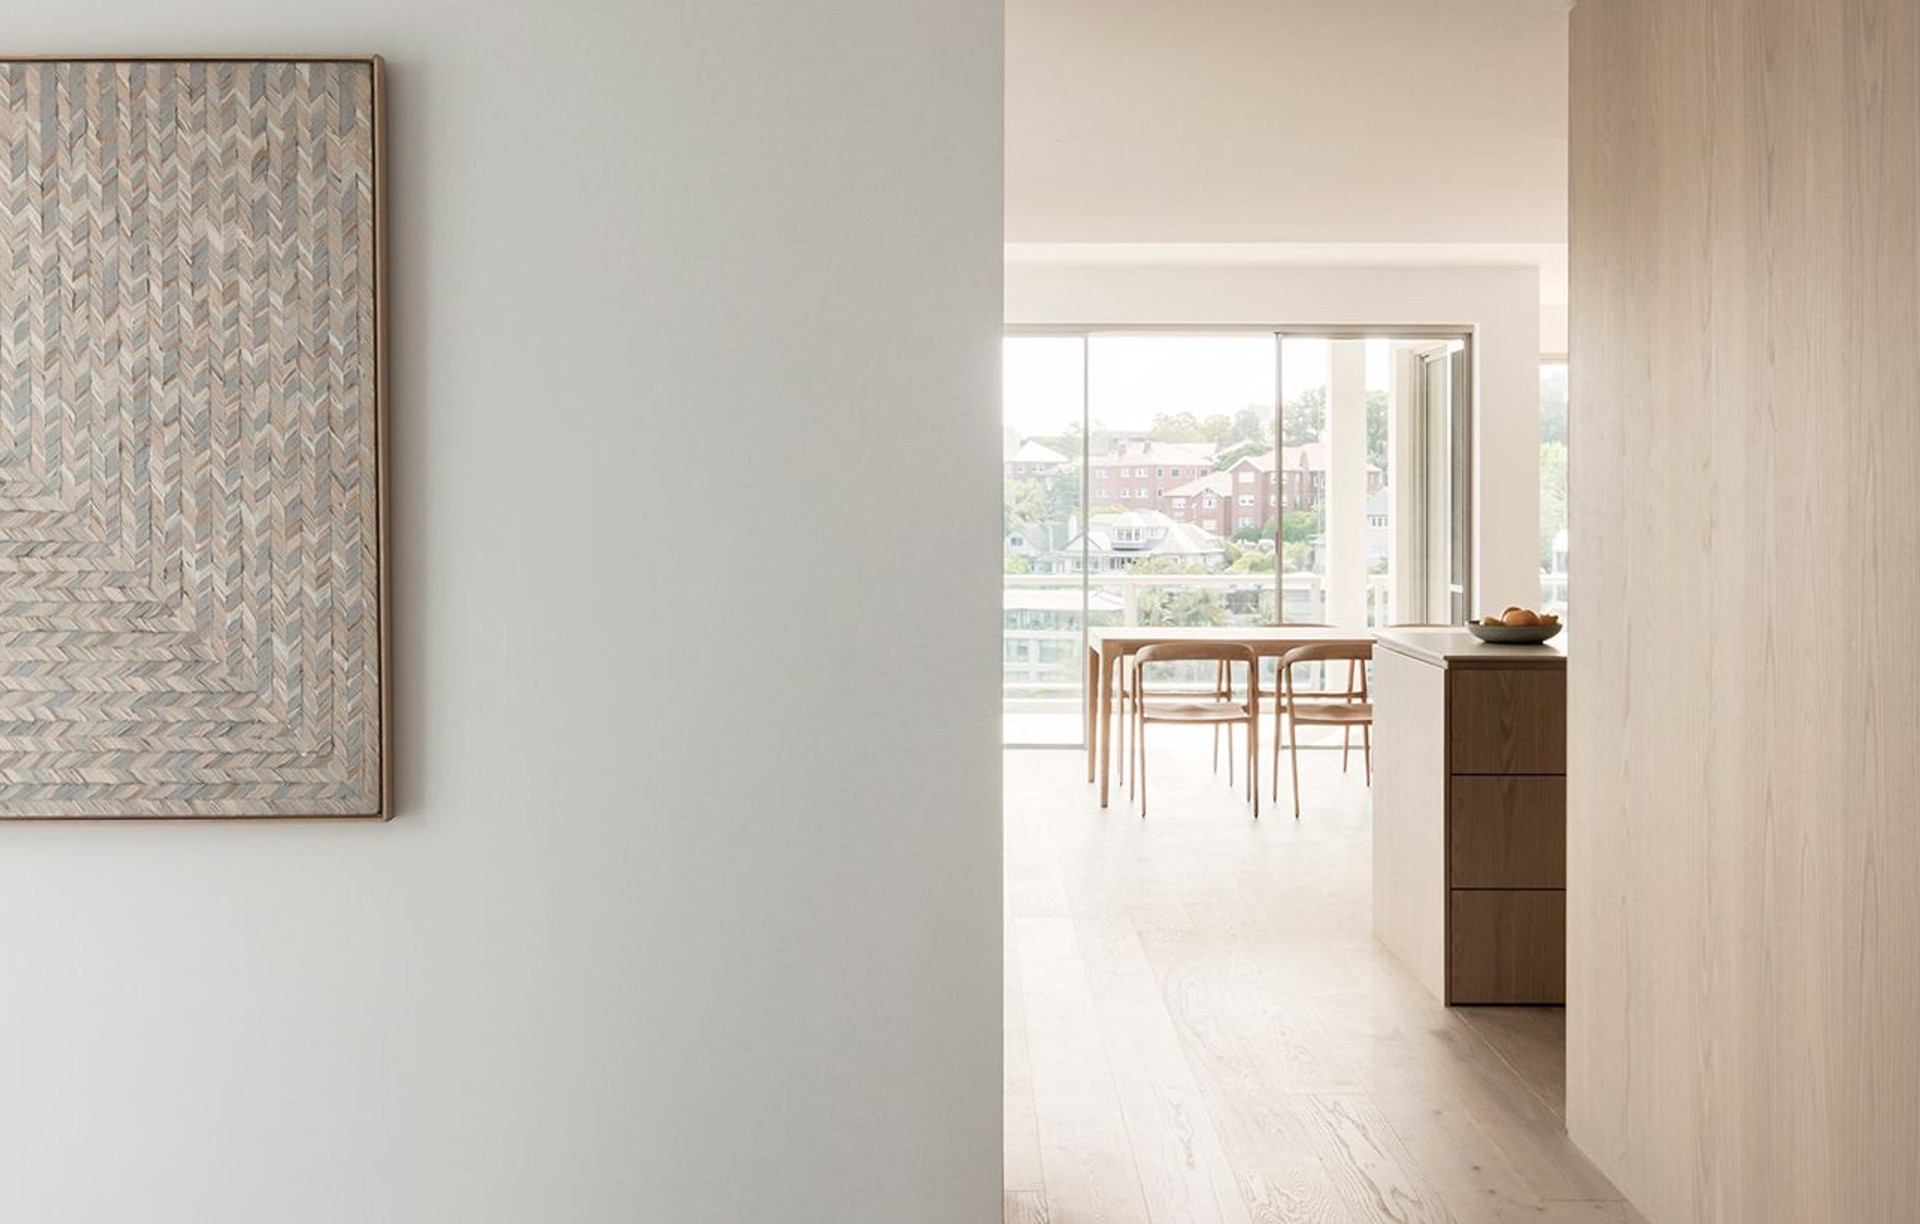
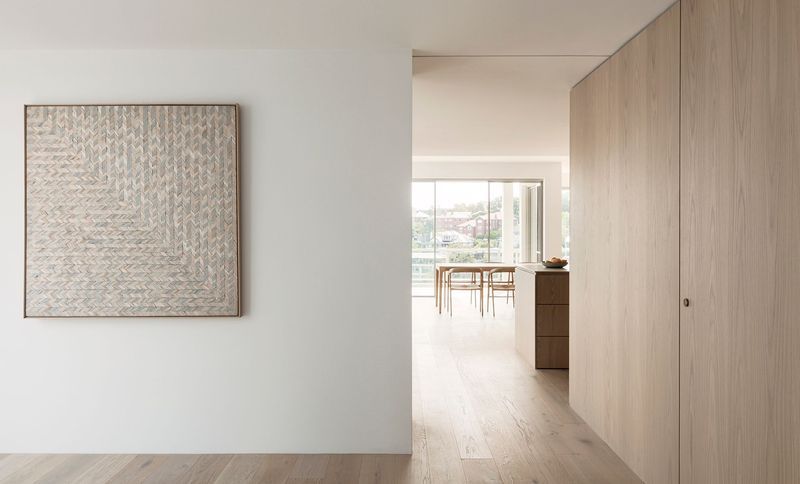
Project look book featuring Cremorne Point Apartment by studioplusthree. A contemporary harbourside apartment reimagined for light and tranquility, featuring a seamless layout and refined materials, completed in 2019 to enhance urban living while maintaining a connection to nature.
studioplusthree
2026
Project look book featuring Egyptian Mummies Exhibit by studioplusthree. studioplusthree were commissioned to design the Powerhouse Museum’s major 2016 summer exhibition, in collaboration with the British Museum.
studioplusthree
2026
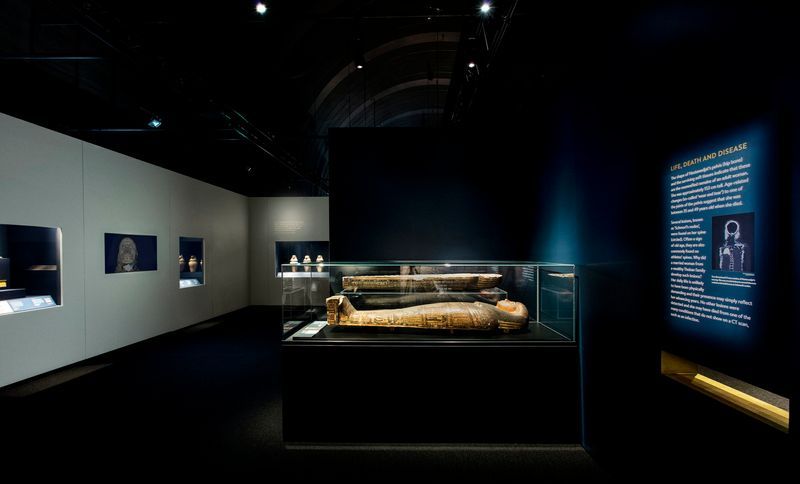
Project look book featuring Llewellyn House by studioplusthree. A harmonious blend of old and new in a renovated Marrickville cottage, featuring a living and rehearsal space for musicians, with restored Federation interiors and a contemporary extension that showcases a dialogue of texture and color.
studioplusthree
2026
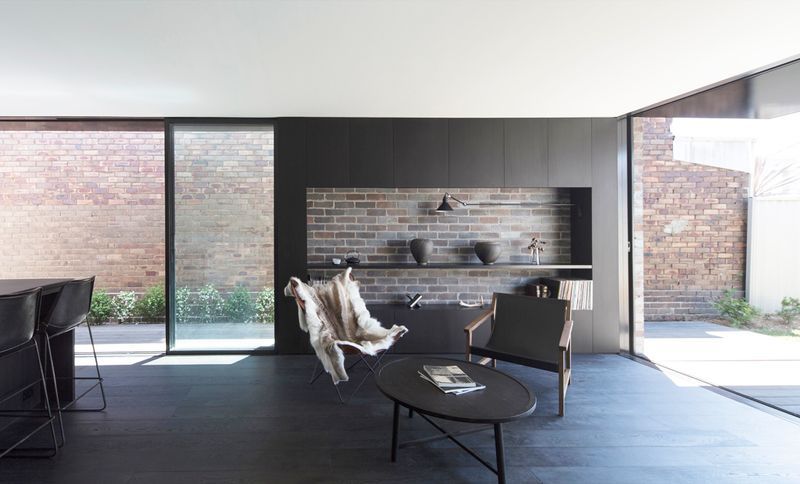
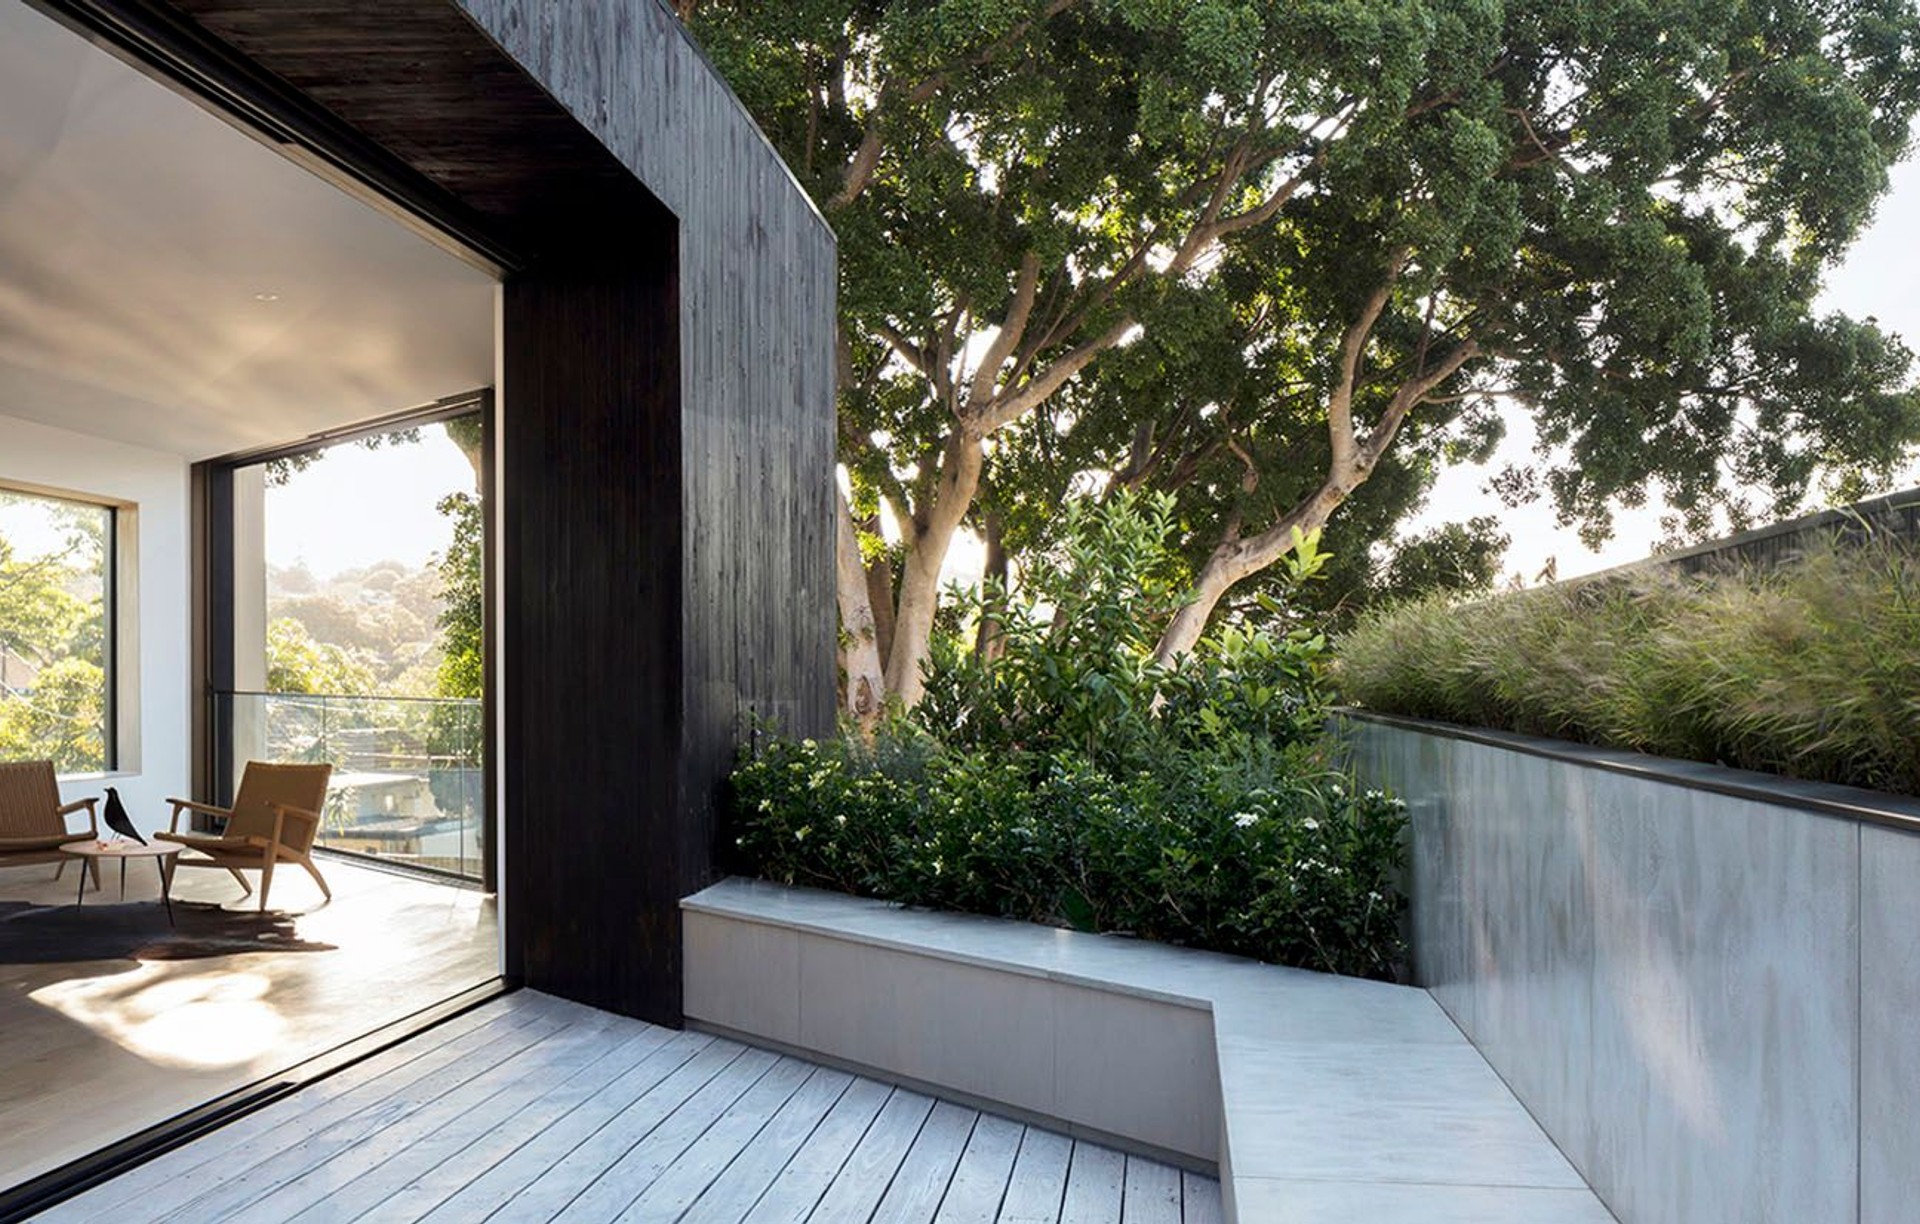
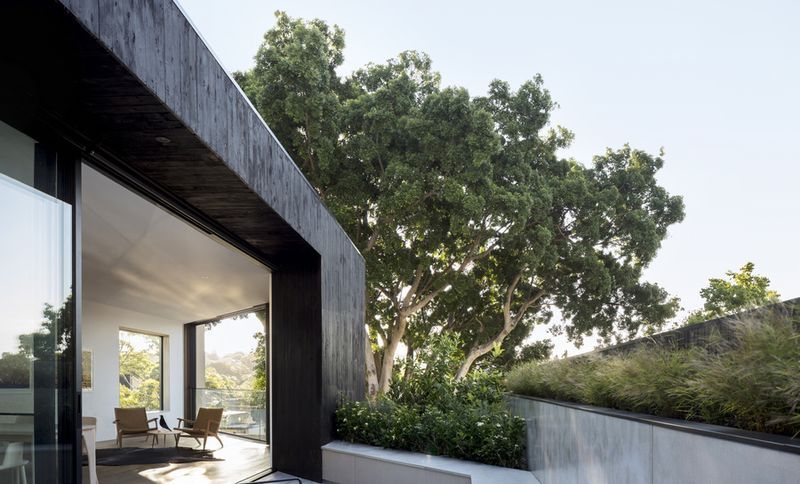
Project look book featuring McMahons Point Residence by studioplusthree. This addition to a family home in a Heritage Conservation Area brings a reconfiguration of the internal layout, with a new contemporary extension on thefirst floor to provide a much-needed en-suite bathroom and storage.
studioplusthree
2026

Project look book featuring Platform House by studioplusthree. "Nothing short of outstanding… brilliantly bold, rigorously conceptualised… A truly social home that has a nuanced dialogue with the public sphere."
studioplusthree
2026
Project look book featuring Potts Point Lobby by studioplusthree. studioplusthree were engaged to redesign an outdated lobby in a prestigious Potts Point apartment building.
studioplusthree
2026

Project look book featuring Roscommon House by studioplusthree. This addition to a heritage-listed Federation cottage creates an elevated living and outdoor space, reclaiming much-needed light for this highly overshadowed property.
studioplusthree
2026
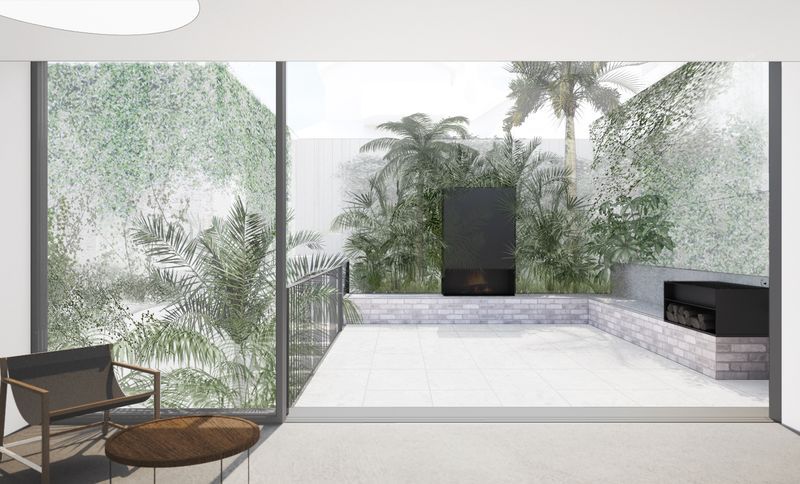
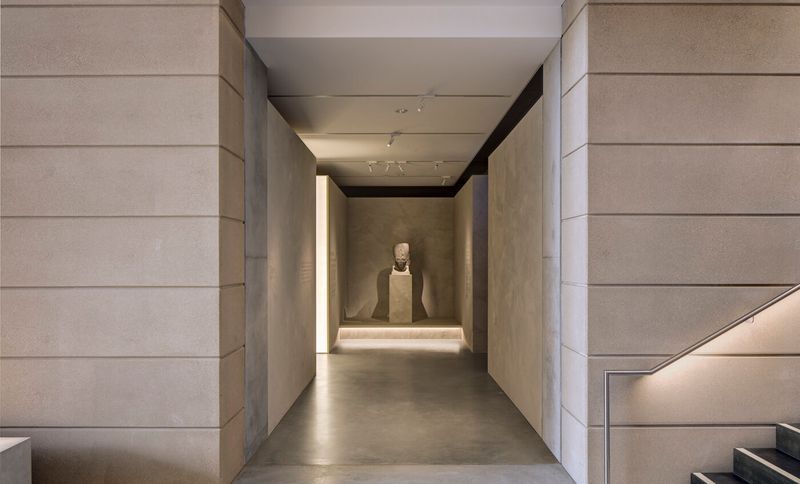
Project look book featuring Nicholson Galleries by studioplusthree. The Nicholson Galleries at the Chau Chak Wing Museum showcases the University of Sydney's extensive antiquities collection, blending classical architecture with contemporary design to create immersive spaces that enhance the visitor experience.
studioplusthree
2026
Files
10 files across 5 items
1 - 5 of 5 items
|