


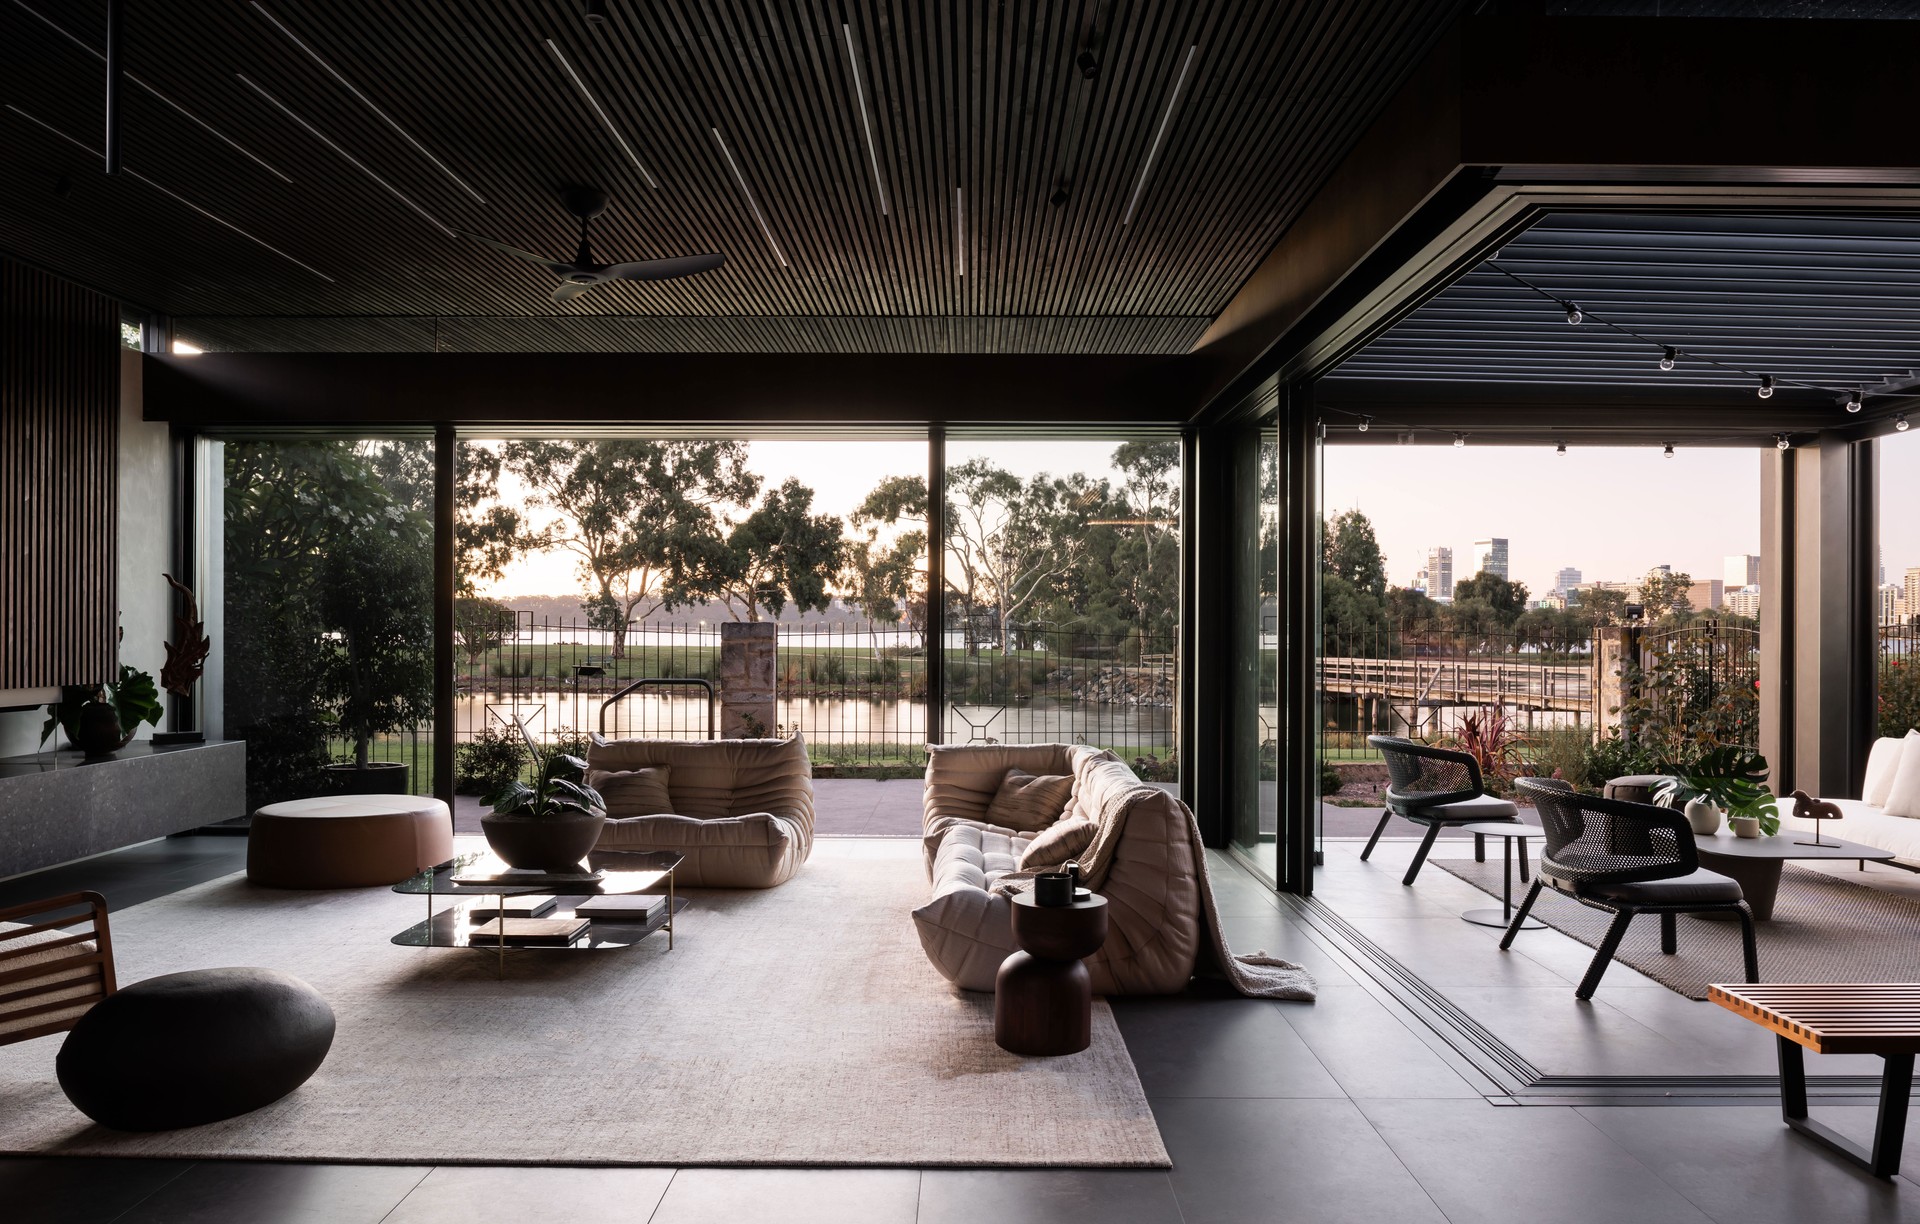
Suzanne Hunt Architect
Architects
Suzanne Hunt Architect
Architects

Downloads
Project look book featuring Suzanne Hunt Architect by Suzanne Hunt Architect.
Suzanne Hunt Architect
2026
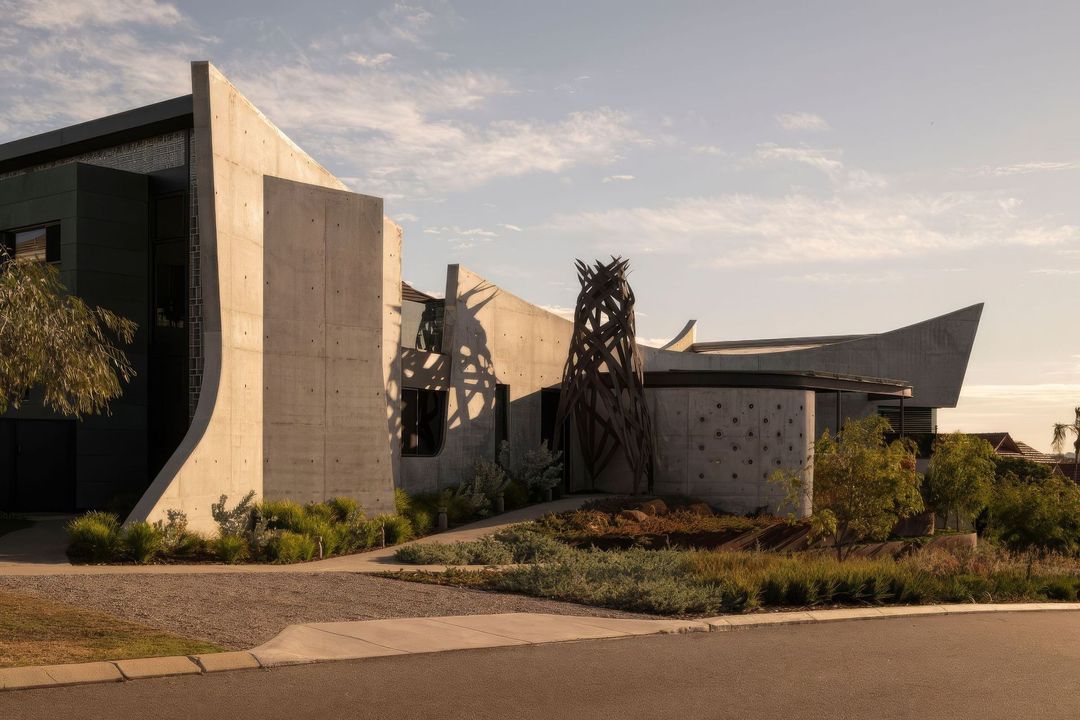
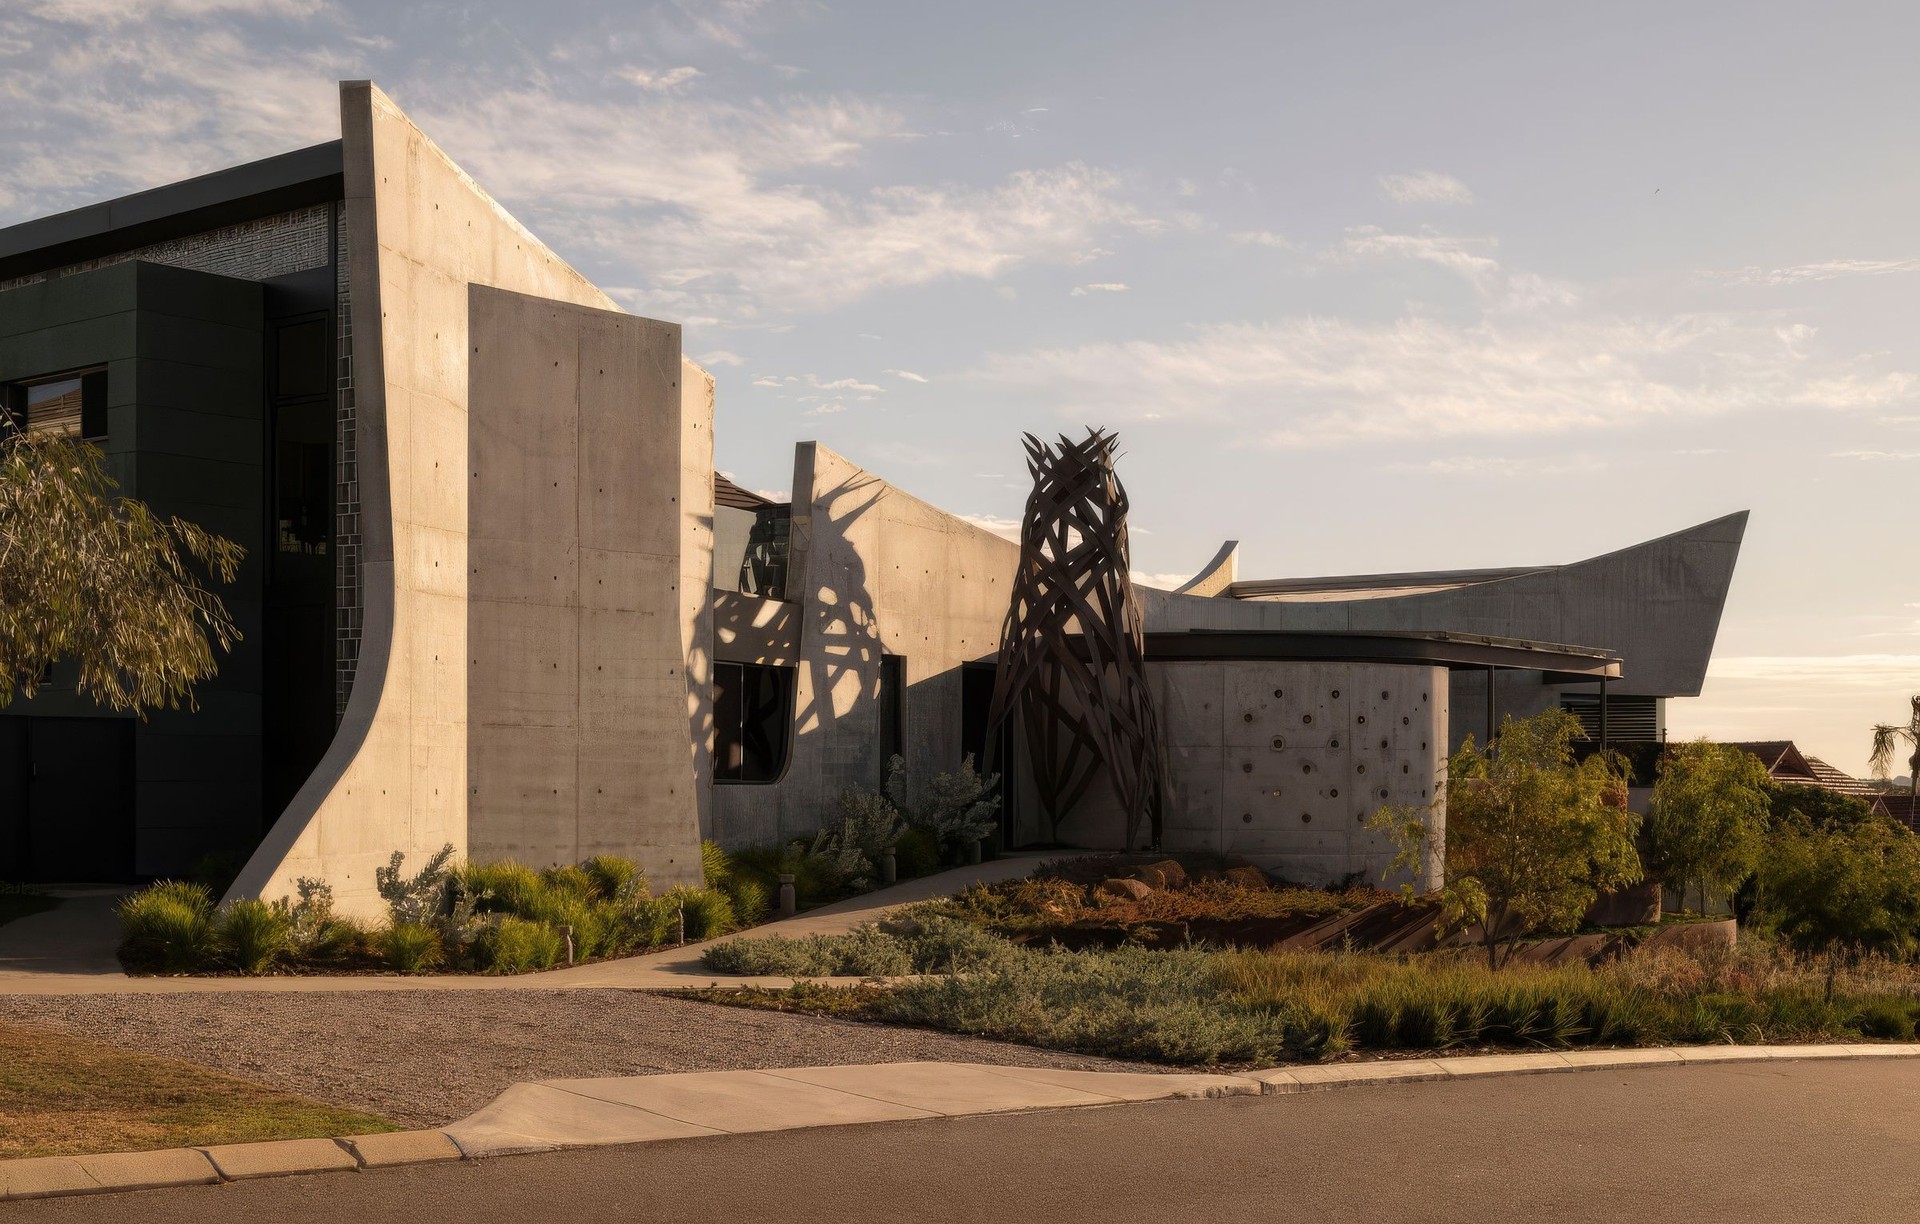
Project look book featuring Bat Cave Como by Suzanne Hunt Architect. The result of a limited competition, this monumental contemporary house was designed for a client with a strong connection to the arts who wanted, as mentioned in the brief, an ‘iconic’ house – one that would be a showcase for art and sculpture but also respond to the views over Eagle Bay.
Suzanne Hunt Architect
2026
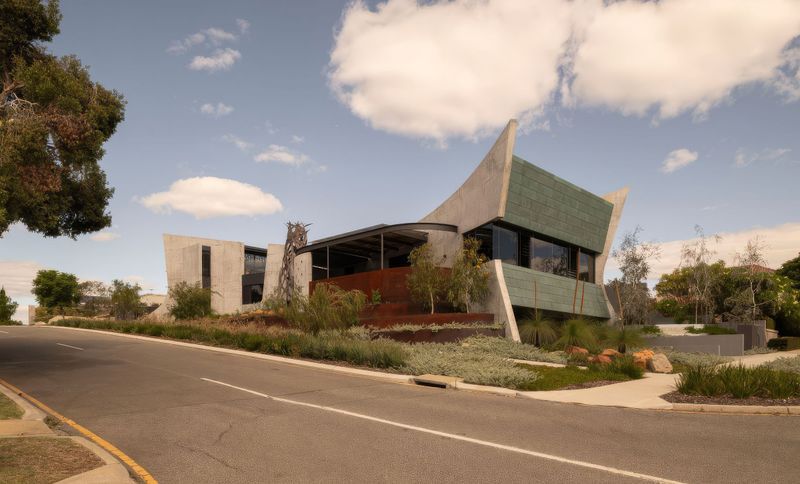
Project look book featuring Bedfordale House by Suzanne Hunt Architect. Bedfordale House: A tranquil sanctuary in the Perth hills, blending Japanese aesthetics with sustainable design, featuring intimate pavilions, seamless indoor-outdoor living, and a commitment to low-energy solutions for a lasting legacy.
Suzanne Hunt Architect
2026
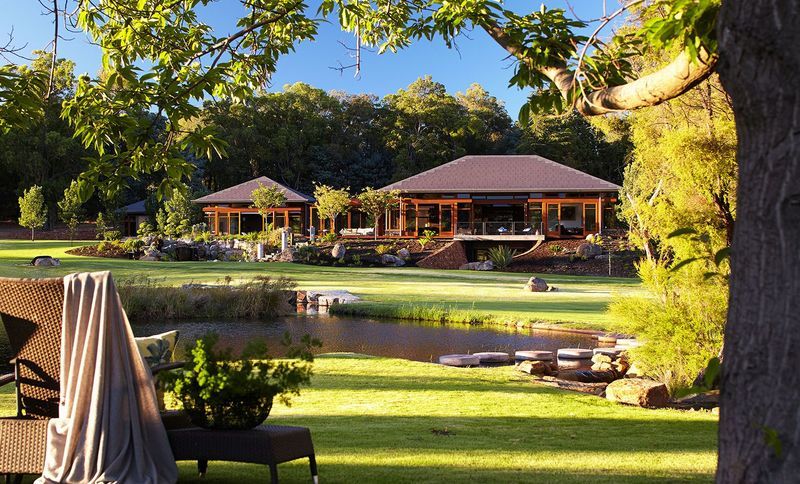
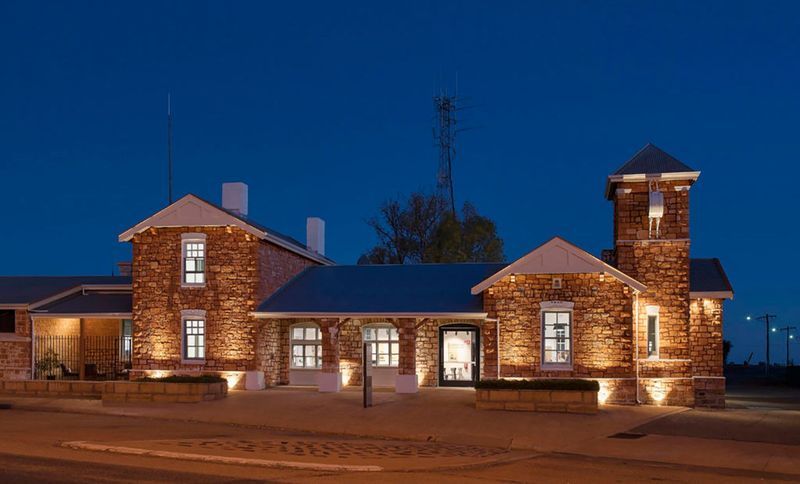
Project look book featuring Cue Community Centre by Suzanne Hunt Architect. Cue’s former Post Office has a new lease on life thanks to the sensitive conservation and adaptive reuse project by Suzanne Hunt Architect and Stephen Carrick Architects, Architects in Association.
Suzanne Hunt Architect
2026
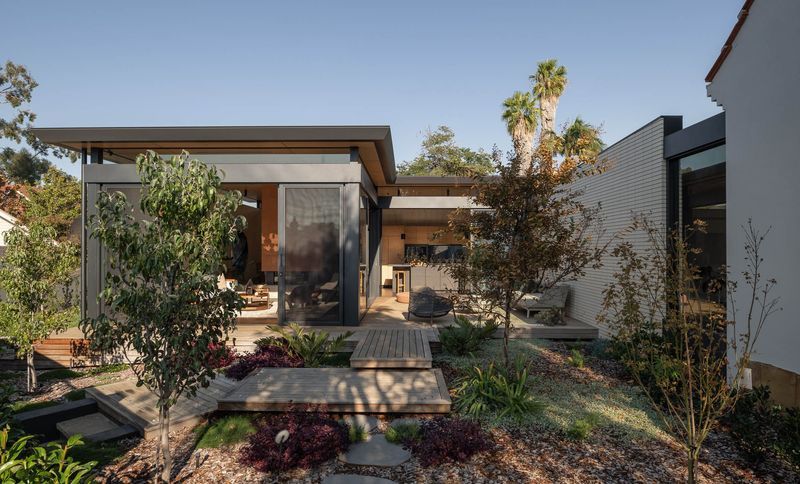
Project look book featuring Dalkeith Heritage House by Suzanne Hunt Architect. There are some houses that require a sensitive approach when altering – this one, designed by the eminent architect Marshall Clifton and completed in 1938, is one of these.
Suzanne Hunt Architect
2026
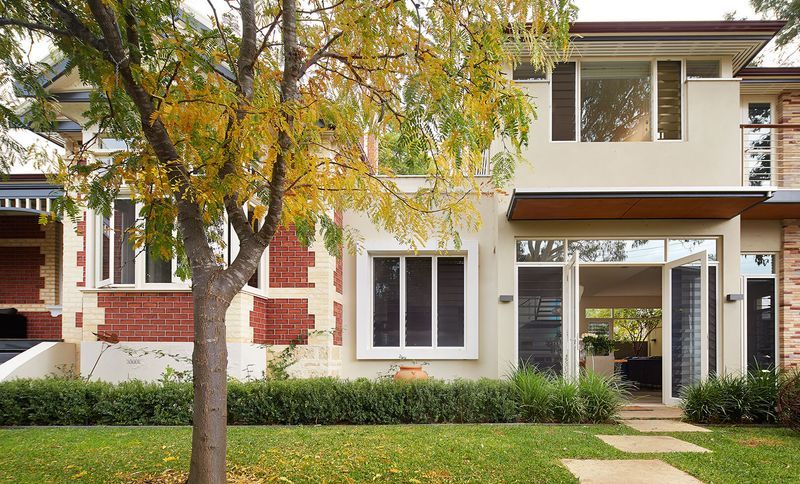
Project look book featuring Guildford House by Suzanne Hunt Architect. A harmonious blend of heritage and contemporary design, Guildford House features low-maintenance living spaces, discrete garden courtyards, and a dedicated entertaining pavilion, catering to family life and outdoor enjoyment.
Suzanne Hunt Architect
2026
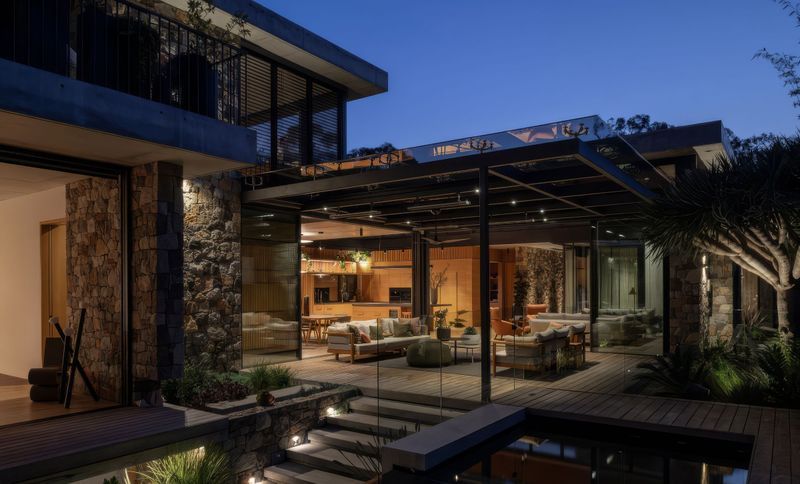
Project look book featuring Lantern House by Suzanne Hunt Architect. Some projects take a while to see the ‘light’.
Suzanne Hunt Architect
2026
Project look book featuring Leeuwin Estate Winery by Suzanne Hunt Architect. A holistic refurbishment of Leeuwin Estate Winery that enhances business processes while preserving heritage structures, featuring a stunning new art gallery and a revamped cellar door, setting the stage for the next 50 years of growth and charm.
Suzanne Hunt Architect
2026
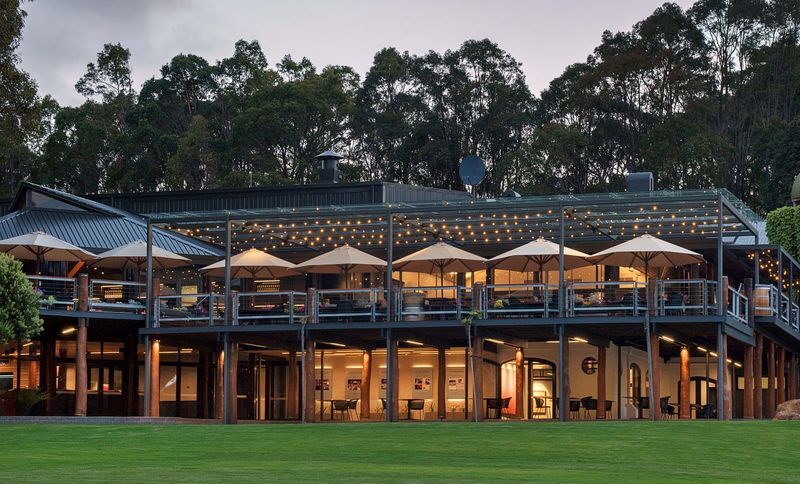
Project look book featuring Libby’s Retreat by Suzanne Hunt Architect. Architect + Interior Design | Suzanne Hunt Architect
Suzanne Hunt Architect
2026
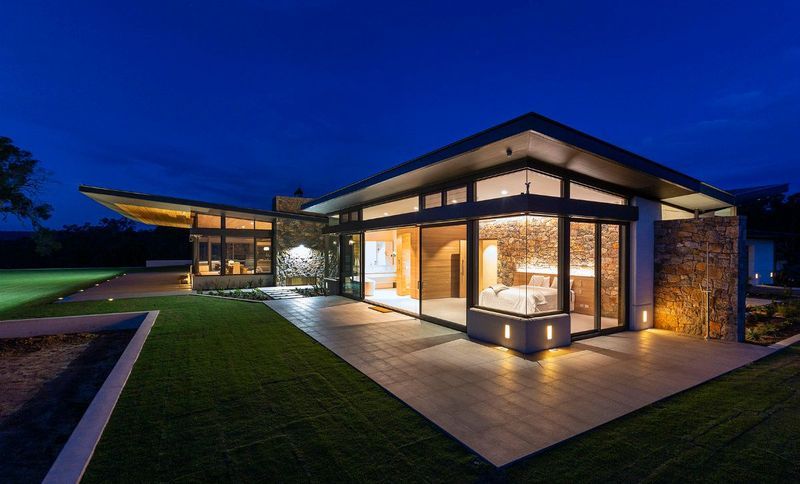
Project look book featuring Little Big House by Suzanne Hunt Architect. A beautifully detailed compact home that harmonizes mid-century modern design with the needs of a large family, featuring low-maintenance materials, vibrant interiors, and a seamless connection to landscaped outdoor spaces.
Suzanne Hunt Architect
2026
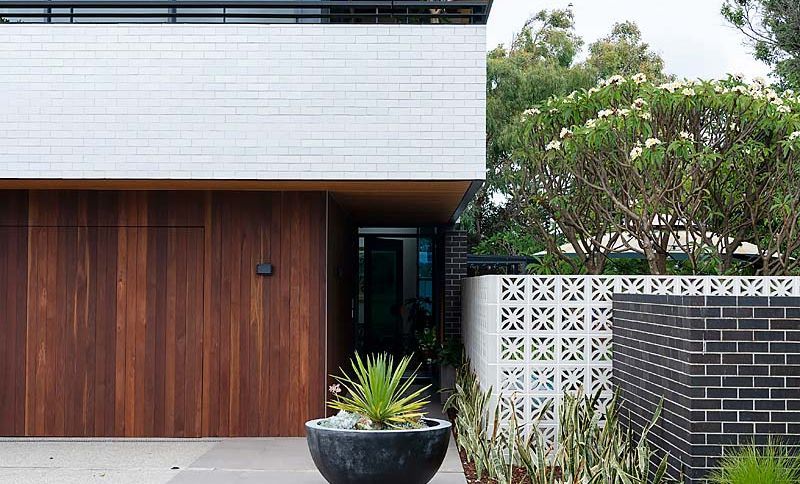
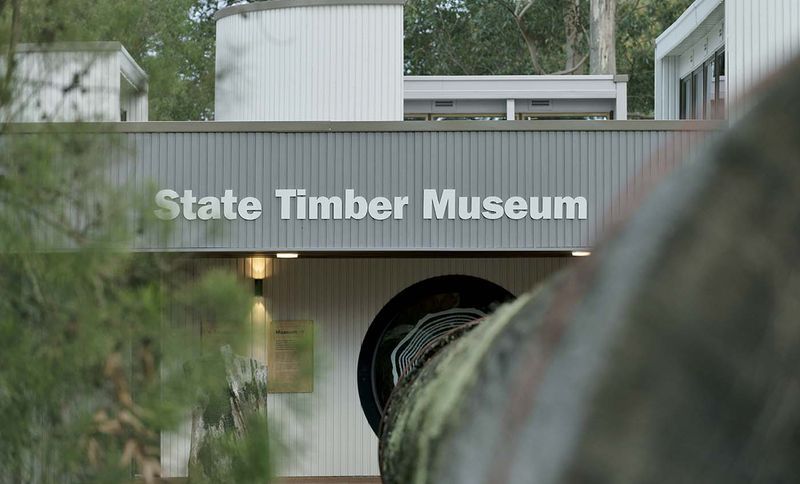
Project look book featuring Manjimup Timber Museum by Suzanne Hunt Architect. Revitalization of the Manjimup State Timber Museum, transforming a historic structure into a contemporary interpretative experience that celebrates the rich timber industry heritage of Western Australia.
Suzanne Hunt Architect
2026