

Tameka Moffat Designs
Interior Designers
About us
Tameka Moffat is an award winning Design Studio based in Sydney.
With over 20 years in the industry and coming from a family of builder’s and developers Tameka Moffat Designs has built a strong reputation within the building, design and construction industries.
Our in-depth building knowledge, comprehensive detailed documentation, high end finishes, professionalism and attention to detail hold us in high regard with clients and contractors. Collaborating with Developers, Architects, Builders and Landscapers from design / concept stages through to delivery.
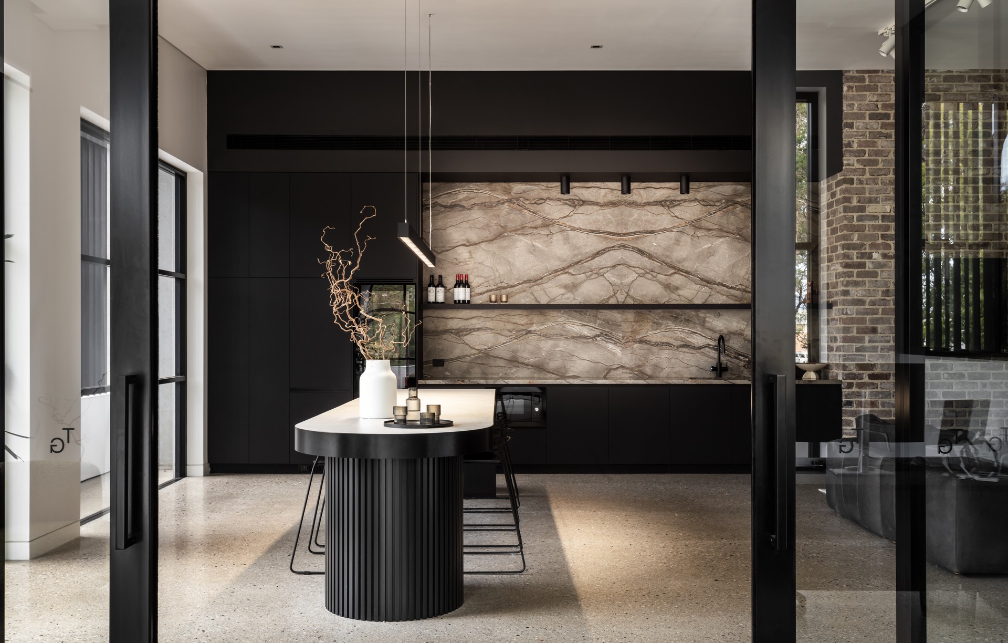
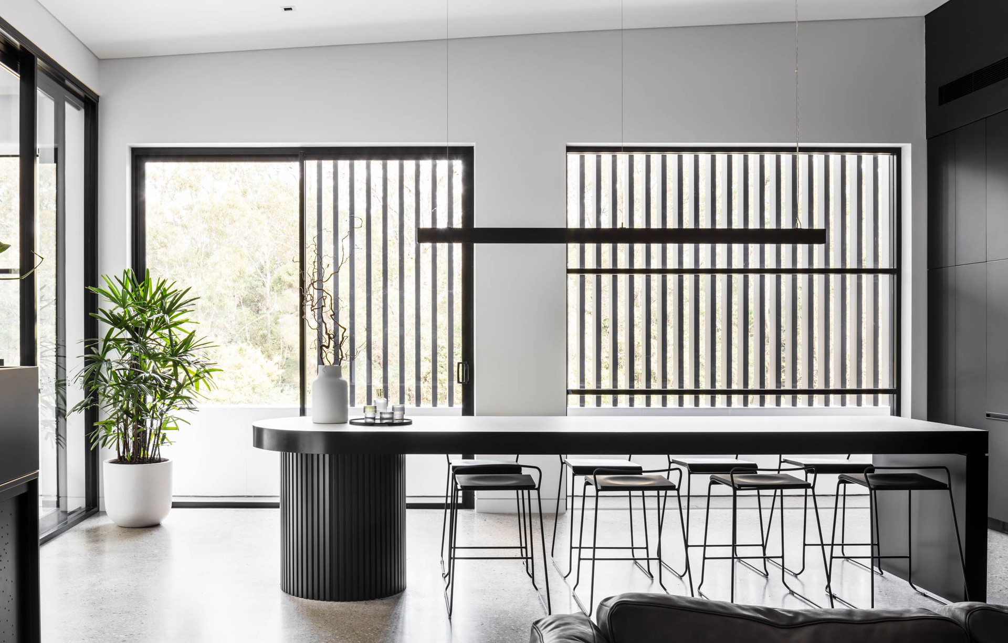
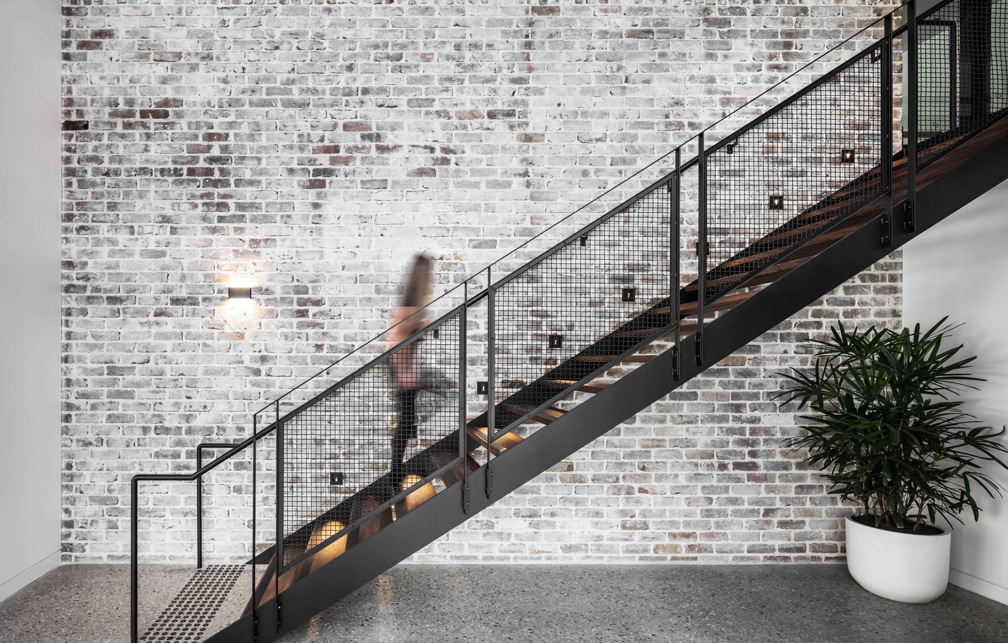
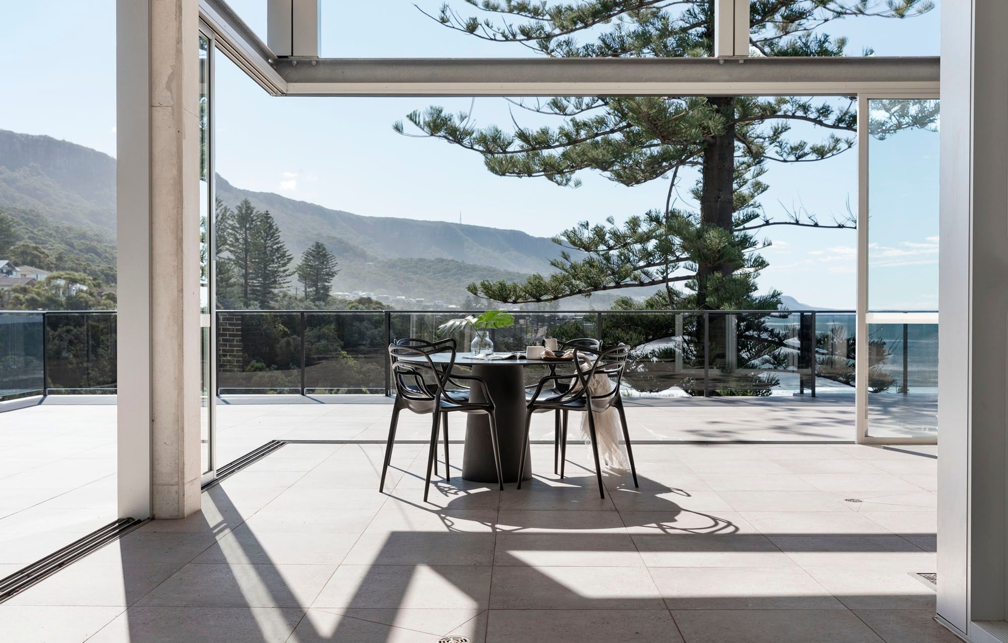
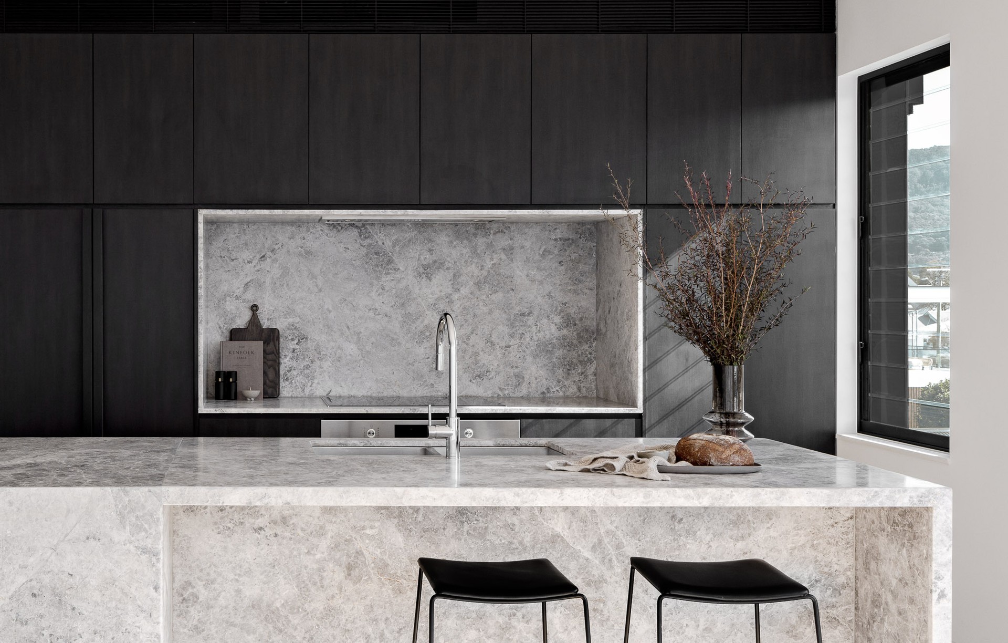
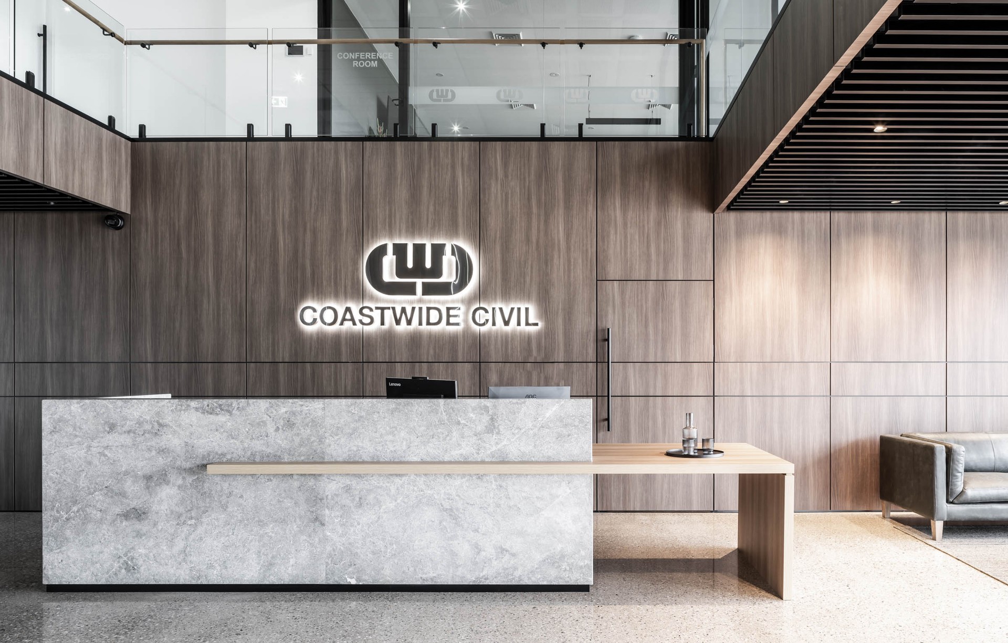
Tameka Moffat Designs has a diverse portfolio of works ranging from multi- residential, high end residential, commercial, hospitality, corporate and retail projects.
We are passionate about all aspects of design and focus on designing spaces that are functional, timeless, refined and sophisticated and firmly believe this is the key element to delivering cohesive and successful projects.
Concept / Design Development / Finishes Selections
Planning, concept, design development & finishes selections stages are crucial to ensure our clients briefing is firmly understood prior to detailed documentation phase.
SERVICES INCLUDE
- Schematic Design
- Determining projects requirements and goals
- Design Concepts
- Fixtures and Finishes Suggestions
- Space Planning
Residential Design
Working on high end residential and multi -residential projects we pride ourselves on our high level of detailed documentation, high end finishes and space planning to ensure our Interior and exterior spaces are functional, timeless, refined and sophisticated and firmly believe this is the key to delivering cohesive and successful projects.
SERVICES INCLUDE
- Design Development
- Floor Plans
- Detailed Documentation
- Elevations and Sections
- Materials and Finishes Selections
- Detailed Specifications Sheets
- Project Consulting
Commercial Designs
Working in large commercial, retail, hospitality and corporate projects Tameka Moffat Designs is professionally trained in commercial space planning. We consider all areas of commercial design, space aesthetics, style and mood, as well as understanding of building codes and regulations, material classifications for use in public spaces, acoustics and standards regarding disabled and other special needs groups.
SERVICES INCLUDE
- Schematic Design
- Determining projects requirements and goals
- Building Class valuation and compliance
- Compliance with Building Access codes
- Floor Plans
- Detailed Documentation
- Elevations and Sections
- Materials and Finishes Selections
- Detailed Specifications Sheets
- Project Consulting
Locations we service
Get in touch
Business details
- Category:
- Interior Designers
- Business focus:
- Residential & Commercial
- Verified ArchiPro member since:
- 2023