

Taouk Architects
Taouk Architects
Downloads
Project look book featuring Taouk Architects by Taouk Architects.
Taouk Architects
2026
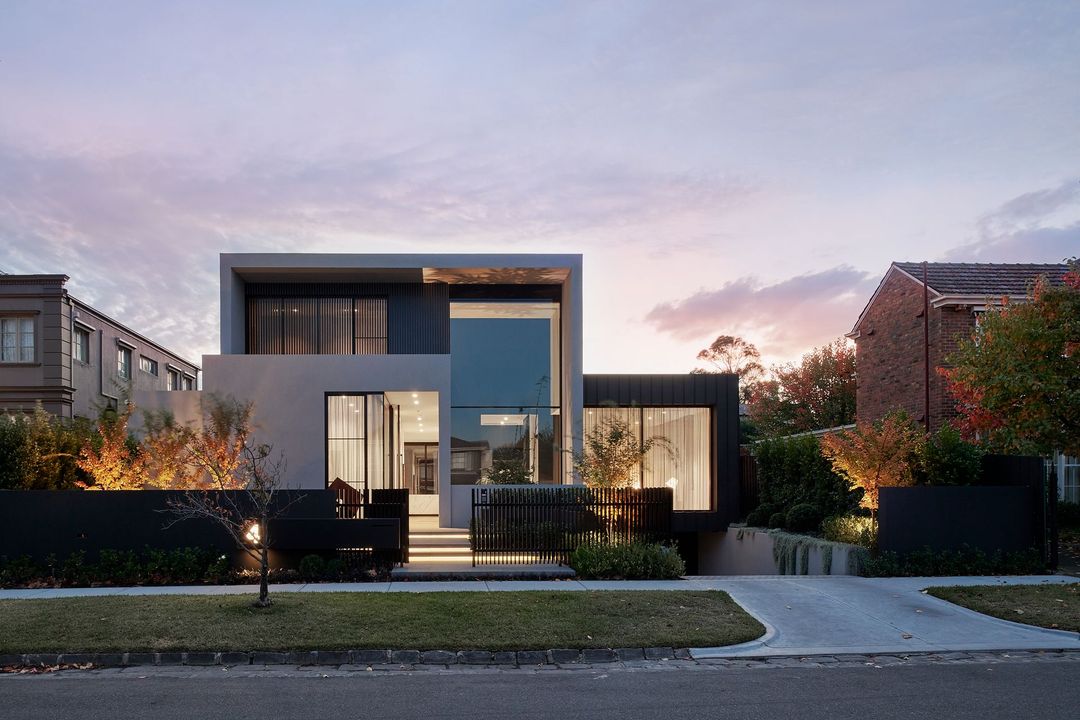
Project look book featuring Bramley Residence by Taouk Architects. A contemporary architectural gem in Kew, Bramley Residence features high ceilings, expansive glazing, and a seamless indoor-outdoor flow, designed for entertaining with a private yard, cantilevered BBQ bench, fire pit, and pool.
Taouk Architects
2026
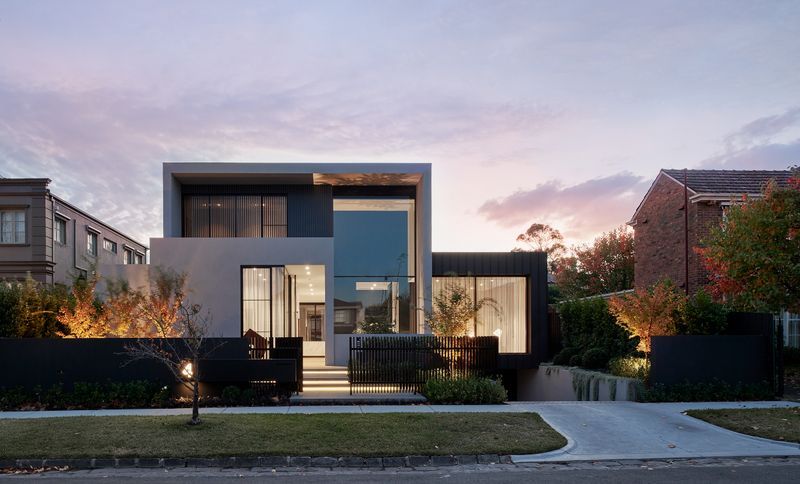
Project look book featuring Christmas House by Taouk Architects. Bold and monolithic architecture harmonizing with Northcote's streetscapes, emphasizing natural light and textured elements framed by lush greenery.
Taouk Architects
2026
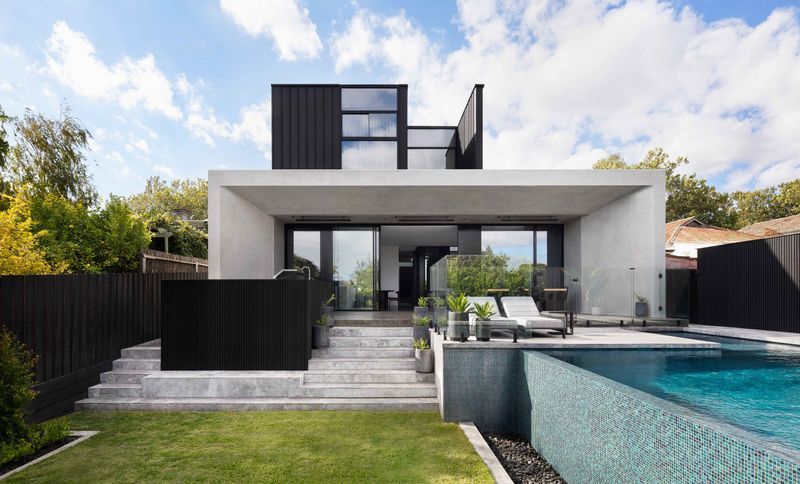
Project look book featuring Highton House by Taouk Architects. A contemporary addition to a heritage-sensitive property, Highton House features large open-plan living areas, abundant natural light, and a harmonious blend of modern finishes with traditional elements, creating a seamless connection to outdoor spaces.
Taouk Architects
2026
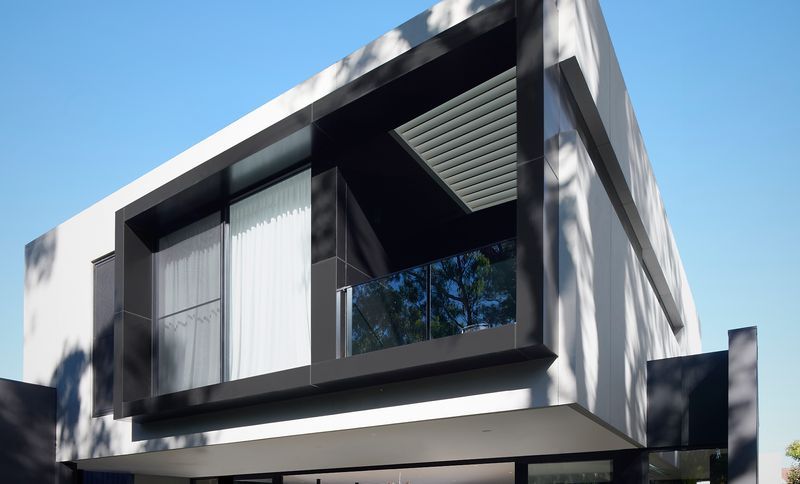
Project look book featuring Kew House by Taouk Architects. Kew House: A bold architectural presence featuring high-level details and ample glazing, designed to evoke grandeur and luxury on a narrow block, harmonizing structure and landscaping.
Taouk Architects
2026
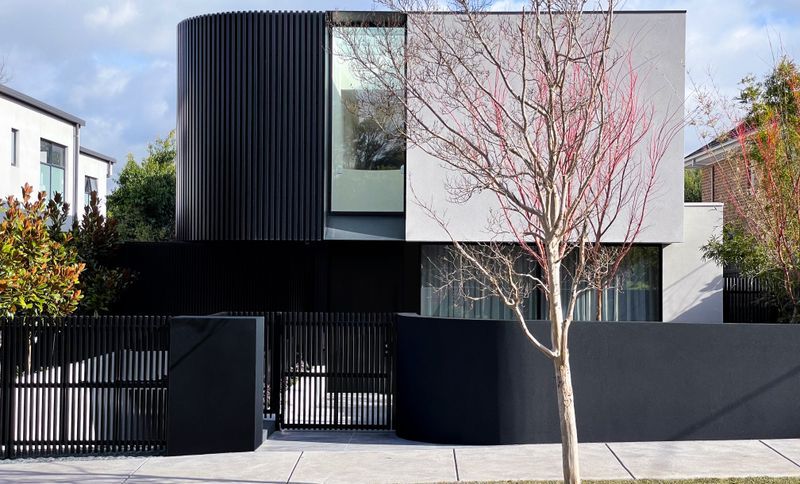
Project look book featuring Mount Eagle Residence by Taouk Architects. A contemporary addition and refurbishment of a century-old dwelling, seamlessly integrating old-world charm with modern living spaces for a young family.
Taouk Architects
2026
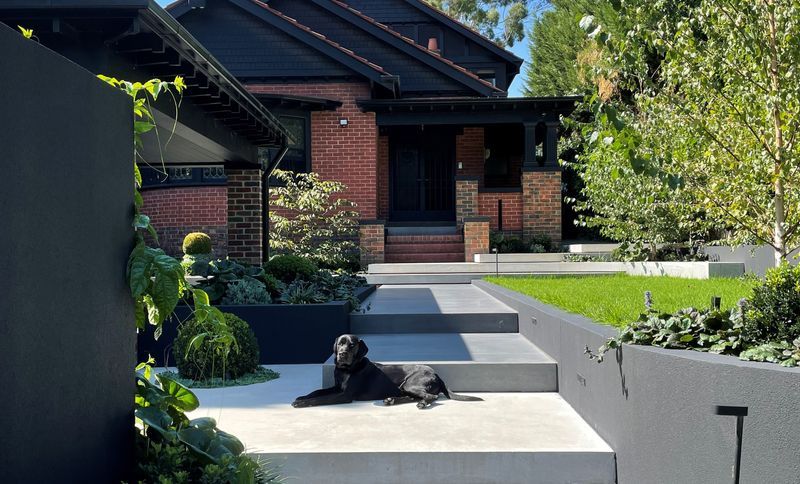
Project look book featuring Victory by Taouk Architects. A modern architectural statement featuring contemporary finishes and a unique birdnest corner, designed to serve as a welcoming hub for the community in Brunswick East.
Taouk Architects
2026