



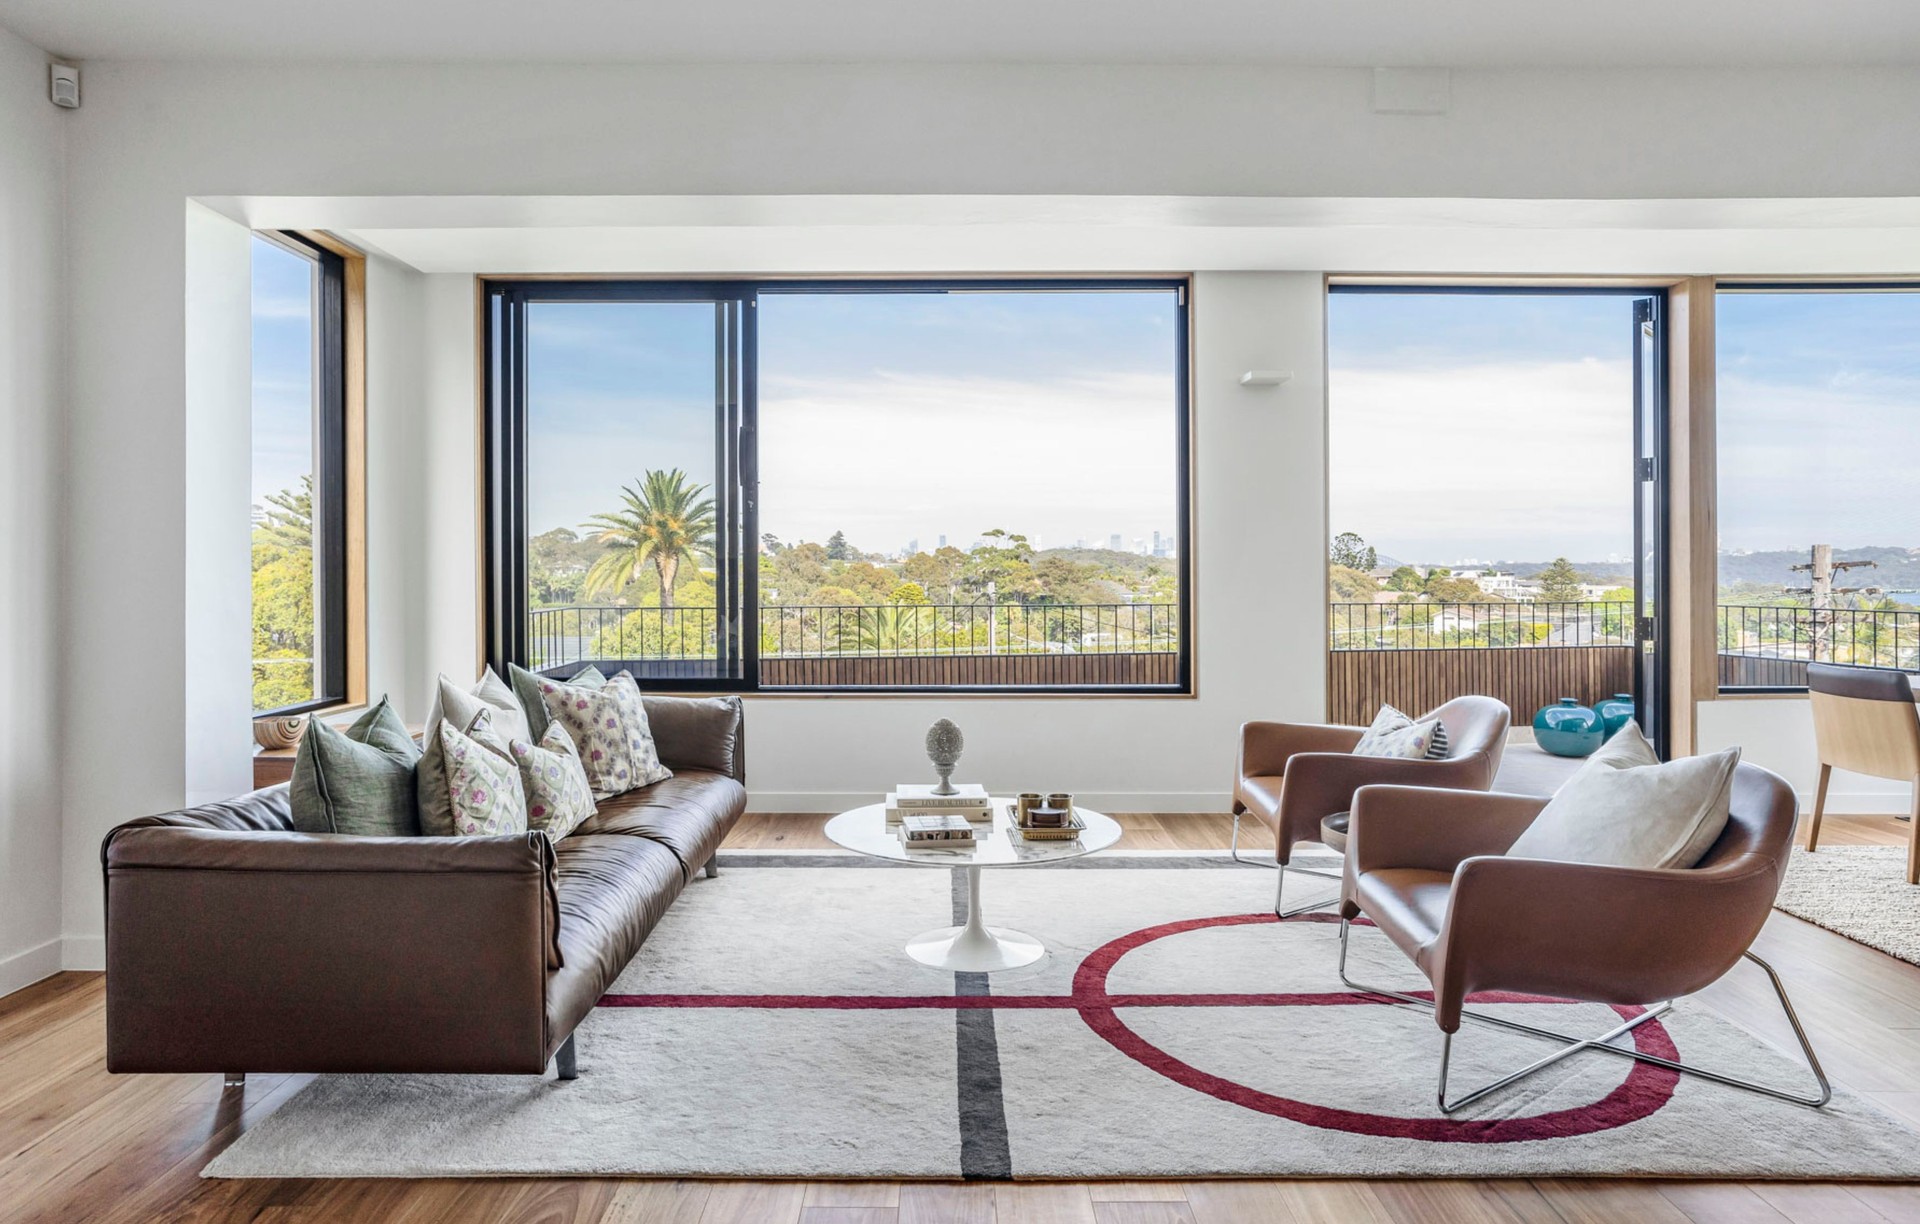
TASS Architects + Builders
Architects
TASS Architects + Builders
Architects

Downloads
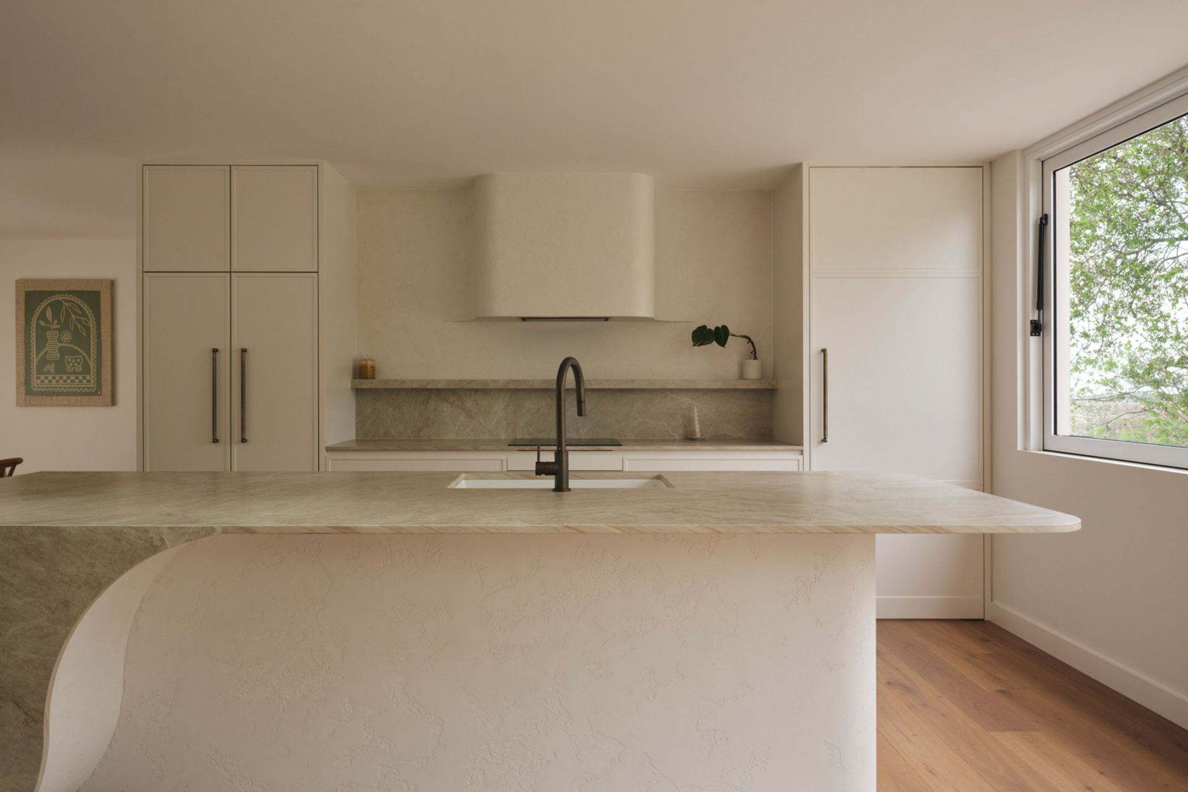
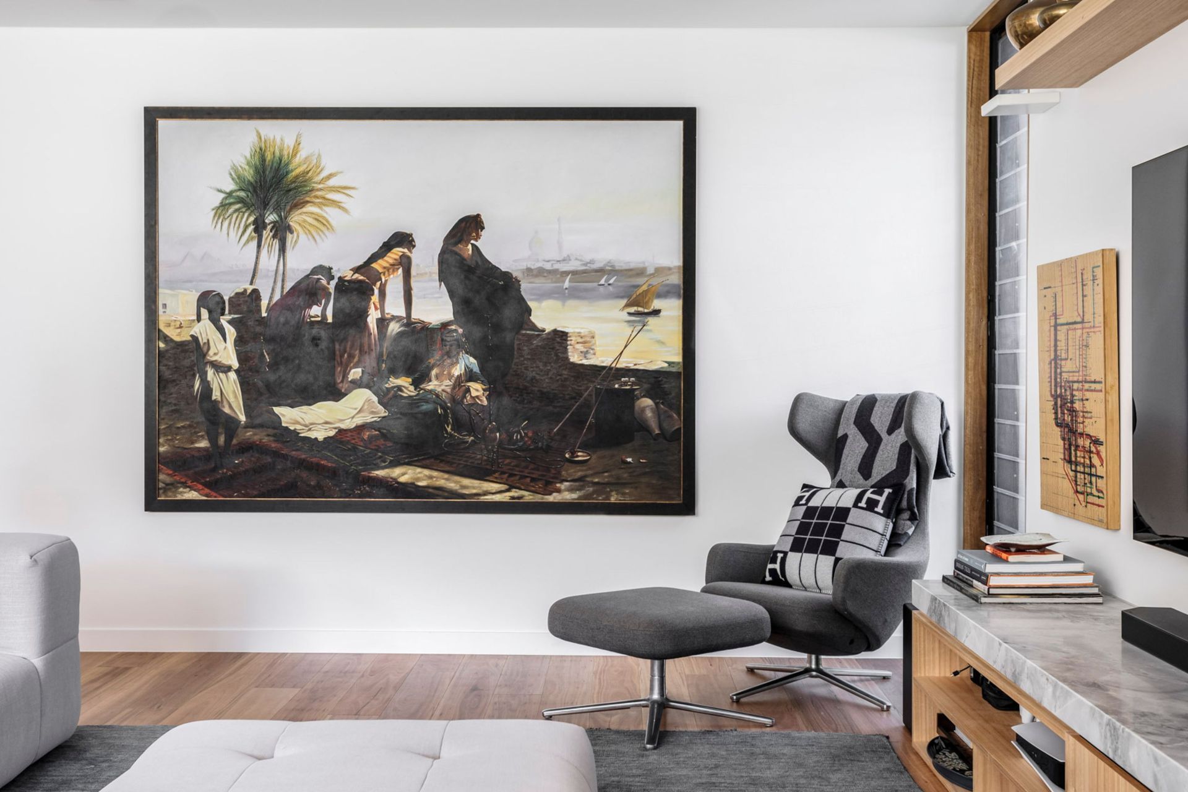
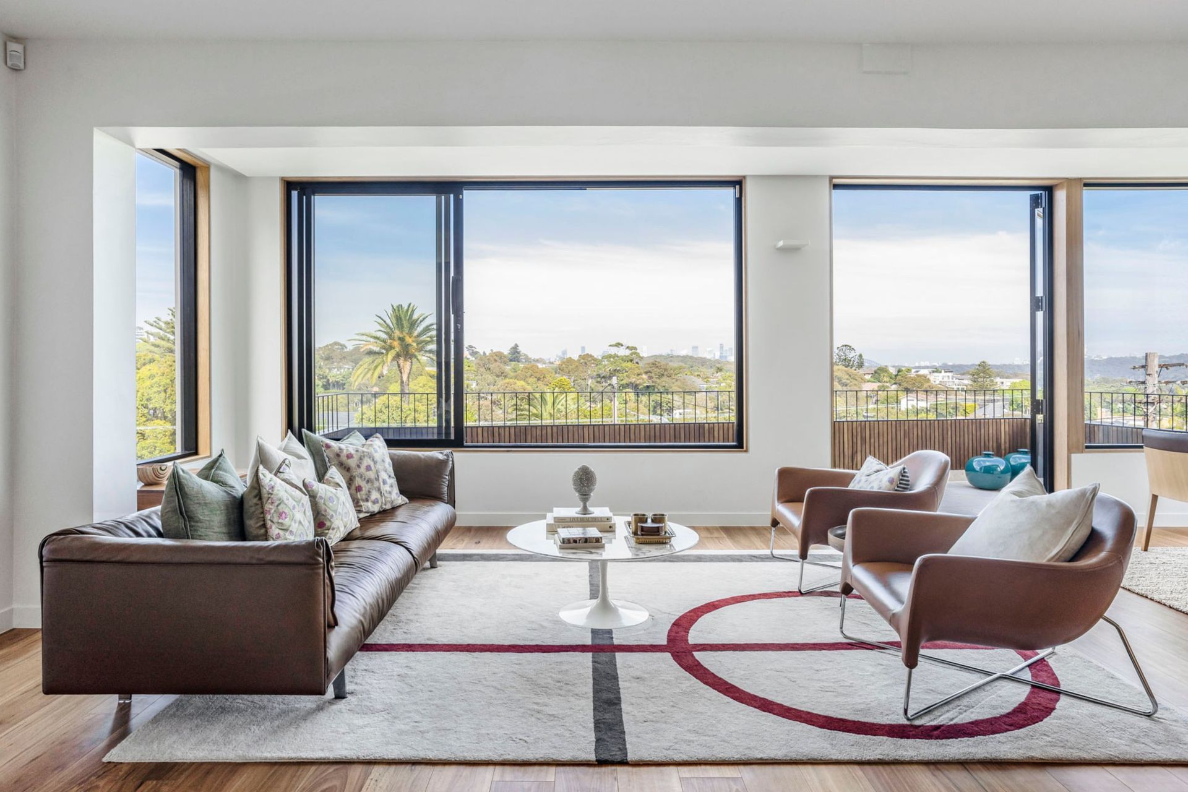
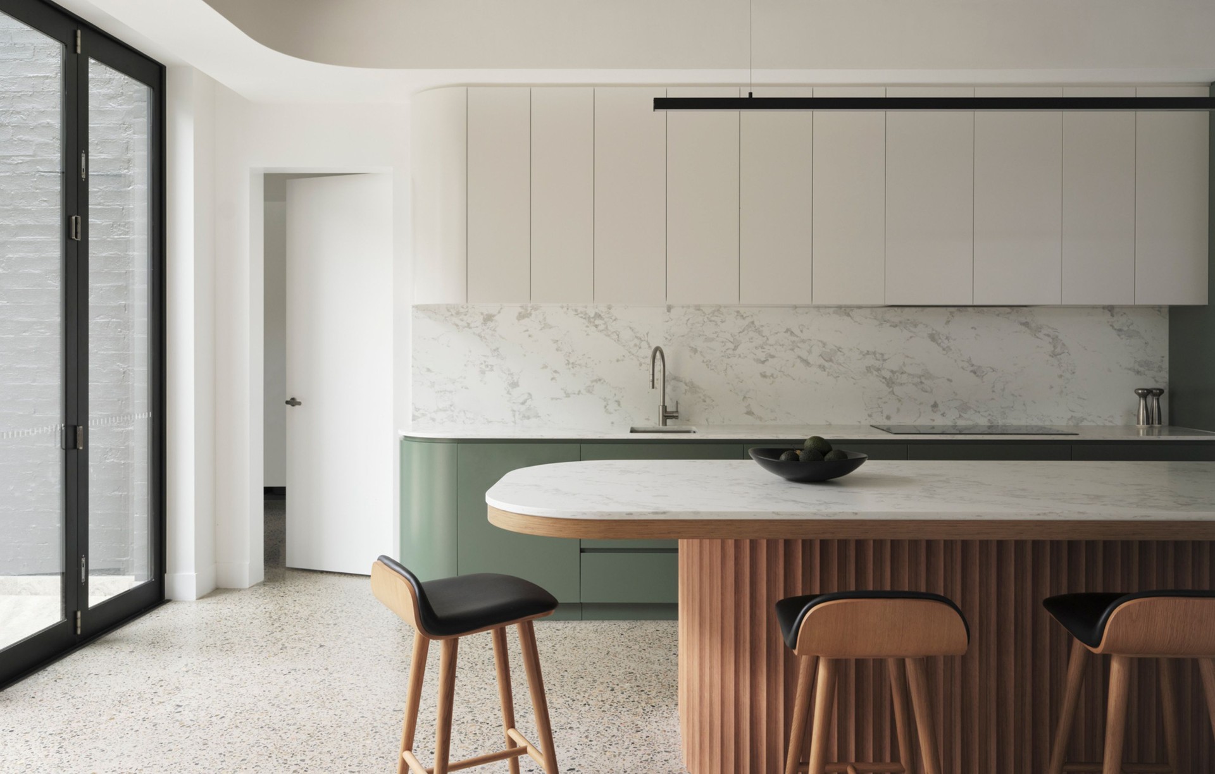
Project look book featuring TASS Architects + Builders by TASS Architects + Builders.
TASS Architects + Builders
2026
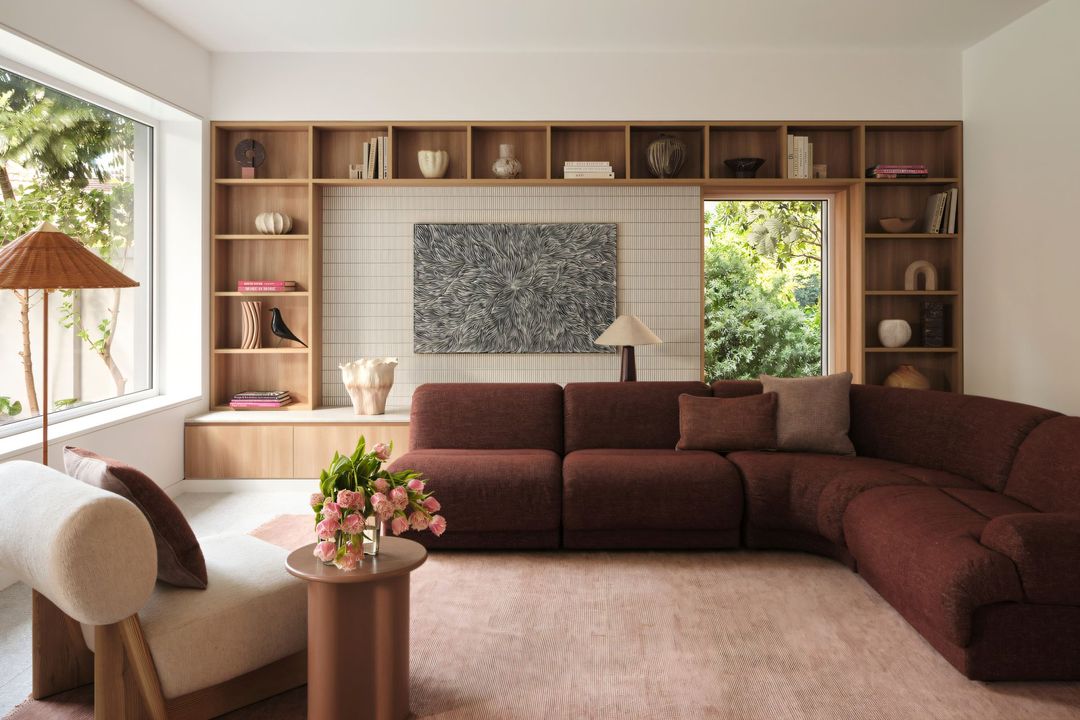
Project look book featuring Crows Nest by TASS Architects + Builders. A single storey Crows Nest home transformed from within, gaining an entire new level concealed inside its original roofline while its heritage brick facade remains unchanged from the street.
TASS Architects + Builders
2026

Project look book featuring Petersham by TASS Architects + Builders. A Victorian façade retained, a contemporary family home built behind it
TASS Architects + Builders
2026

Project look book featuring Amy Street, Erskineville by TASS Architects + Builders. A stunning renovation in Erskineville showcasing exquisite craftsmanship, innovative design, and a harmonious blend of luxury and functionality, featuring bespoke elements that enhance natural light and contemporary aesthetics.
TASS Architects + Builders
2026
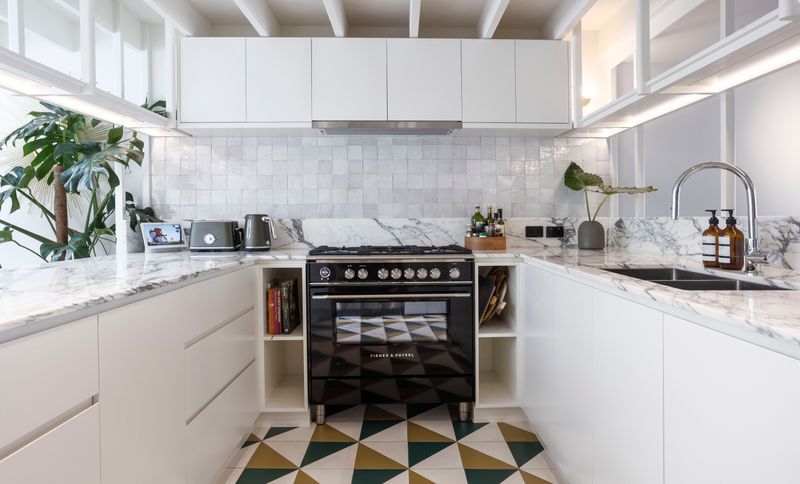
Project look book featuring Annandale by TASS Architects + Builders. A contemporary renovation that harmoniously blends restored heritage charm with modern design, featuring an open layout, luxurious interiors, and a striking alfresco area for seamless indoor-outdoor living.
TASS Architects + Builders
2026
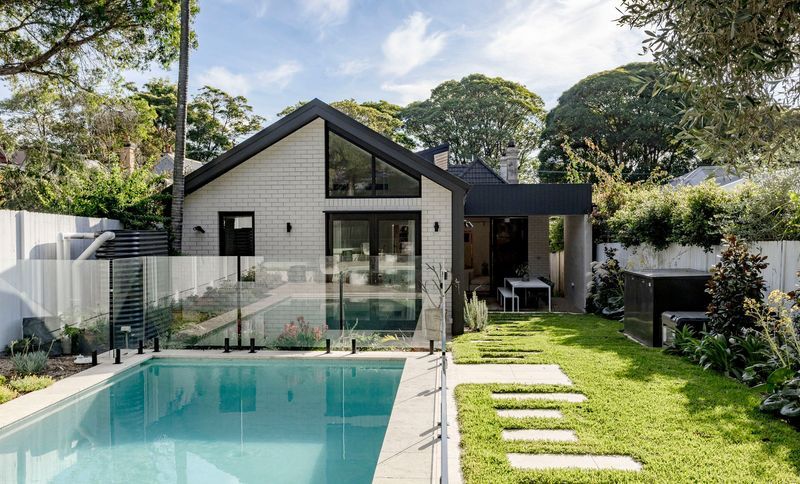
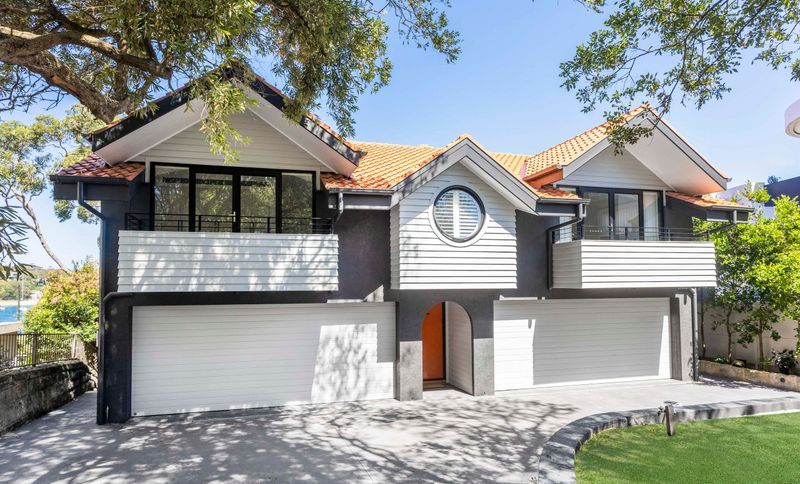
Project look book featuring Balgowlah by TASS Architects + Builders. Luxurious dual-dwelling duplex in Balgowlah featuring four bedrooms, three bathrooms, and exceptional craftsmanship, designed for modern family living with abundant natural light and seamless indoor-outdoor flow.
TASS Architects + Builders
2026

Project look book featuring Burraneer by TASS Architects + Builders. A high-end renovation that seamlessly blends craftsmanship and comfort, featuring a reimagined master suite, study, and wine cellar, with bespoke finishes and modern upgrades for enhanced functionality and timeless appeal.
TASS Architects + Builders
2026
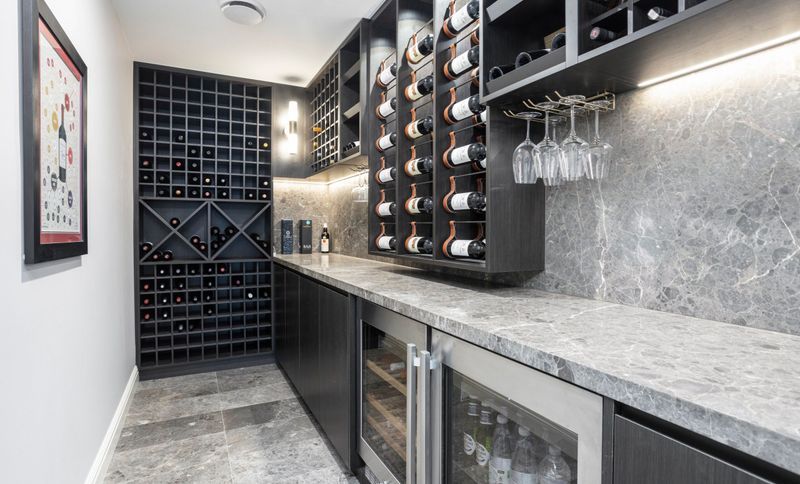
Project look book featuring Caringbah South by TASS Architects + Builders. A stunning Hamptons-style renovation that transforms a dated residence into a light-filled sanctuary, featuring open-plan living spaces, a modern kitchen, serene bedrooms, and elegant bathrooms, seamlessly blending classic charm with contemporary functionality.
TASS Architects + Builders
2026

Project look book featuring Caringbah South by TASS Architects + Builders. Architecturally striking dual residence in Caringbah South featuring modern design elements, spacious layouts, and seamless indoor-outdoor living, complete with pools and alfresco areas for entertaining.
TASS Architects + Builders
2026

Project look book featuring Connells Point by TASS Architects + Builders. Contemporary family residence featuring durable materials, innovative design, and seamless indoor-outdoor living on a sloping site.
TASS Architects + Builders
2026

Project look book featuring Cronulla by TASS Architects + Builders. Coastal dual-occupancy project showcasing precision craftsmanship and innovative design, featuring open, light-filled spaces, high-performance materials, and seamless indoor-outdoor living for enhanced lifestyle appeal.
TASS Architects + Builders
2026