



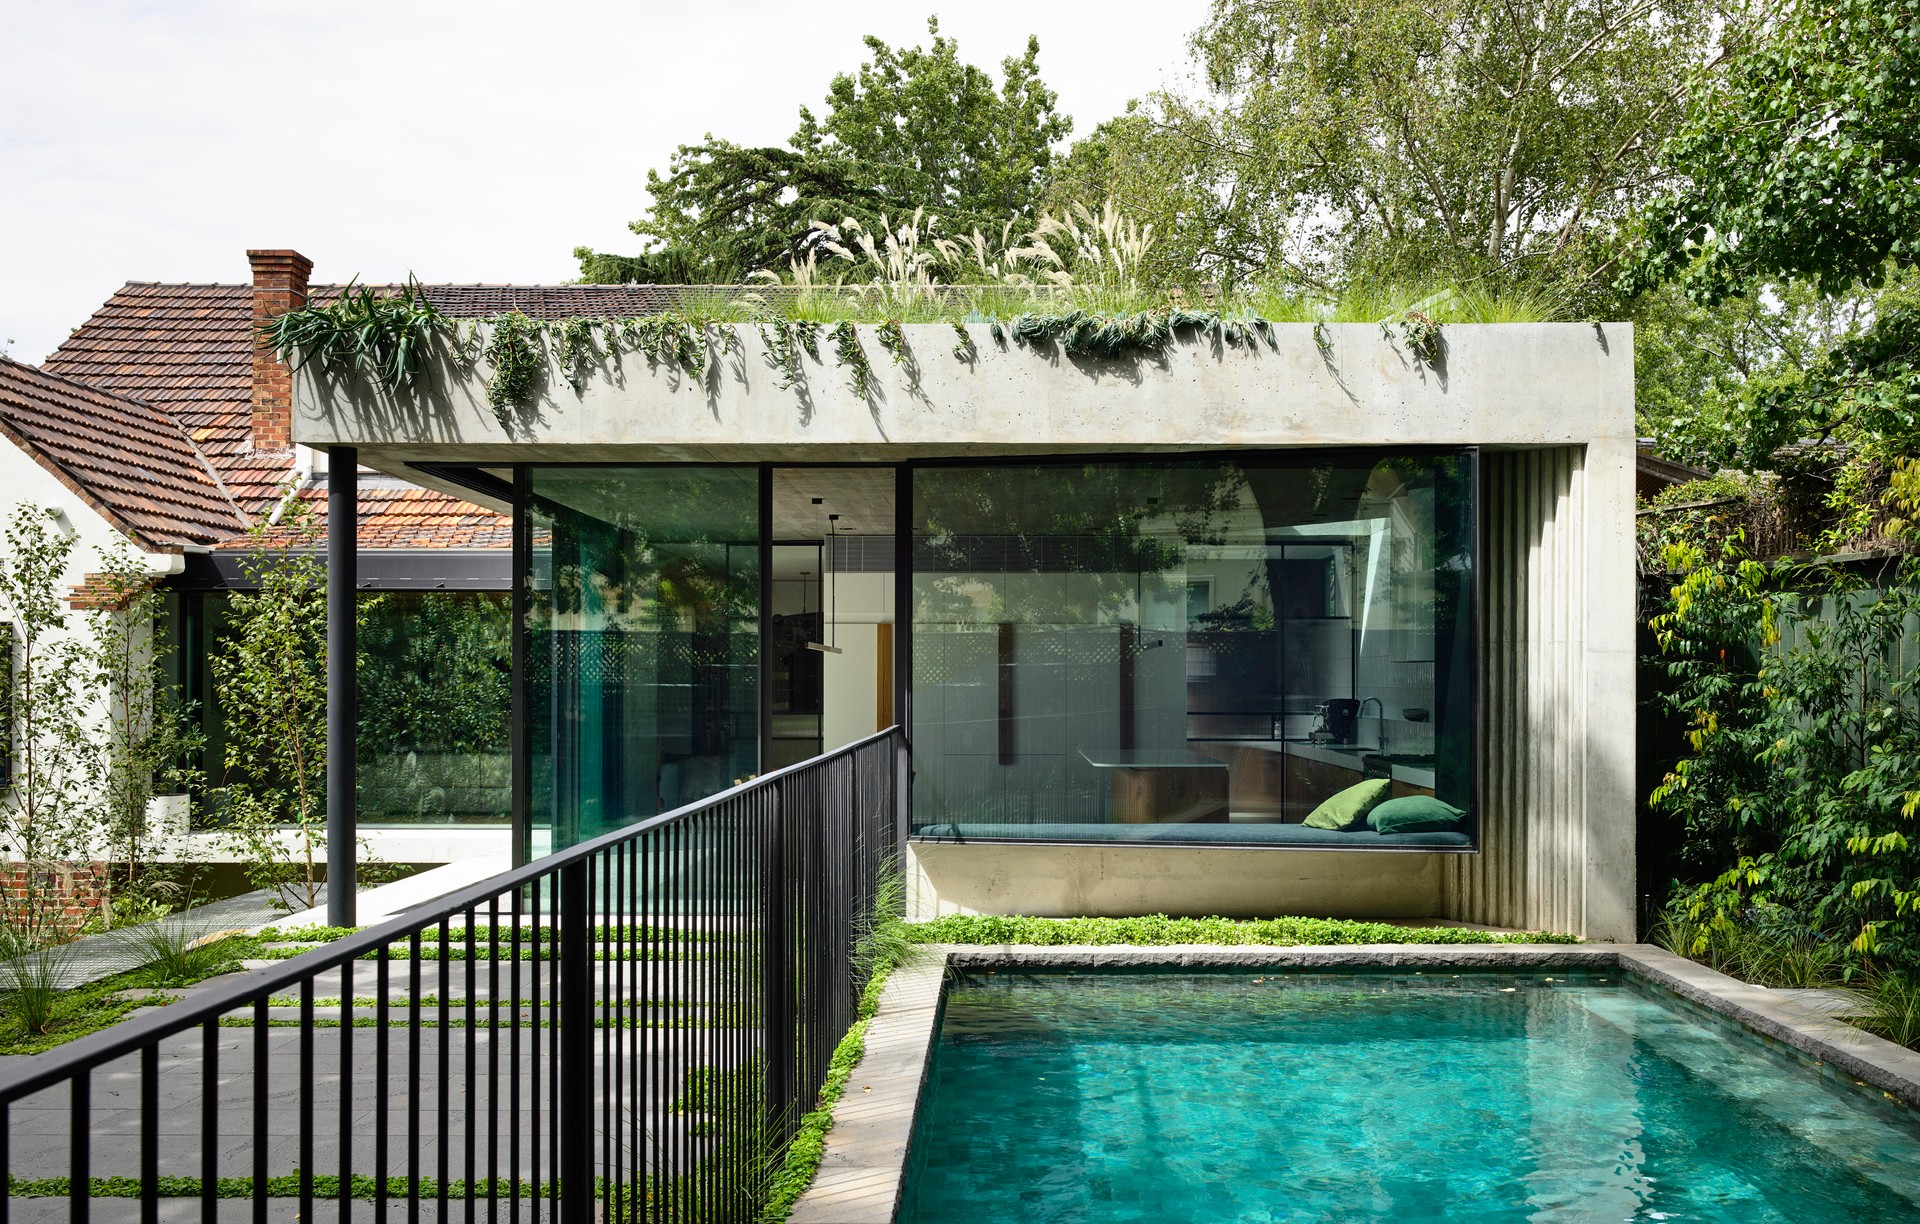
Taylor Knights
Architects
Taylor Knights
Architects

Downloads
Project look book featuring Taylor Knights by Taylor Knights.
Taylor Knights
2026
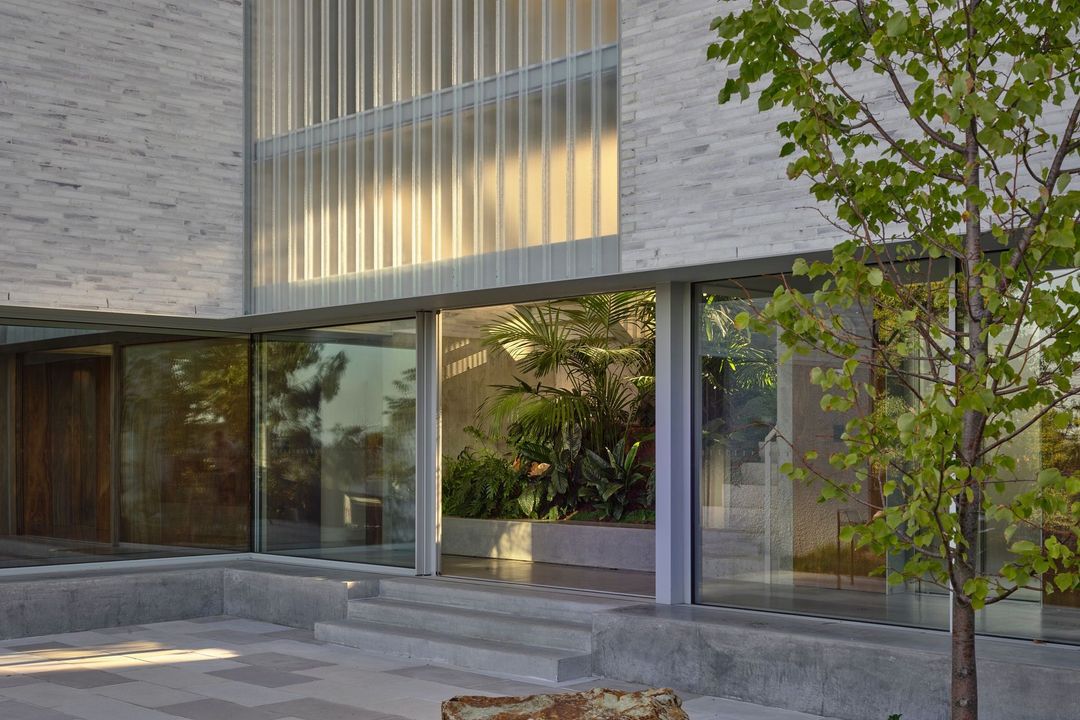
Project look book featuring Armadale House by Taylor Knights. A timeless restoration of Armadale House, blending classic Victorian architecture with modern amenities, creating a serene sanctuary for multigenerational living while preserving its historical character.
Taylor Knights
2026
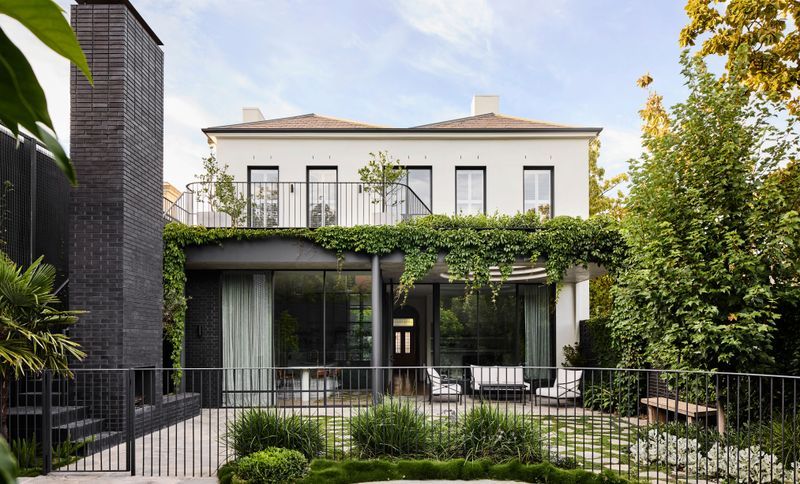
Project look book featuring Ascot Vale House by Taylor Knights. A modern renewal of a 1940s Art Deco home in Ascot Vale, featuring a thoughtfully designed extension that enhances natural light and preserves original architectural details, completed in 2018 for a growing family.
Taylor Knights
2026
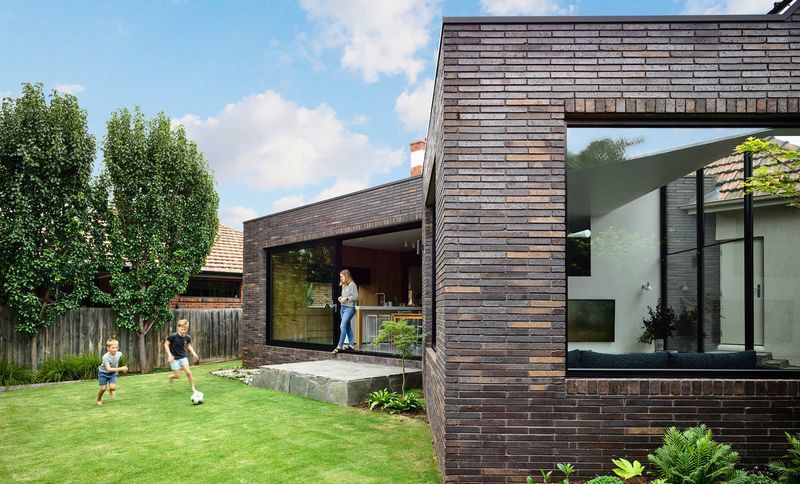
Project look book featuring Brighton Brick House by Taylor Knights. Brick by brick
Taylor Knights
2026
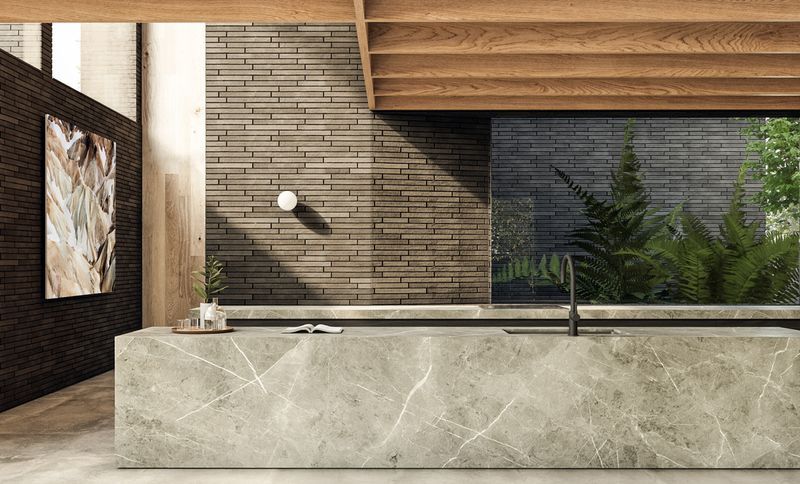
Project look book featuring Brunswick West House by Taylor Knights. A contemporary extension of a Californian Bungalow in Brunswick West, designed to create flexible living spaces that adapt to a creative family's needs while showcasing a harmonious blend of art and architecture.
Taylor Knights
2026
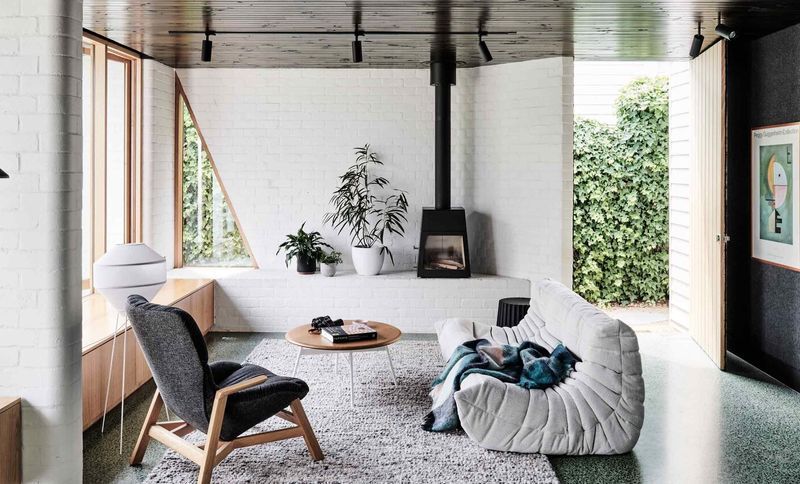
Project look book featuring Fairfield Courtyard House by Taylor Knights. Contemporary modification of a heritage home featuring two integrated courtyards, designed for a retiring couple seeking an inner-city sanctuary with a focus on natural light, privacy, and high-quality craftsmanship.
Taylor Knights
2026
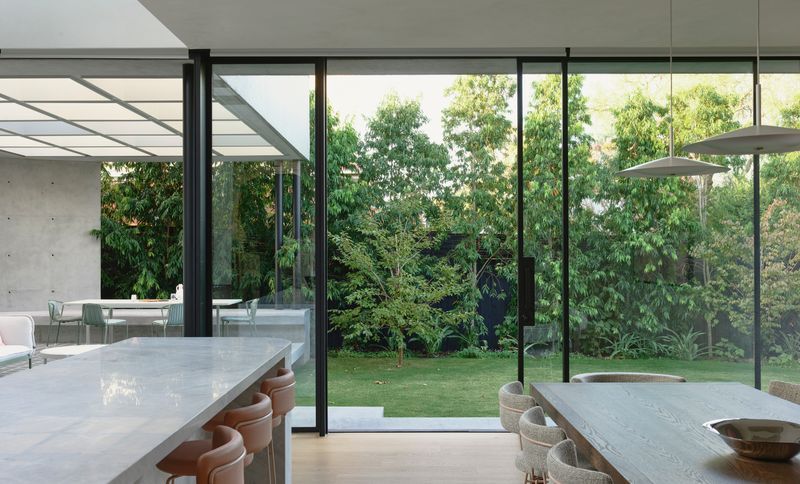
Project look book featuring Fitzroy Terrace House by Taylor Knights. A contemporary renovation of a Victorian terrace in Fitzroy, completed in 2018, blending heritage charm with modern living through innovative light-filled spaces and lush urban gardens.
Taylor Knights
2026

Project look book featuring Hill House by Taylor Knights. In Melbourne’s east, this family home rethinks wellness through architecture, creating a house that supports family life, hosting and retreat.
Taylor Knights
2026
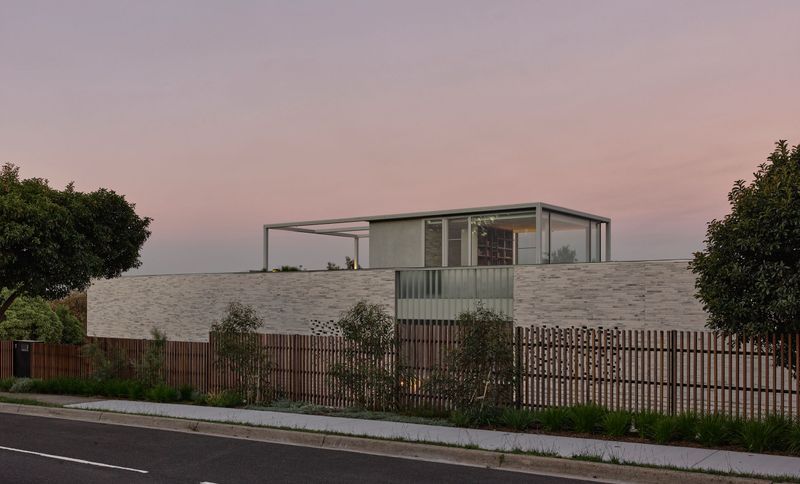
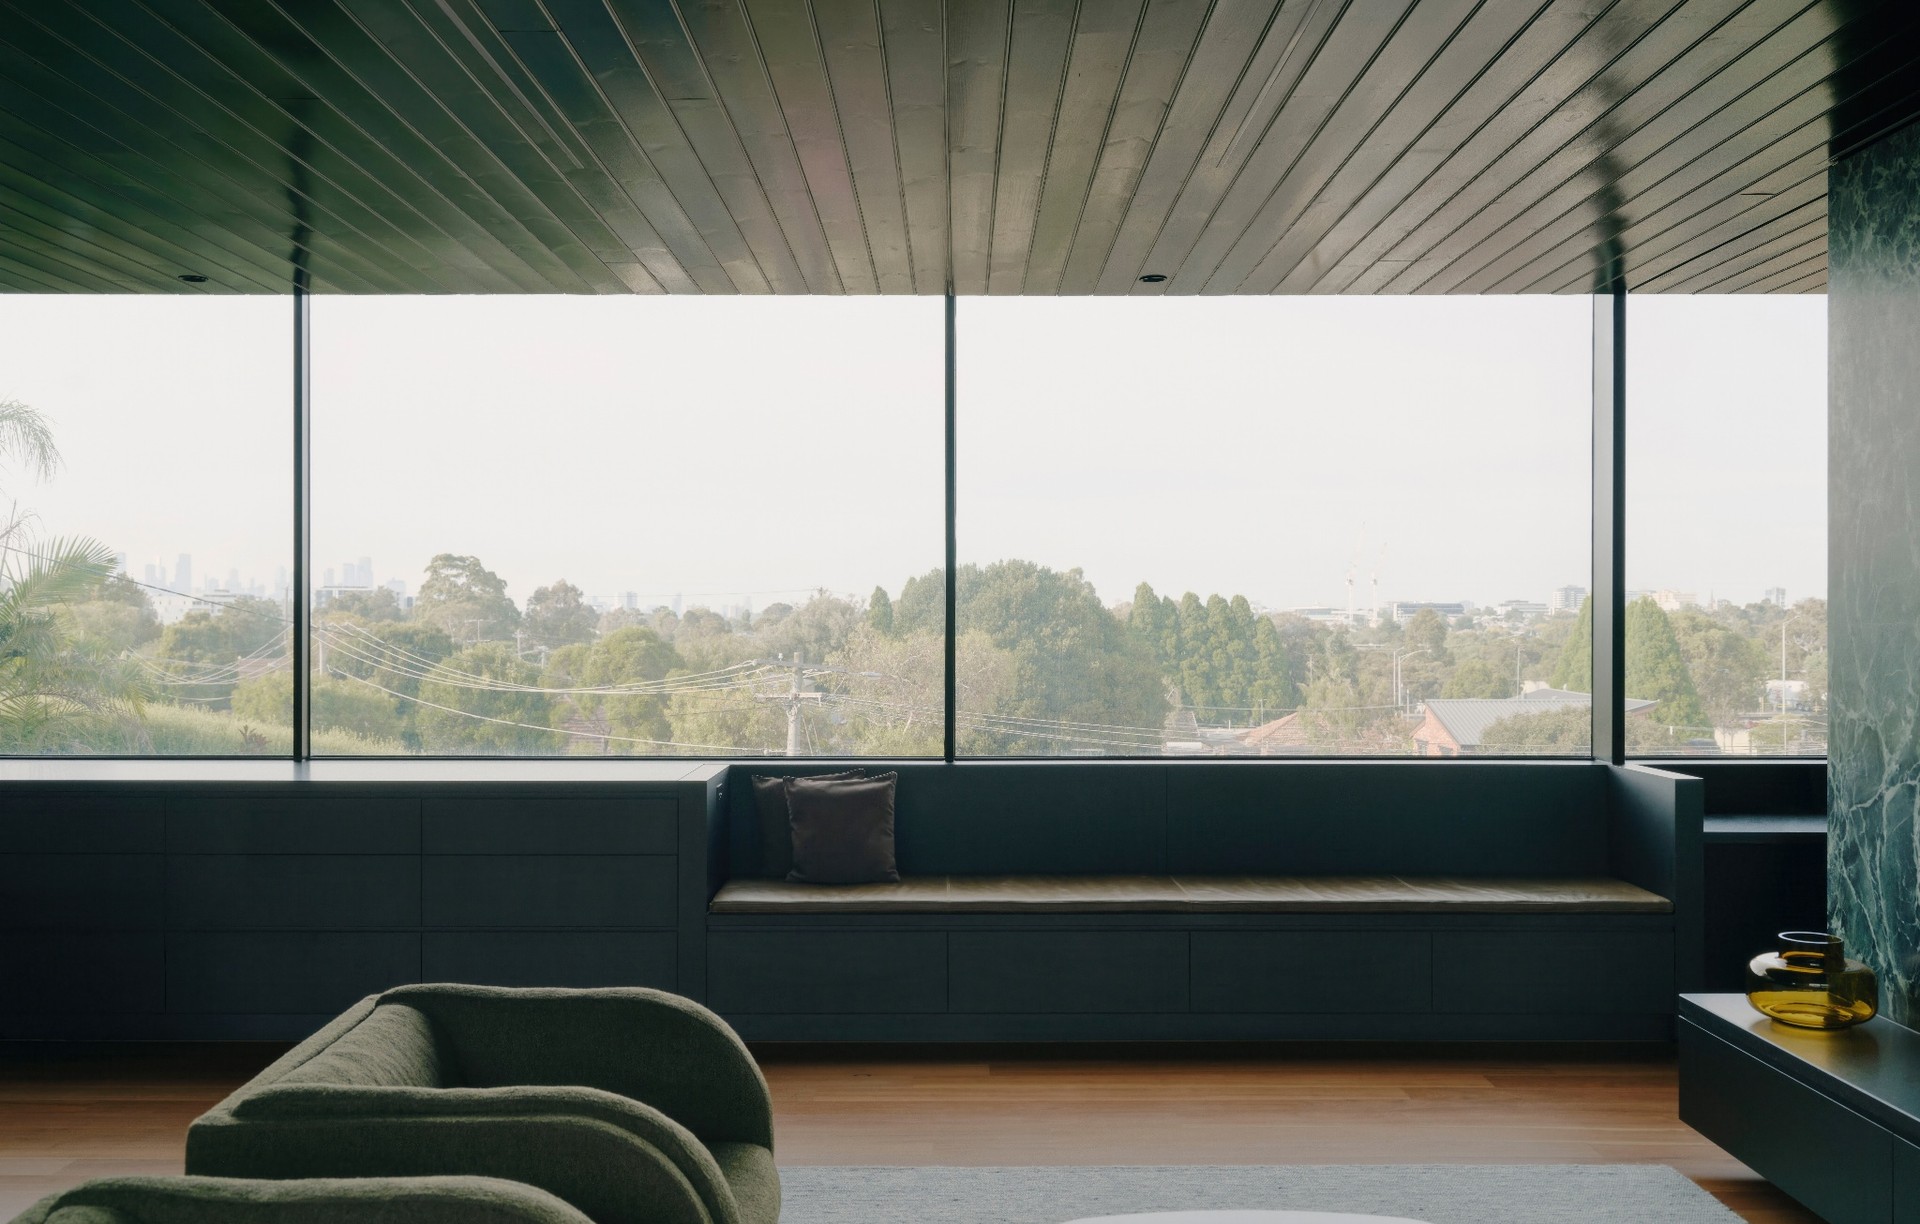
Project look book featuring Horizon House by Taylor Knights. Contemporary home in Pascoe Vale featuring panoramic city views, sustainable design, and a seamless connection to nature, completed in 2024.
Taylor Knights
2026
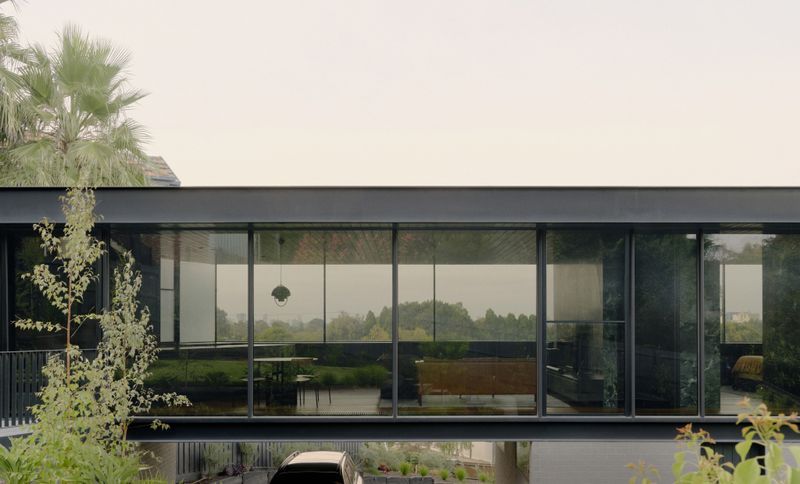
Project look book featuring Malvern Garden House by Taylor Knights. A contemporary adaptation of a heritage home in Malvern, featuring four terraces and a striking pavilion that enhances the connection between indoor and outdoor spaces, completed in 2018.
Taylor Knights
2026
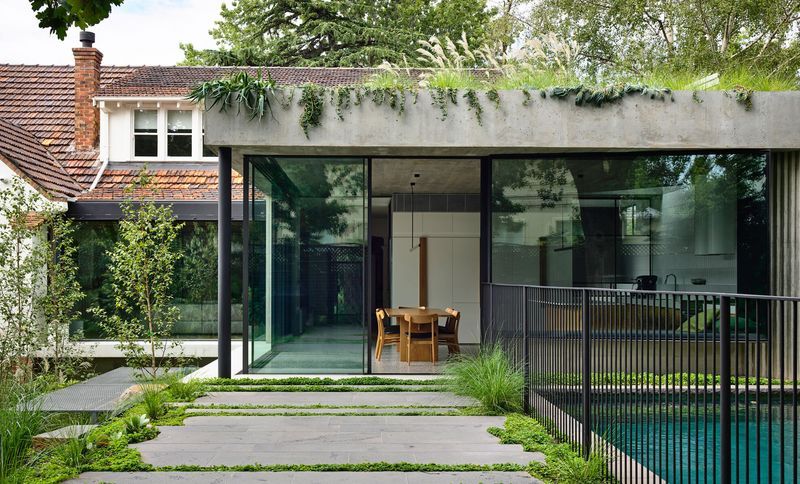
Project look book featuring Northcote House by Taylor Knights. Contemporary double-storey addition in Northcote, featuring flexible living spaces, abundant natural light, and a seamless connection to the outdoors, designed for a growing family who loves to entertain.
Taylor Knights
2026
Files
12 files across 6 items
1 - 6 of 6 items
|