

Taylored Spaces
Architectural Designers
Taylored Spaces
Architectural Designers

Downloads
Project look book featuring Taylored Spaces by Taylored Spaces.
Taylored Spaces
2026
Project look book featuring Balmacewen Road by Taylored Spaces. A meticulously reconfigured 1950s Ted McCoy dwelling featuring extensive north-west glazing, superior insulation beyond code, and triple-glazed thermal broken aluminium joinery for enhanced energy efficiency.
Taylored Spaces
2026

Project look book featuring Claremont Street by Taylored Spaces. A contemporary dwelling completed in 2022, transforming a dated 1980s house into a thermally efficient home with generous entertaining spaces, enhanced glazing for optimal views, and a thoughtfully designed entry for privacy and aesthetic appeal.
Taylored Spaces
2026

Project look book featuring Doon Street Residence by Taylored Spaces. Modern extension and renovation of a 1950s bungalow, transforming it into a spacious family residence with an elevated first floor for enhanced living space and stunning waterfront views.
Taylored Spaces
2026

Project look book featuring Grendon Street Residence by Taylored Spaces. A revitalized 1920s double brick bungalow featuring an open-plan living area, modern kitchen, and transformed spaces, including a gym and a multifunctional bathroom-laundry area, enhancing both functionality and aesthetic appeal.
Taylored Spaces
2026

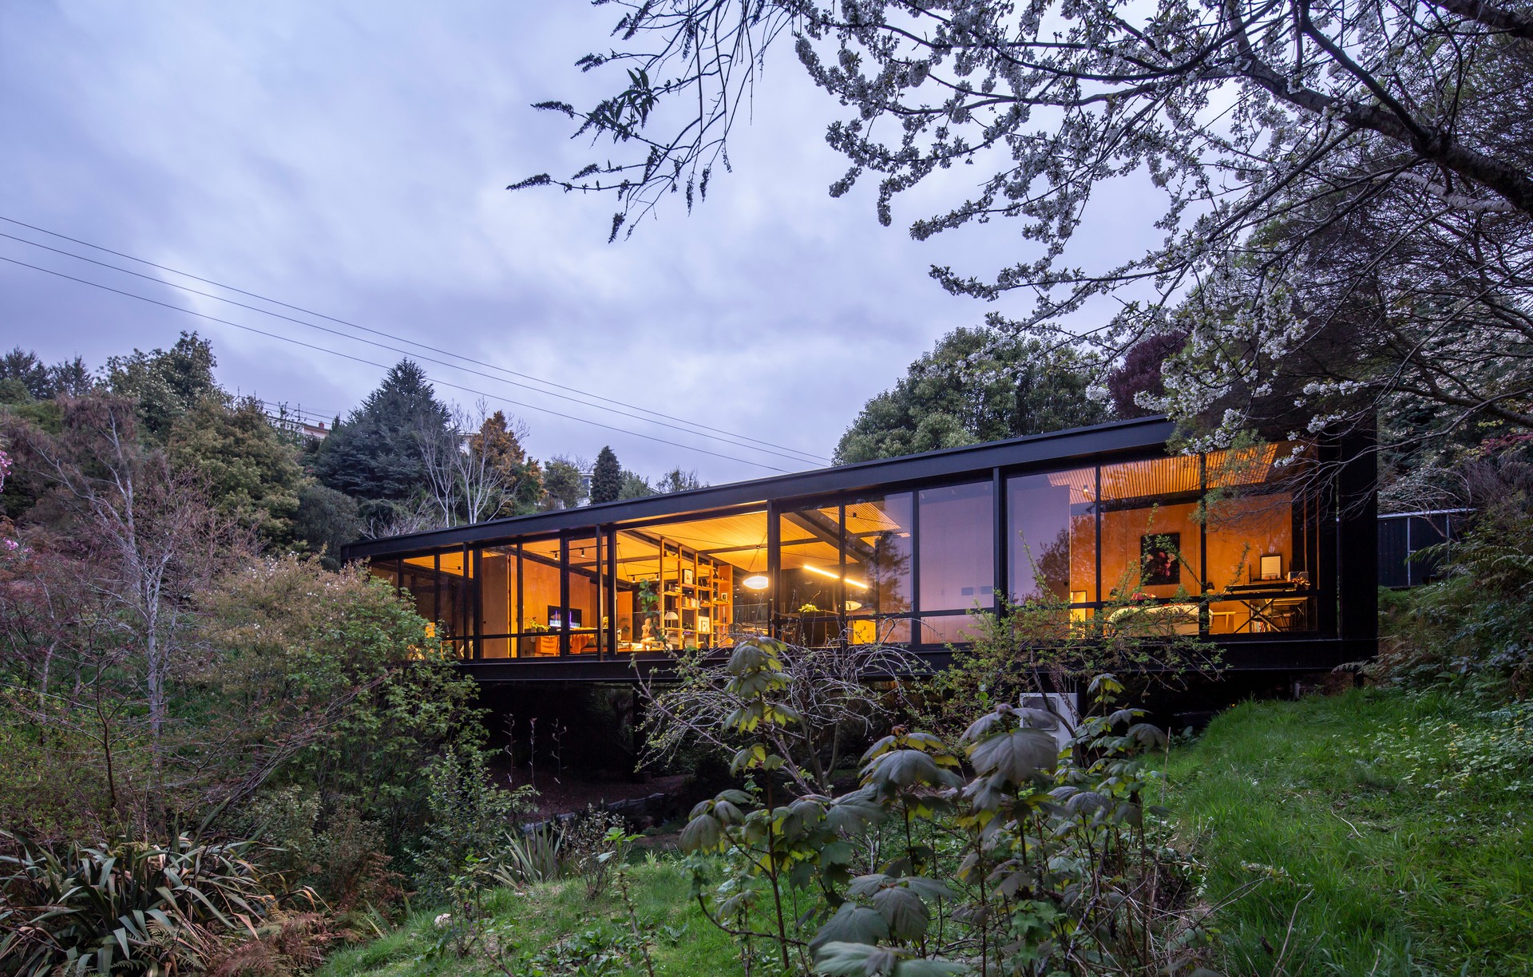
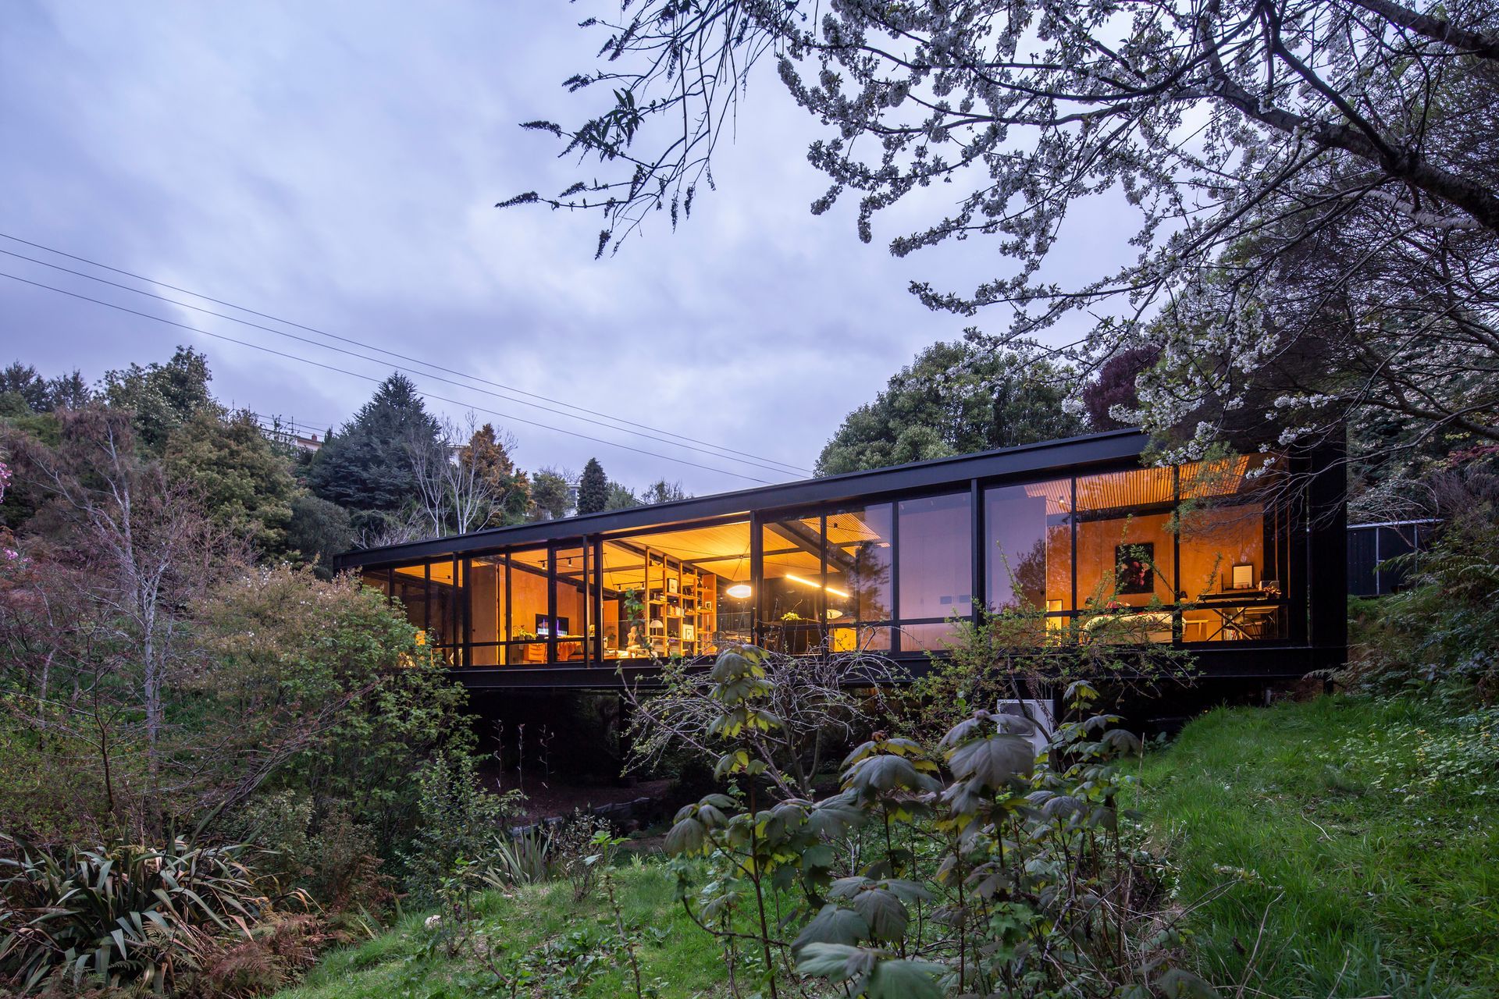
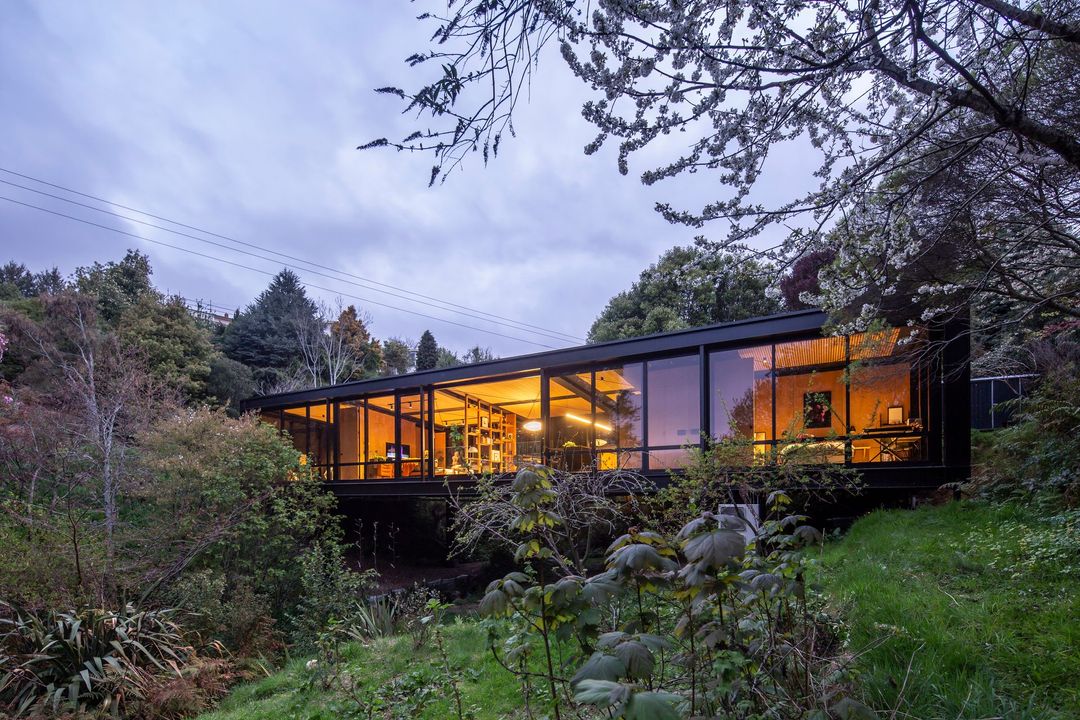
Project look book featuring Jason Street Glass House by Taylored Spaces. A modernist glass house completed in 2018, seamlessly integrating with its natural surroundings, featuring expansive glass façades that enhance natural light and views, complemented by an open internal layout and a striking exposed structure.
Taylored Spaces
2026

Project look book featuring Waipahi Abode by Taylored Spaces. A thermally efficient single-level abode on rural church grounds, offering expansive views and a low-maintenance retreat for owners, harmoniously contrasting with the existing church while providing an independent space for guests.
Taylored Spaces
2026

Project look book featuring Wyllies Crossing by Taylored Spaces. A thoughtfully designed single-level residence featuring three wings for optimal living and sleeping separation, complete with master bedroom, office space, and three outdoor courtyards, tailored for a semi-retired rural couple.
Taylored Spaces
2026

Files
2 files across 1 item
1 - 1 of 1 items
|