





TDDP Architects
TDDP Architects

Downloads
Project look book featuring TDDP Architects by TDDP Architects.
TDDP Architects
2026
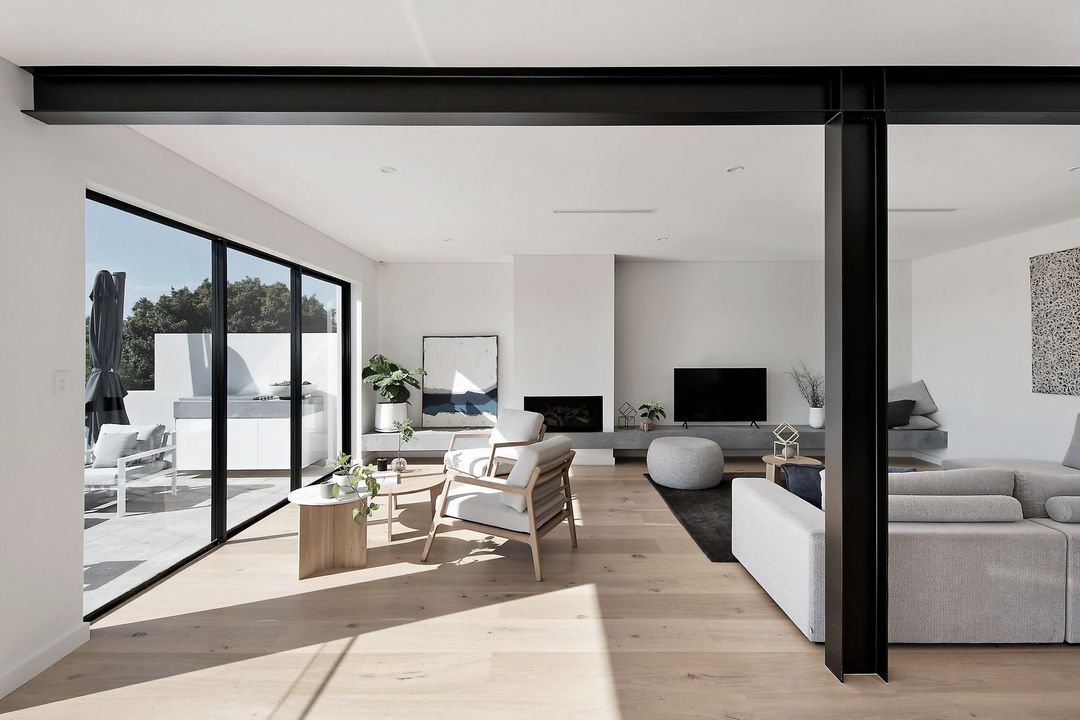
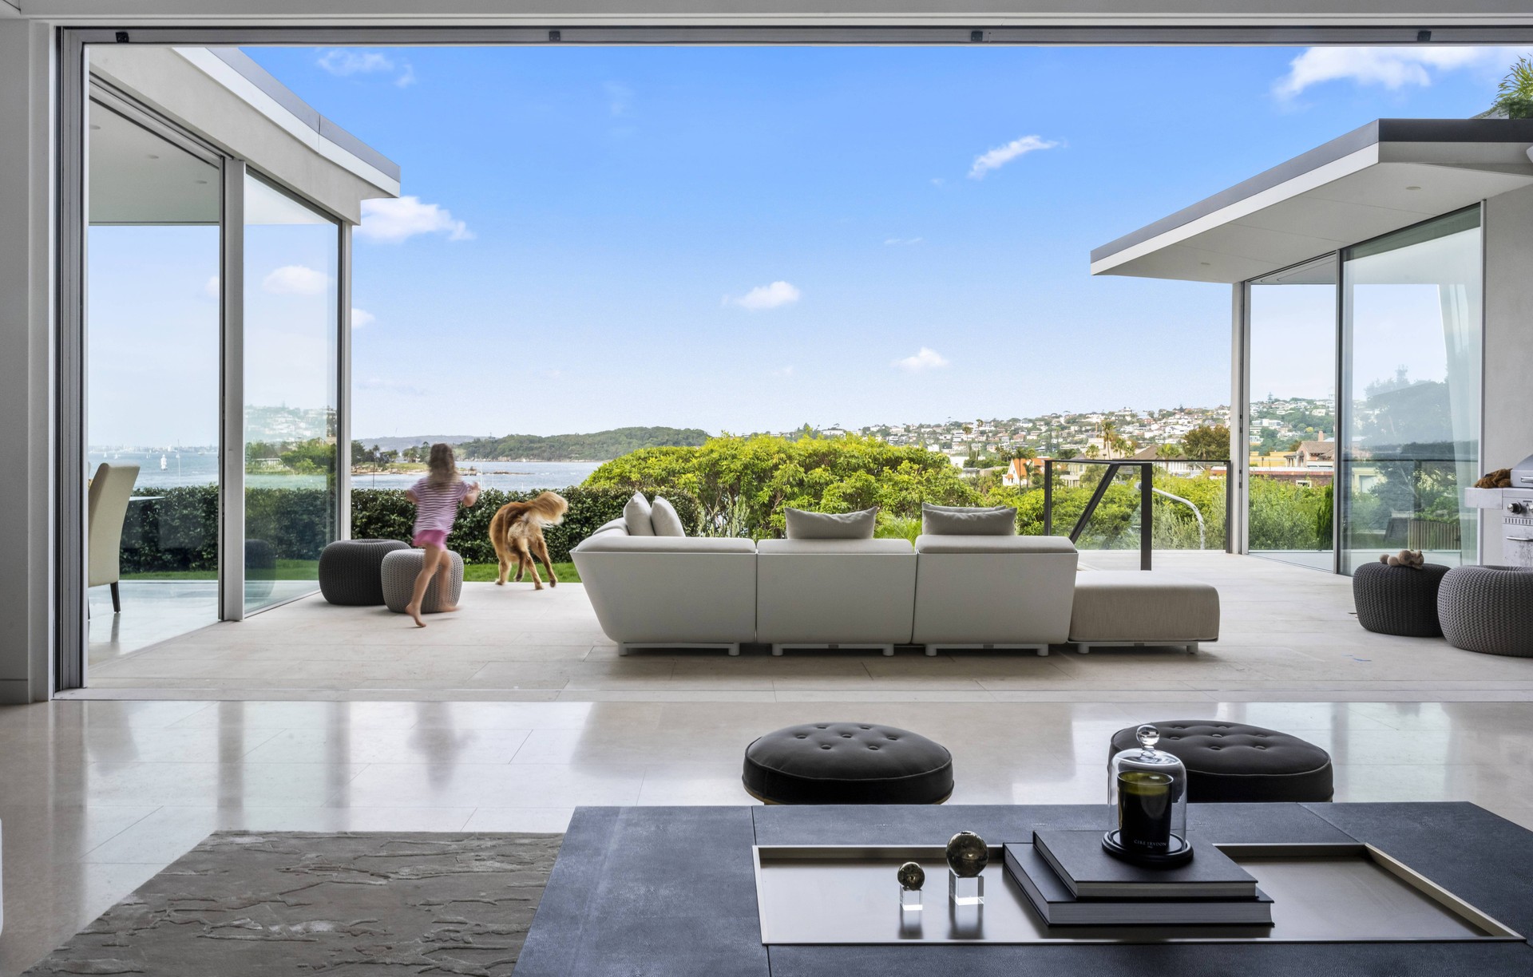
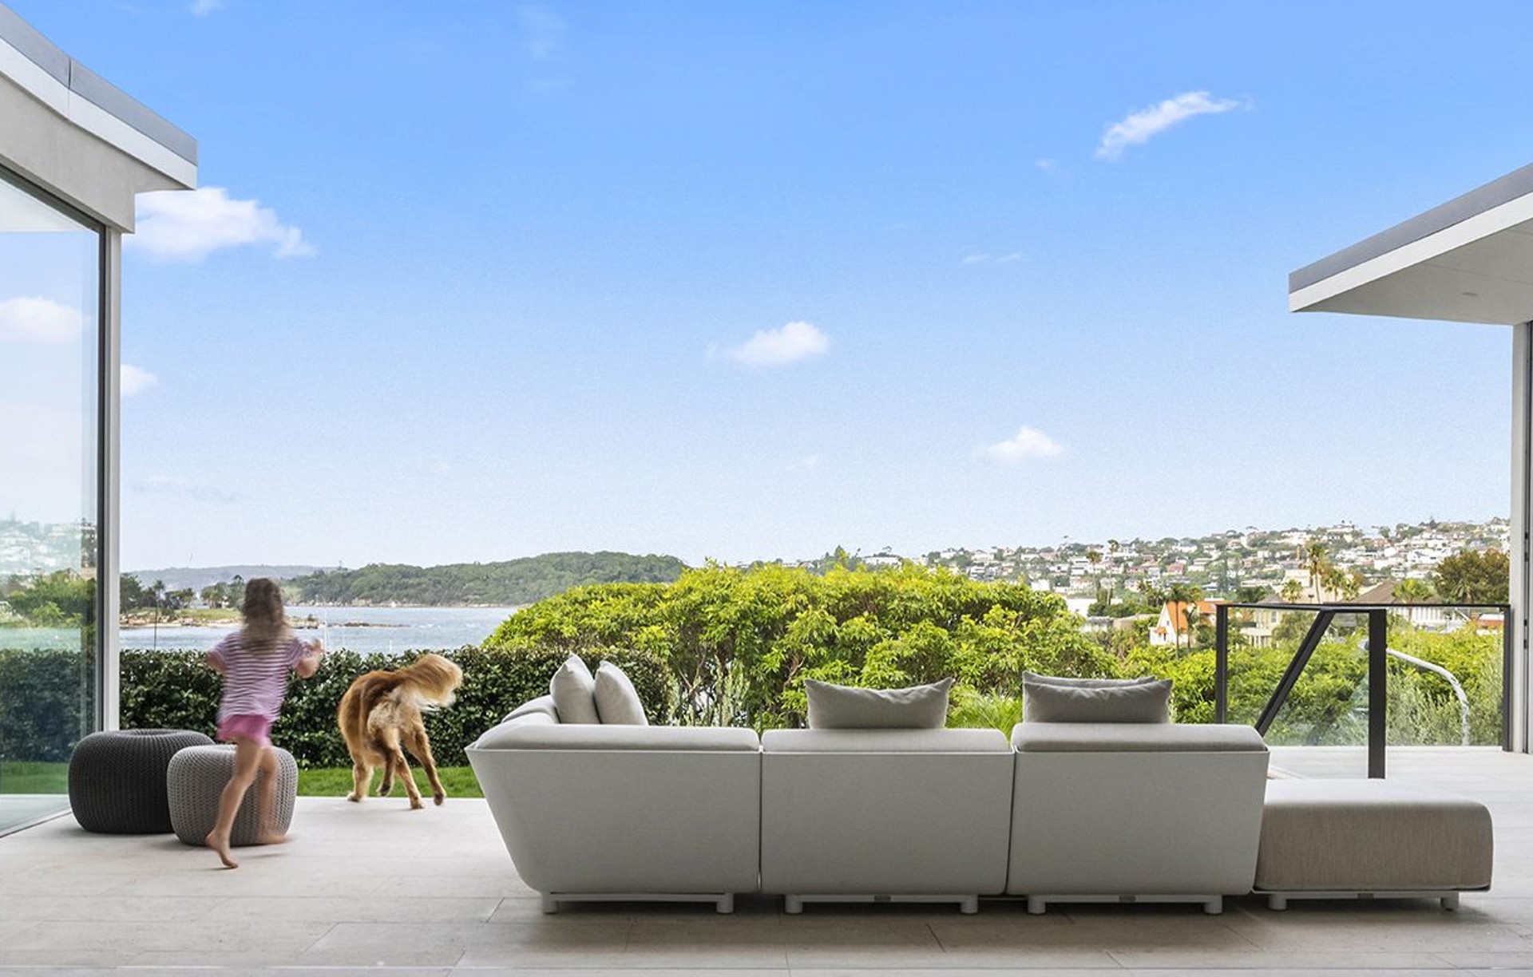
Project look book featuring 11Q Harbour Outcrop by TDDP Architects. A thoughtfully designed family home that harmonizes with its unique site constraints, featuring a new first floor that enhances privacy while maximizing views of the harbour and natural landscape.
TDDP Architects
2026
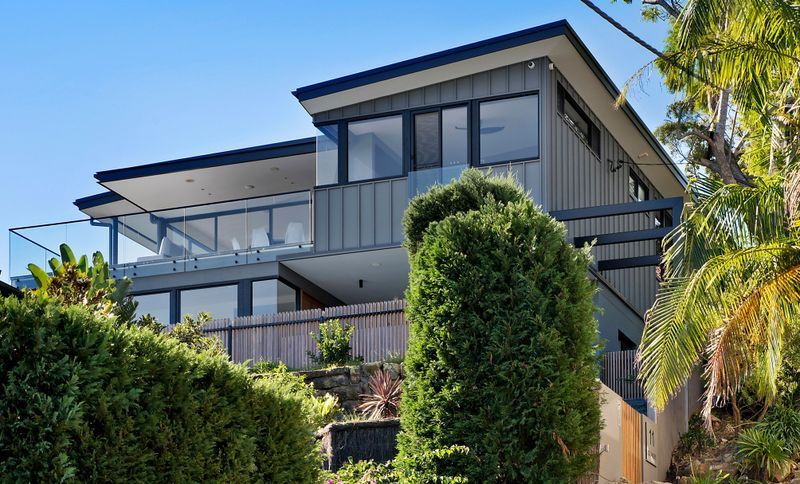
Project look book featuring Luxury Minimal Beach Home by TDDP Architects. Luxury minimal beach house featuring open-plan living, ample storage, and seamless indoor-outdoor flow, designed with high-quality materials and stunning views of the landscape and beach.
TDDP Architects
2026
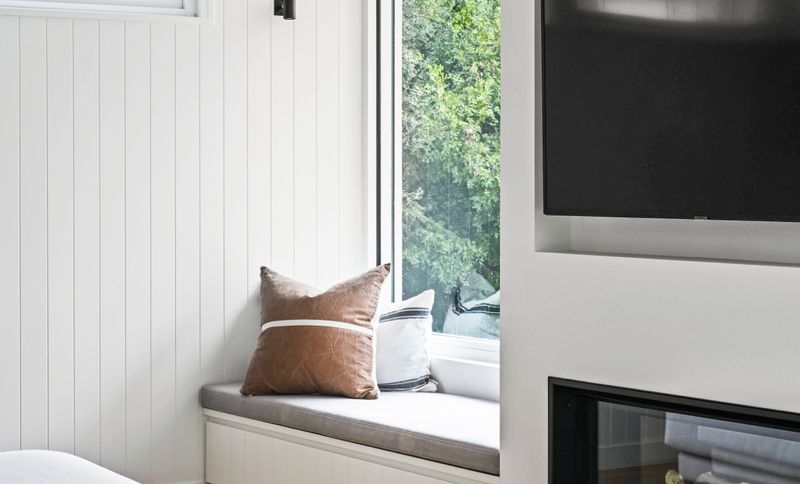
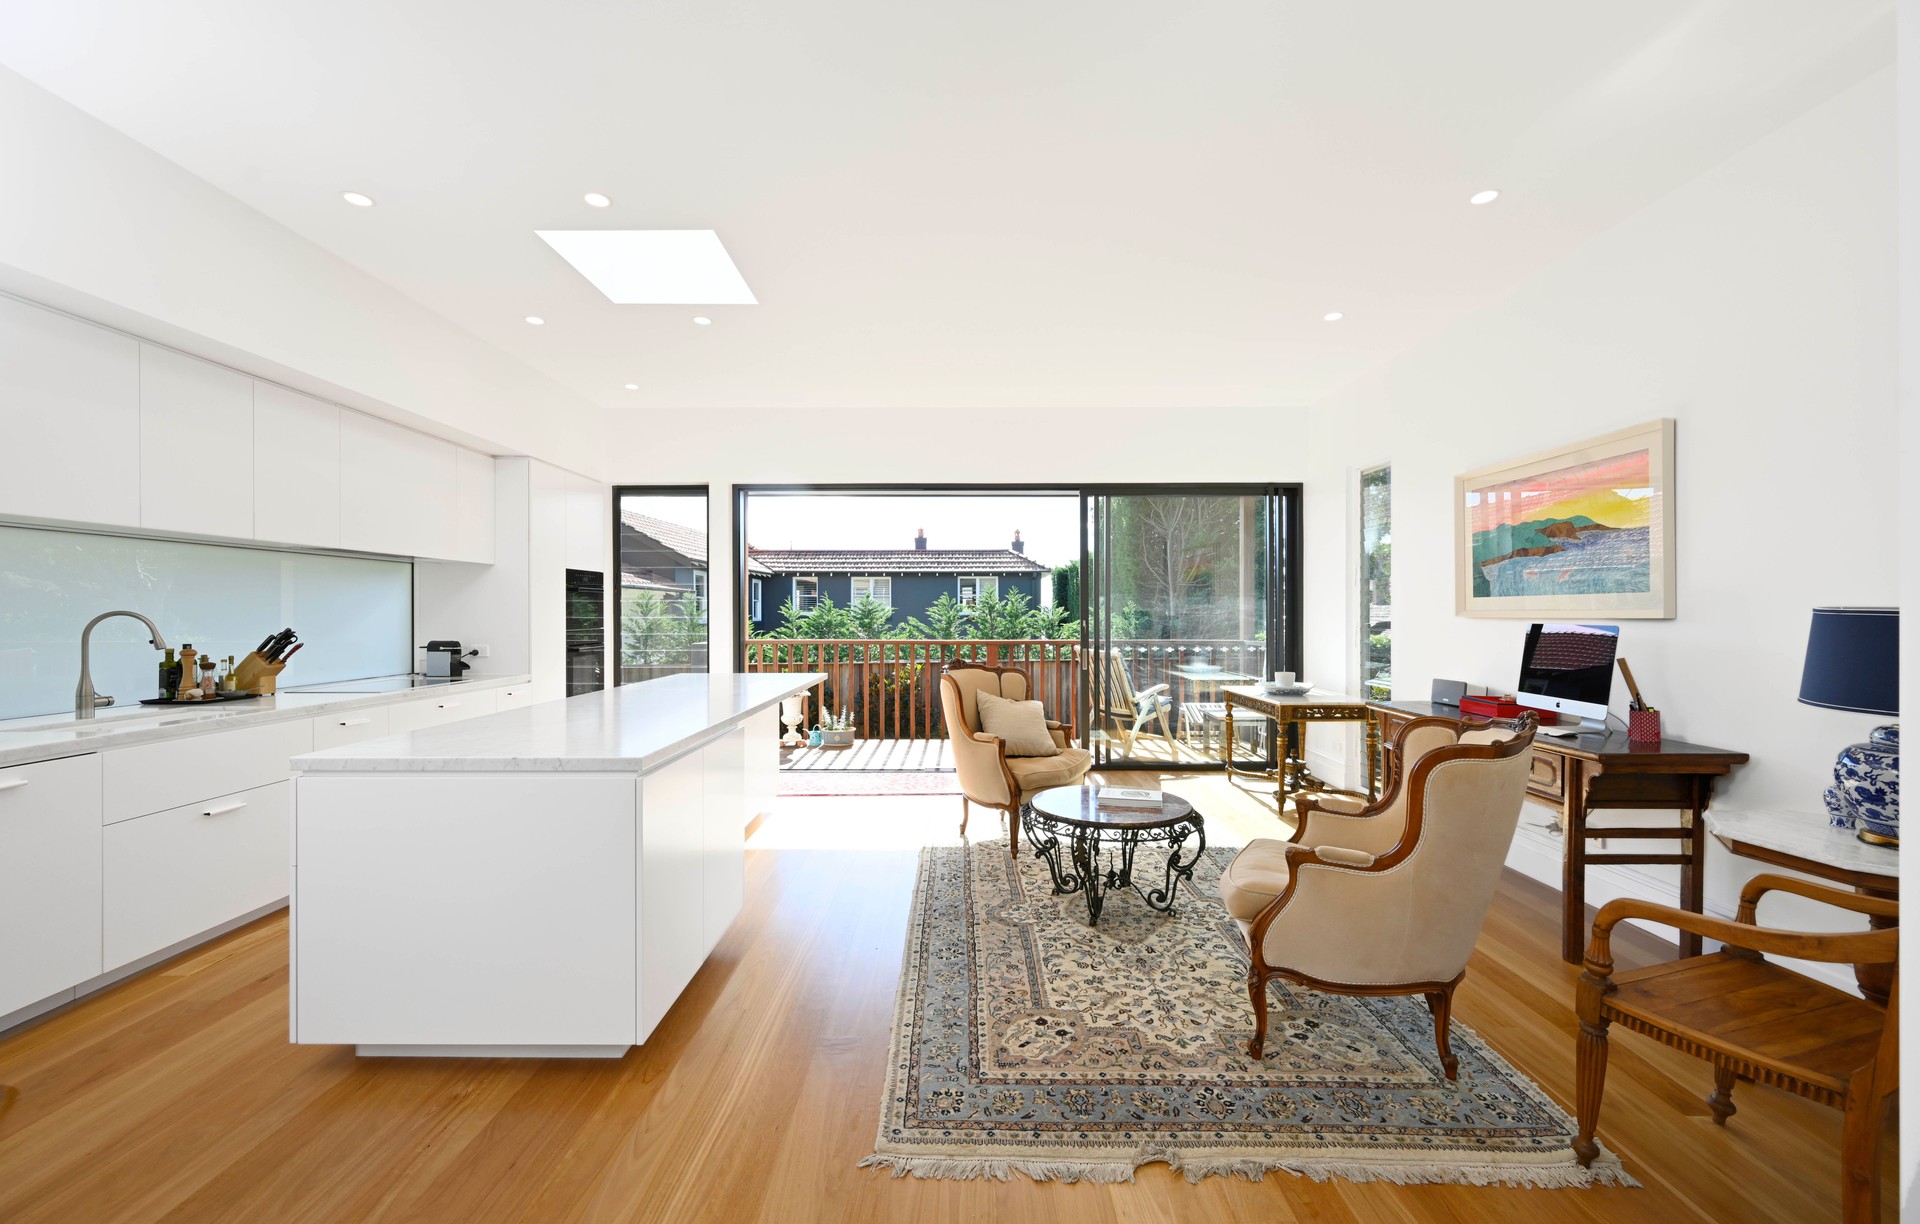
Project look book featuring 1C Family Home by TDDP Architects. Re-imagining of rear of home - adapted to family’s changing needs
TDDP Architects
2026
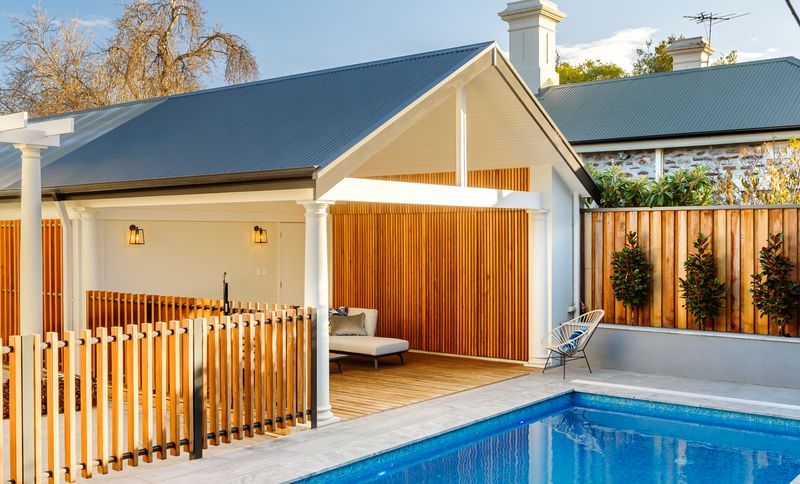
Project look book featuring Parisian Retreat Views by TDDP Architects. A charming interior transformation of an old apartment, preserving its character while enhancing breathtaking views of Sydney's harbourside, thoughtfully blending traditional detailing with modern sensibilities to complement a European art collection.
TDDP Architects
2026
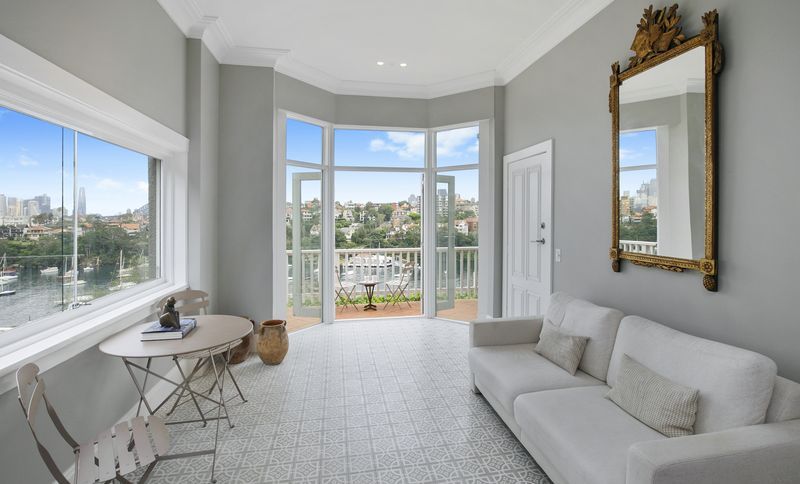
Project look book featuring 22T Rebirth & Renewal by TDDP Architects. Transformation of a characterless house into a contemporary two-storey home featuring a unifying new roof and a cantilevered stair, designed to maximize views of the city and bridge, complemented by a new rear swimming pool.
TDDP Architects
2026
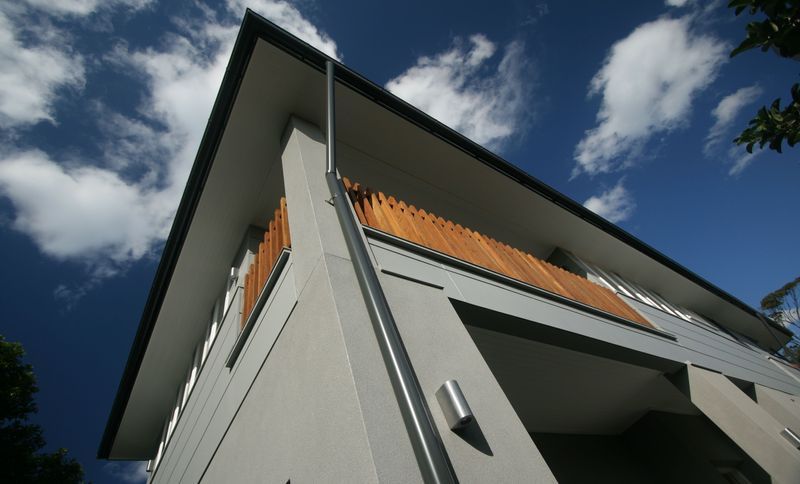
Project look book featuring 24D Family Rumpus Retreat by TDDP Architects. Transforming a first-floor space into a versatile rumpus room, enhancing family interaction while seamlessly blending contemporary design with existing architecture.
TDDP Architects
2026
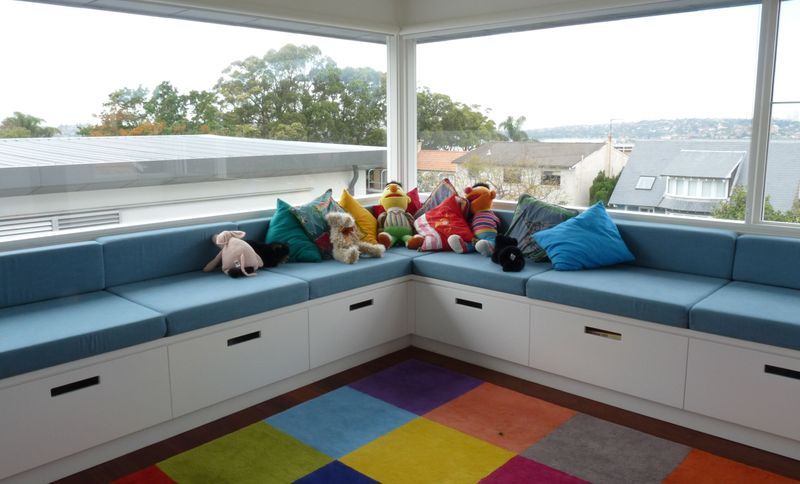
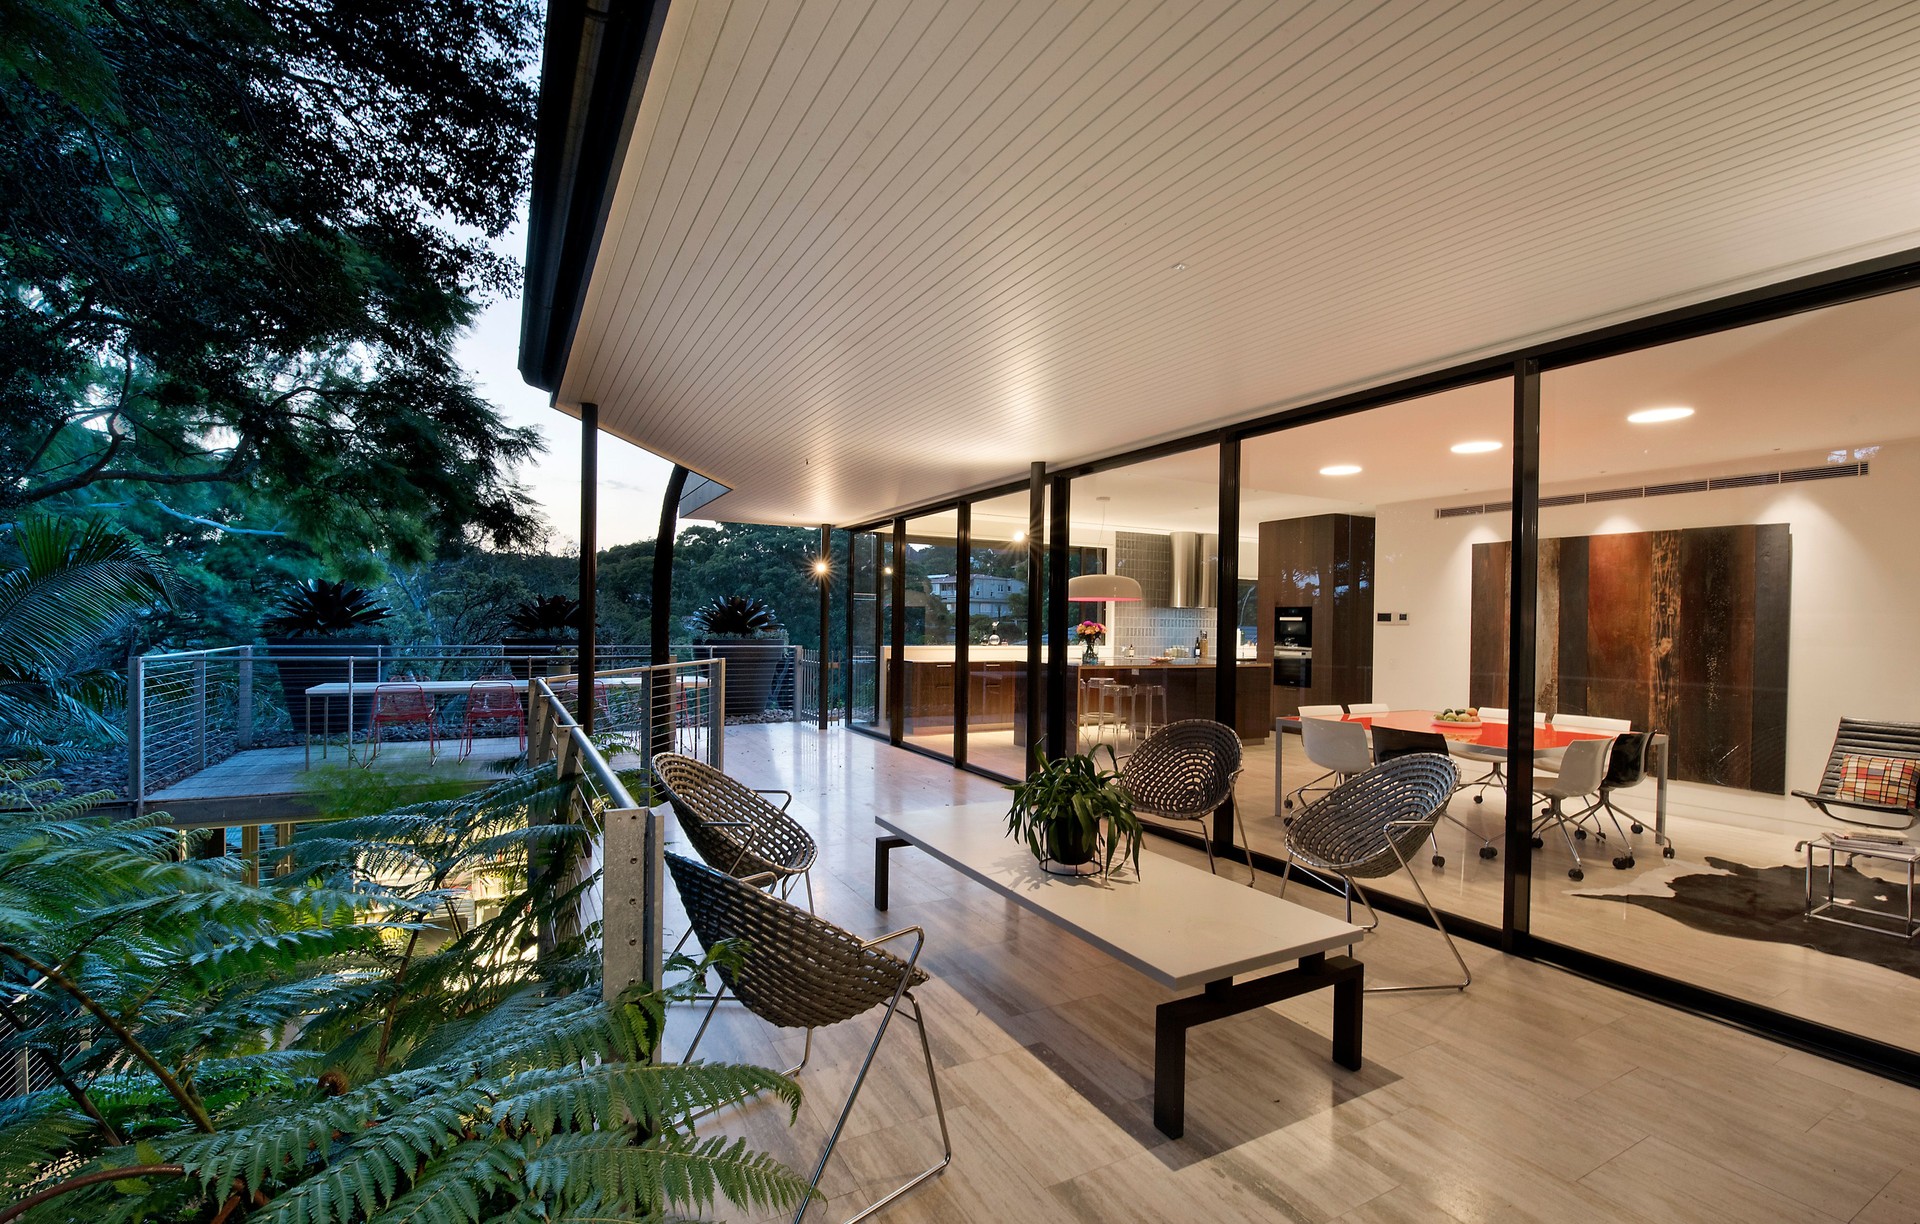
Project look book featuring 24L Rainforest Hideaway by TDDP Architects. A serene two-story residence seamlessly blending indoor and outdoor living, featuring a spacious kitchen/dining area with rainforest views, four nature-oriented bedrooms, and a versatile wrap-around terrace for entertaining.
TDDP Architects
2026
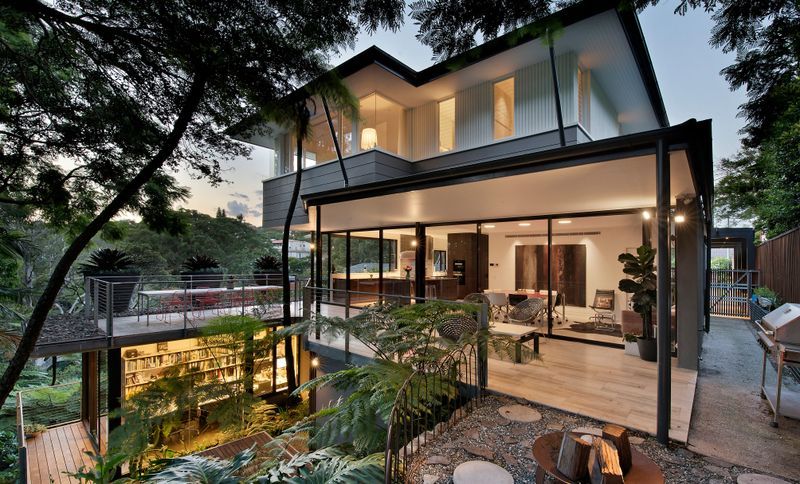
Project look book featuring Off Grid Country Retreat by TDDP Architects. A luxurious off-grid country retreat designed for functionality and sustainability, featuring 3 bedrooms, an elegant master suite, and an open-plan living area that seamlessly connects indoor and outdoor spaces, all while capturing stunning rural views.
TDDP Architects
2026
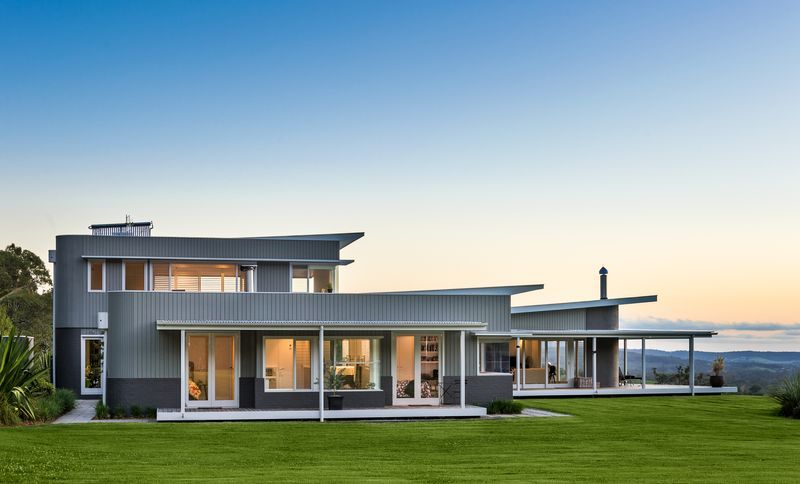
Project look book featuring 32C Botox Free Rebirth by TDDP Architects. A sustainable rebirth of a classic 60s home, enhancing its original features while integrating modern design elements for improved energy performance and lifestyle.
TDDP Architects
2026
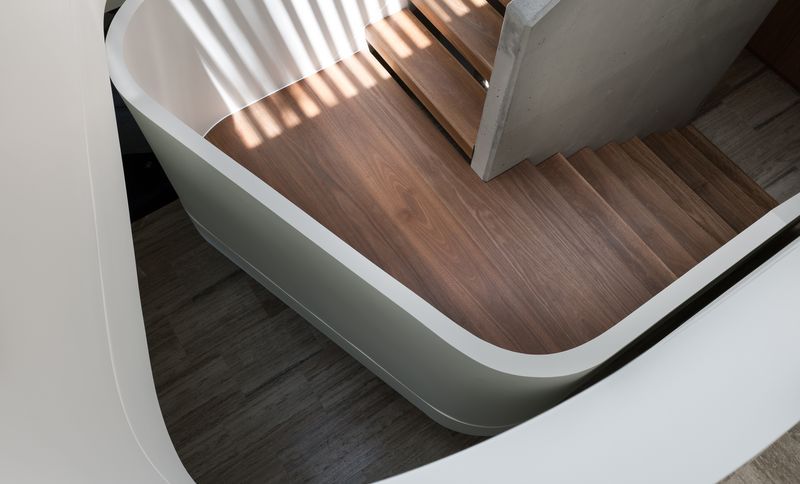
Project look book featuring 59B Cunning Roof House by TDDP Architects. Innovative design transforms a challenging sloping corner site into a serene home, featuring a cleverly concealed second storey and a curved roof that harmonizes with the urban landscape, complete with an integrated wet-edge pool.
TDDP Architects
2026
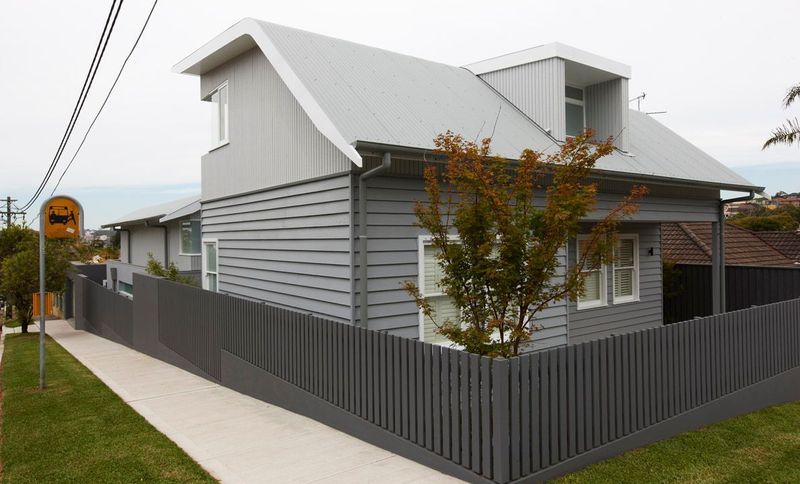
Files
1 file across 1 item
1 - 1 of 1 items
|