



Technik Construction
Builders
Technik Construction
Builders

Downloads
Project look book featuring Technik Construction by Technik Construction.
Technik Construction
2026

Project look book featuring Albert Park Alterations by Technik Construction. Comprehensive alterations and additions including a new rear extension, modernized bathroom and kitchen, garage construction, and a new slate roof, enhancing both functionality and aesthetics of the existing residence.
Technik Construction
2026

Project look book featuring Campbellfield Warehouse by Technik Construction. Complete construction of a new 1100m2 warehouse featuring 300m2 of office space over two levels, complemented by 1400m2 of concrete hardstand paving and a modern façade of concrete tilt-up panels, Alucobond, and glazing.
Technik Construction
2026

Project look book featuring Clifton Hill by Technik Construction. Heritage-compliant reconstruction of a fire-damaged home featuring advanced home automation, sustainable materials, and high-quality finishes.
Technik Construction
2026

Project look book featuring Collingwood Shops & Apts by Technik Construction. Construction of two new apartments and refurbishment of two retail tenancies, featuring a heritage facade, expanded retail spaces, compliant access, and modern amenities including new shopfronts and facilities.
Technik Construction
2026

Project look book featuring Edgewater Apt Fitout by Technik Construction. Complete design and construction of a luxurious 2-storey penthouse apartment featuring a hidden wine cellar, sauna, alfresco BBQ area, and bespoke folding wall bed, complemented by high-end finishes including recycled timber and Venetian plaster.
Technik Construction
2026
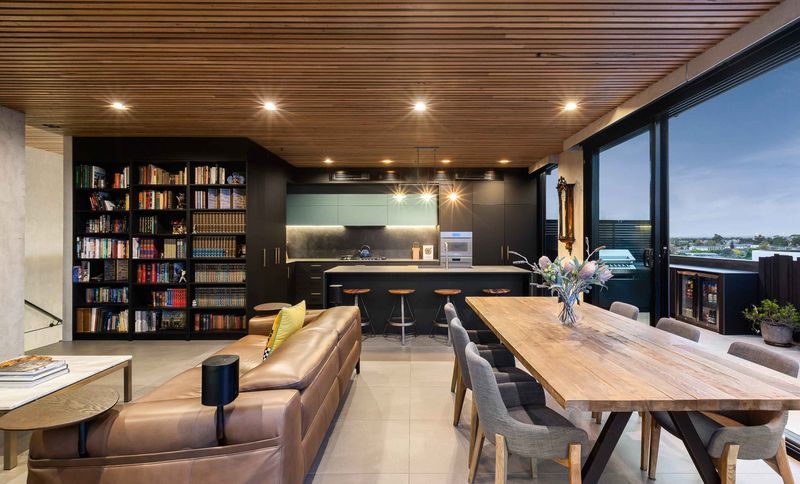
Project look book featuring Elsternwick Alterations by Technik Construction. Comprehensive alterations and additions to an existing residence, featuring a complete rear demolition, a new second-storey extension, and a swimming pool, all with a focus on environmental sustainability and high-quality finishes.
Technik Construction
2026

Project look book featuring Essendon - New Home by Technik Construction. Complete construction of a new home featuring civil works, retaining walls, an exposed aggregate driveway, and comprehensive landscaping including irrigation and paving.
Technik Construction
2026

Project look book featuring Exhibition - St Melbourne by Technik Construction. Complete fitout of office spaces on Levels 5 and 6, featuring new plasterboard walls, a steel-framed glass partition, curved glass wall, kitchenette, reception counter, and printer station.
Technik Construction
2026

Project look book featuring Fitzroy North Additions by Technik Construction. Thoughtfully designed alterations and additions to a heritage-listed home in Fitzroy, featuring a restored front façade and a contemporary two-storey rear addition with modern amenities and quality finishes.
Technik Construction
2026

Project look book featuring Glen Iris Display Suite by Technik Construction. Construction of a display suite for a future 150-apartment building, featuring a complete fit-out within a repurposed derelict buffet restaurant, including new walls, ceilings, services, cabinetry, floor finishes, and external rectifications with new cladding and landscaping.
Technik Construction
2026
