

Tennent Brown Architects
Tennent Brown Architects

Downloads
Project look book featuring Tennent Brown Architects by Tennent Brown Architects.
Tennent Brown Architects
2026
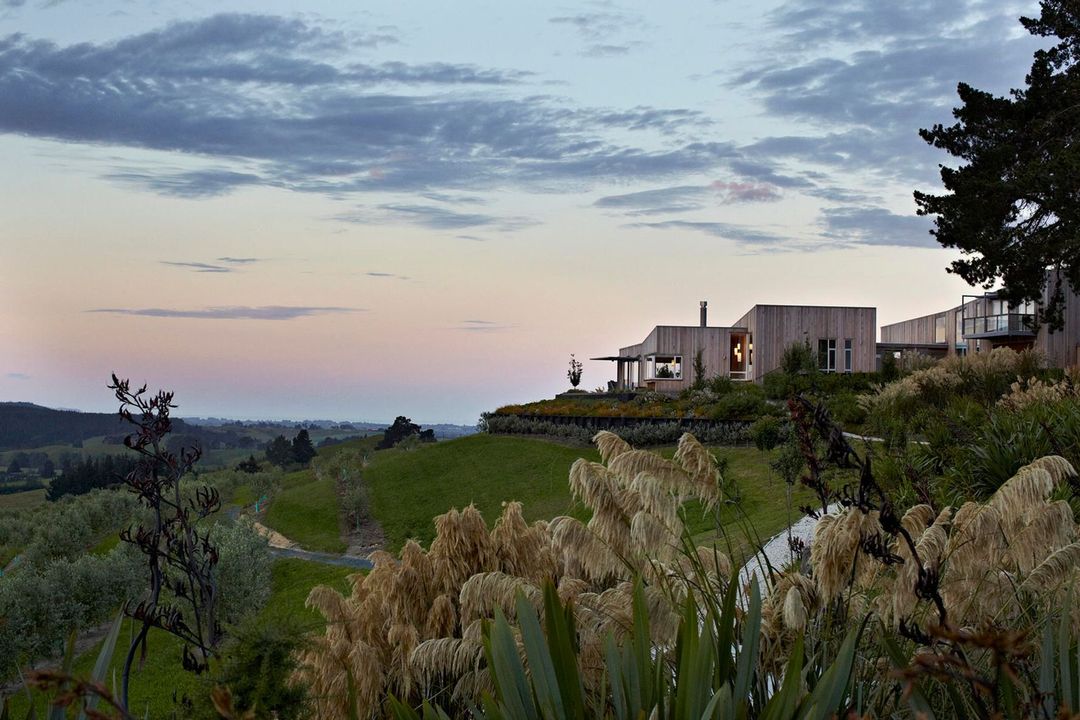
Project look book featuring Aro Hā Retreat by Tennent Brown Architects. Aro Hā Retreat: A sustainable yoga and wellbeing retreat designed on permaculture principles, featuring a necklace of sculpted buildings, a community space, and a reflective Aro Hā Room, all set against the stunning backdrop of Lake Wakatipu.
Tennent Brown Architects
2026
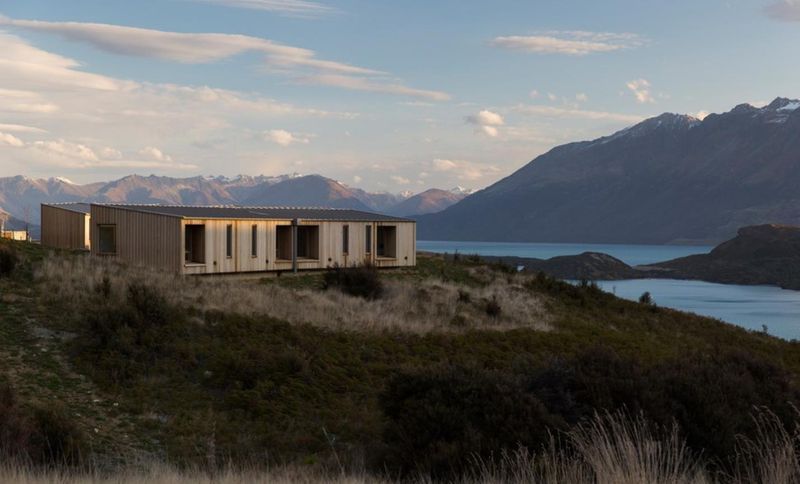
Project look book featuring Asb Sports Centre by Tennent Brown Architects. WICSC is a versatile indoor sports centre featuring 12 courts for various sports, innovative architectural design inspired by maritime elements, and sustainable features including solar heating and natural ventilation, recognized with multiple awards.
Tennent Brown Architects
2026

Project look book featuring Basin Reserve Pavilion by Tennent Brown Architects. Refurbishment of the heritage villa at Basin Reserve, enhancing outdoor space and storage while creating modern clubrooms with stunning views.
Tennent Brown Architects
2026

Project look book featuring Bodhinyanarama Monastery by Tennent Brown Architects. Bodhinyanarama Monastery: A spiritual haven designed for diverse communities, featuring a meditation hall for 30 to 80 participants and larger gatherings for 300, constructed in stages with sustainable materials to foster mindfulness and connection.
Tennent Brown Architects
2026

Project look book featuring Canna House by Tennent Brown Architects. A sustainable family residence in Day's Bay, featuring a harmonious connection to nature, innovative design elements, and a commitment to reusing materials, creating a vibrant space for both living and community events.
Tennent Brown Architects
2026

Project look book featuring Mother Aubert Chapel by Tennent Brown Architects. Located in Island Bay, the Home of Compassion has been dedicated to supporting the needs of the aged, the powerless and the poor.
Tennent Brown Architects
2026

Project look book featuring Coastal House by Tennent Brown Architects. A sustainable coastal house featuring two distinct pavilions, crafted from timber sourced from family land, with three bedrooms, a pool, and a spacious workshop garage, harmoniously blending rural vernacular with modern industrial finishes.
Tennent Brown Architects
2026

Project look book featuring Courtney Medical by Tennent Brown Architects. Innovative urban medical centre redesign enhancing flexible use of space with natural materials for a more efficient and restful environment.
Tennent Brown Architects
2026

Project look book featuring David Jones Store by Tennent Brown Architects. Revitalization of the heritage Kirkcaldie & Stains Building into a contemporary David Jones Department Store featuring 6,600m2 of retail space, enhanced natural light, and a focus on preserving the historic facade, completed on time in July 2016.
Tennent Brown Architects
2026

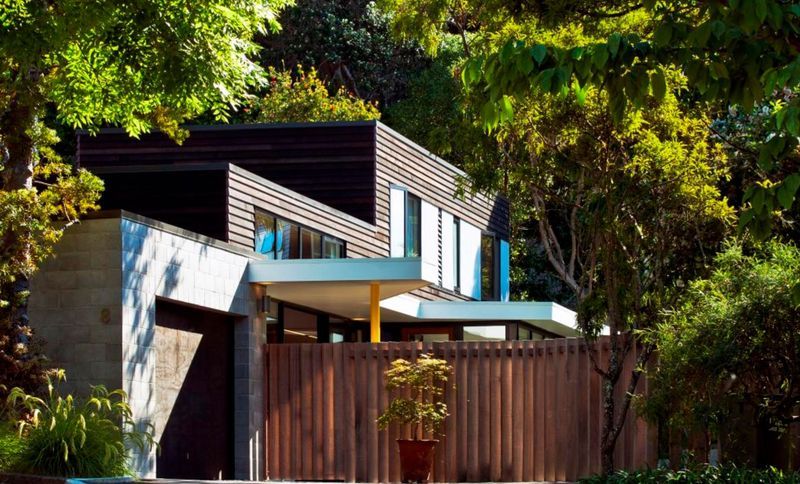
Project look book featuring Eastbourne House by Tennent Brown Architects. A low-maintenance, energy-efficient home nestled among mature trees, featuring a slender design, extensive glazing for passive solar gain, and elegant interior finishes, all while preserving the natural garden landscape.
Tennent Brown Architects
2026
Files
1 file across 1 item
1 - 1 of 1 items
|