


The Design Paddock
Interior Designers
The Design Paddock
Interior Designers

Downloads
Project look book featuring The Design Paddock by The Design Paddock.
The Design Paddock
2026

Project look book featuring Cargo Road by The Design Paddock. Bespoke renovation of a young family's home in regional NSW, featuring a seamless connection between kitchen, living, and dining areas with the outdoors, designed for entertaining and family growth, including custom joinery and tailored finishes.
The Design Paddock
2026

Project look book featuring Charliewood by The Design Paddock. A warm, earthy residential design inspired by Moroccan aesthetics, featuring detailed 3D designs for both interior and exterior spaces, including beautifully integrated garden areas.
The Design Paddock
2026

Project look book featuring Countryside Retreat by The Design Paddock. Thoughtfully renovated 100-year-old homestead in the Riverina, blending traditional architecture with modern comforts, featuring bespoke designs for key living spaces and a serene private wing for relaxation and entertaining.
The Design Paddock
2026

Project look book featuring Elizabeth Street by The Design Paddock. A refined whole house design featuring elevated open-plan interiors, bespoke details, and textured materials, blending classic European elegance with a timeless, lived-in feel.
The Design Paddock
2026

Project look book featuring Liverpool Farmhouse by The Design Paddock. Comprehensive redesign of a young couple's forever home in the Liverpool Plains, enhancing entry, kitchen, living, dining, and laundry areas to maximize storage, space, and natural light while capturing stunning views.
The Design Paddock
2026

Project look book featuring Oakland Plains Farmhouse by The Design Paddock. A reimagined farmhouse in the Liverpool Plains, enhancing functionality and natural light while maximizing storage and breathtaking views for a growing family.
The Design Paddock
2026

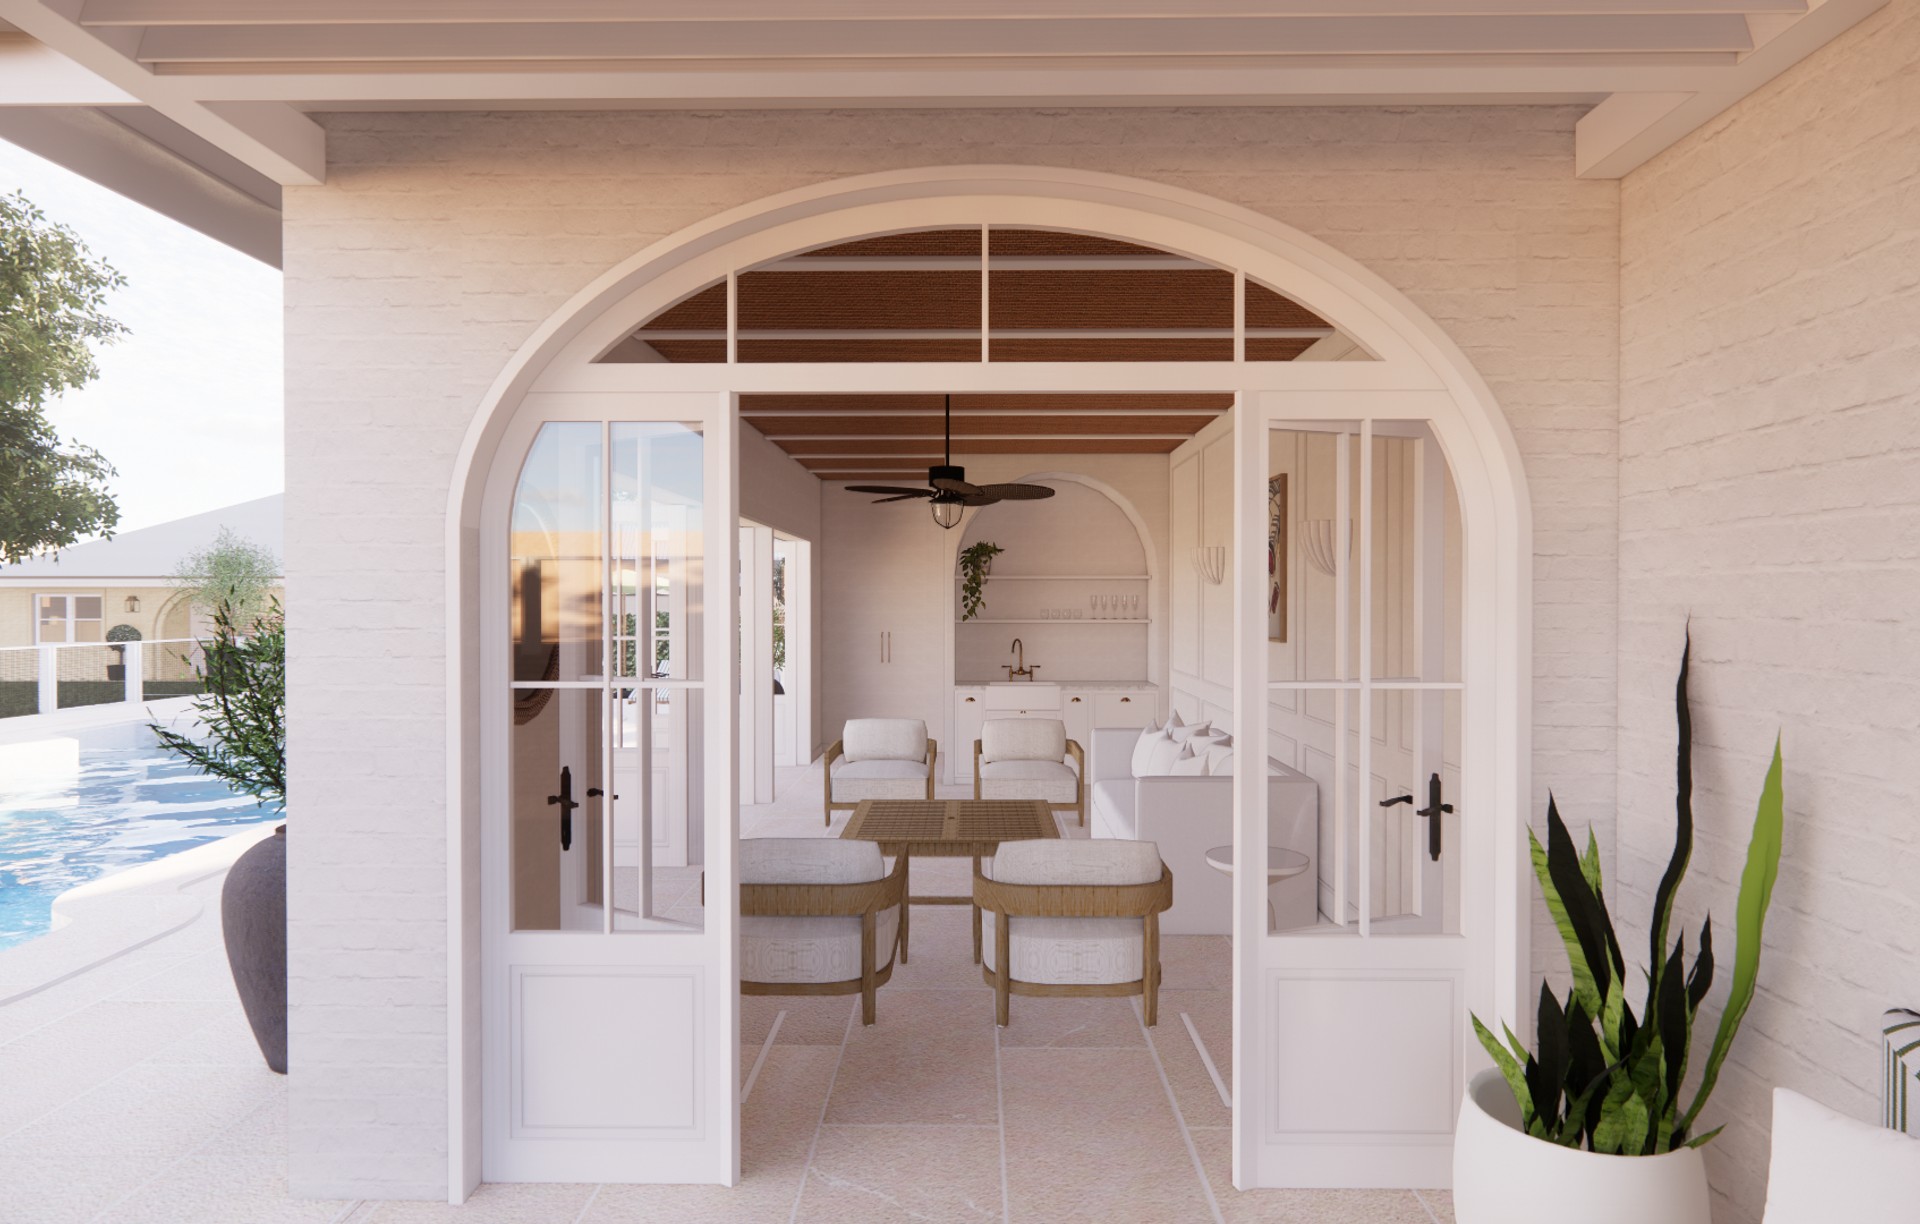
Project look book featuring Lyndale by The Design Paddock. Architecturally designed family home featuring a pool and pool house, creating an oasis-like escape in the countryside with seamless connections between interior spaces and outdoor landscapes.
The Design Paddock
2026
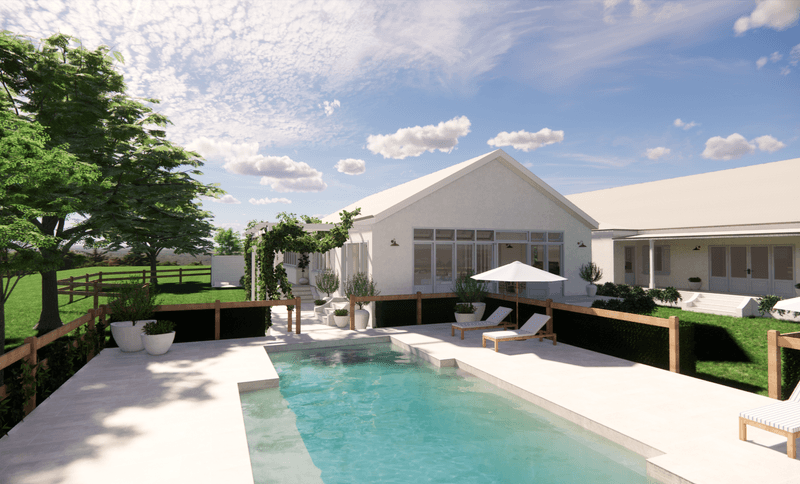
Project look book featuring Sunnydale by The Design Paddock. A harmonious blend of modern and traditional design, preserving original features while creating a timeless kitchen, living, and dining space.
The Design Paddock
2026

Project look book featuring Tantallon Road by The Design Paddock. Architectural design of a sophisticated garage and pool house, featuring functional entertaining spaces and seamless integration with outdoor areas, including comprehensive interior architecture and landscape planning.
The Design Paddock
2026

Project look book featuring The Green House by The Design Paddock. Redesign of entryway, living spaces, and spare bedroom, enhancing casual sophistication with custom joinery, new furniture, and improved layout for increased natural light and family enjoyment.
The Design Paddock
2026
