



The Lennon Project
Architectural Designers
The Lennon Project
Architectural Designers

Downloads
Project look book featuring The Lennon Project by The Lennon Project.
The Lennon Project
2026
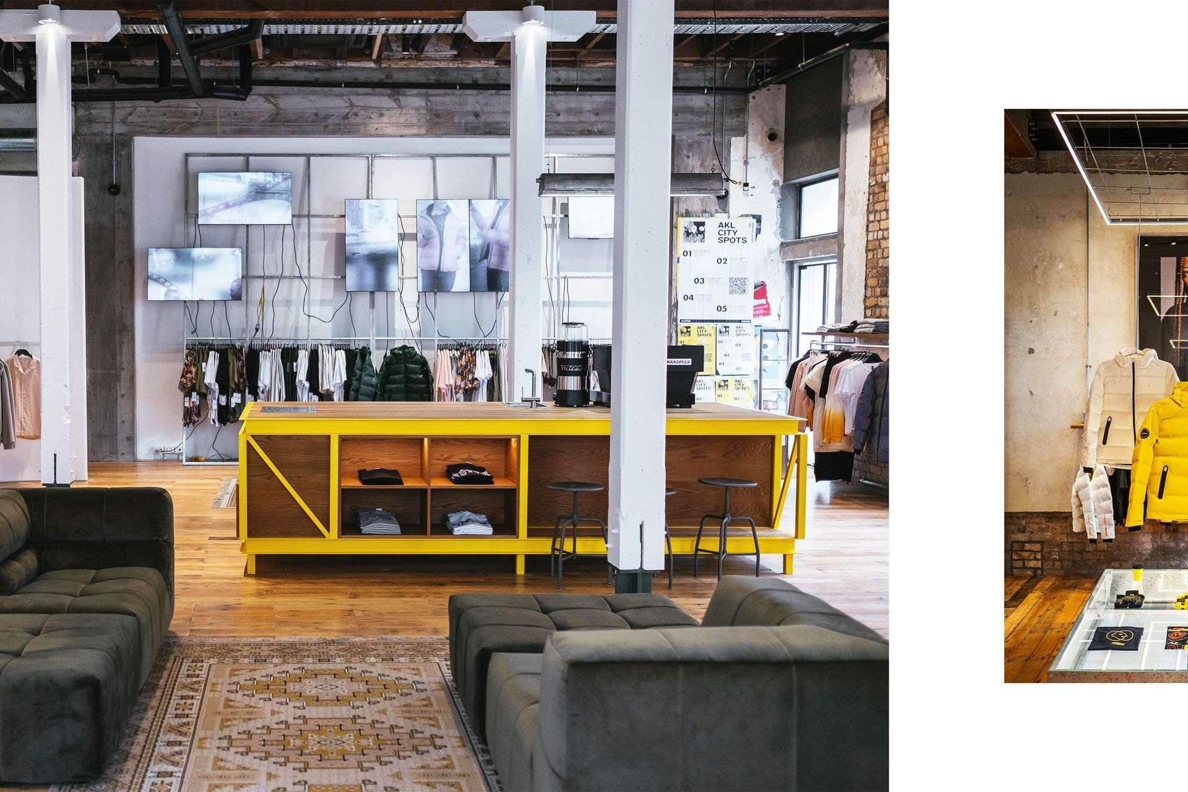
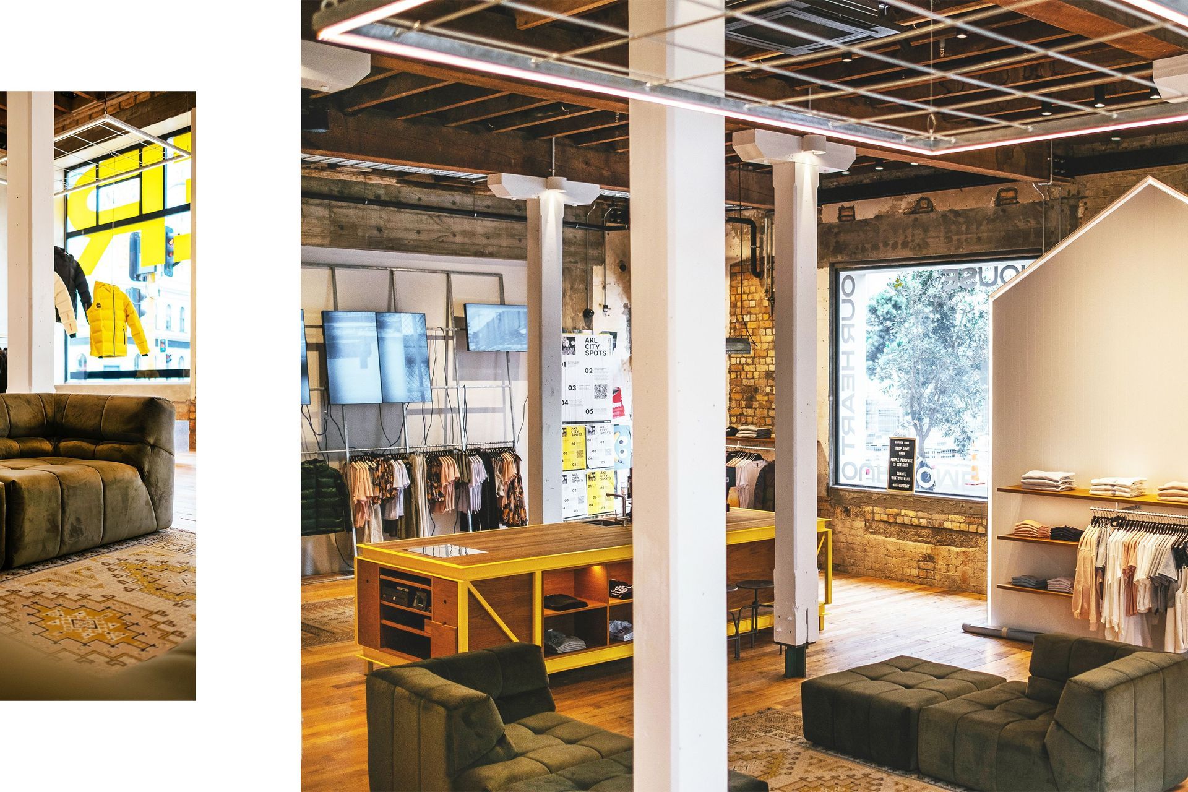
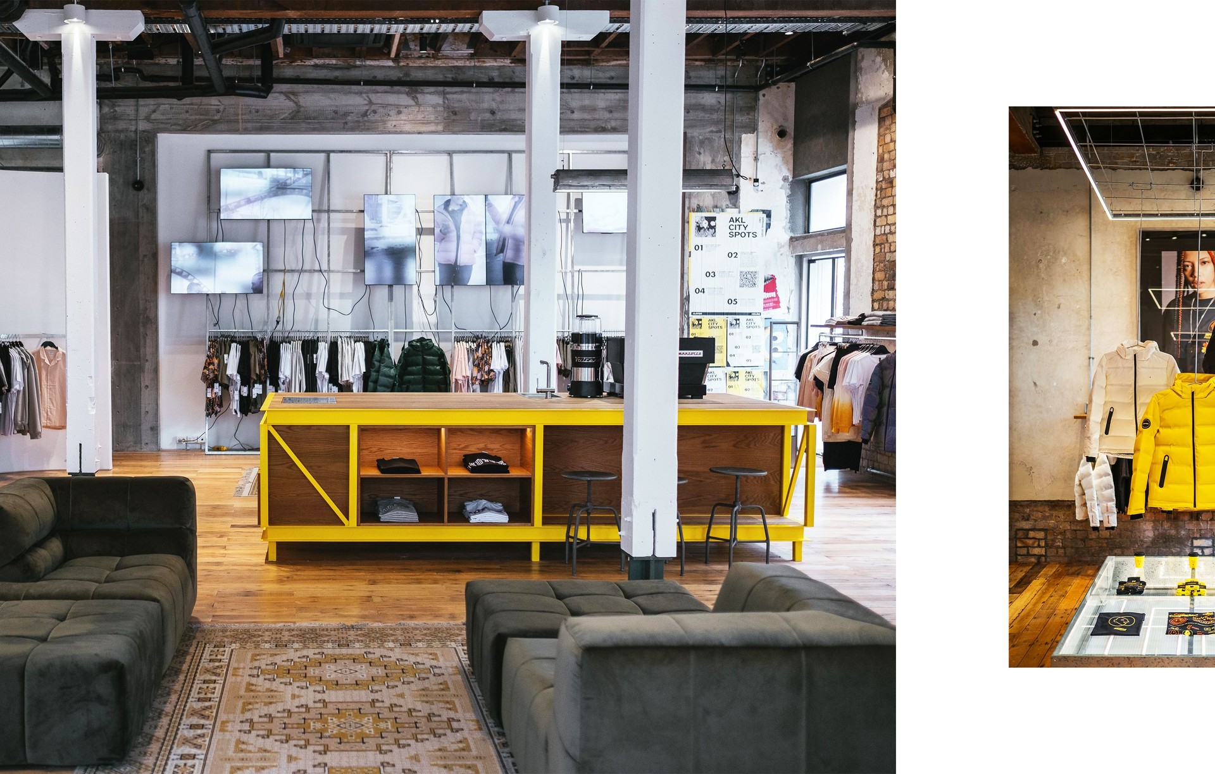
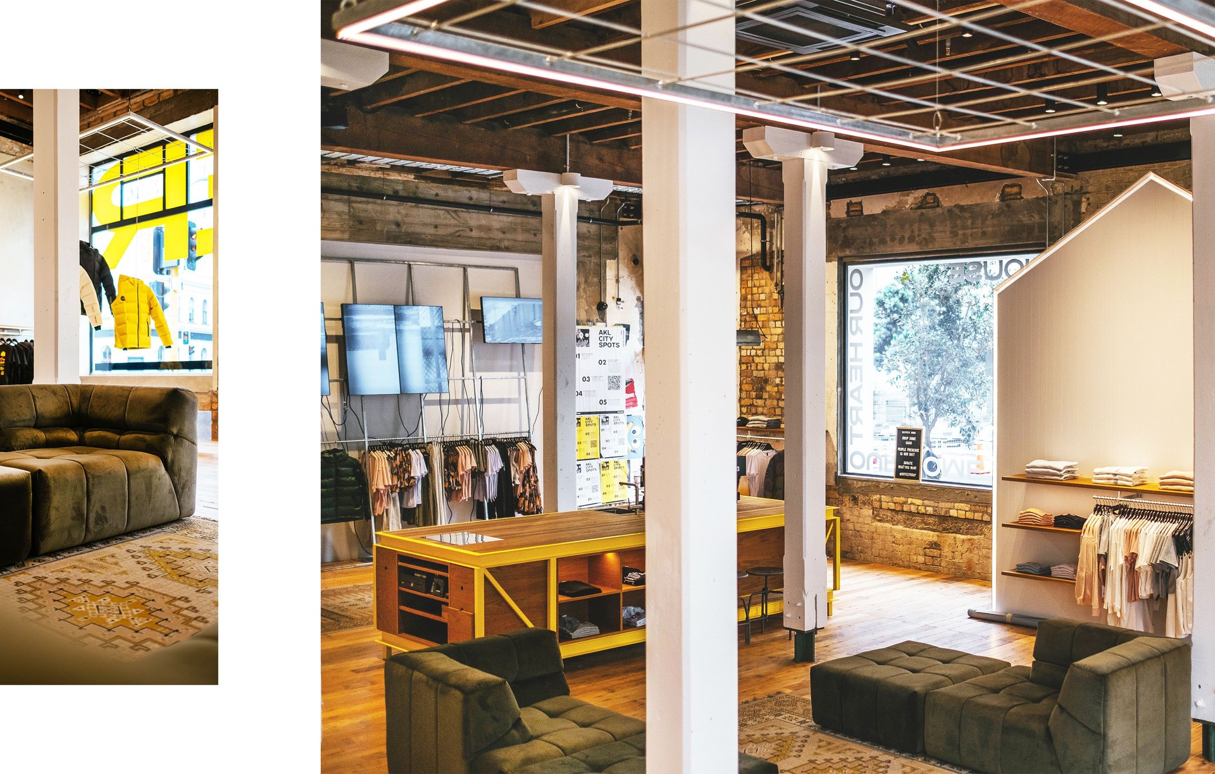
Project look book featuring Huffer _ Britomart by The Lennon Project. Huffer House in Britomart: A unique retail space blending history and modernity, designed as a community hub with a welcoming atmosphere, featuring a central kitchen, social areas, and innovative displays of the brand's collections.
The Lennon Project
2026
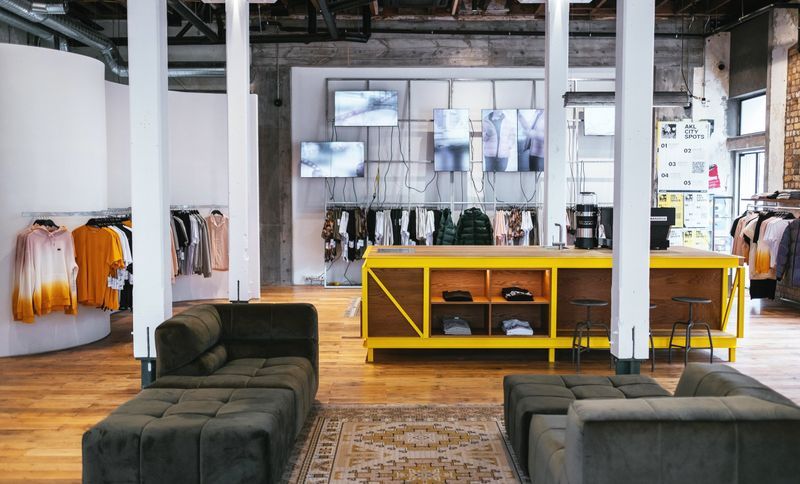
Project look book featuring Huffer _ Newmarket by The Lennon Project. Huffer Newmarket: A vibrant retail space blending community engagement with a warm aesthetic, featuring breakout zones, a coffee station, and a sound booth, designed to create an inviting shopping experience while showcasing the brand's identity.
The Lennon Project
2026
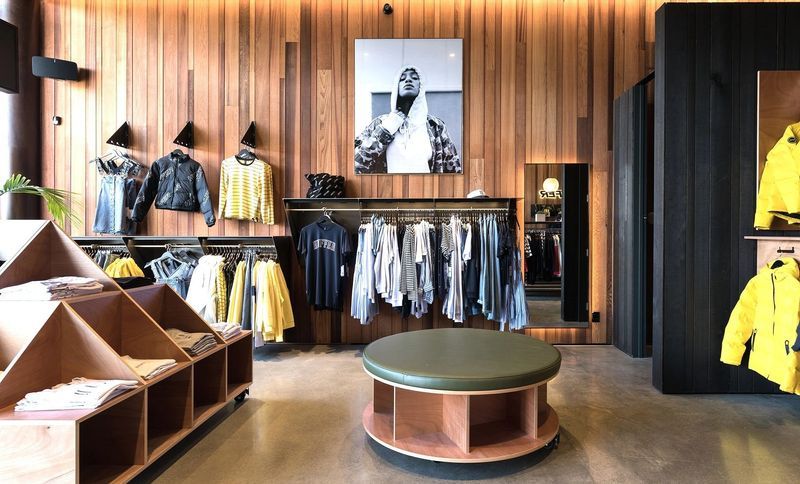
Project look book featuring JCrew Pop Up Trucks HK by The Lennon Project. Innovative pop-up trucks designed for J.Crew's inaugural stores in Hong Kong, featuring CNC machined panels and a modern aesthetic, showcased at the IFC Atrium for a week in collaboration with event specialists Orient Unlimited.
The Lennon Project
2026

Project look book featuring Just Another Fisherman by The Lennon Project. Just Another Fisherman's second store in New Market, Auckland features a moody aesthetic with a refined custom experience, utilizing corten steel, marine-grade ply, and oak to evoke a marine environment within a compact 64m2 space.
The Lennon Project
2026

Project look book featuring Commercial Bay Fisherman by The Lennon Project. A unique black-stained timber store in Commercial Bay, offering a warm retreat for fishing enthusiasts, featuring discreet detailing and inviting glimpses of the interior through rusty steel-framed windows.
The Lennon Project
2026
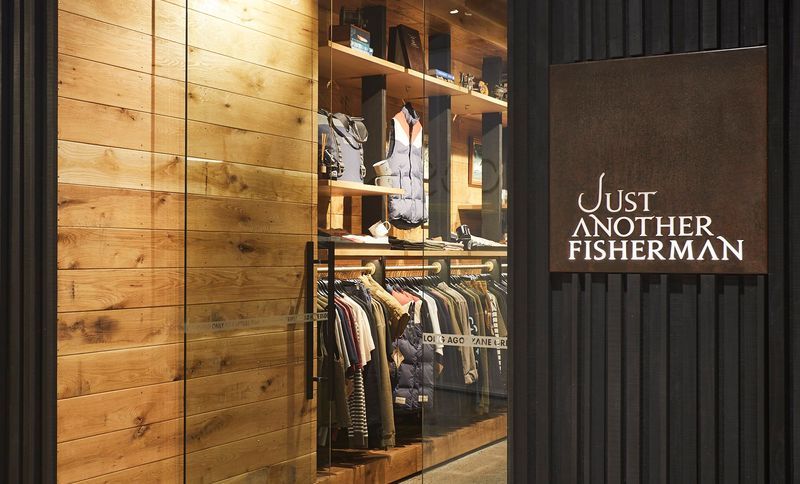
Project look book featuring Omaha Beach Renovation by The Lennon Project. A stunning renovation of a 1980s Lockwood bach in Omaha, featuring an open-plan layout, modernized kitchen and bathrooms, and expansive outdoor living spaces, all while preserving the charm of the original architecture.
The Lennon Project
2026

Project look book featuring Parnell Villa by The Lennon Project. A modern extension and extensive interior rework of a traditional 1900's villa in Parnell, featuring a seamless blend of heritage charm and contemporary living spaces, including a subterranean basement and landscaped terrace.
The Lennon Project
2026

Project look book featuring Parnell Villa _ Auckland by The Lennon Project. Modern extension and extensive interior rework of a traditional 1900s villa in Parnell, maximizing site potential to meet client needs while enhancing functionality and aesthetic appeal.
The Lennon Project
2026

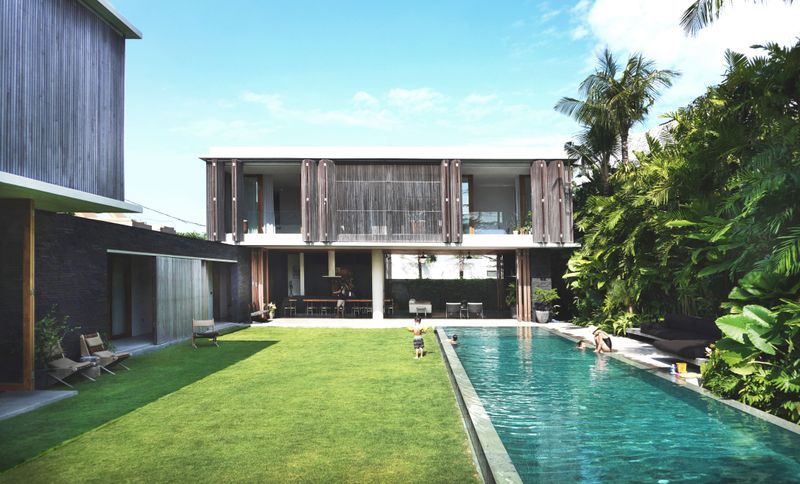
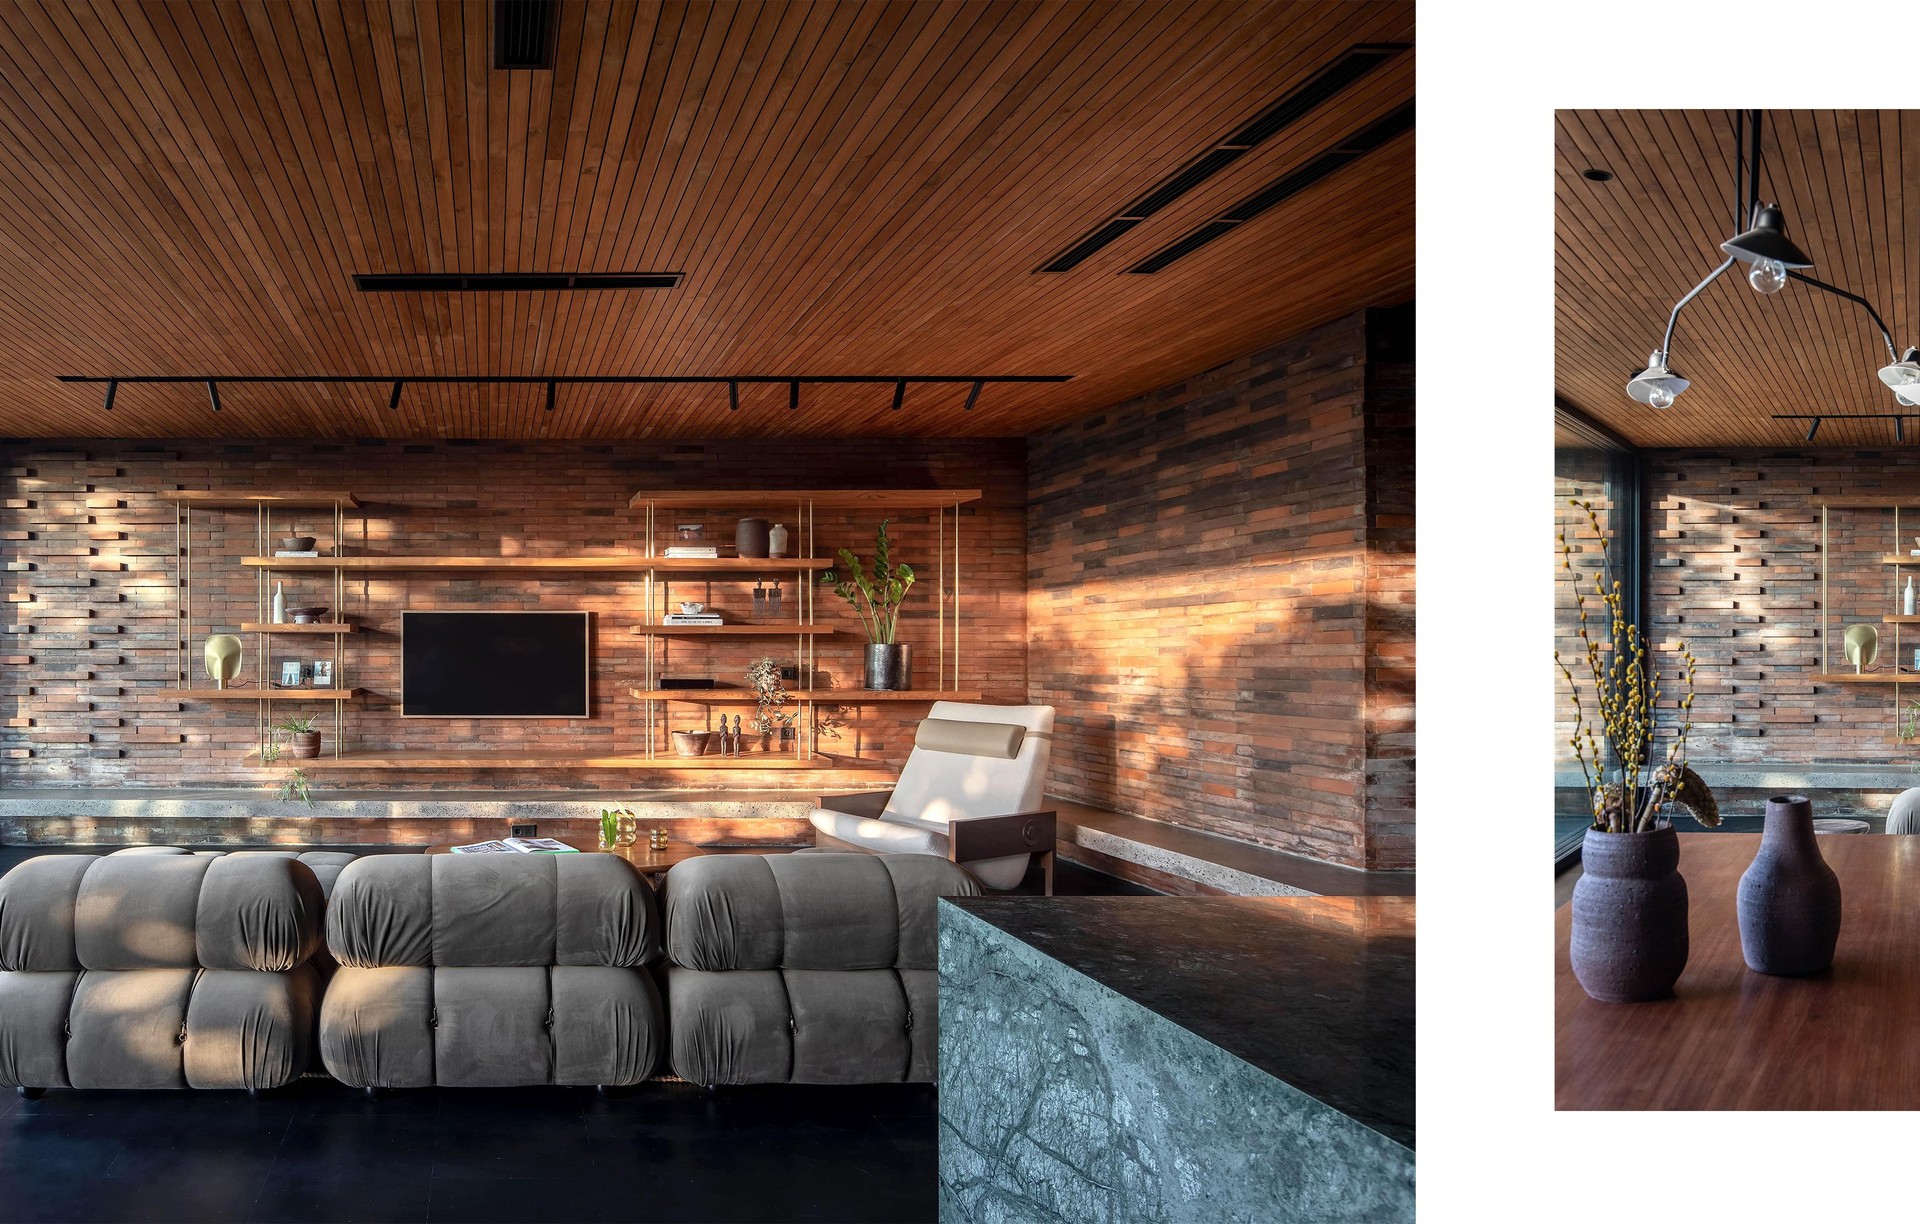
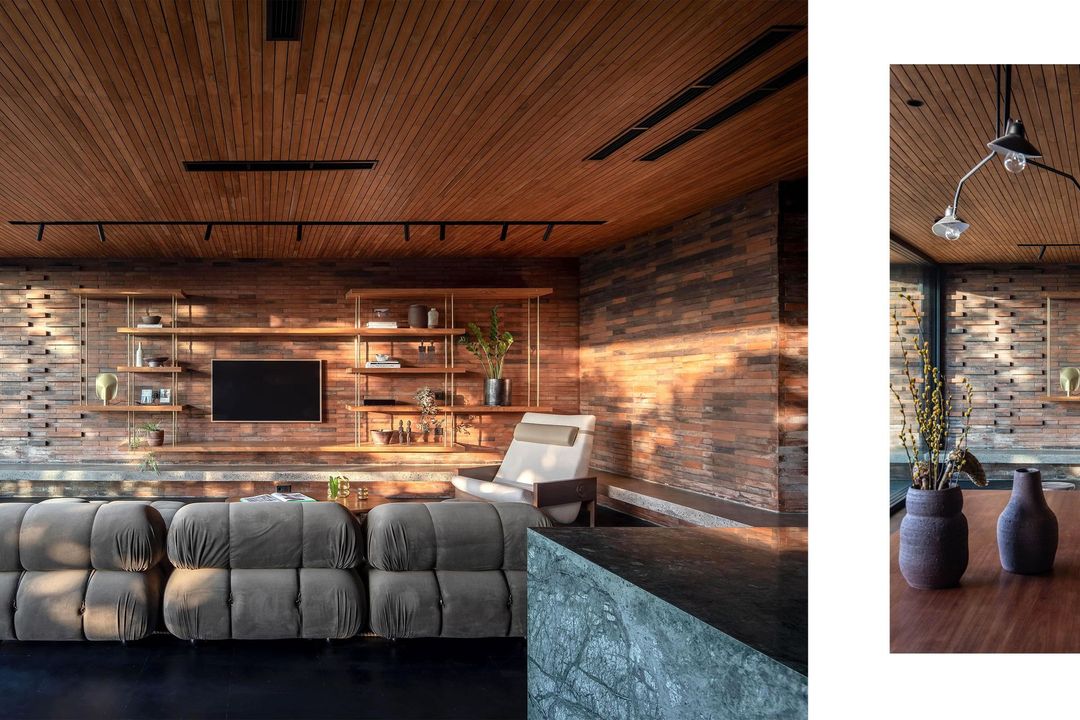
Project look book featuring Tegel House Canggu Bali by The Lennon Project. Tegel House in Canggu, Bali, is a tropical modern retreat designed for a Swedish family, featuring a low-maintenance design with natural materials, midcentury elements, and a seamless connection to its terraced rice paddy surroundings.
The Lennon Project
2026

Project look book featuring Villa Te Mata Canggu Bali by The Lennon Project. Villa Te Mata: A stunning 6-bedroom, 7-bathroom residence in Canggu, Bali, featuring two timber-screened pavilions centered around a large pool, designed for a New Zealand/Korean family and their visiting guests, with lava stone accents reflecting its cultural heritage.
The Lennon Project
2026