

Third Ecology Architects
Third Ecology Architects

Downloads
Project look book featuring Third Ecology Architects by Third Ecology Architects.
Third Ecology Architects
2026
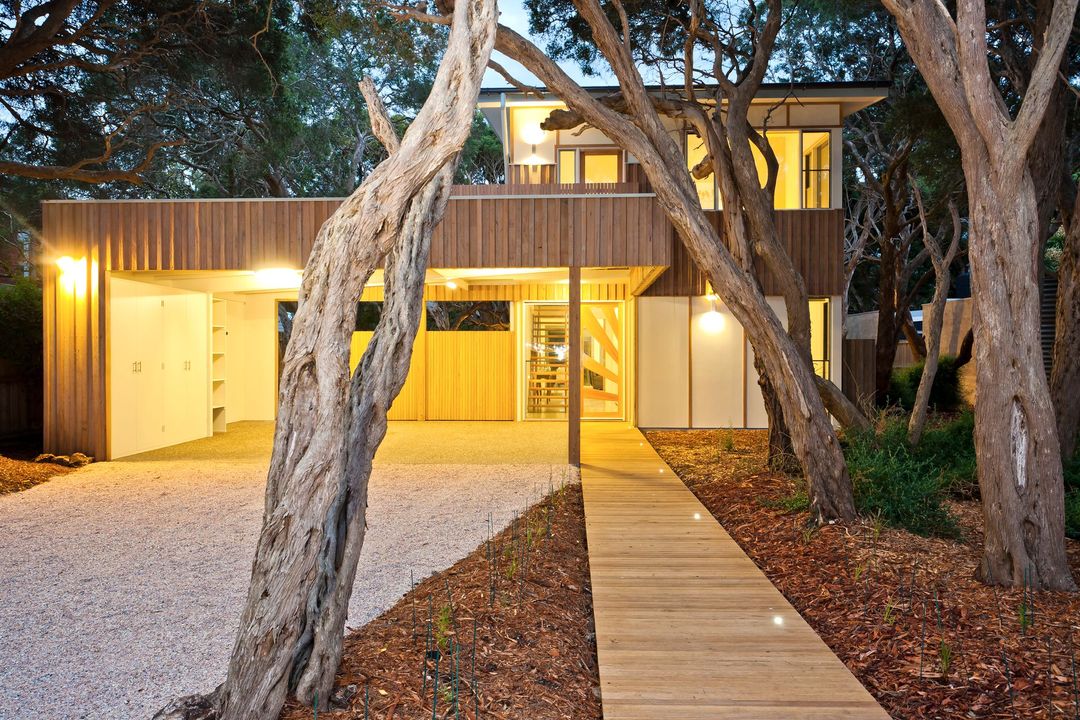
Project look book featuring Anglesea Residence by Third Ecology Architects. Anglesea Residence: A multi-residential project harmoniously integrated into coastal bushland, showcasing contemporary design, passive climate control, and sustainable features for energy efficiency and year-round comfort.
Third Ecology Architects
2026
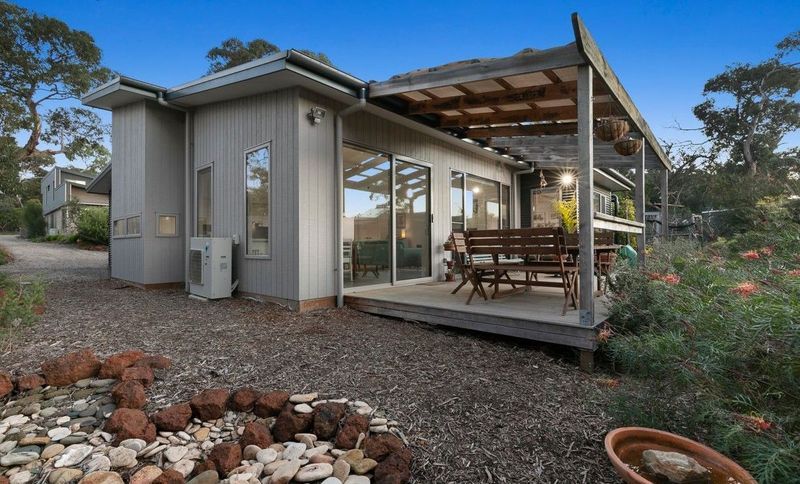
Project look book featuring Anglesea Riverbank Centre by Third Ecology Architects. Anglesea Riverbank Visitor Centre: A multi-purpose building harmoniously integrating sustainable design principles with the natural landscape, featuring innovative water-saving practices and eco-friendly materials for enhanced visitor experience.
Third Ecology Architects
2026
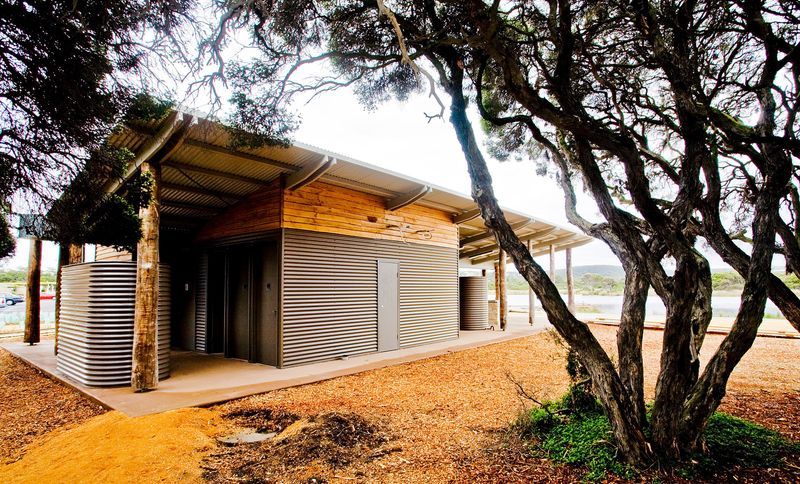
Project look book featuring Barwon Heads 'Korrameet' by Third Ecology Architects. A harmonious residence named 'Korrameet', nestled among Moonah trees, featuring sustainable design elements and a seamless connection to nature through expansive glass, passive solar strategies, and eco-friendly materials.
Third Ecology Architects
2026
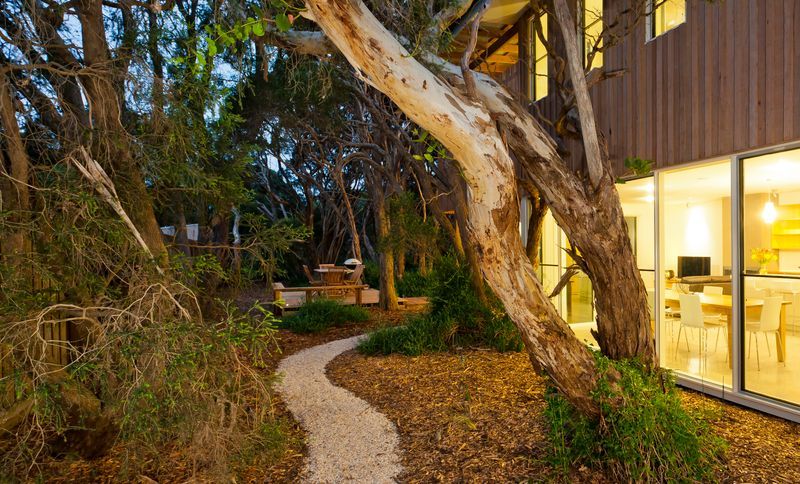
Project look book featuring Barwon Heads Beach Houses by Third Ecology Architects. Barwon Heads Beach Houses: A sustainable multi-residential development showcasing contemporary design, passive solar principles, and exceptional thermal performance, transforming a 1950s beach house into two comfortable, eco-friendly dwellings.
Third Ecology Architects
2026
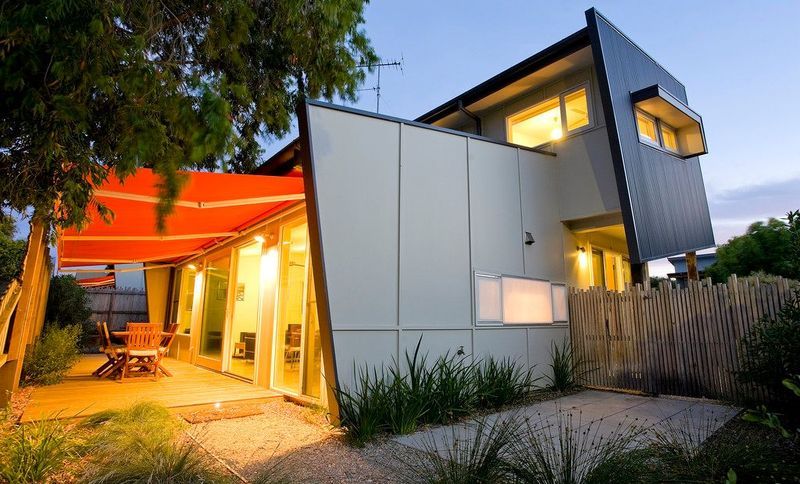
Project look book featuring Bellarine Learning Centre by Third Ecology Architects. Bellarine Secondary College Applied Learning Centre: A cutting-edge educational facility emphasizing sustainability through energy efficiency, water conservation, and environmentally friendly materials, enhancing the learning environment for students and staff.
Third Ecology Architects
2026
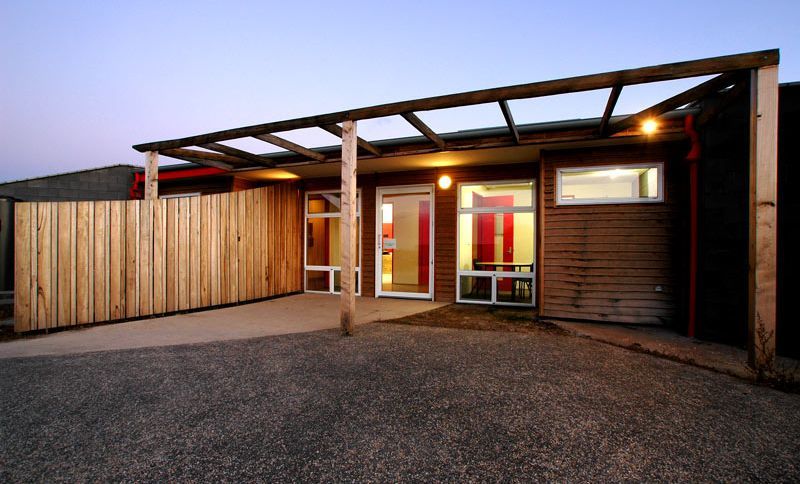
Project look book featuring Bells Beach Residence by Third Ecology Architects. Sustainable Bells Beach residence featuring rammed earth walls, passive solar design, and a central deck, complemented by a stone fireplace and advanced water management systems.
Third Ecology Architects
2026
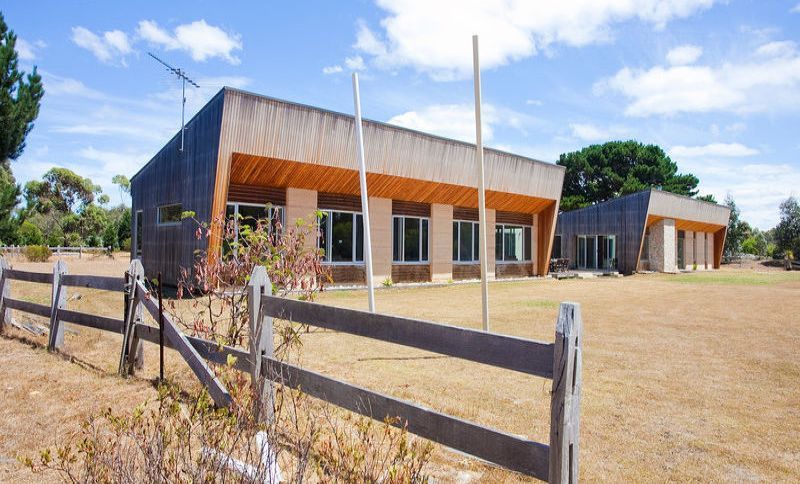
Project look book featuring Drumcondra Residence by Third Ecology Architects. A beautifully renovated 1921 Californian Bungalow featuring a light-filled kitchen and family area, seamlessly connecting to the garden, while preserving original charm and incorporating energy-efficient solutions.
Third Ecology Architects
2026
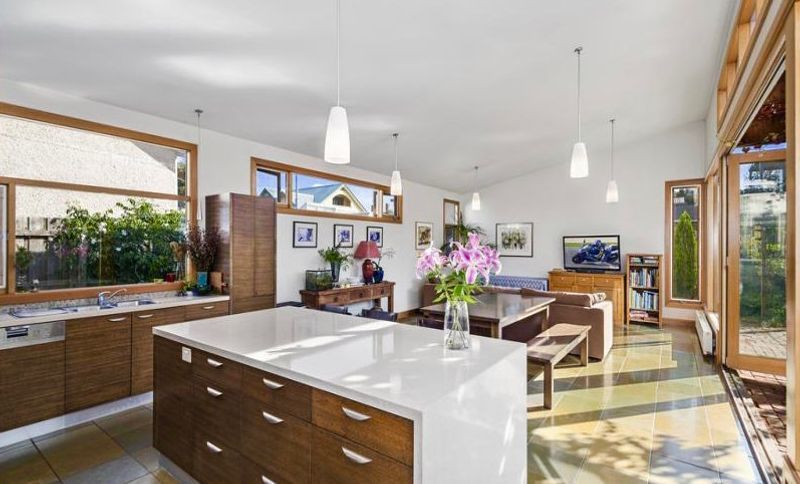
Project look book featuring Fairhaven SLSC by Third Ecology Architects. New clubhouse for Fairhaven Surf Life Saving Club featuring enhanced social and function spaces, operational areas with direct beach access, and a thoughtfully designed patrol tower, all developed through community consultation.
Third Ecology Architects
2026
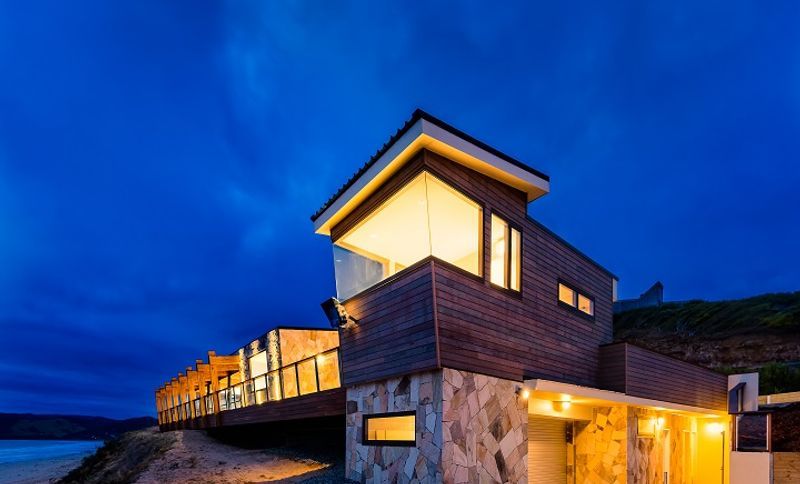
Project look book featuring Geelong West Residence 1 by Third Ecology Architects. A harmonious blend of heritage charm and contemporary design, featuring a spacious living area with cathedral ceilings, a sun-soaked deck, and an expansive kitchen, all while preserving the original period features of this California bungalow.
Third Ecology Architects
2026
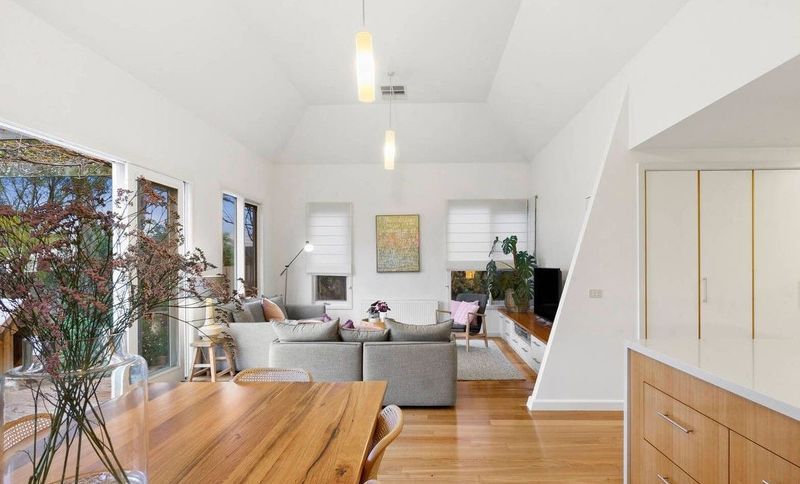
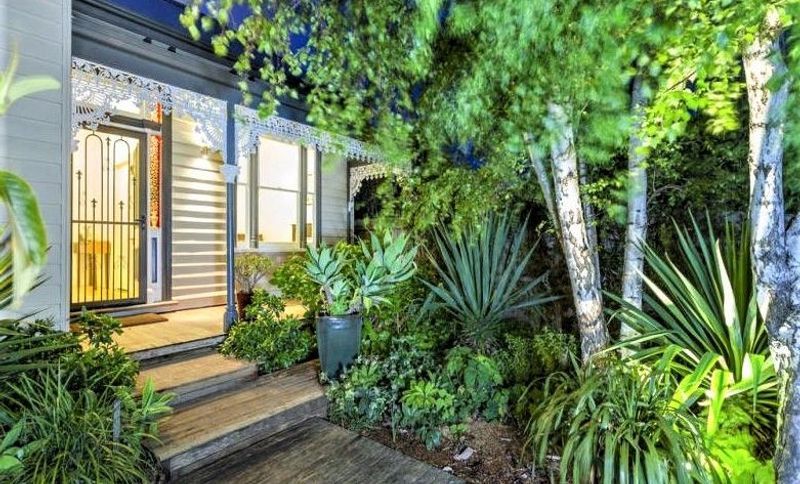
Project look book featuring Geelong West Residence 2 by Third Ecology Architects. A sustainable renovation of a Victorian home, achieving a 6-star energy rating with innovative technologies and eco-friendly materials, seamlessly blending heritage charm with modern living.
Third Ecology Architects
2026
Files
10 files across 1 item
1 - 1 of 1 items
|