

Thomas Archer Homes
Builders
Thomas Archer Homes
Builders

Downloads
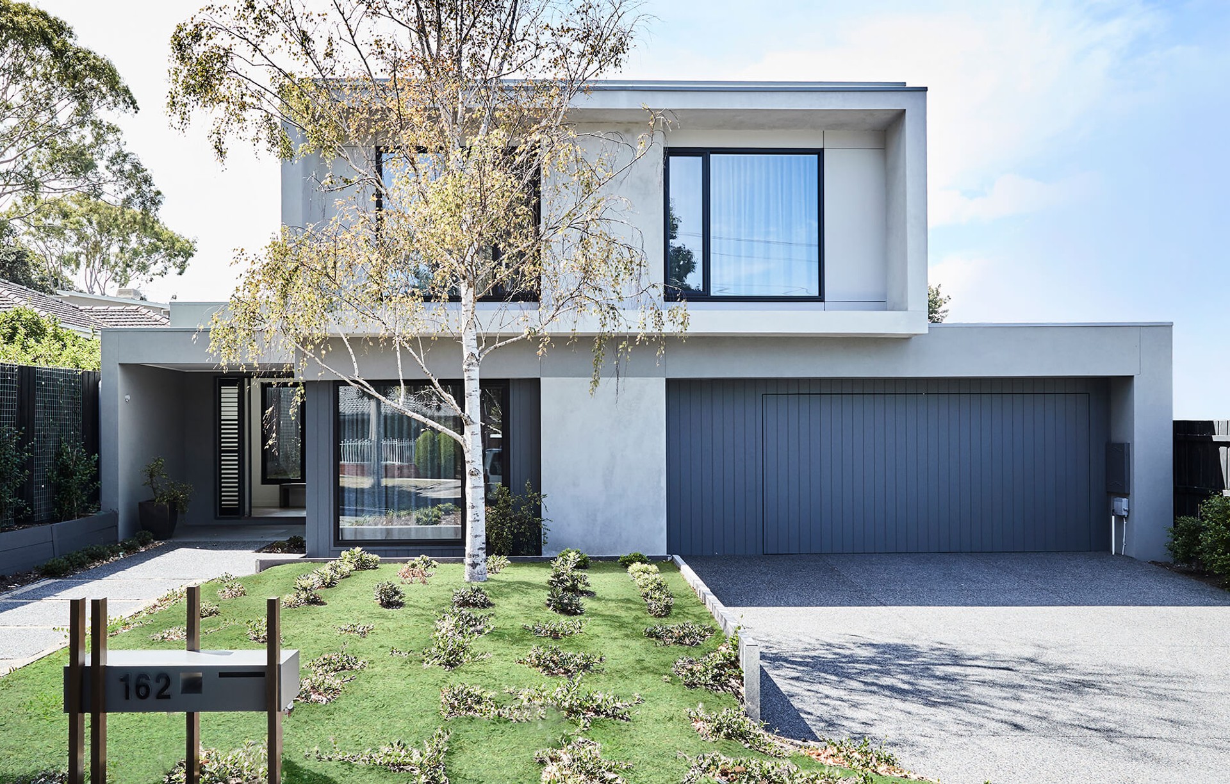
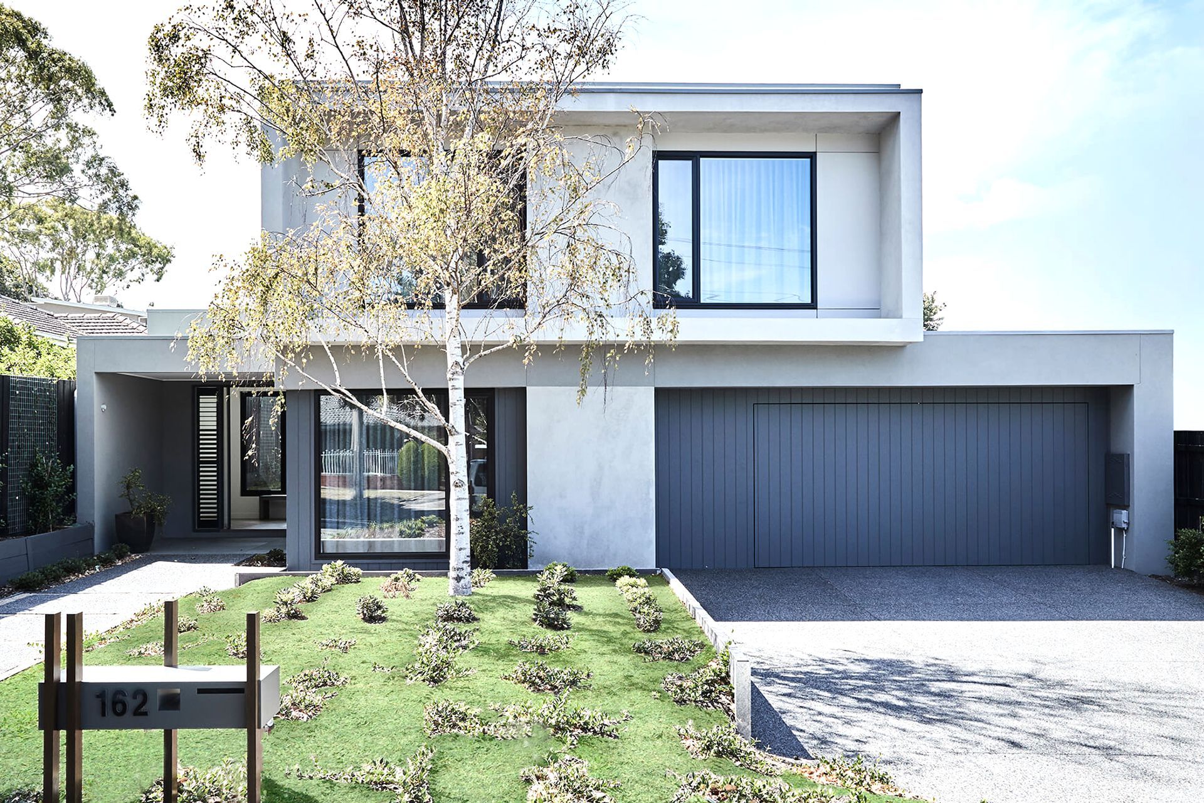
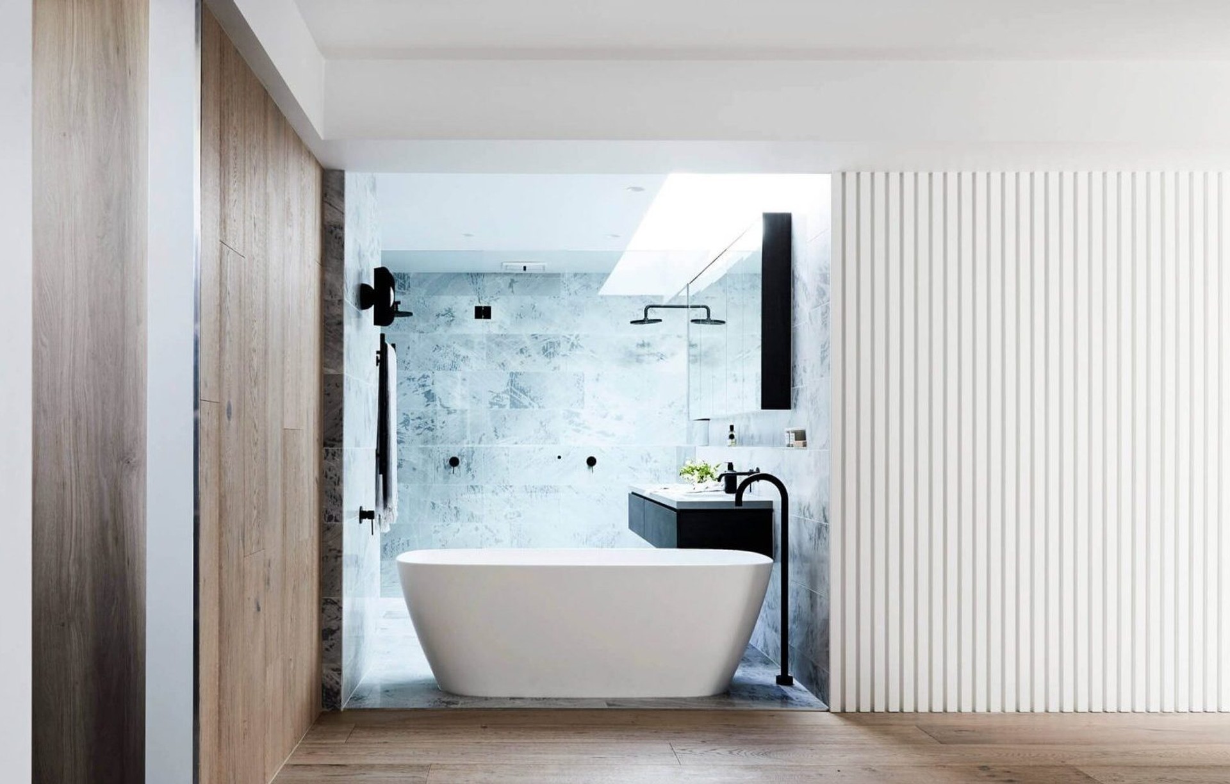
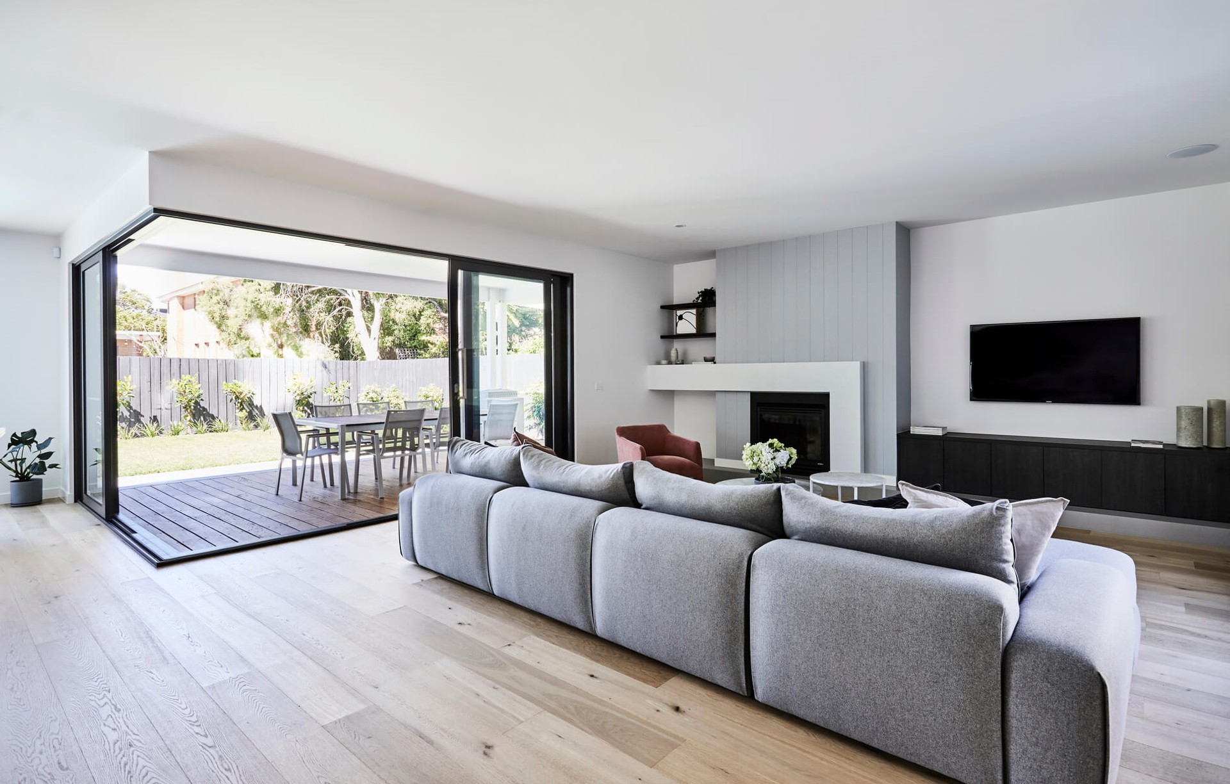
Project look book featuring Thomas Archer Homes by Thomas Archer Homes.
Thomas Archer Homes
2026
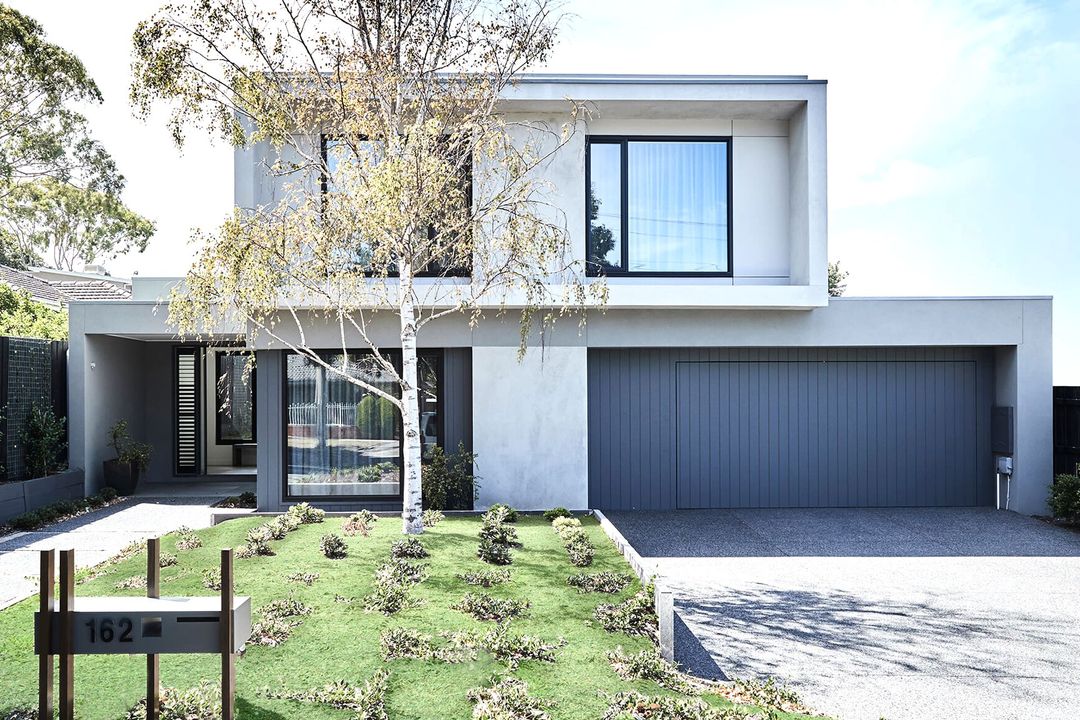
Project look book featuring Aura Residence by Thomas Archer Homes. Aura Residence: A stunning home in East Malvern, blending elegance and warmth with bespoke design, featuring high ceilings, luxurious finishes, and seamless indoor-outdoor connections, creating a welcoming sanctuary for family and guests.
Thomas Archer Homes
2026
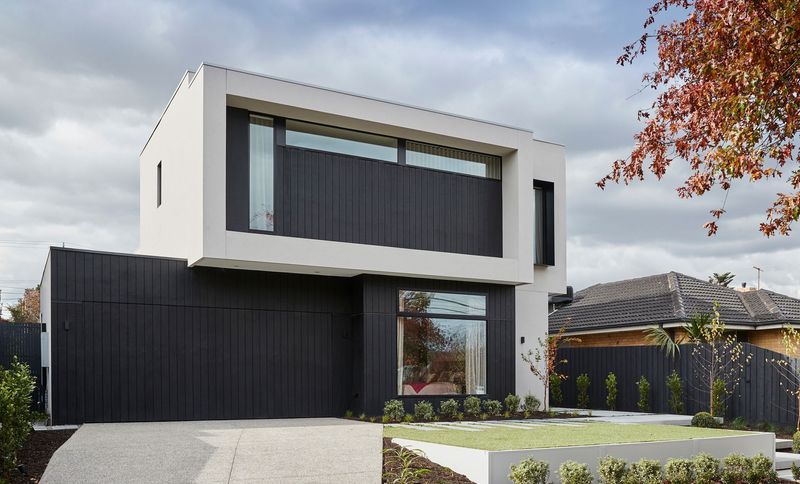
Project look book featuring Beaumaris by Thomas Archer Homes. A harmonious Beaumaris residence blending modern architecture with a thoughtfully designed entry and expansive living spaces, maximizing natural light and outdoor connectivity.
Thomas Archer Homes
2026
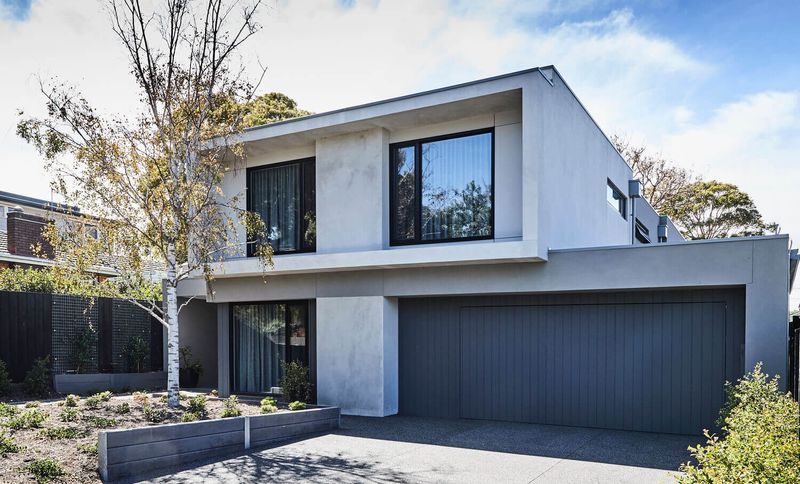
Project look book featuring Bentleigh East by Thomas Archer Homes. A sophisticated family residence featuring open-plan living, seamless indoor-outdoor transitions, oversized bedrooms, and a luxurious master suite, designed for modern living and built from our Pre-designed range of expressions homes.
Thomas Archer Homes
2026
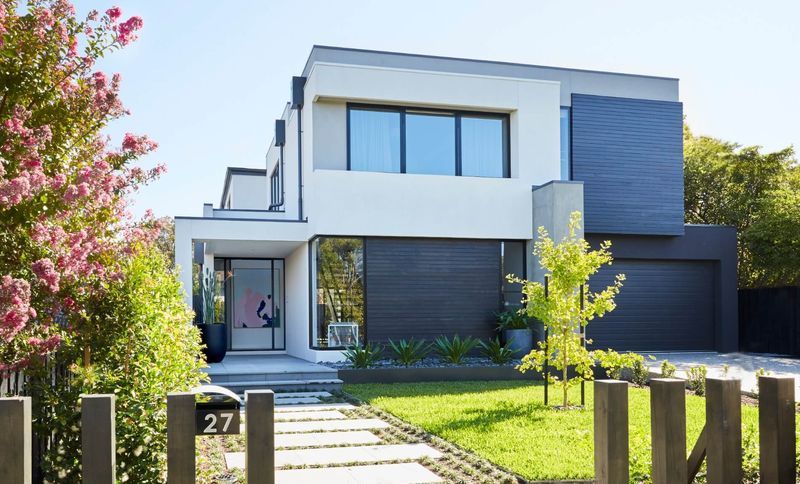
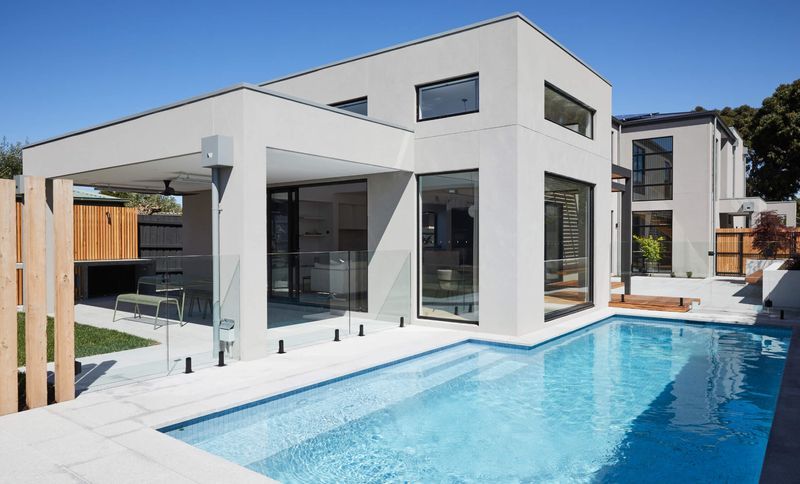
Project look book featuring Brighton by Thomas Archer Homes. A uniquely designed single-storey modern residence featuring a cleverly zoned layout, dramatic raked ceilings, and a stunning swimming pool that enhances the living experience while separating the Master suite from the main areas.
Thomas Archer Homes
2026
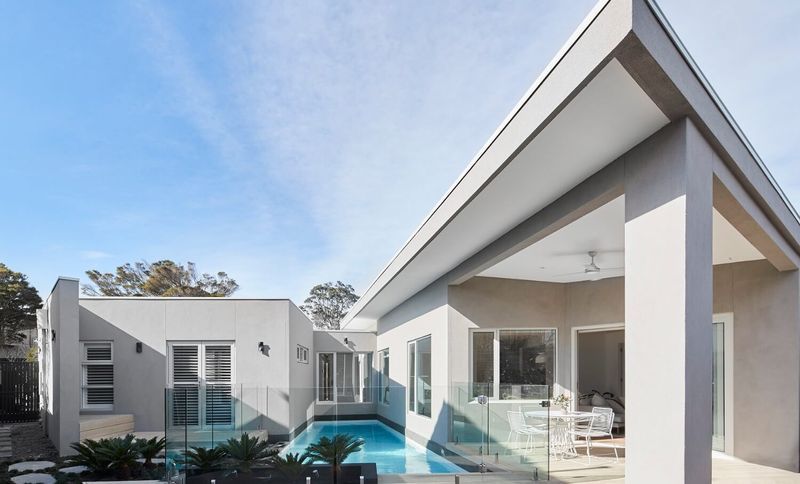
Project look book featuring Brighton East by Thomas Archer Homes. Contemporary weatherboard home designed for a young family, featuring a spacious layout, flexible work and play areas, and a stunning central courtyard that enhances natural light, all set in a picturesque beachside location.
Thomas Archer Homes
2026
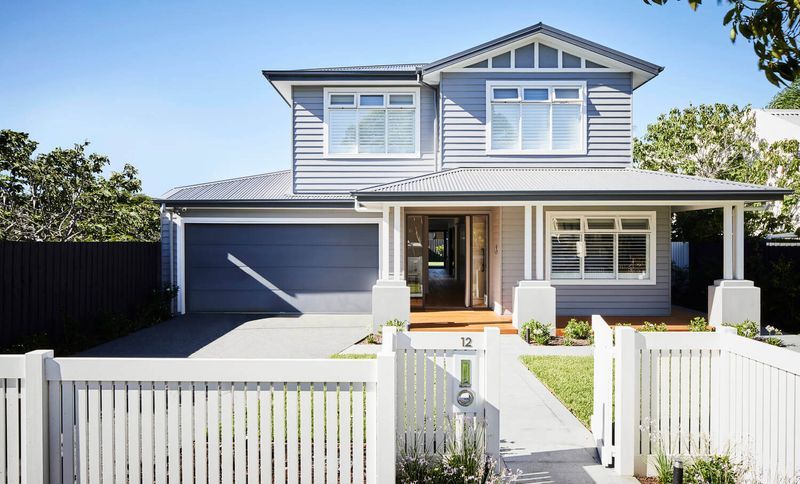
Project look book featuring Brighton East by Thomas Archer Homes. Elegant Brighton East residence featuring clever design, abundant natural light, spacious living areas, and a tranquil outdoor retreat with a heated plunge pool, tailored for modern family living.
Thomas Archer Homes
2026
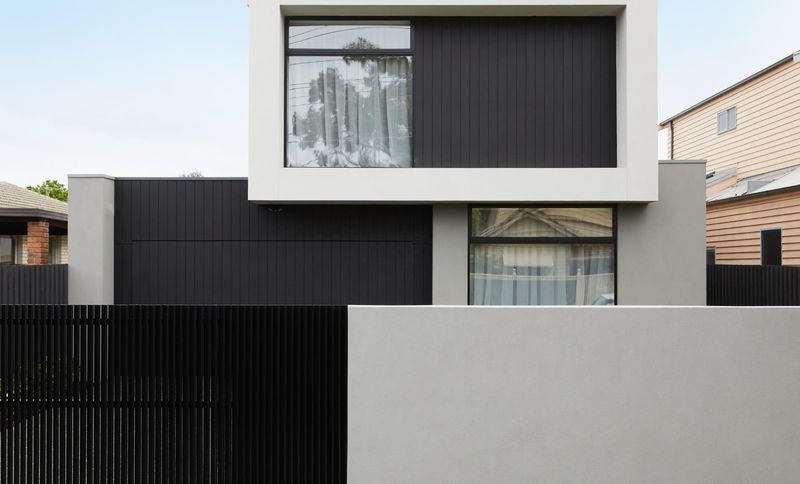
Project look book featuring Caulfield South by Thomas Archer Homes. Contemporary home in Caulfield South featuring innovative design, seamless indoor-outdoor living, and a unique entryway that enhances the neighborhood character.
Thomas Archer Homes
2026
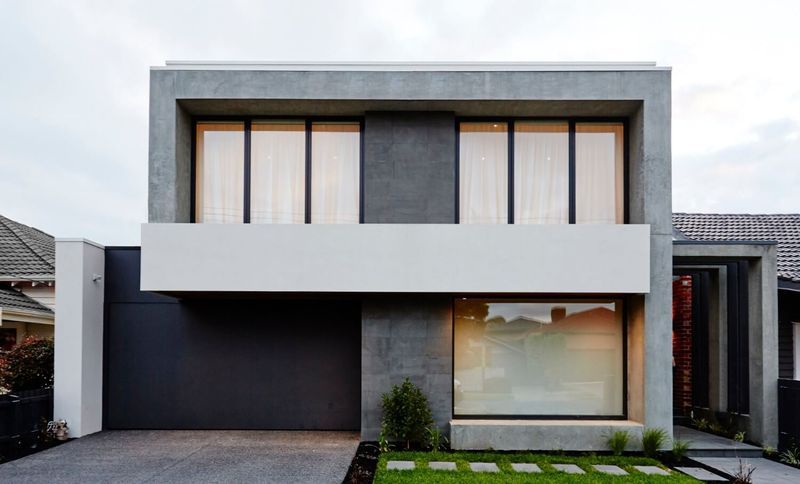
Project look book featuring Heritage by Thomas Archer Homes. A striking custom design in Doncaster, featuring a distinct Thomas Archer façade, full-height windows, and a seamless blend of materials that enhance natural light, catering to both lifestyle and future value.
Thomas Archer Homes
2026
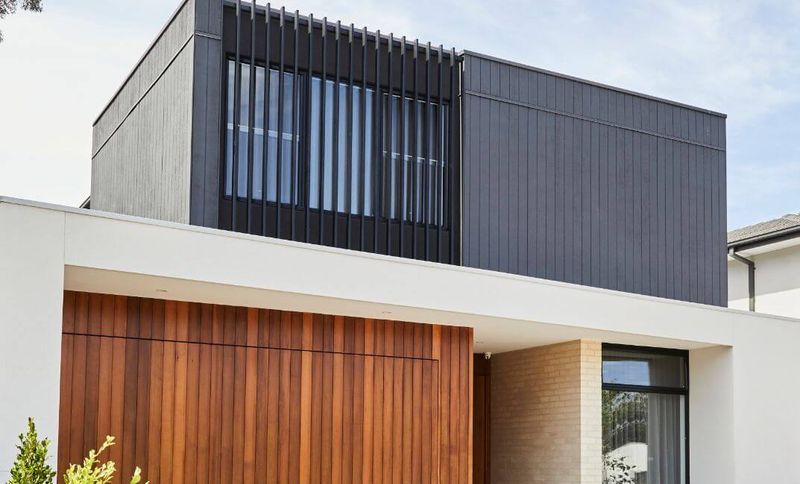
Project look book featuring Highett by Thomas Archer Homes. A custom-designed family home in Highett, blending contemporary Hampton’s style with modern elegance, featuring bespoke joinery, a stunning kitchen, and seamless indoor-outdoor living.
Thomas Archer Homes
2026
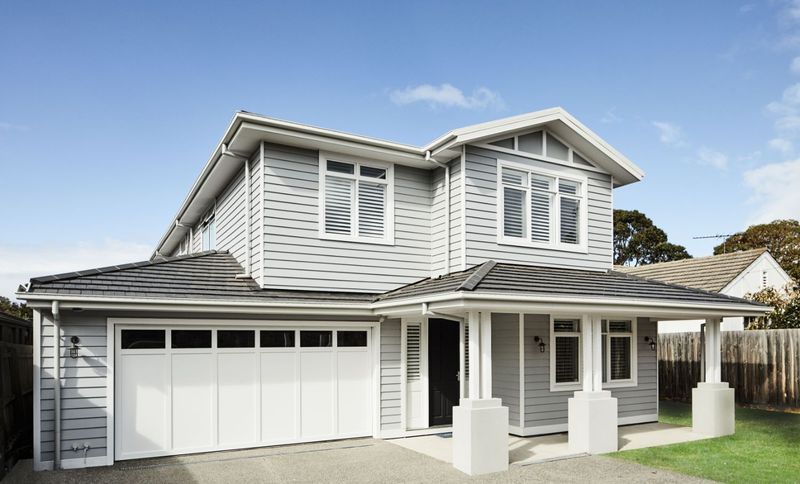
Project look book featuring Hughesdale Residence by Thomas Archer Homes. A striking residence in Hughesdale, featuring abundant natural light, elegant design elements, and luxurious finishes, creating a sophisticated family home that seamlessly blends indoor and outdoor living.
Thomas Archer Homes
2026
Files
3 files across 1 item
1 - 1 of 1 items
|