

Those Architects
Those Architects

Downloads
Project look book featuring Those Architects by Those Architects.
Those Architects
2026
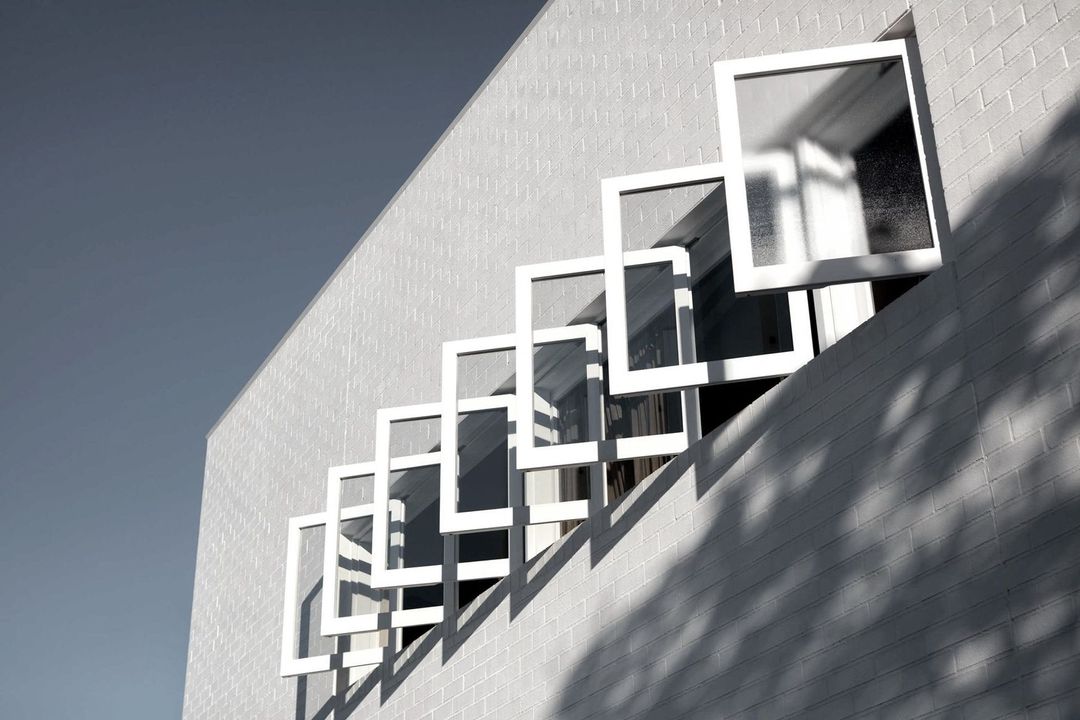
Project look book featuring AJE Headquarters by Those Architects. A landmark Sydney building transformed into the AJE Headquarters, featuring a restored glass atrium, revitalized interiors, and a blend of strong geometries with soft curves, showcasing materials that reflect the brand's coastal chic aesthetic.
Those Architects
2026

Project look book featuring Barangaroo by Those Architects. A public events pavilion at Barangaroo, Sydney, designed to reflect the cultural history and heritage of the site, featuring a striking contrast of materials that symbolize the reconciliation of Indigenous and post-Colonial narratives.
Those Architects
2026
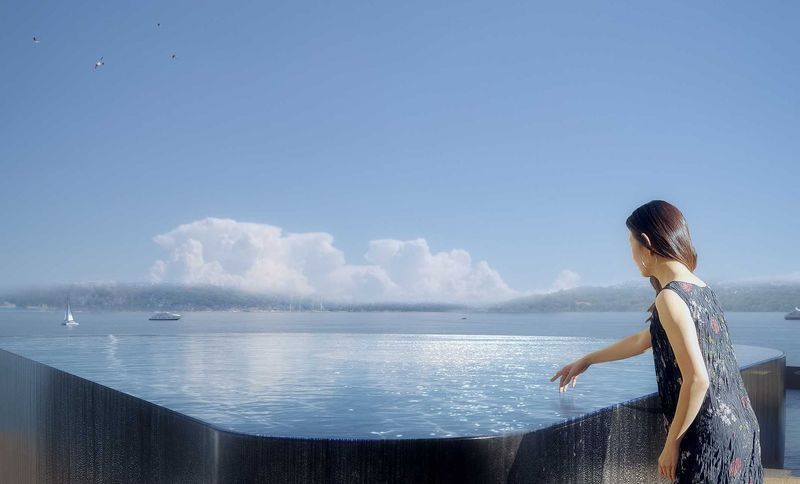
Project look book featuring Beverly Hills by Those Architects. Twin townhouses in Beverly Hills reimagine suburban living with a central courtyard that enhances natural light and space efficiency, featuring elegant blonde brick facades and crafted materials for a timeless appeal.
Those Architects
2026
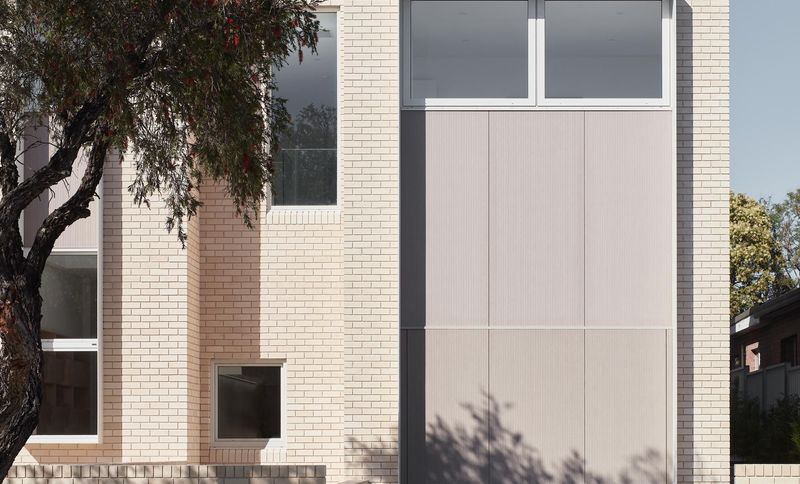
Project look book featuring Chicago Ansarada Office by Those Architects. Innovative office fit-out for a financial data services company, blending Chicago's character with Sydney influences, featuring hidden facilities and advanced technology.
Those Architects
2026
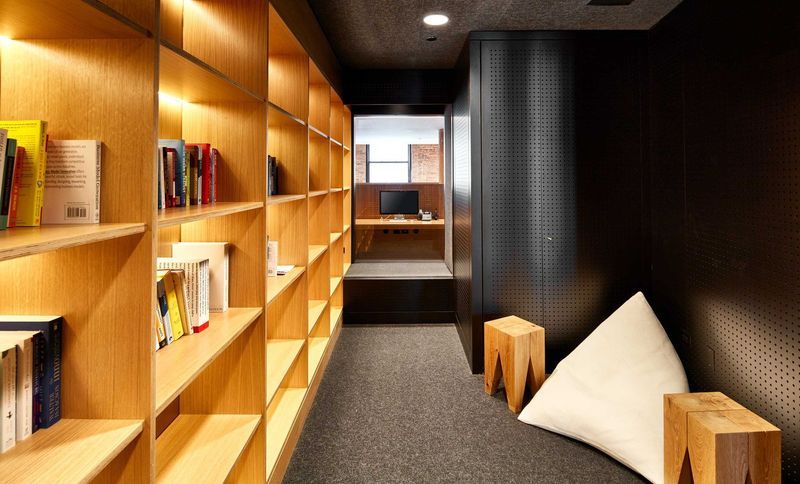
Project look book featuring House Burch by Those Architects. Postmodern Reinvented
Those Architects
2026
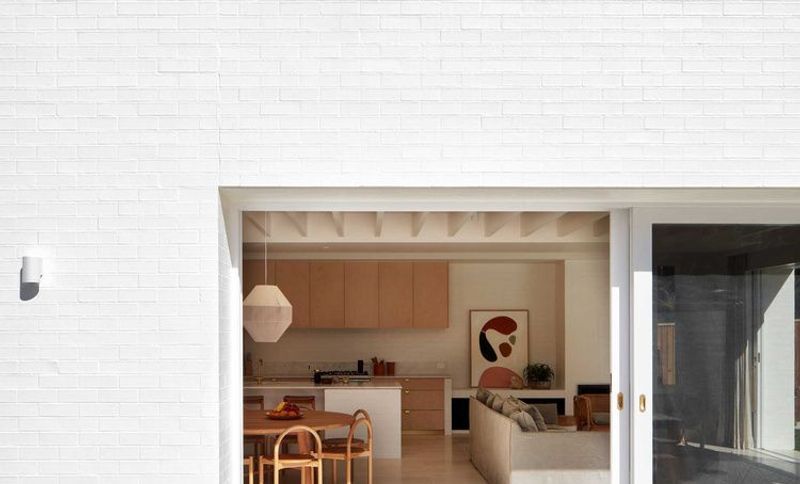
Project look book featuring House Frances by Those Architects. A thoughtfully designed residence in Freshwater, NSW, showcasing a harmonious blend of indoor and outdoor spaces, emphasizing natural light and privacy, completed in 2017 by stylist Alicia Sciberras.
Those Architects
2026

Project look book featuring House Lincoln by Those Architects. A contemporary mini tower addition enhances a suburban bungalow, creating a versatile courtyard home with a sculpted ceiling that invites natural light and treetop views, harmonizing modern design with mid-century charm.
Those Architects
2026
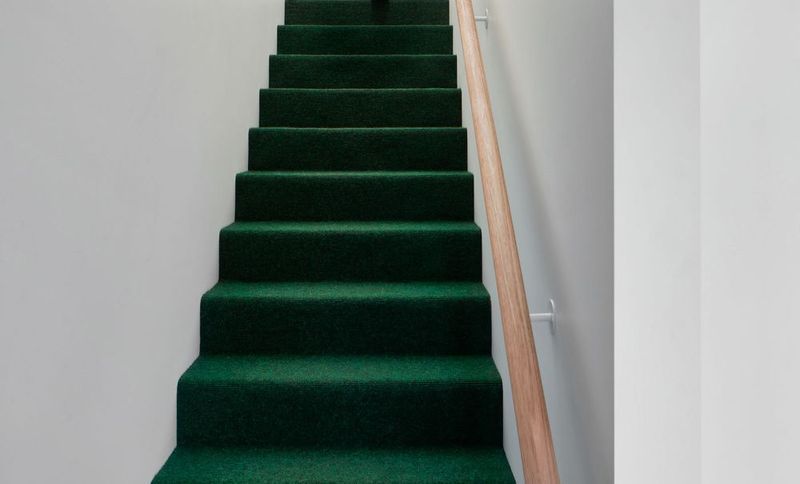
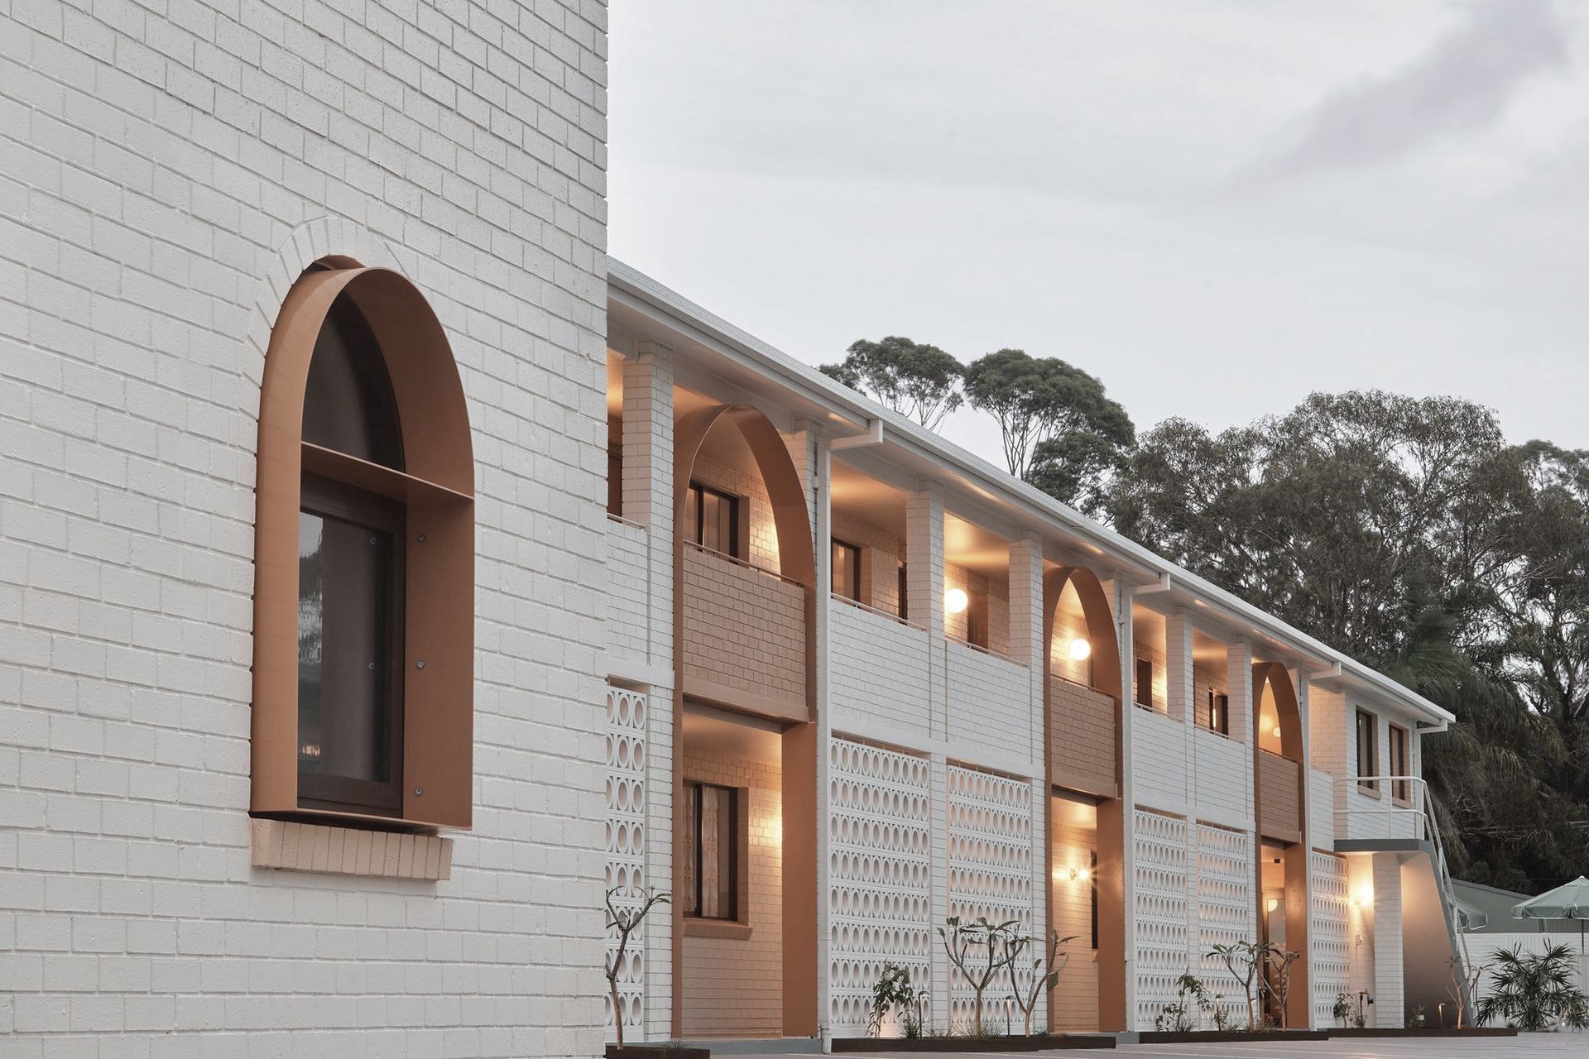
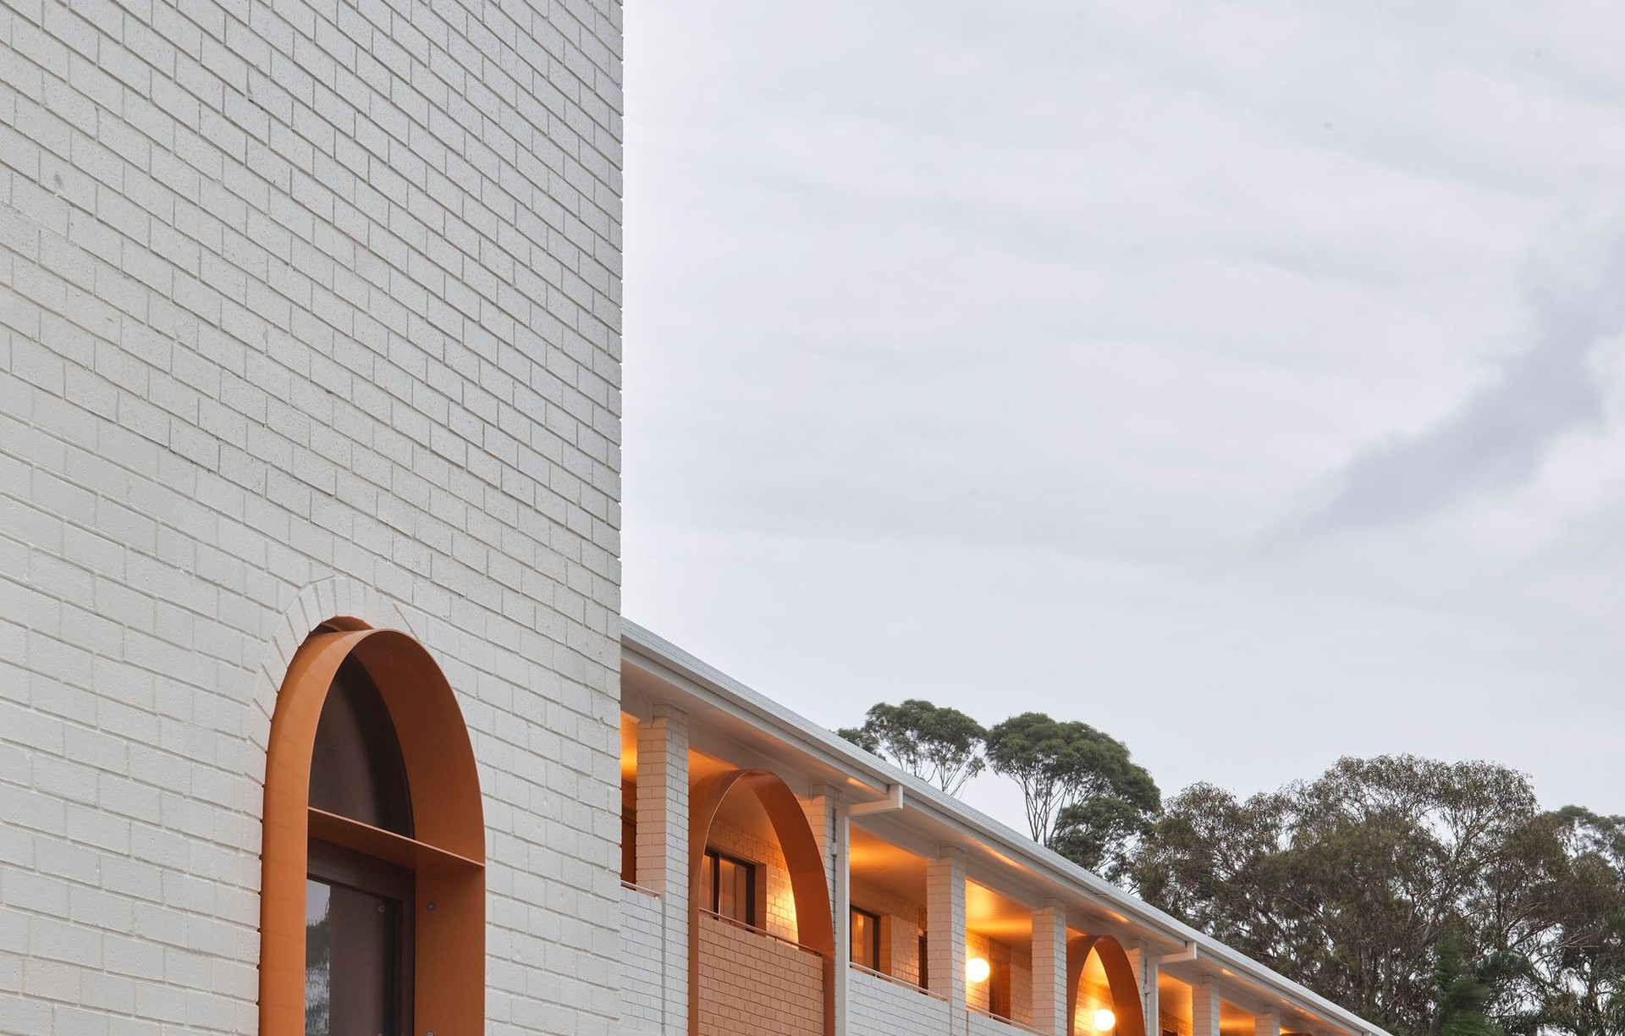
Project look book featuring Isla Motel by Those Architects. Read the full story here: A contemporary take on retro Australiana revives a dated motel
Those Architects
2026

Project look book featuring Newrybar by Those Architects. A serene hilltop retreat in Byron Bay, designed for multi-generational living with a focus on privacy, comfort, and harmony with the landscape.
Those Architects
2026
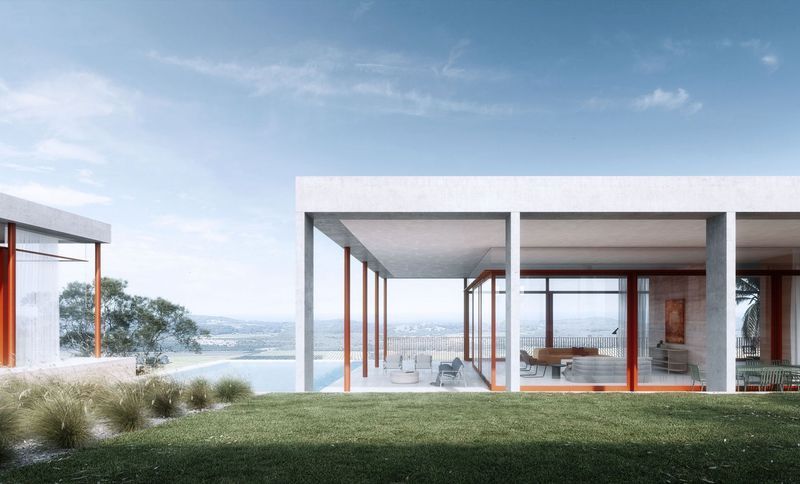
Project look book featuring Oatley by Those Architects. A re-engineered masonry tower house in Sydney, enhancing family living with new levels, improved landscape connection, and a thoughtful layout featuring dedicated spaces for parents and children.
Those Architects
2026