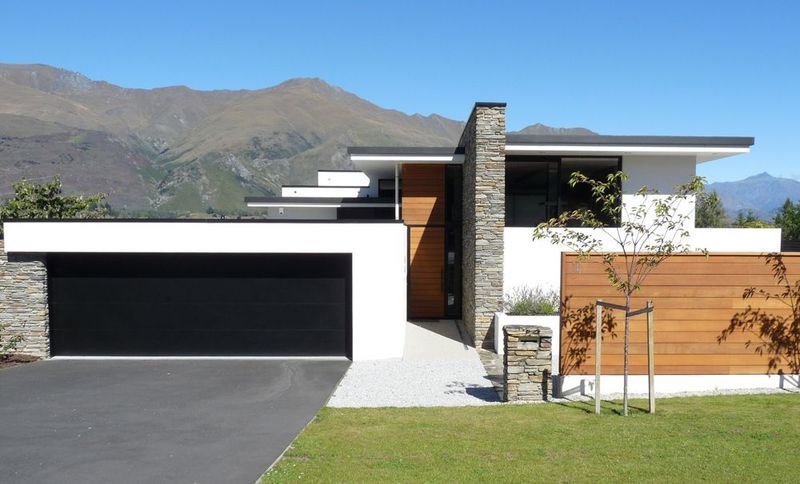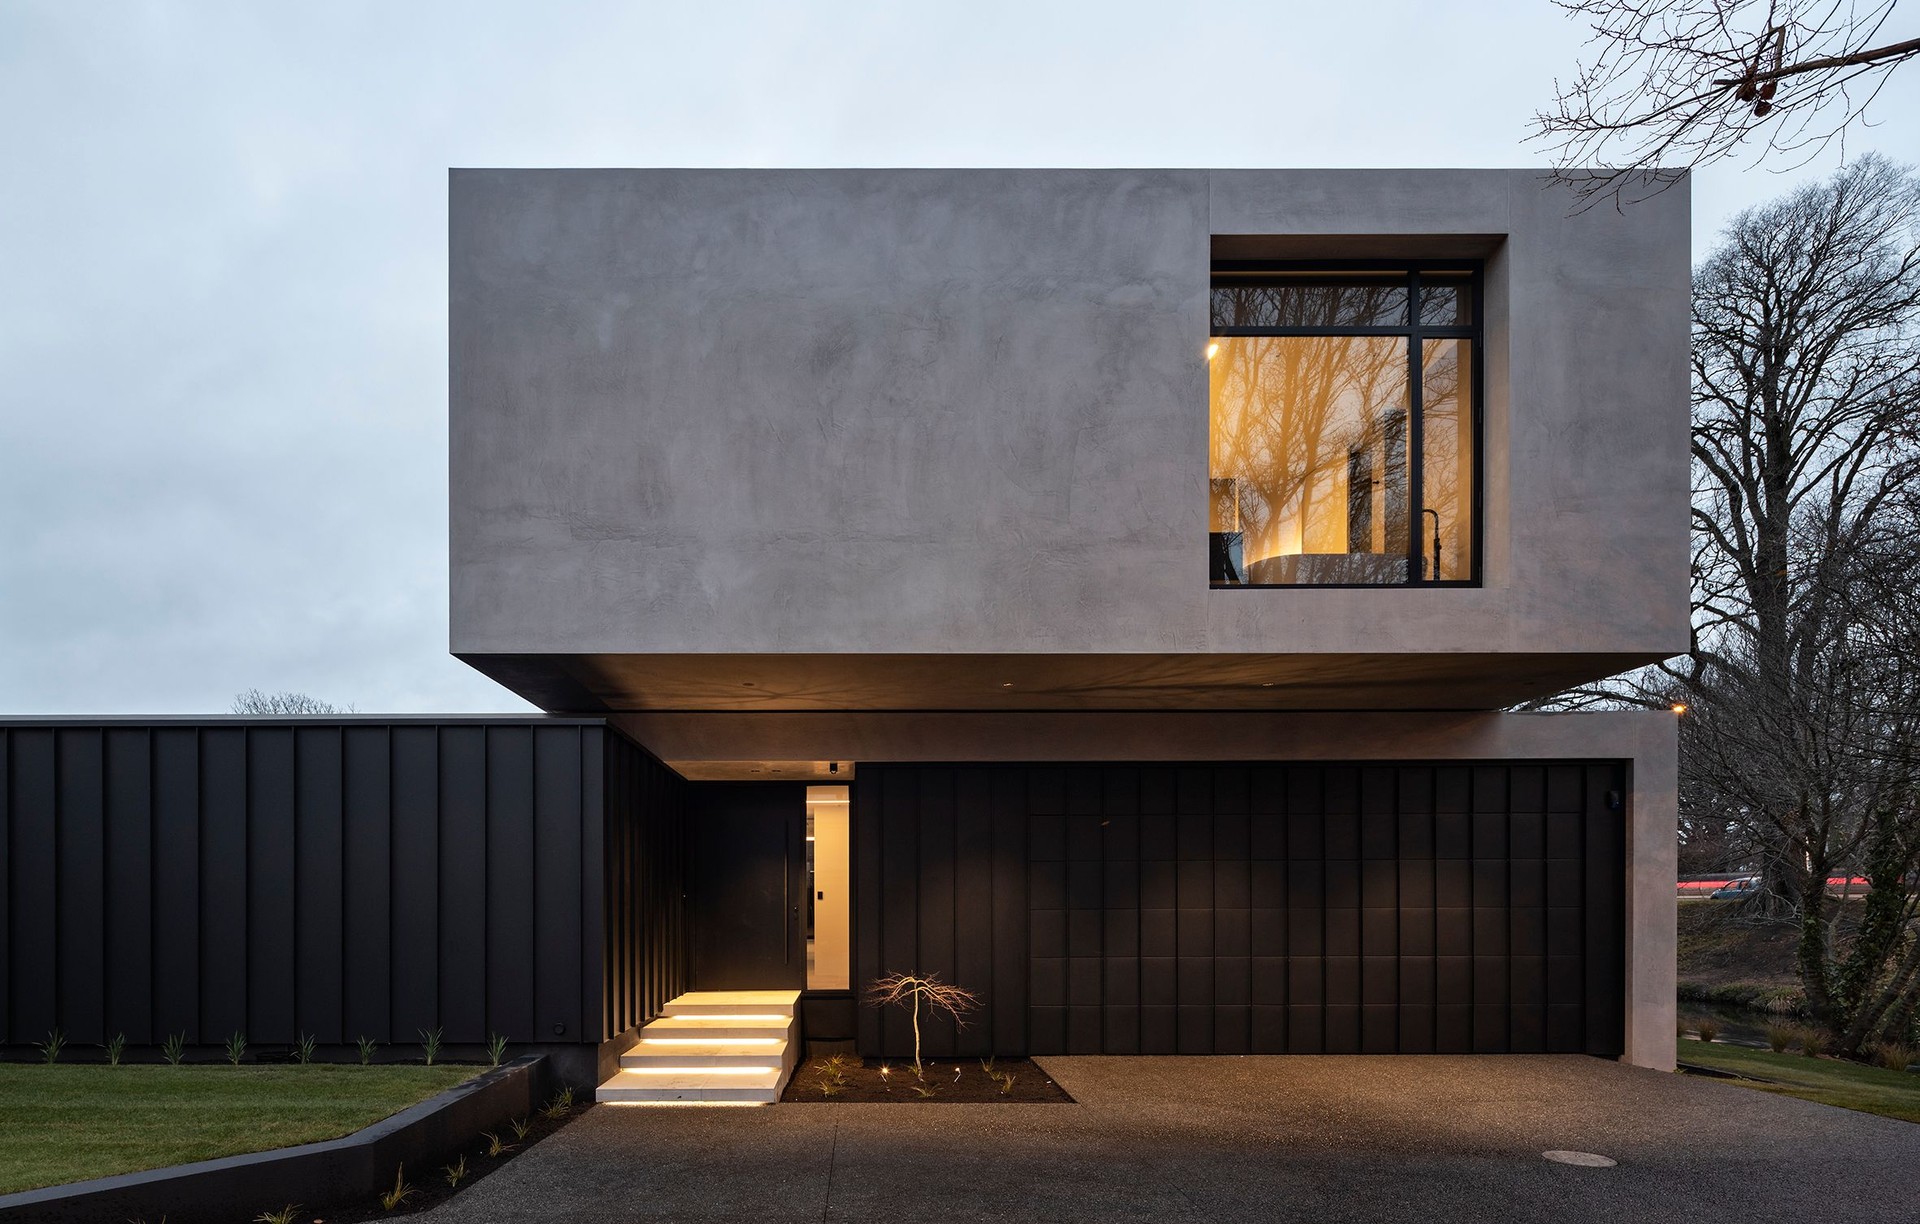


Three Sixty Architecture
Architects
Three Sixty Architecture
Architects

Downloads
Project look book featuring Three Sixty Architecture by Three Sixty Architecture.
Three Sixty Architecture
2026
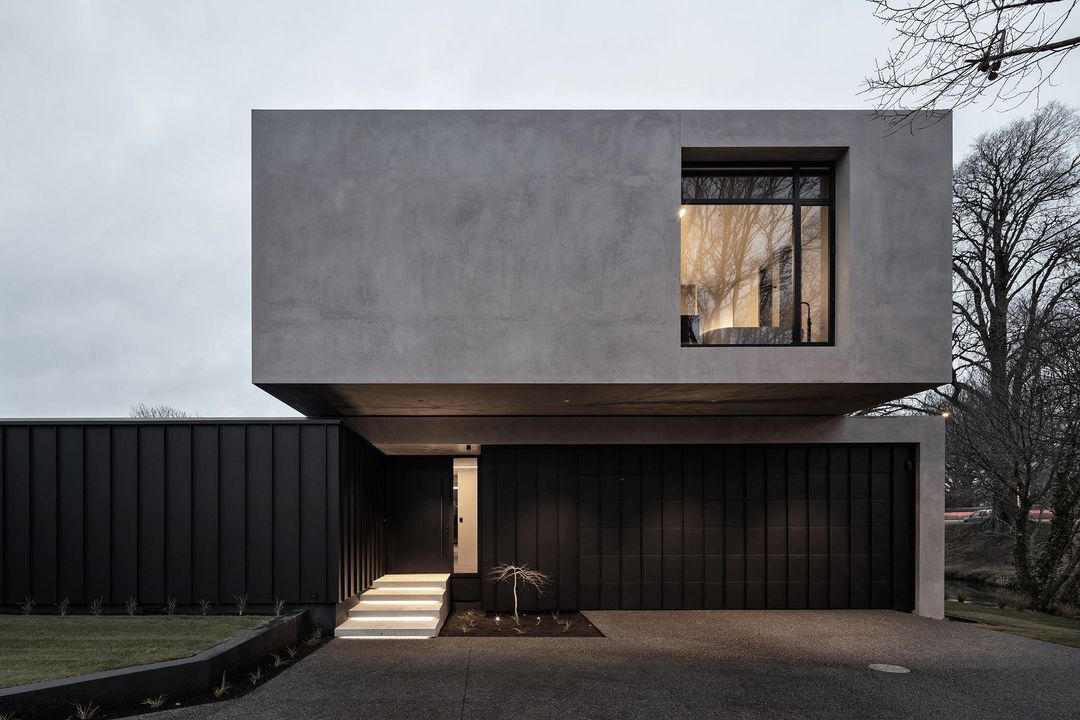
Project look book featuring Blackwells Car Showrooms by Three Sixty Architecture. Blackwells Holden & Mazda Showrooms featuring two distinct yet complementary car showrooms with innovative design solutions, extensive glazing, and carefully controlled signage, enhancing visibility and engagement while addressing site-specific challenges.
Three Sixty Architecture
2026
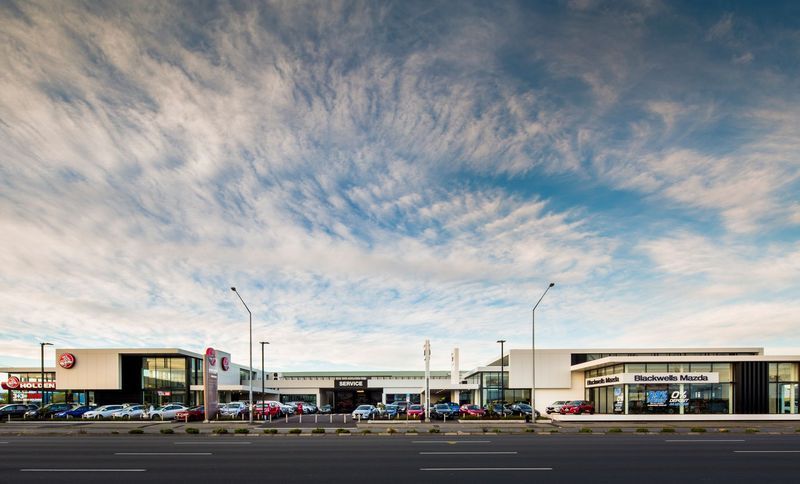
Project look book featuring Caldwell Lane by Three Sixty Architecture. A thoughtfully designed family home on the Cashmere hills, featuring a harmonious blend of modern aesthetics and natural surroundings, with open-plan living, extensive glazing, and a seamless connection to the adjacent public reserve.
Three Sixty Architecture
2026
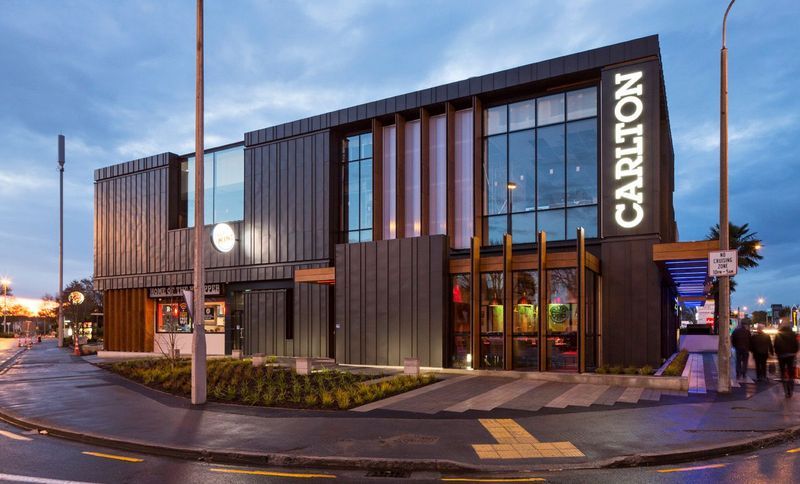
Project look book featuring Carlton by Three Sixty Architecture. Carlton: A contemporary mixed-use building revitalizing a key gateway in Christchurch, featuring a restaurant/bar, takeaway, and office spaces, designed with a focus on lightness, urban integration, and a dynamic architectural presence.
Three Sixty Architecture
2026
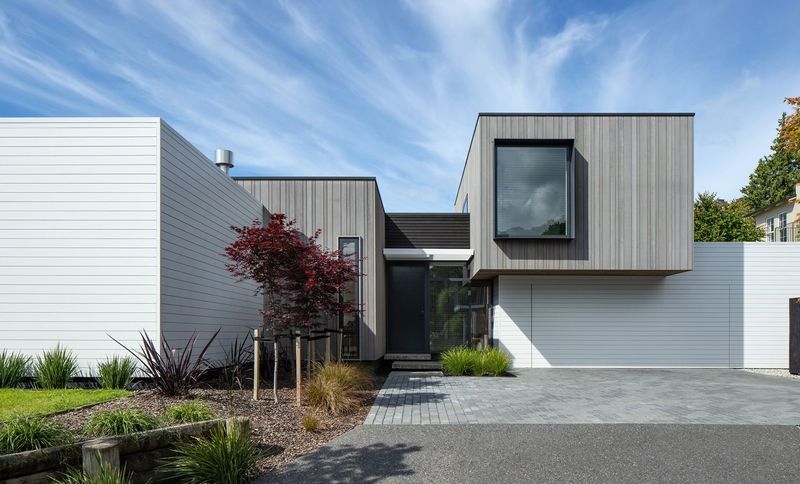
Project look book featuring Clutha Place House by Three Sixty Architecture. Clutha Place House showcases modern architecture with natural elements, featuring a striking facade and lush greenery.
Three Sixty Architecture
2026
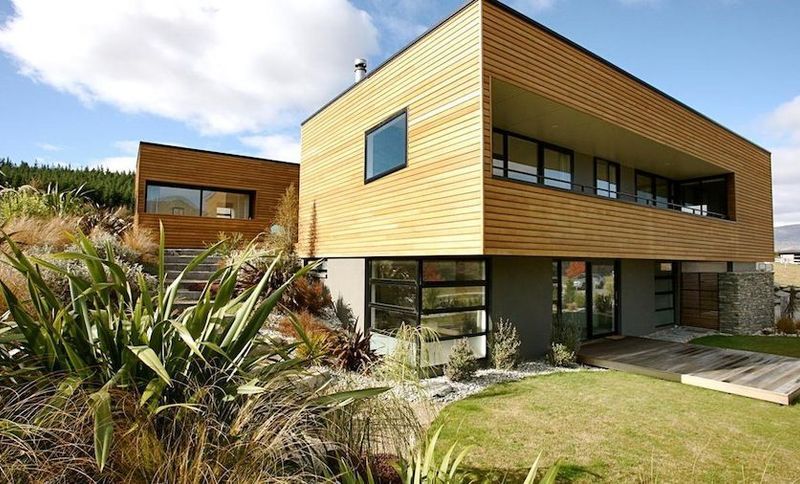
Project look book featuring Country Lifestyle Home by Three Sixty Architecture. A modern residence in a rural setting, featuring elegant design and a tranquil environment.
Three Sixty Architecture
2026
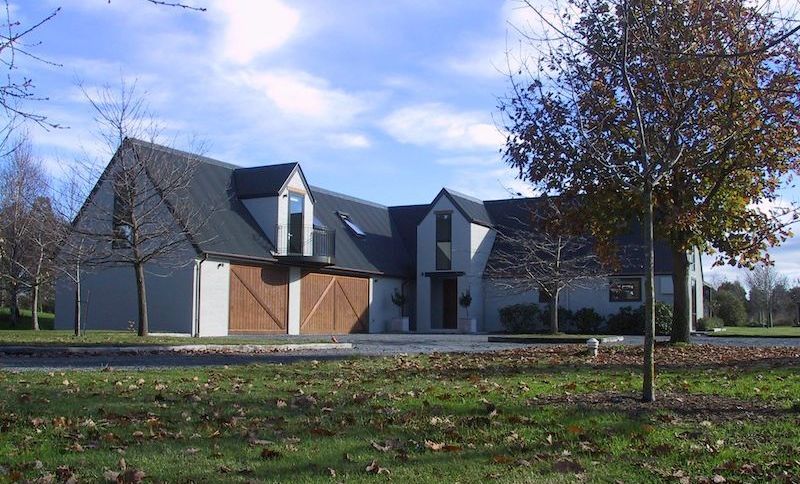
Project look book featuring Fendalton House by Three Sixty Architecture. Spacious two-level family home featuring a blend of generous living areas, natural light, and innovative storage solutions, designed to accommodate the needs of a growing family.
Three Sixty Architecture
2026
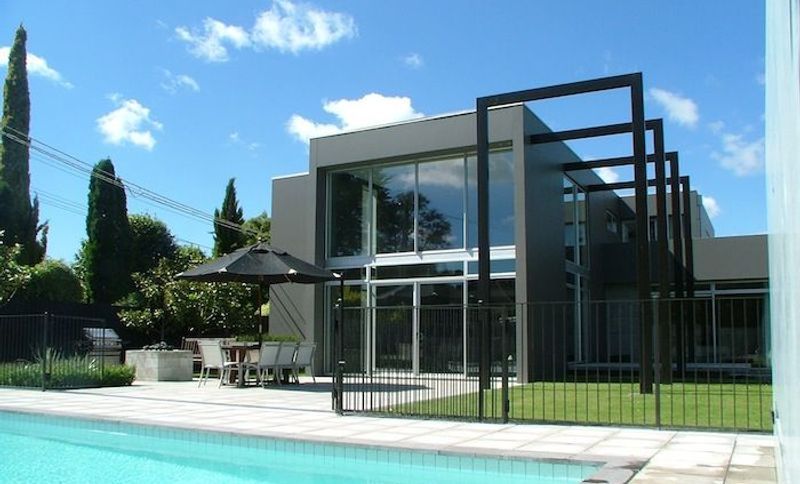
Project look book featuring Glenelg Spur House by Three Sixty Architecture. The Glenelg Spur House showcases modern architecture with a focus on sustainability and family-friendly design.
Three Sixty Architecture
2026
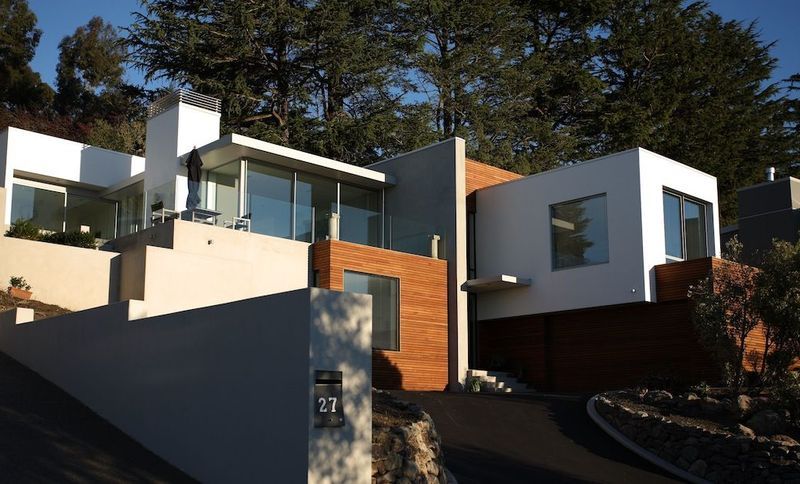
Project look book featuring Heathcote Valley House by Three Sixty Architecture. An eco hotel in Heathcote Valley, featuring sustainable design, expansive daylighting, and stunning mountain views.
Three Sixty Architecture
2026
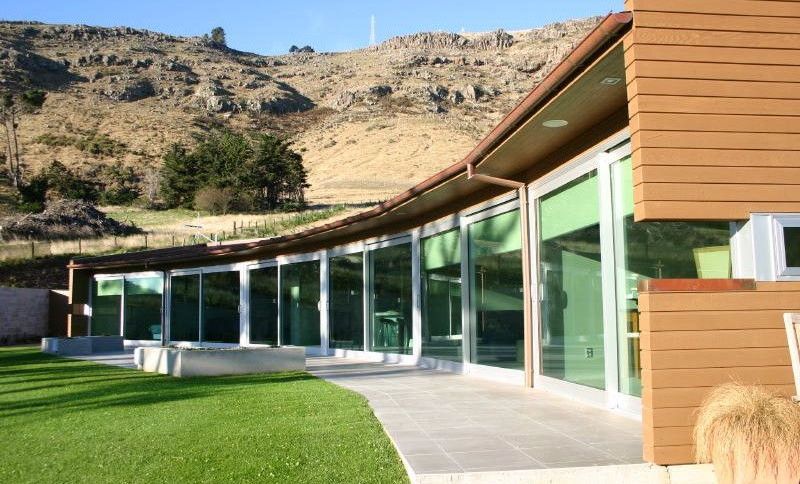
Project look book featuring Lakeshore Springs Wanaka by Three Sixty Architecture. Lakeshore Springs Apartments offer breathtaking views of Lake Wanaka and Mount Roy, expertly blending local materials and design elements to enhance privacy and light while maintaining a strong connection to the surrounding landscape.
Three Sixty Architecture
2026
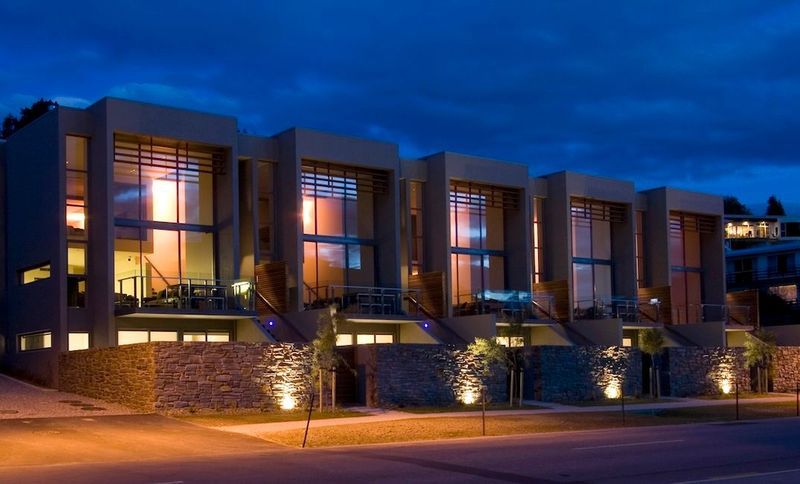
Project look book featuring Lakeside House by Three Sixty Architecture. The Lakeside House features a modern design with concrete and siding, offering a serene lakeside retreat.
Three Sixty Architecture
2026