

Threefold Architecture
Architectural Designers
Threefold Architecture
Architectural Designers
Downloads
Project look book featuring Threefold Architecture by Threefold Architecture.
Threefold Architecture
2026
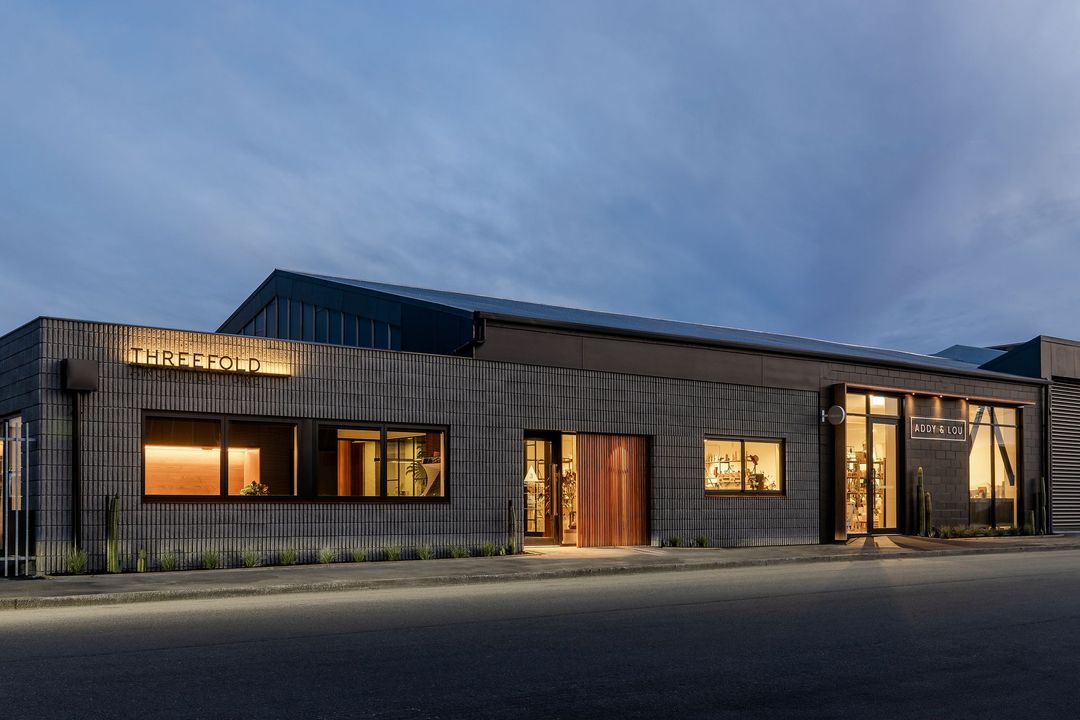
Project look book featuring Admire Interiors by Threefold Architecture. The revitalisation of this historic red brick building in Sydenham, Christchurch, transforms it into a contemporary interior space that reflects Admire Interiors' brand identity and enhances client experience.
Threefold Architecture
2026
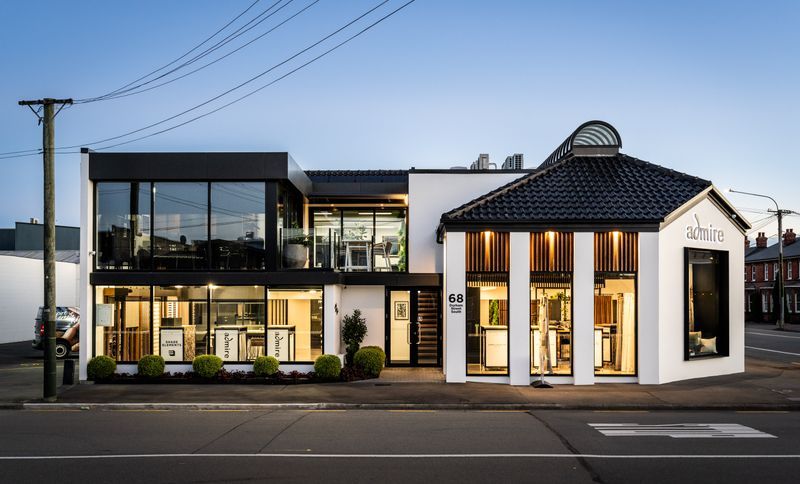
Project look book featuring Aubrey Home by Threefold Architecture. A modern home in Albert Town, completed in 2025, harmoniously integrates with its alpine surroundings, featuring a robust material palette and innovative design elements that ensure longevity and a strong connection to the breathtaking landscape.
Threefold Architecture
2026
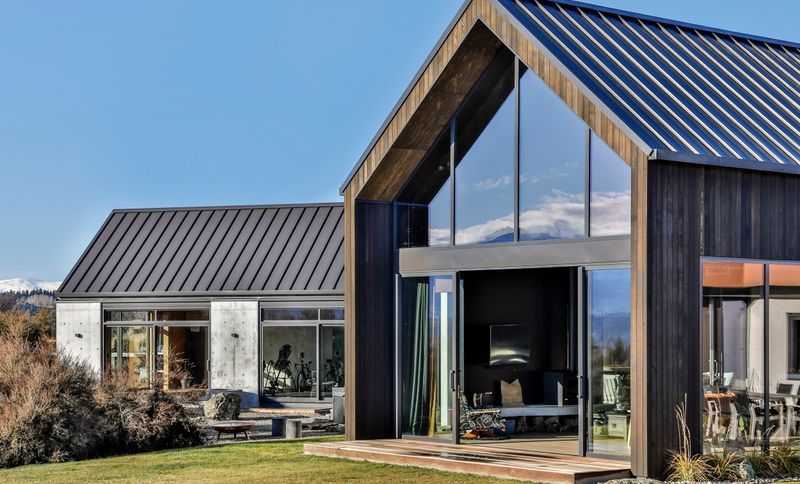
Project look book featuring Banbury Home by Threefold Architecture. A uniquely designed family home in Banbury, showcasing exceptional craftsmanship and attention to detail, praised by builders and tradespeople alike for its innovative design and quality finishes.
Threefold Architecture
2026
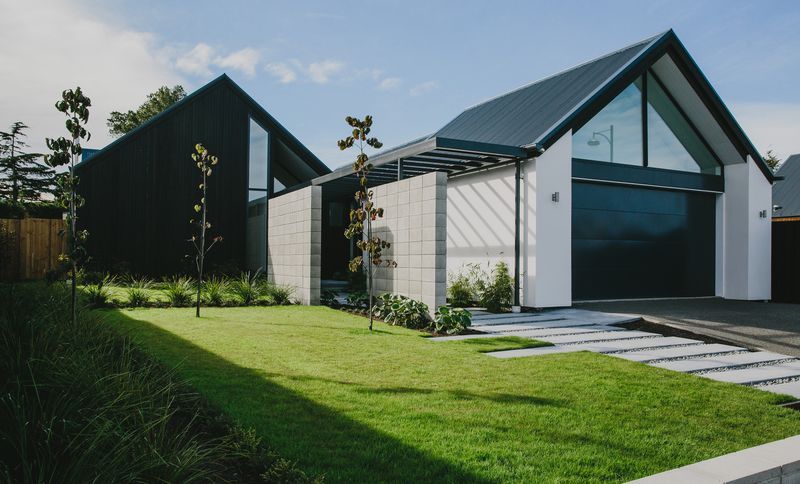
Project look book featuring Christie Home by Threefold Architecture. A modern home nestled in the Bannockburn hillside, designed for energy efficiency and luxury living, completed in 2017 for clients returning to their homeland.
Threefold Architecture
2026
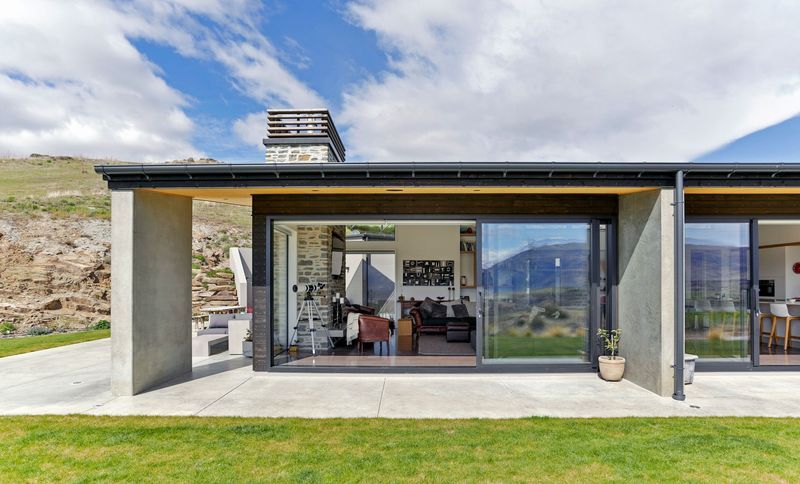
Project look book featuring Dasler Home by Threefold Architecture. A modern coastal residence that harmoniously blends with its natural surroundings, featuring clean lines and movable glazed walls to enhance the connection between indoor and outdoor living.
Threefold Architecture
2026
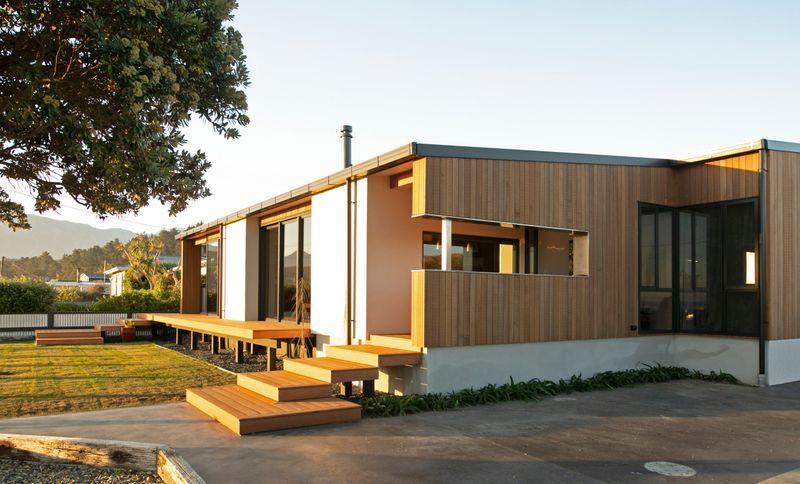
Project look book featuring Duke Home by Threefold Architecture. This contemporary holiday home was designed to feel like home from the moment you arrive.
Threefold Architecture
2026
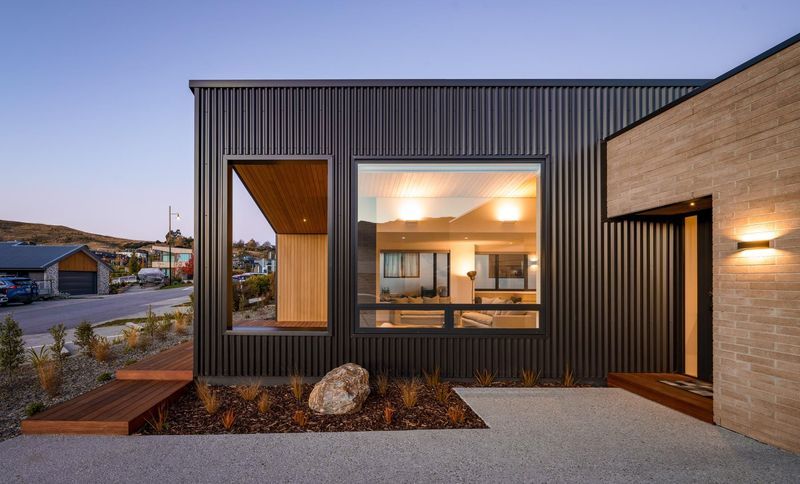
Project look book featuring Harvey Home by Threefold Architecture. A modern retreat in Wānaka, designed to harmonise with its stunning surroundings while providing a spacious and inviting atmosphere for family gatherings and relaxation.
Threefold Architecture
2026
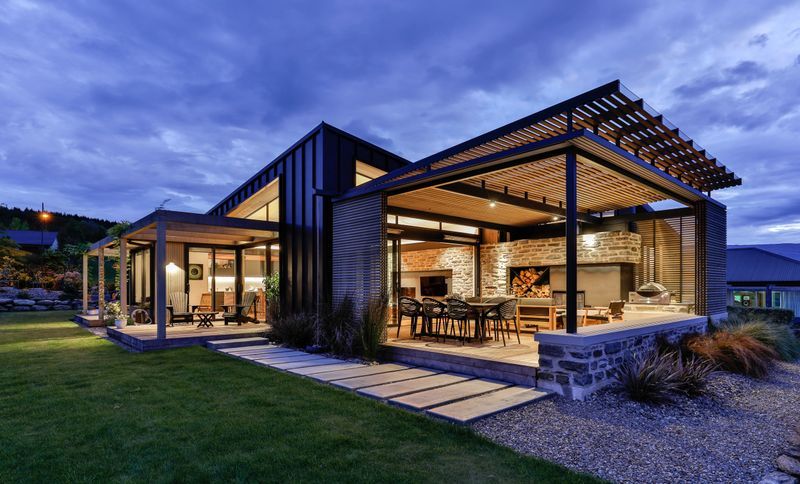
Project look book featuring Hiku Home by Threefold Architecture. A calm, low-lying composition that embraces its established setting and enhances the way the clients already lived on the site.
Threefold Architecture
2026
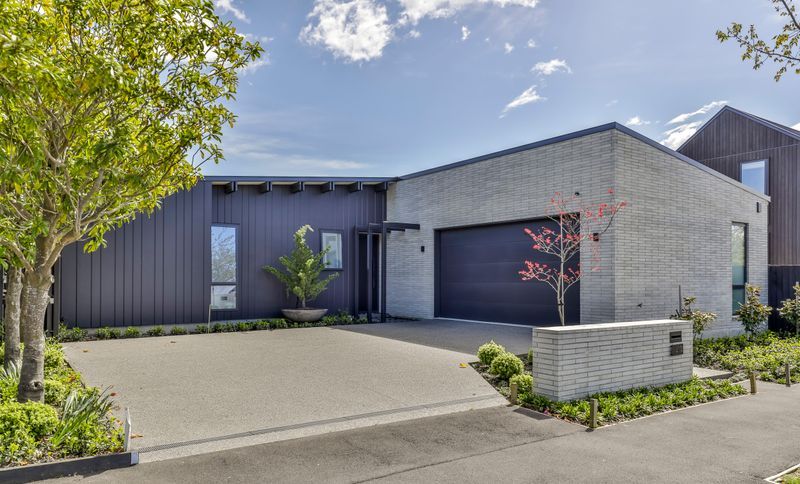
Project look book featuring Hikuwai Home by Threefold Architecture. A modern holiday home designed for family enjoyment with open living spaces, stunning views, and year-round outdoor entertaining, inspired by historic architecture and built for comfort and simplicity.
Threefold Architecture
2026
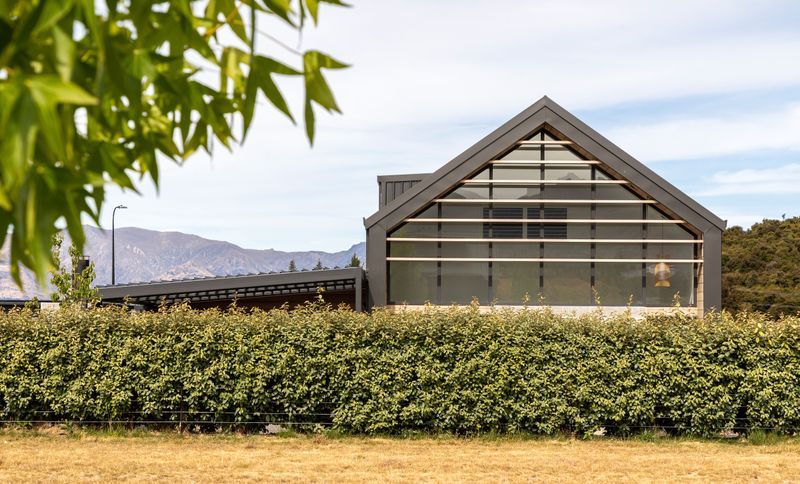
Project look book featuring Jack Home by Threefold Architecture. A modern timber-clad pavilion in Sumner, harmoniously integrates with its hillside landscape, featuring a simple layout, sustainable materials, and stunning views, all while respecting the surrounding environment.
Threefold Architecture
2026