Tina Lindner
Building Designers
Tina Lindner
Building Designers

Downloads
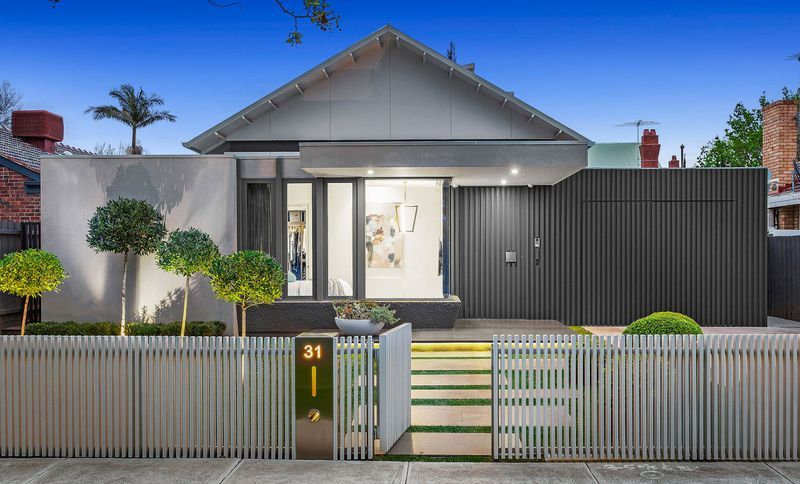
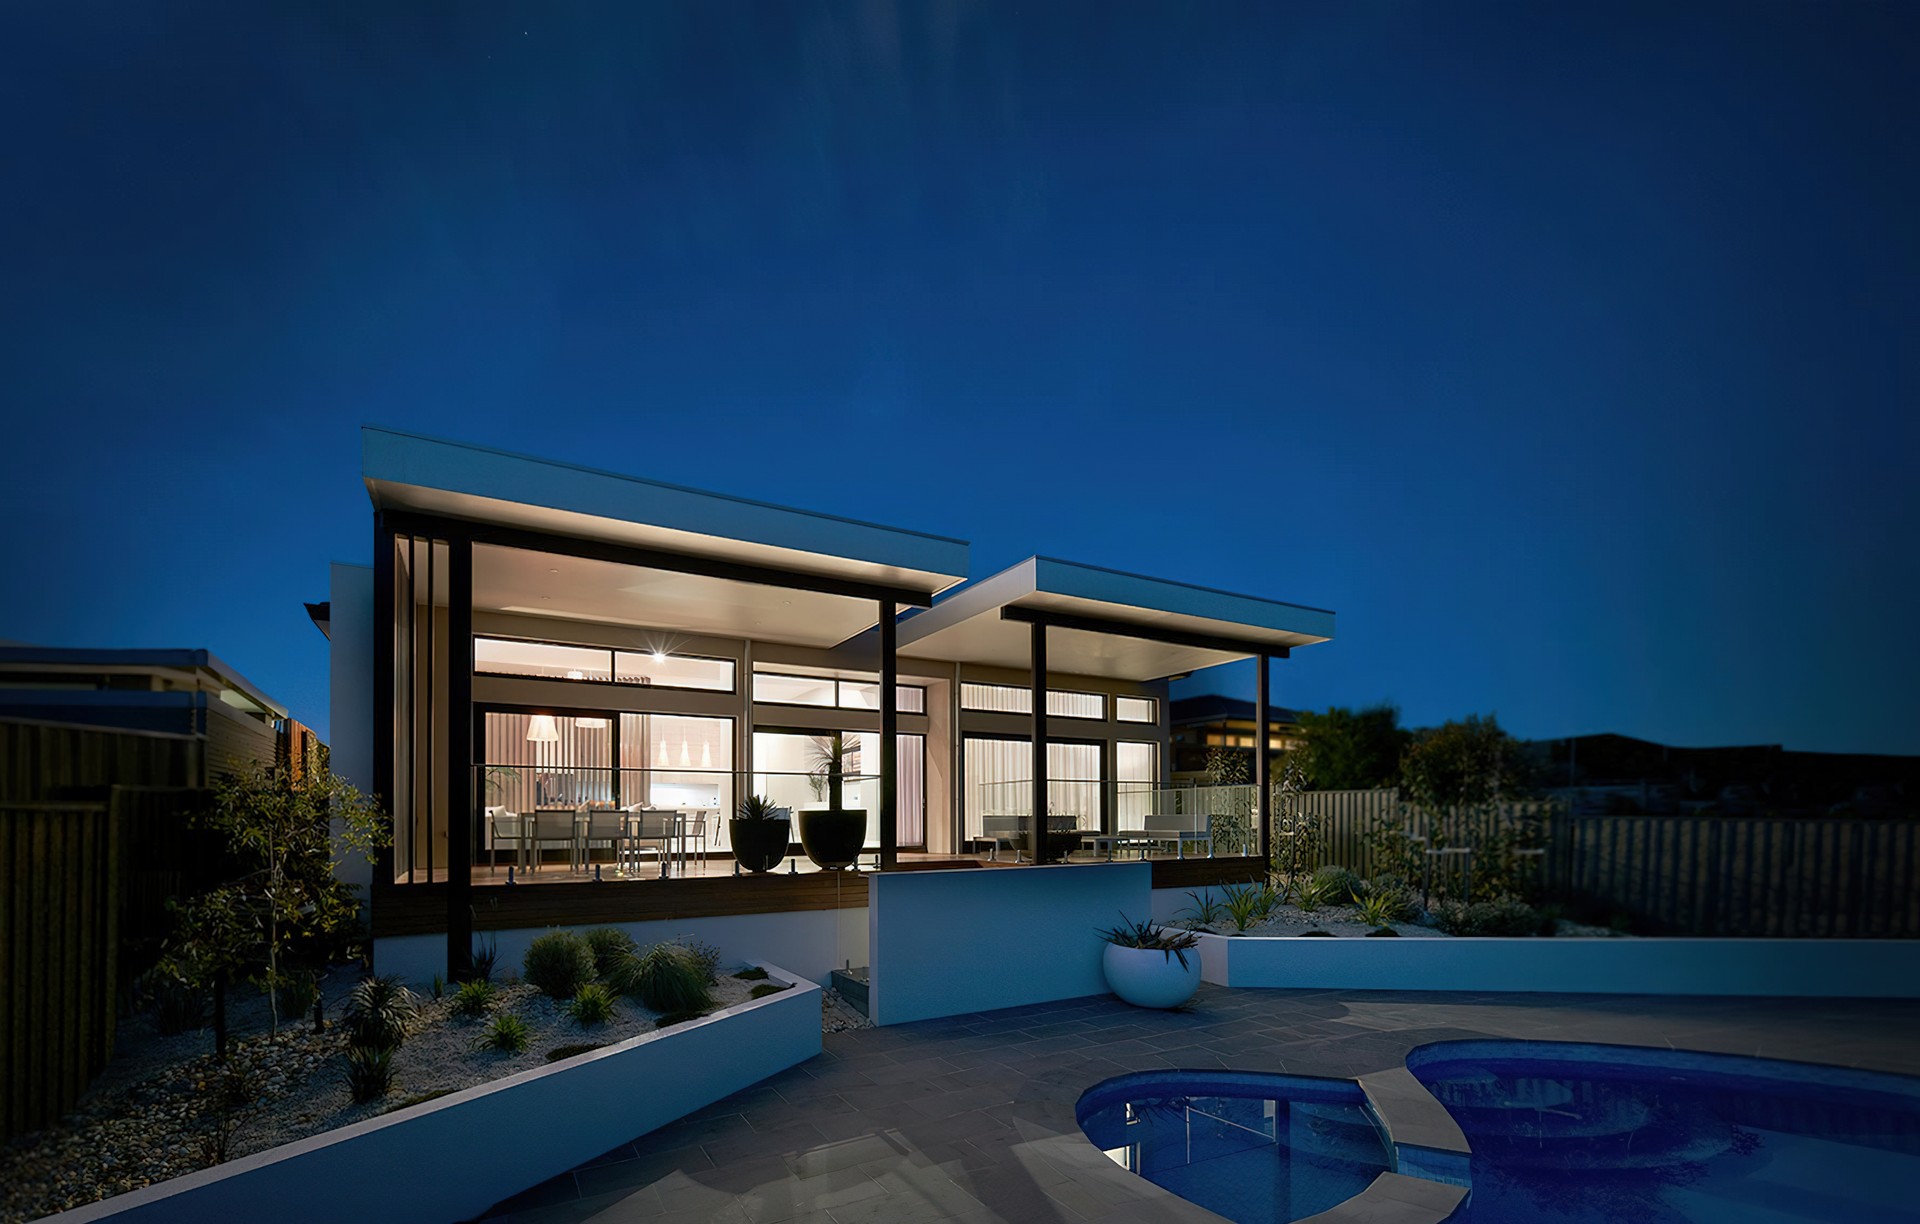
Project look book featuring Tina Lindner by Tina Lindner.
Tina Lindner
2026
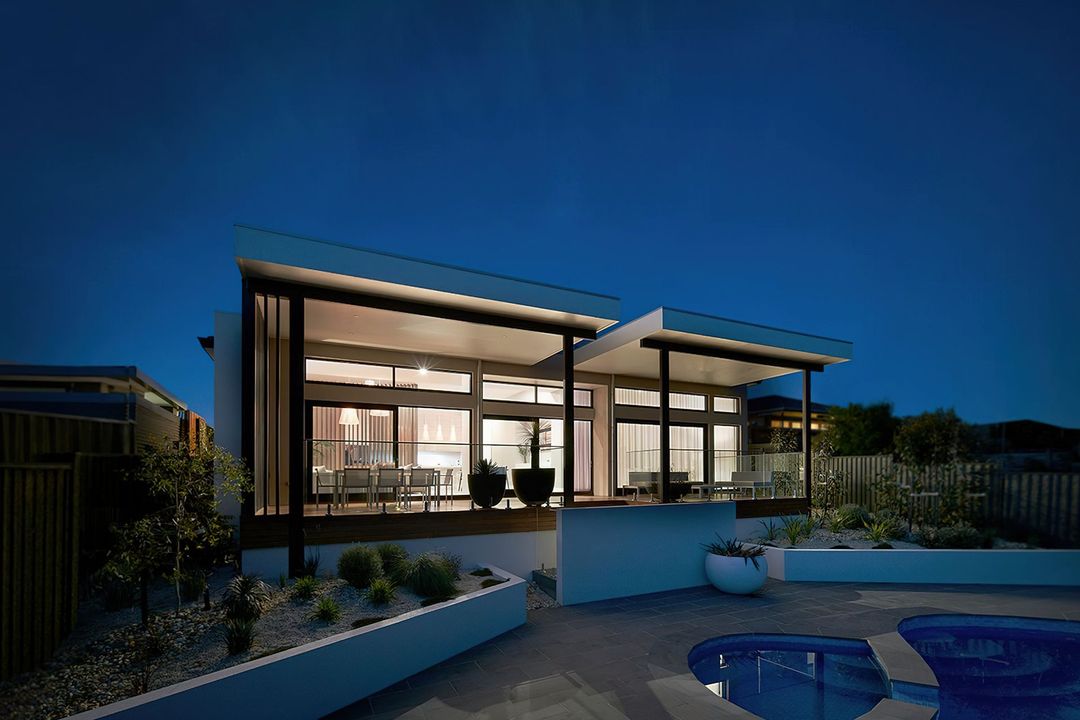
Project look book featuring Aura of Beauty by Tina Lindner. Tranquil beauty salon refurbishment featuring a raised timber platform, warm timber wall cladding, and contemporary furnishings for a serene atmosphere.
Tina Lindner
2026
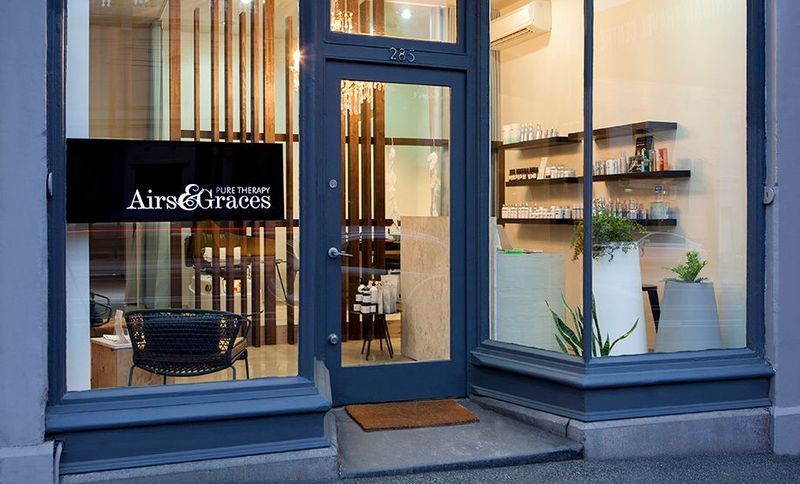
Project look book featuring Bay Vista by Tina Lindner. A transformative renovation of a 1982 split-level home in Williamstown, enhancing its architectural integrity with modern finishes, functional spaces, and a coastal-inspired exterior that harmonizes with its stunning bay views.
Tina Lindner
2026
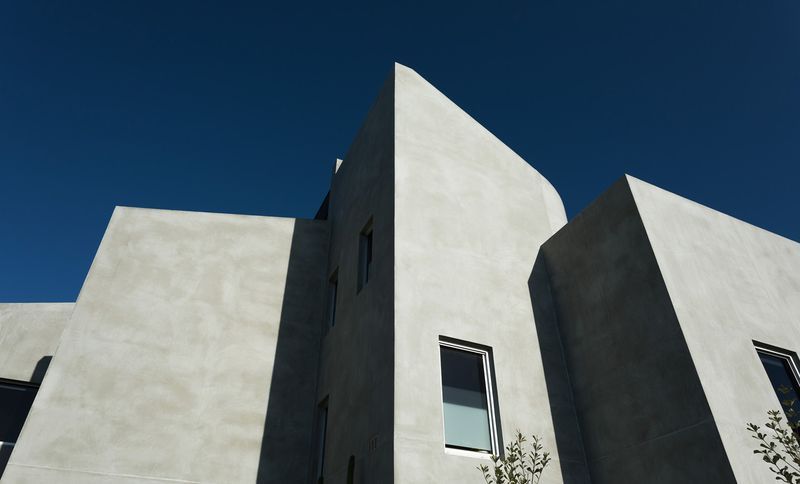
Project look book featuring Bespoke Old & New by Tina Lindner. A harmonious blend of heritage and contemporary design, featuring a beautifully restored Victorian residence with a spacious rear addition, open living areas, and thoughtful details that enhance natural light and outdoor connectivity.
Tina Lindner
2026
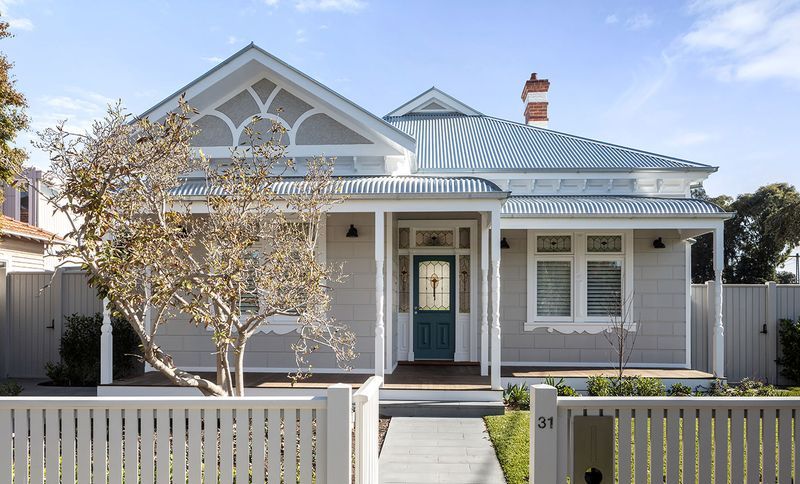
Project look book featuring Bluestone Base by Tina Lindner. A stunning transformation centered around the original bluestone wall, showcasing rich earthy tones and elegant design elements of a double fronted Victorian home.
Tina Lindner
2026
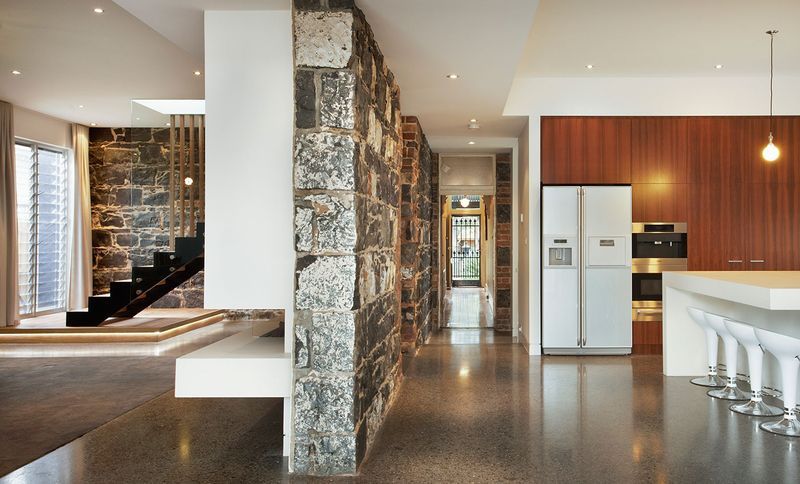
Project look book featuring Bold Bay Views by Tina Lindner. A bold and modern design that maximizes stunning bay views, featuring natural timber, polished concrete floors, and stainless-steel balustrades to create a stylish coastal atmosphere.
Tina Lindner
2026
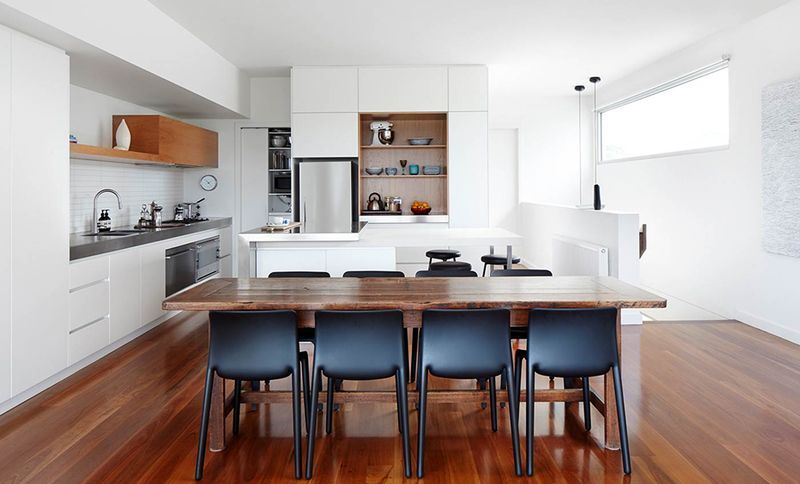
Project look book featuring Boxed Bays by Tina Lindner. Elegant double boxed bay windows enhance the grand entrance of this two-storey home, featuring a central courtyard that seamlessly connects to a beautifully integrated pool within the deck's façade.
Tina Lindner
2026
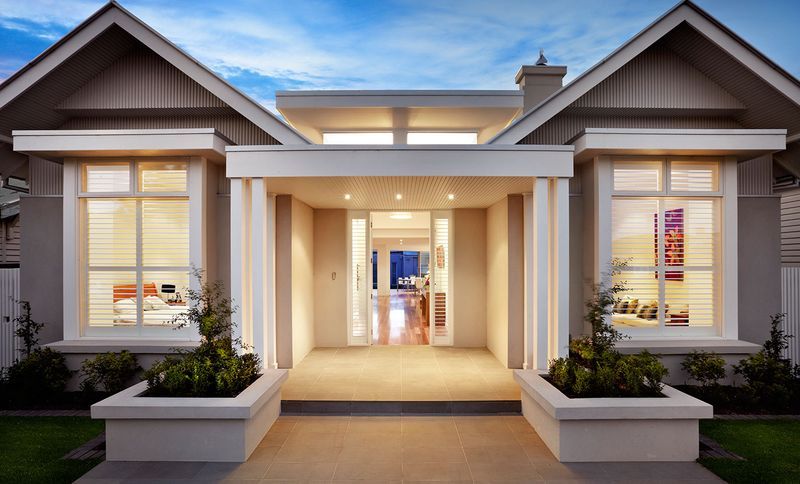
Project look book featuring Bright on Anzac by Tina Lindner. Contemporary townhouse development featuring a cohesive linked roof line, spacious interiors, large façade glazing, and unique gabled detailing for a modern living experience.
Tina Lindner
2026
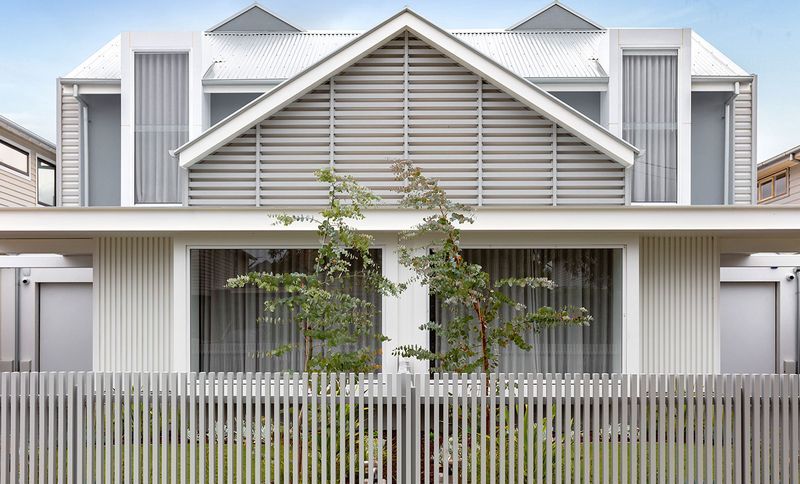
Project look book featuring Charles Project by Tina Lindner. Redesigned townhouse featuring award-winning interiors, floor-to-ceiling timber battens, a luxury modern kitchen, and seamless indoor-outdoor living with stunning ocean views.
Tina Lindner
2026
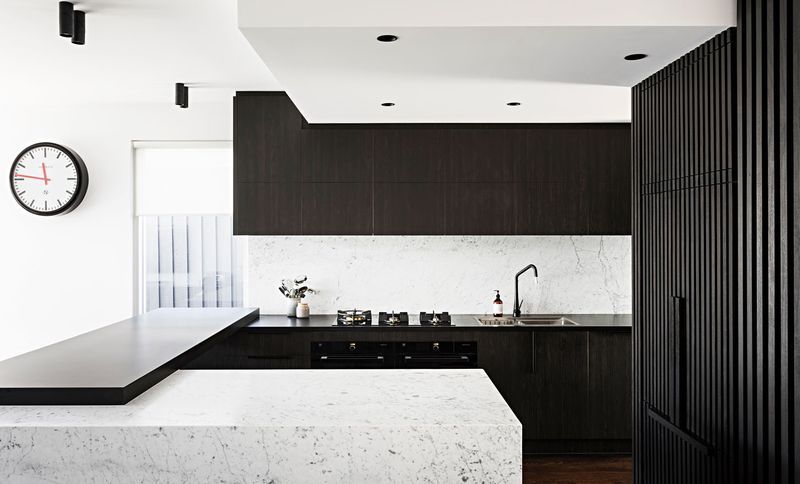
Project look book featuring Earthy Expansion by Tina Lindner. A bold renovation of a Californian bungalow featuring a single-storey addition, a courtyard, and innovative design elements such as angled walls, raised ceilings, and frameless glazing that enhances the floating effect of the skillion roof.
Tina Lindner
2026
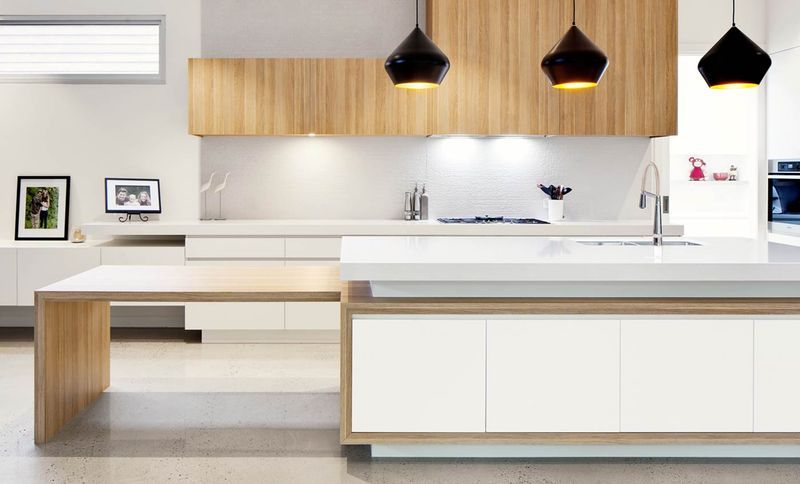
Project look book featuring Electra by Tina Lindner. A stunning three-level residence featuring a harmonious blend of design elements, high ceilings, and natural light, complete with an open living area, elegant kitchen, and luxurious amenities including a cinema room, bar, and gym.
Tina Lindner
2026