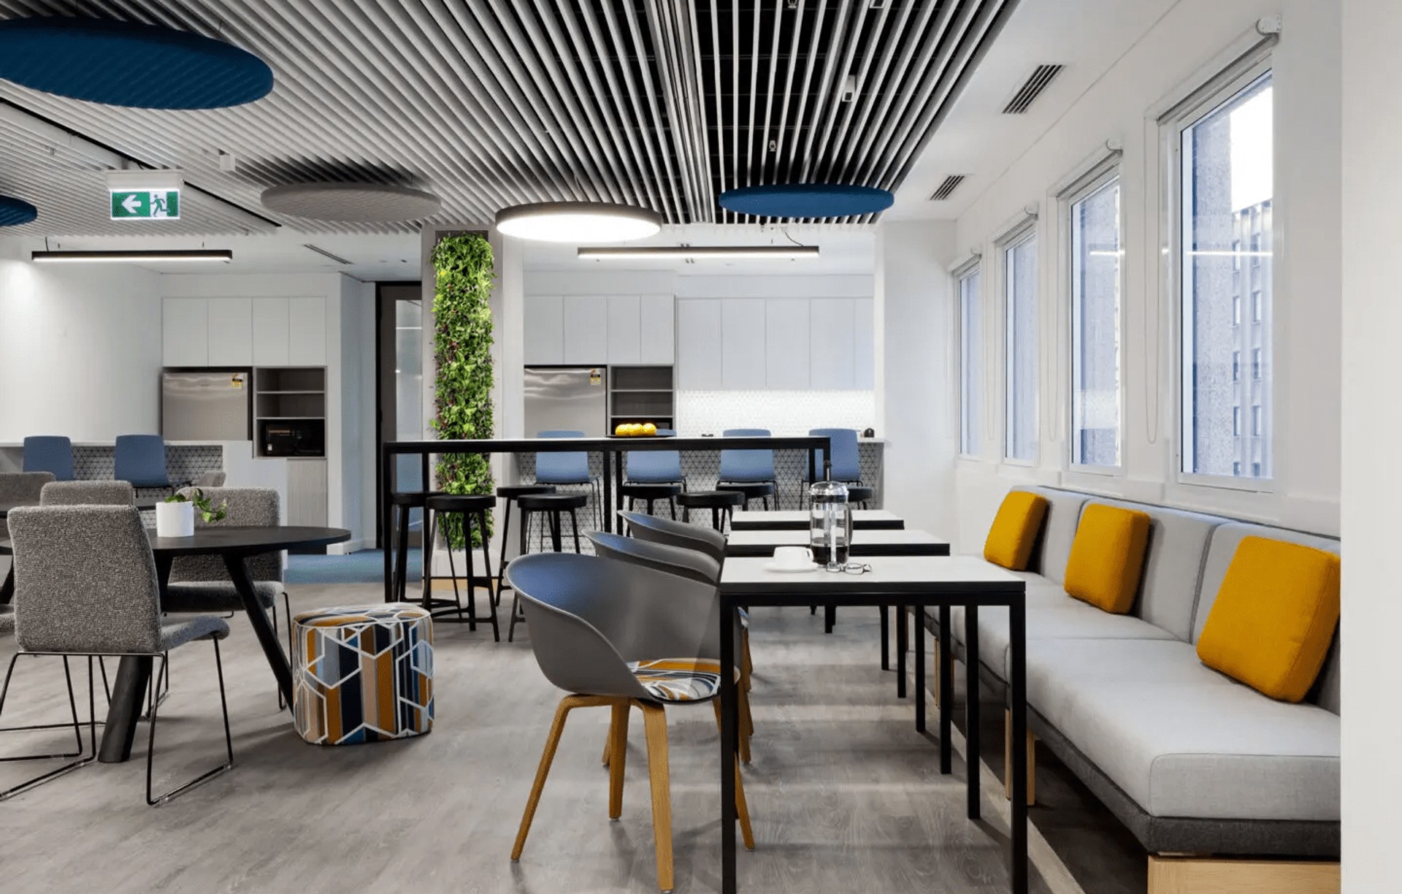


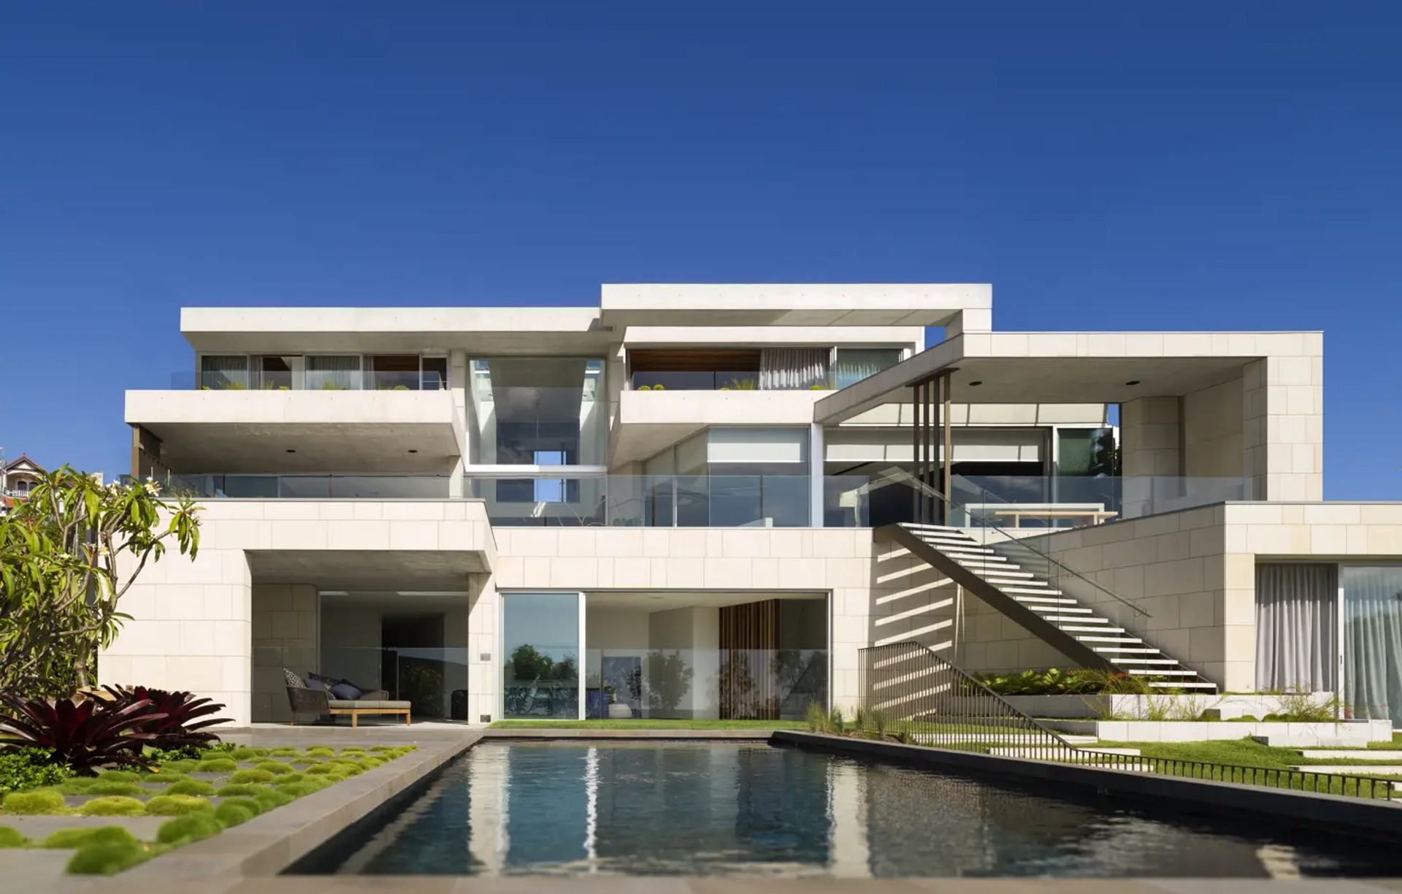
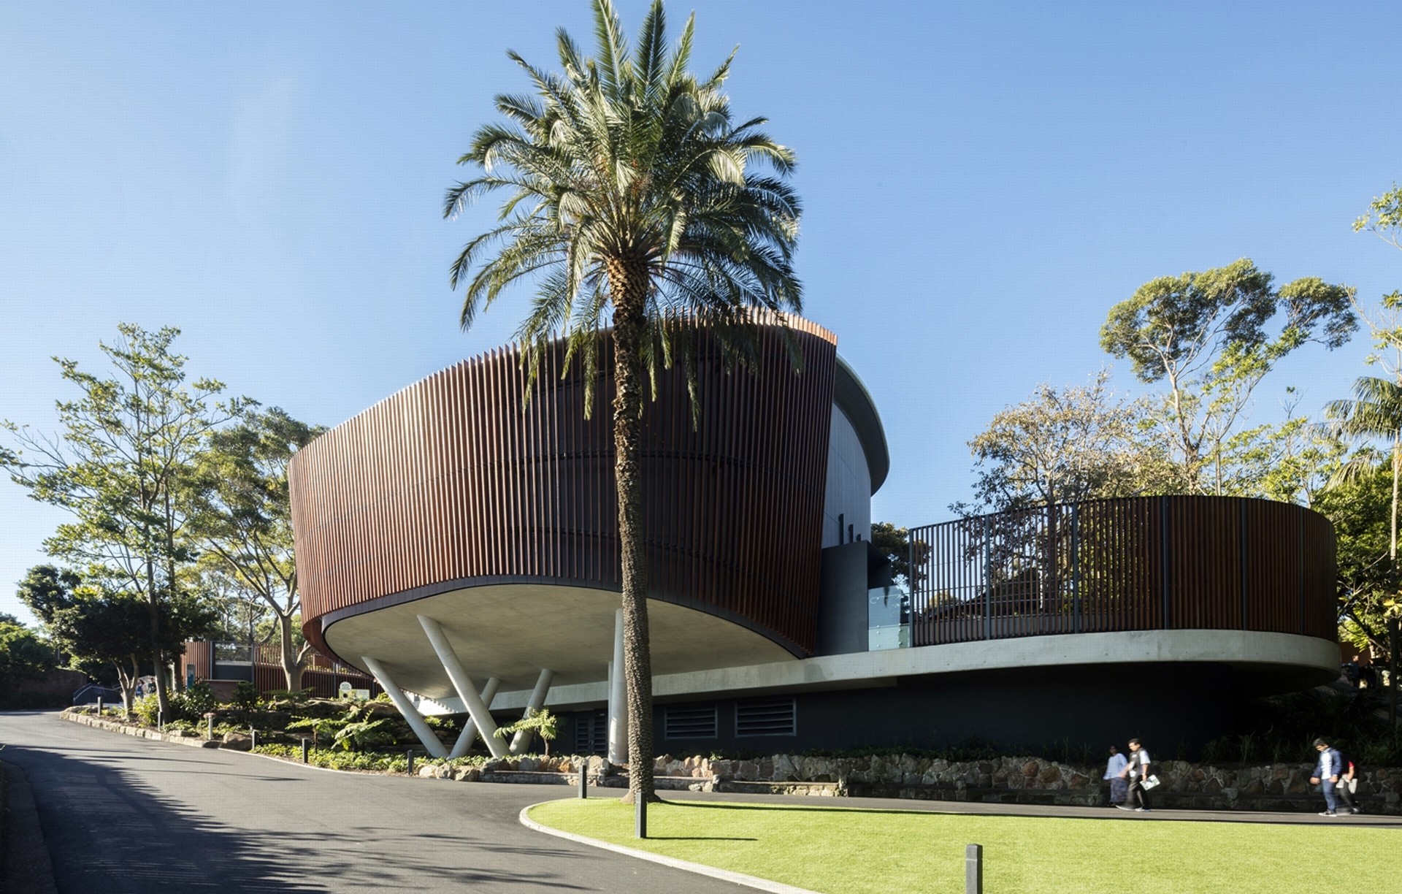
TKD Architects
TKD Architects

Downloads
Project look book featuring TKD Architects by TKD Architects.
TKD Architects
2026

Project look book featuring 341 George Street by TKD Architects. Renovation of the historic 341 George Street, featuring modern accessibility and services while preserving the building's opulent 1932 architecture.
TKD Architects
2026
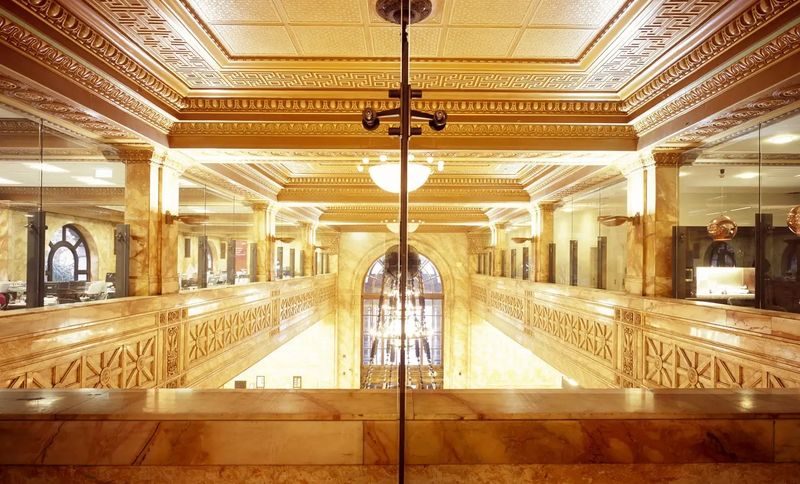
Project look book featuring 48-50 Martin Place by TKD Architects. Comprehensive refurbishment of the historic Government Savings Bank of NSW building at 50 Martin Place, transforming it into Macquarie Bank's global headquarters while preserving its architectural significance and enhancing its interiors.
TKD Architects
2026
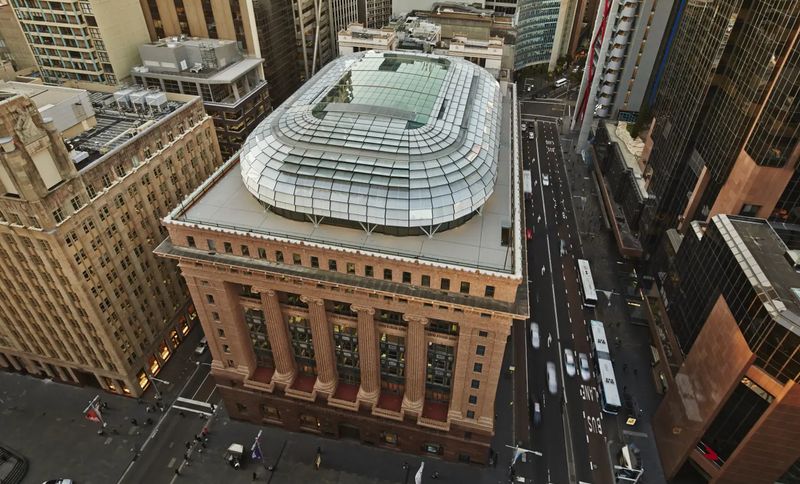
Project look book featuring 5 Martin Place by TKD Architects. Revitalisation of the iconic 5 Martin Place, transforming the historic Commonwealth Bank building into a modern space while preserving its cultural heritage and architectural significance.
TKD Architects
2026

Project look book featuring 63 Ann Street Surry Hills by TKD Architects. Revitalization of a three-storey warehouse in Surry Hills, enhancing market relevance with contemporary End-of-Trip facilities and improved entry, while preserving the district's unique warehouse character and ensuring environmental sustainability.
TKD Architects
2026

Project look book featuring 80 George Street by TKD Architects. Revitalization of the historic 1913 Metcalfe Bond Stores into modern commercial tenancies, preserving original architectural elements while enhancing functionality and public access in The Rocks, Sydney.
TKD Architects
2026
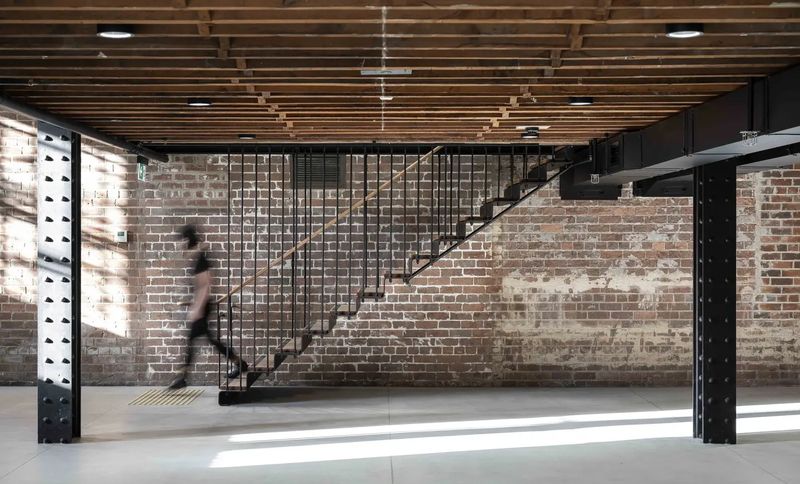
Project look book featuring Hall Street Apartments by TKD Architects. Thoughtfully designed apartments featuring warm interiors, adjustable shading screens, and vibrant communal spaces, maximizing storage and utility within a compact footprint.
TKD Architects
2026

Project look book featuring AHM Dental Port Melbourne by TKD Architects. Innovative adaptation of a Port Melbourne warehouse into a modern dental clinic featuring eight surgeries, ergonomic design, and a focus on health and wellbeing, complemented by a relaxing staff area and advanced sterilisation facilities.
TKD Architects
2026

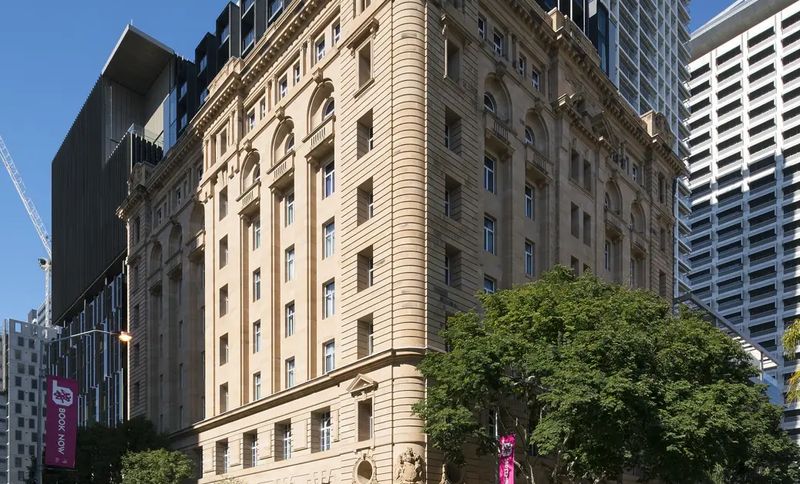
Project look book featuring Adina Hotel Brisbane by TKD Architects. Revitalization of the historic Queensland Government Savings Bank into the Adina Hotel Brisbane, featuring 220 rooms, a Grand Hotel lobby, a 160-person restaurant, conference facilities, and an open-air pool, all overlooking Queen’s Park and the Brisbane River.
TKD Architects
2026
Project look book featuring Admiralty House by TKD Architects. Admiralty House: A historic residence in Kirribilli Point, Sydney, serving as the Governor-General's official home since 1913, with ongoing conservation and refurbishment efforts by TKD Architects over three decades.
TKD Architects
2026

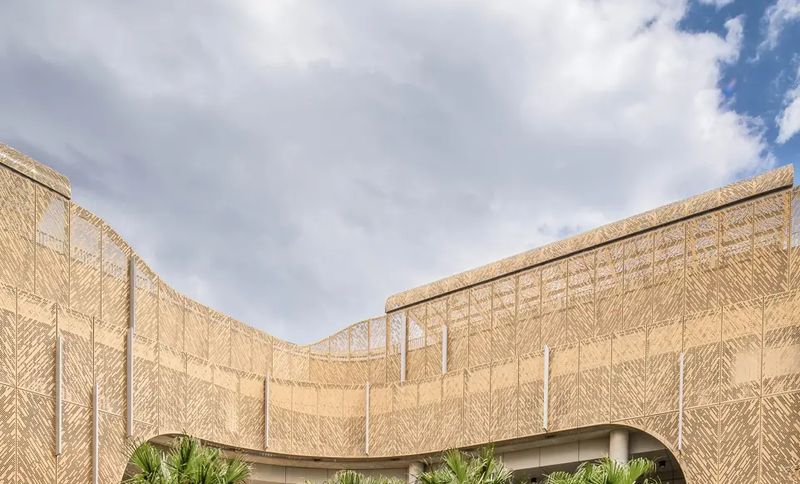
Project look book featuring Alexandria Park School by TKD Architects. Alexandria Park Community School: A K-12 educational facility designed for 2,200 students, featuring innovative learning spaces, a playful 'Clouds' design concept, and a unifying perforated aluminium screen that connects with the local landscape and indigenous community.
TKD Architects
2026
Files
9 files across 3 items
1 - 3 of 3 items
|