

TM Design Group
Building Designers
TM Design Group
Building Designers

Downloads
Project look book featuring TM Design Group by TM Design Group.
TM Design Group
2026

Project look book featuring Anglers Tavern by TM Design Group. Anglers Tavern features contemporary design with bespoke interiors inspired by its riverside location, offering intimate spaces, a vibrant bar, and inviting beer gardens, all set against the picturesque backdrop of the Maribyrnong River.
TM Design Group
2026

Project look book featuring Bells Hotel by TM Design Group. Historic 1874 venue in South Melbourne featuring a vibrant rooftop with city skyline views and a versatile main hall designed for luxurious corporate and private events.
TM Design Group
2026

Project look book featuring Diamond Creek Hotel by TM Design Group. Revitalization of the Diamond Creek Hotel, blending Tudor revival charm with contemporary design, featuring a stylish alfresco dining area, rooftop bar, and a striking atrium that enhances the connection to luxurious bistro and function spaces.
TM Design Group
2026

Project look book featuring Grovedale Hotel by TM Design Group. The Grovedale Hotel: A character-filled venue in Geelong featuring an industrial design with a vibrant beer garden and eclectic internal spaces, highlighted by a striking back bar and dynamic carpet design.
TM Design Group
2026

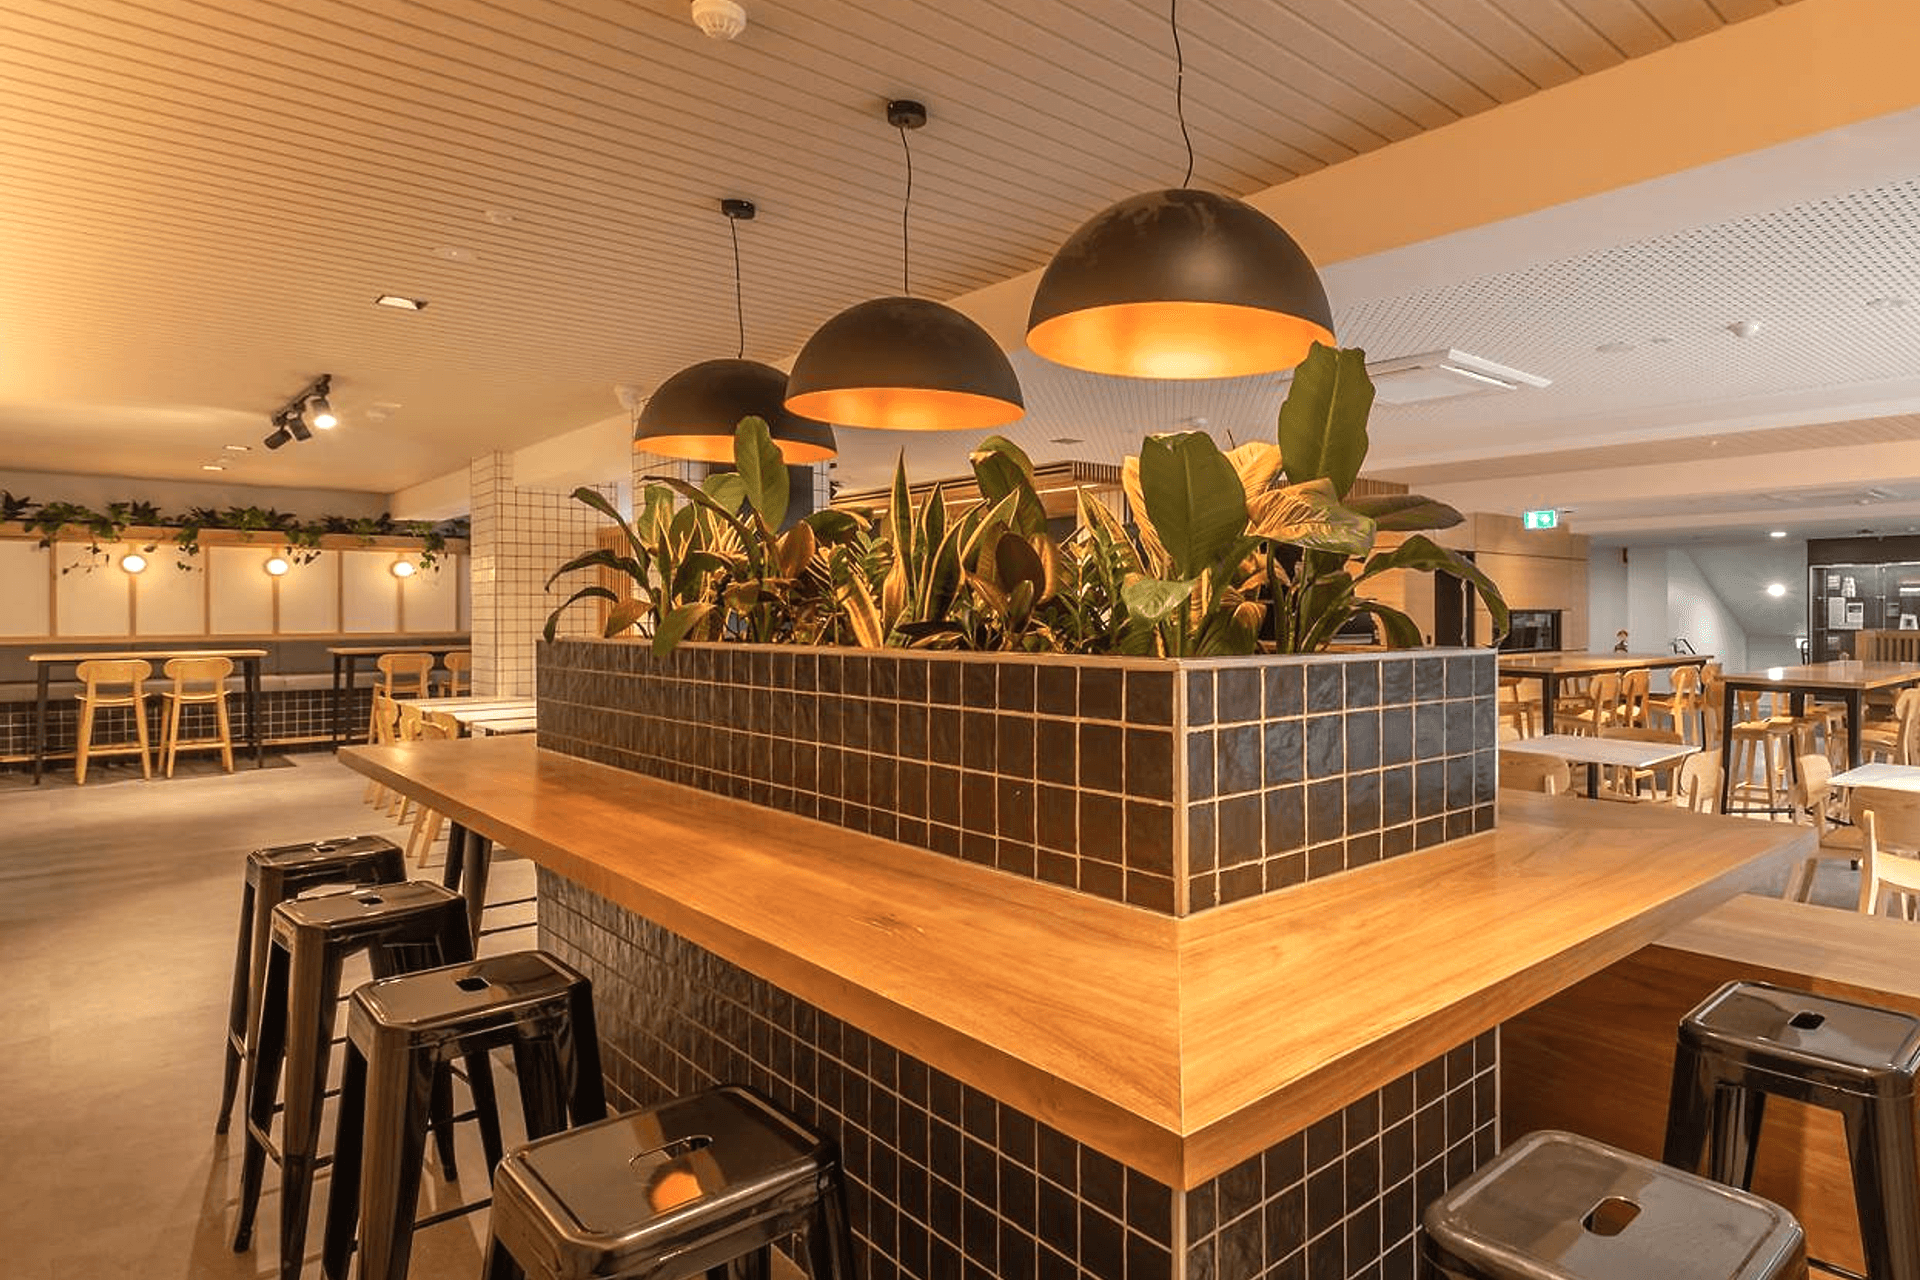
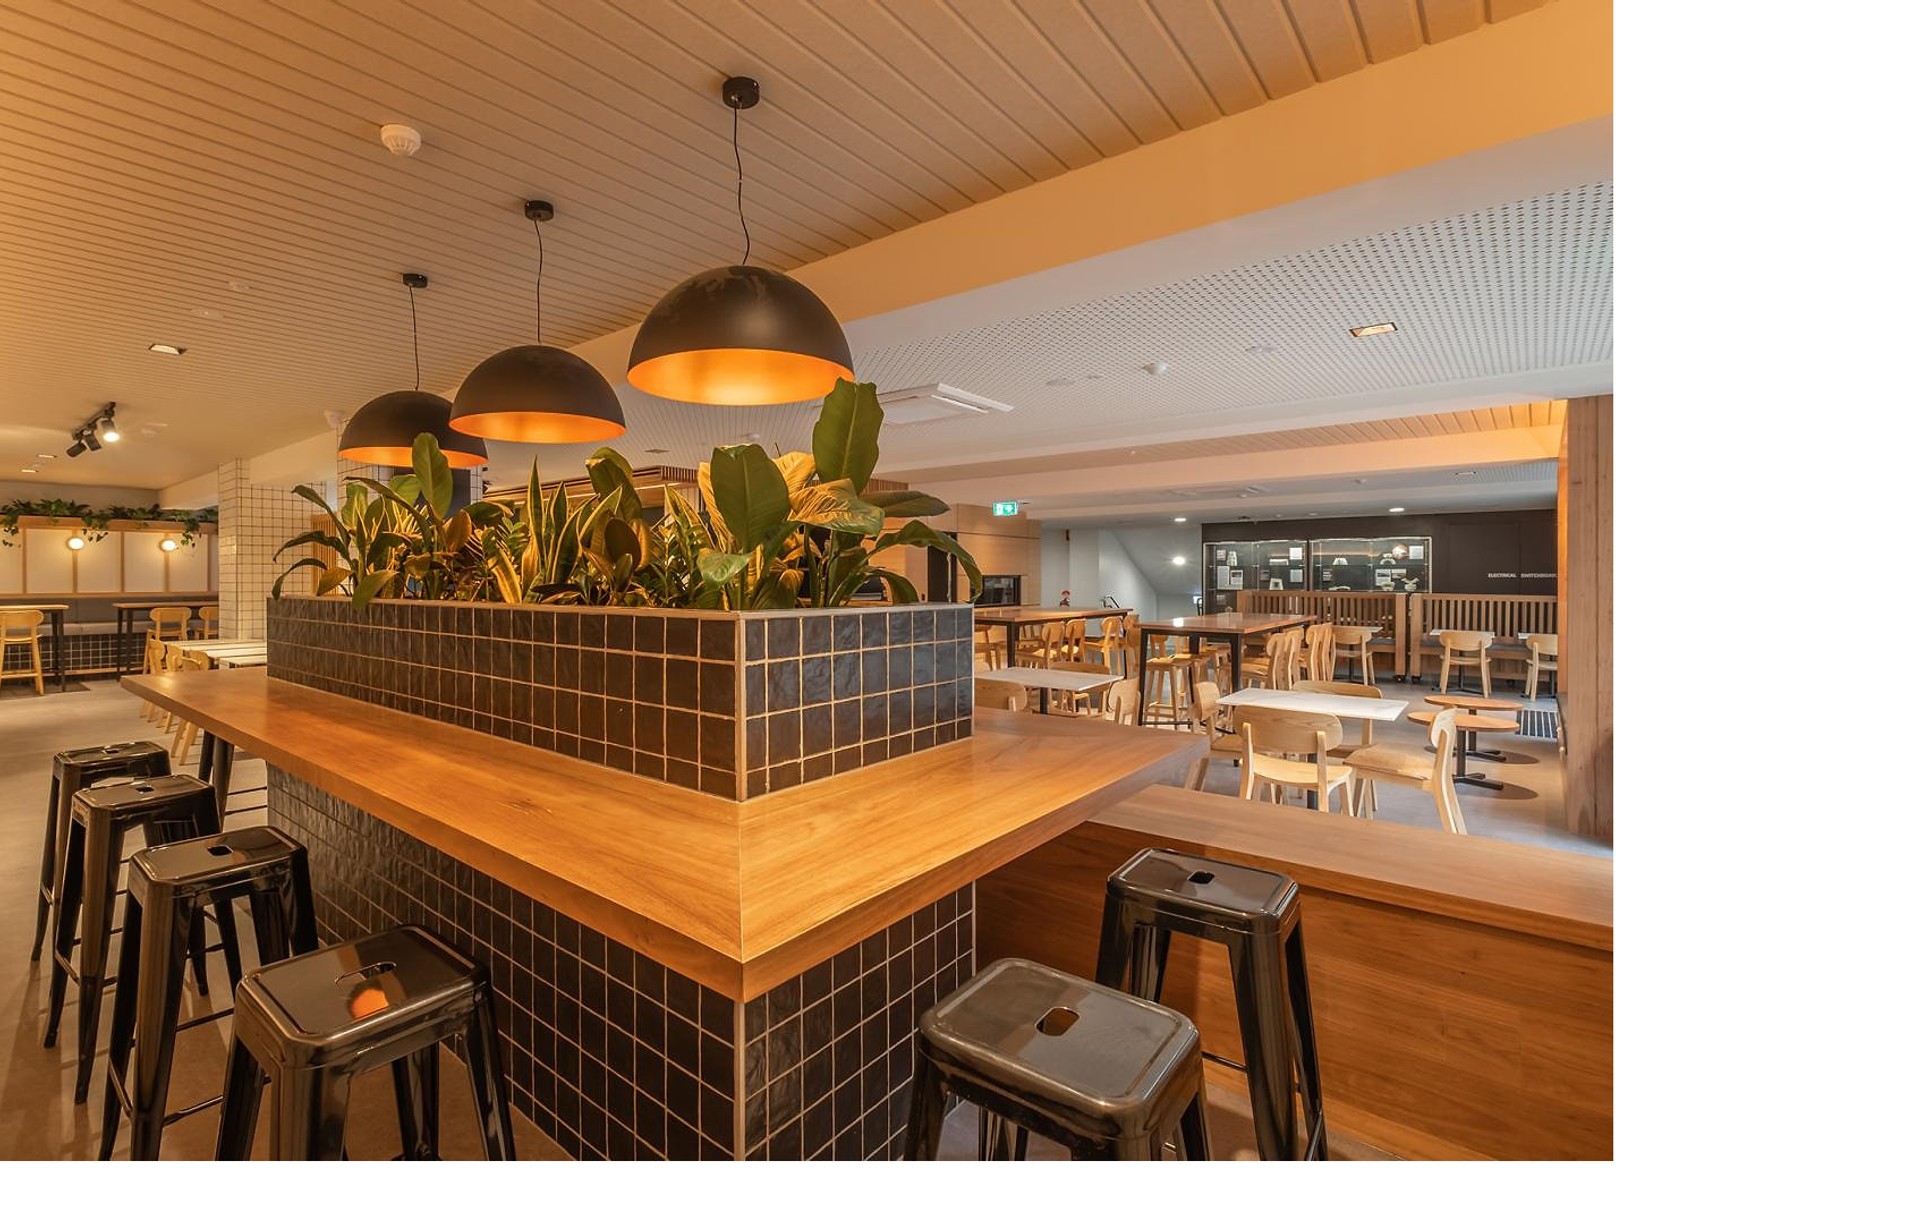
Project look book featuring Loreto Mandeville Hall by TM Design Group. A contemporary school canteen featuring a centralized kitchen and servery, designed to create an inviting social hub with bespoke seating, acoustic panelling, and a harmonious blend of monochromatic colors and warm timbers.
TM Design Group
2026

Project look book featuring Maffra Sports Club by TM Design Group. Iconic award-winning venue featuring a tropical rooftop bar, reclaimed timber floors, rustic brick, and bespoke seating, perfect for large groups and post-exploration relaxation in the heart of Albury.
TM Design Group
2026

Project look book featuring Maryborough Highlands by TM Design Group. Revitalizing the Maryborough Highlands Society with a contemporary sports bar and beer garden, blending traditional Scottish culture with modern design elements for a vibrant community gathering space.
TM Design Group
2026

Project look book featuring Pink Hills Hotel by TM Design Group. The Pink Hills Hotel combines modern architecture with inviting interior design, featuring wood flooring and ceiling details for a warm atmosphere.
TM Design Group
2026
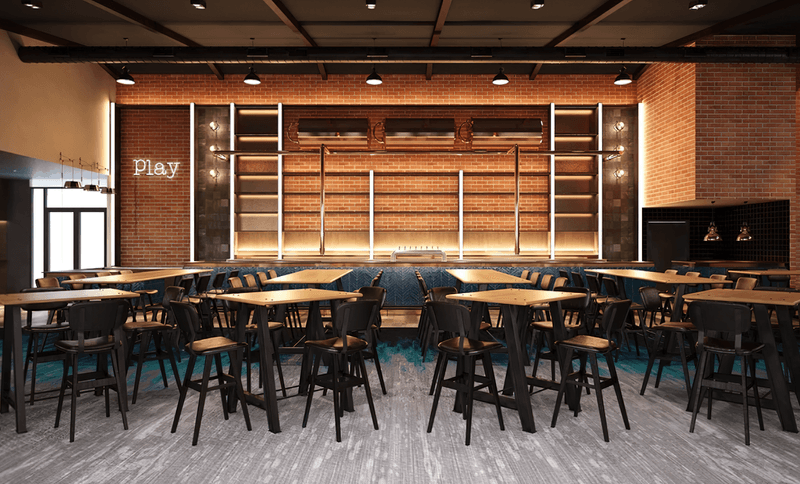
Project look book featuring Rye RSL by TM Design Group. Rye RSL embraces a vibrant future with bespoke beachy bookable areas, a new central bar as the venue's heart, and a cozy sports lounge featuring chunky timber tables and plush furnishings, all while honoring the local area and RSL legacy through art and displays.
TM Design Group
2026

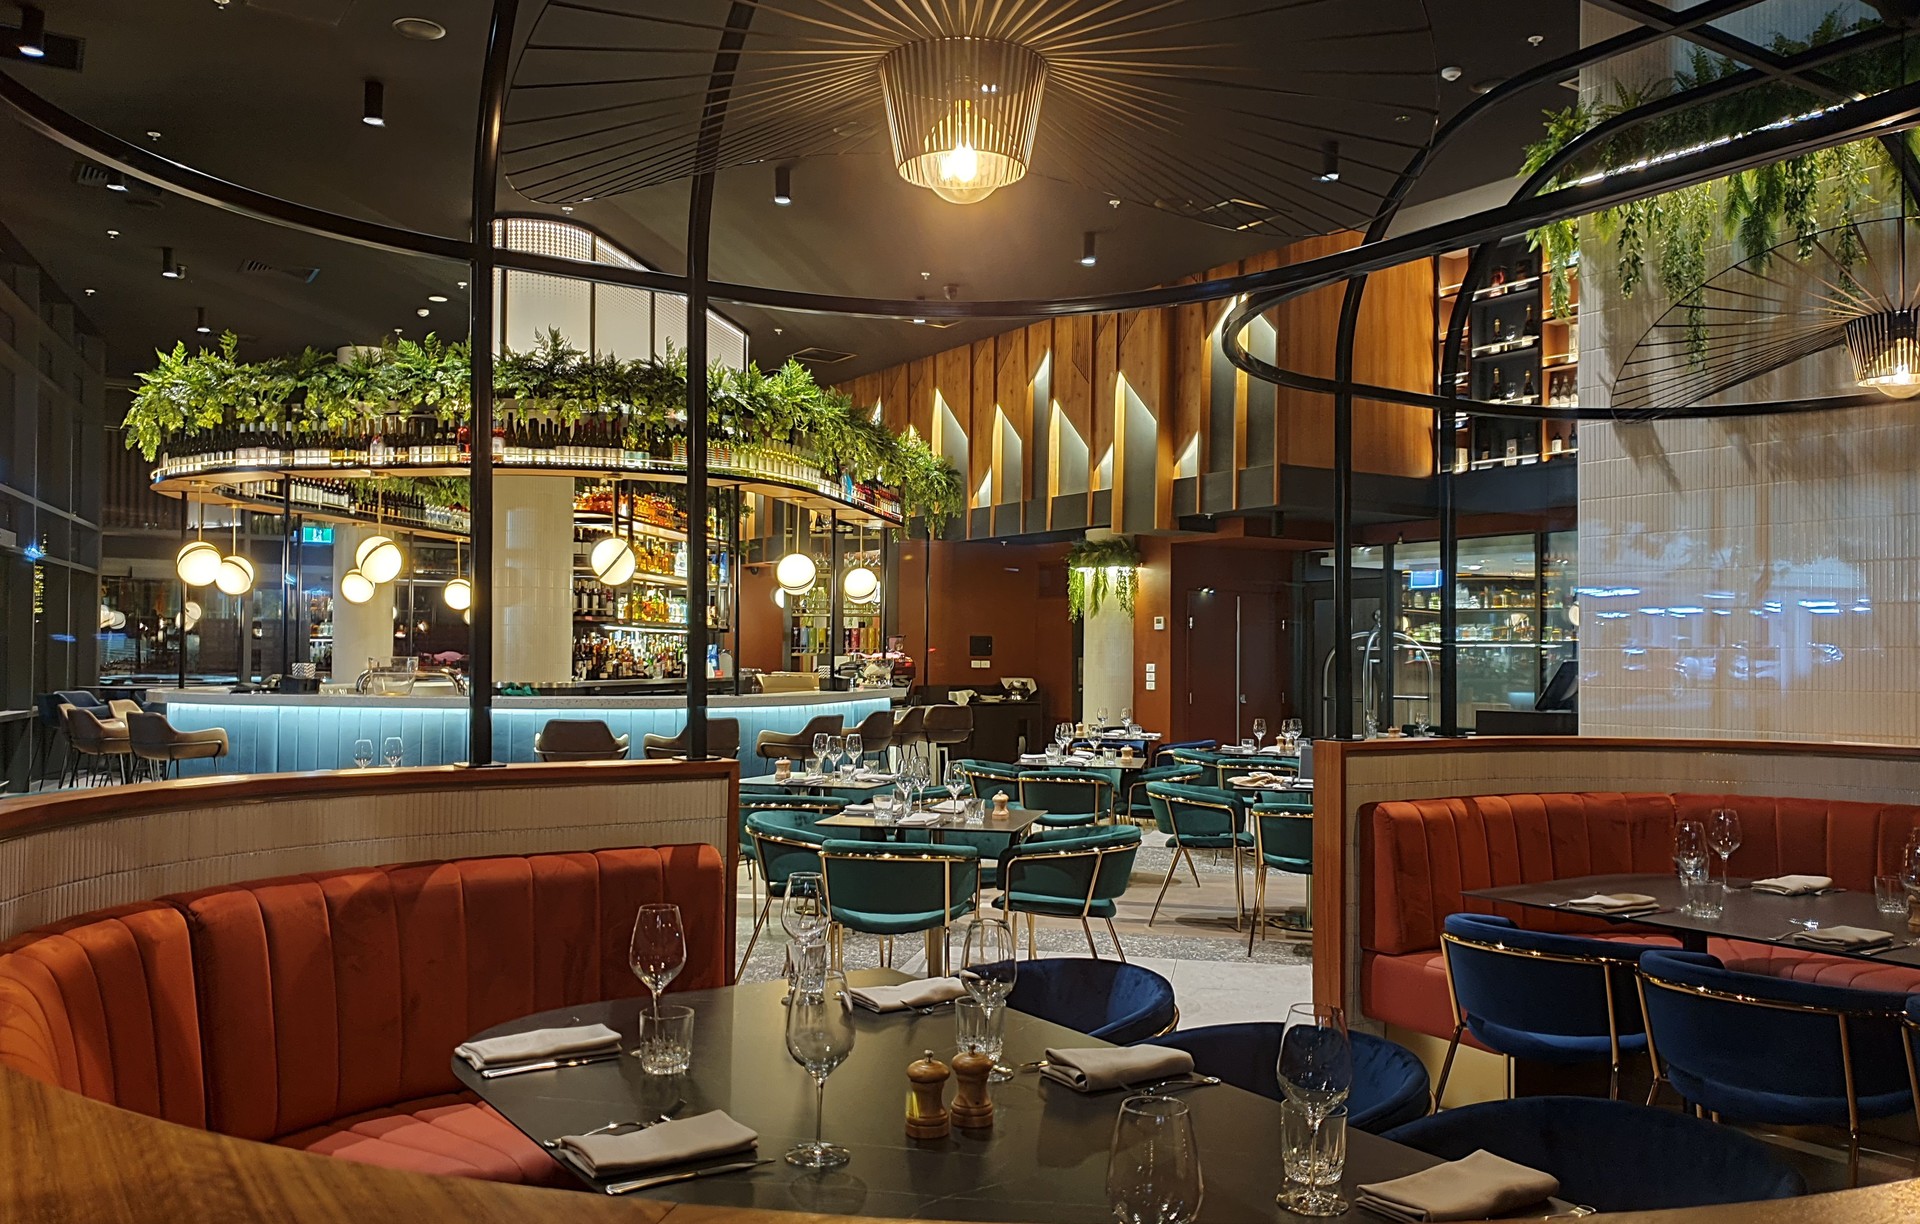
Project look book featuring Saros Bar & Restaurant by TM Design Group. Saros Bar & Restaurant: A New York-inspired venue featuring a striking central bar, lush greenery, and a blend of plush and raw finishes, offering a Mediterranean menu and an inviting atmosphere at The Sebel Melbourne Moonee Ponds.
TM Design Group
2026
