

To The Mil
Design & Build
To The Mil
Design & Build
Downloads
Project look book featuring To The Mil by To The Mil.
To The Mil
2026

Project look book featuring ##**Avalon Beach by To The Mil. This was the first architecturally designed house I worked on as a qualified carpenter.
To The Mil
2026
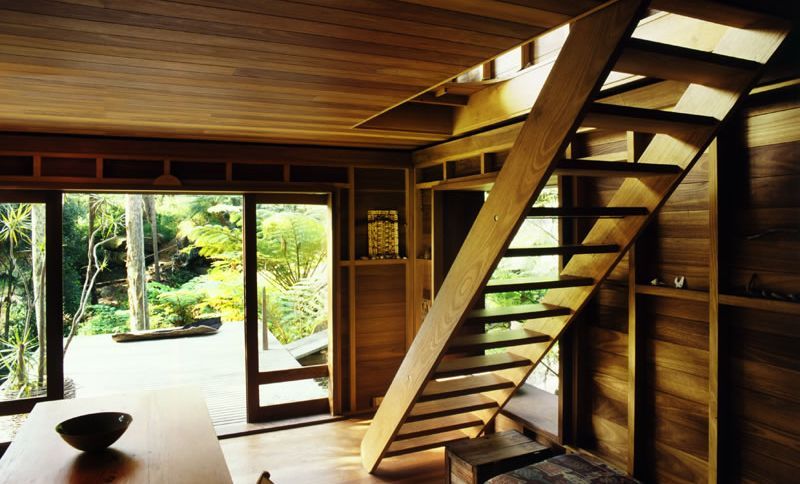
Project look book featuring ##**Bondi Beach by To The Mil. This semi-detached house in Bondi had been beautifully renovated 15 years earlier by the previous owners.
To The Mil
2026
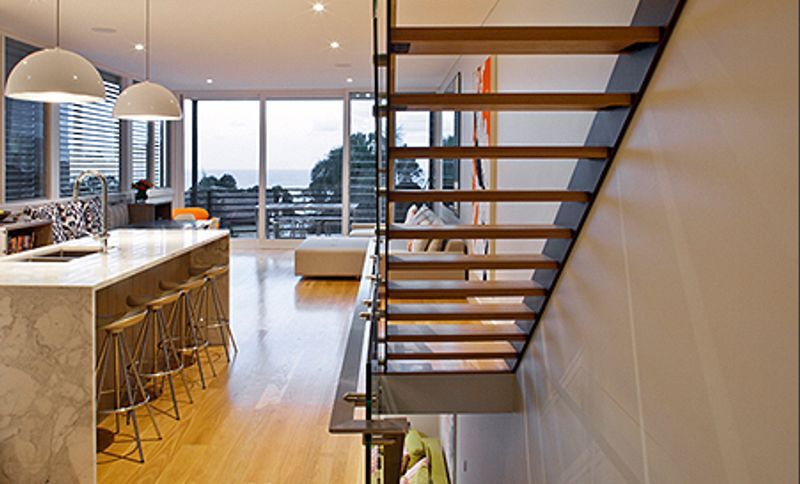
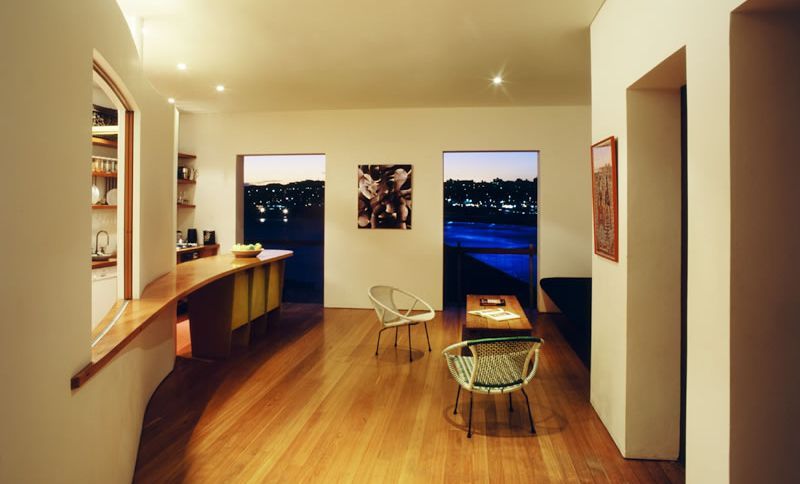
Project look book featuring ##**Bondi Beach by To The Mil. I worked on the carpentry in this small unit overlooking Bondi Beach building everything from recycled hardwood and copper shelving units, to laminating timbers on-site to produce a 6-metre curved recycled hardwood kitchen benchtop.
To The Mil
2026
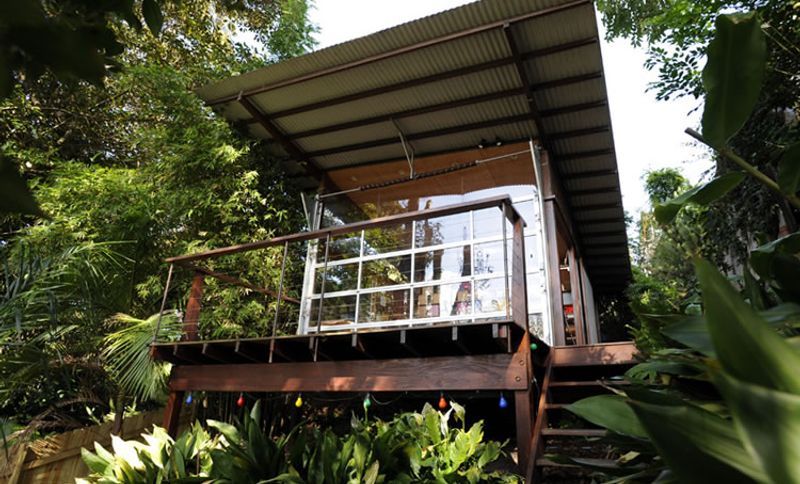
Project look book featuring ##**Bronte Studio by To The Mil. This leafy Bronte property was a purpose-built studio for the furniture designer owner.
To The Mil
2026
Project look book featuring ##**Bronte Terrace by To The Mil. Our initial brief for this project was to open up the back kitchen area and install new joinery and finishes.
To The Mil
2026
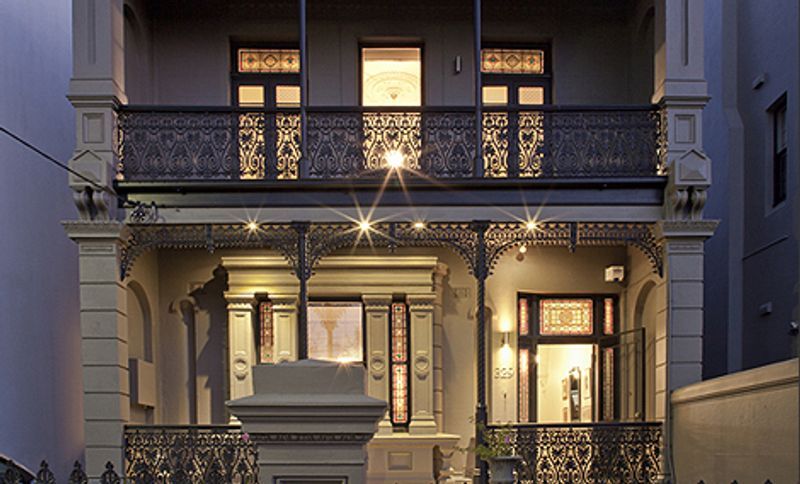
Project look book featuring ##**Coogee House by To The Mil. This freestanding single-storey house existed on a very small narrow block.
To The Mil
2026
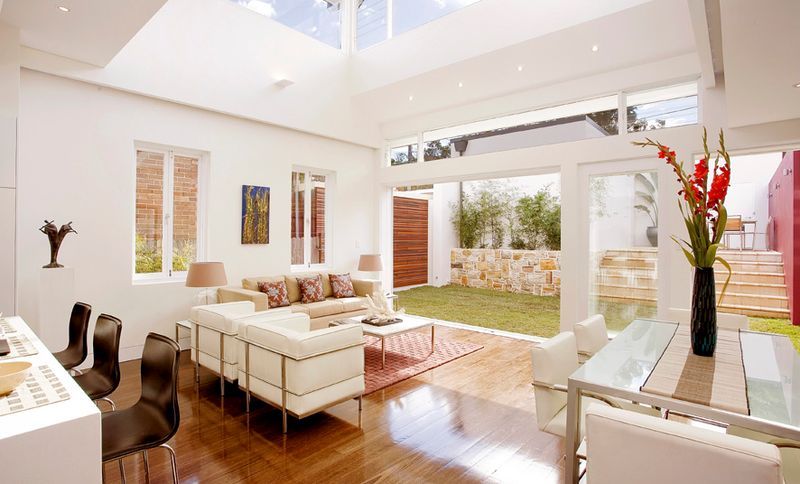
Project look book featuring ##**McMahons Point by To The Mil. Restored to the original charm
To The Mil
2026
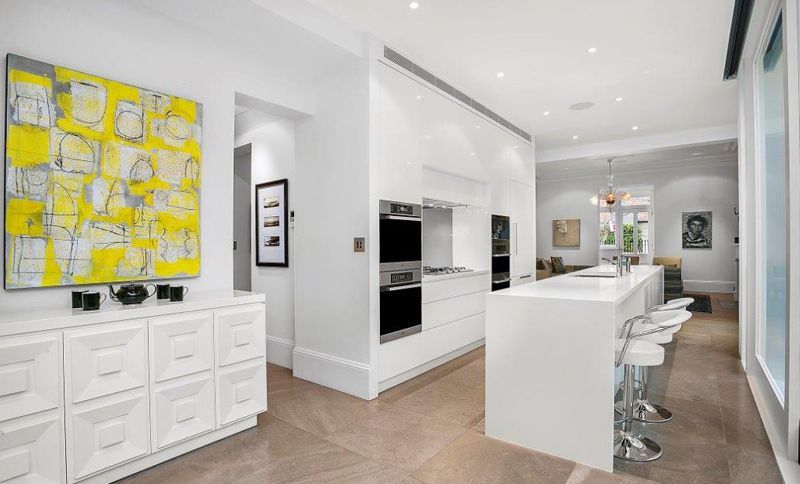
Project look book featuring ##**Mosman House by To The Mil. Restored to Original with Modern Rear
To The Mil
2026
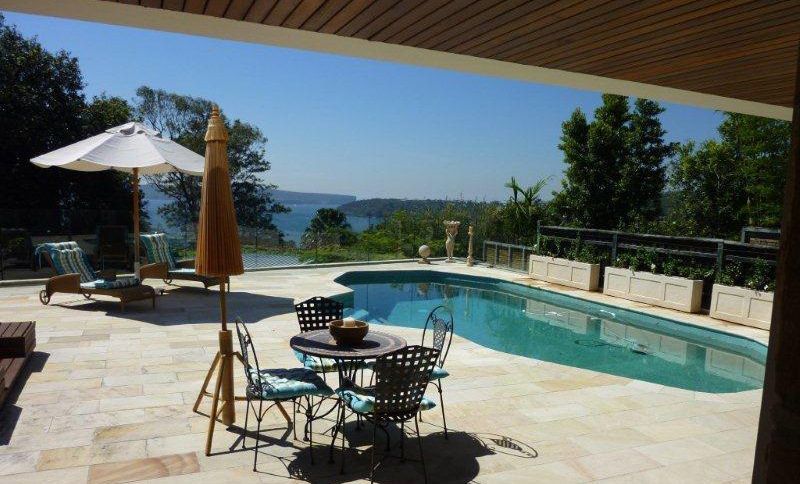
Project look book featuring ##**Northbridge House by To The Mil. Winner of the HIA NSW 2010
To The Mil
2026
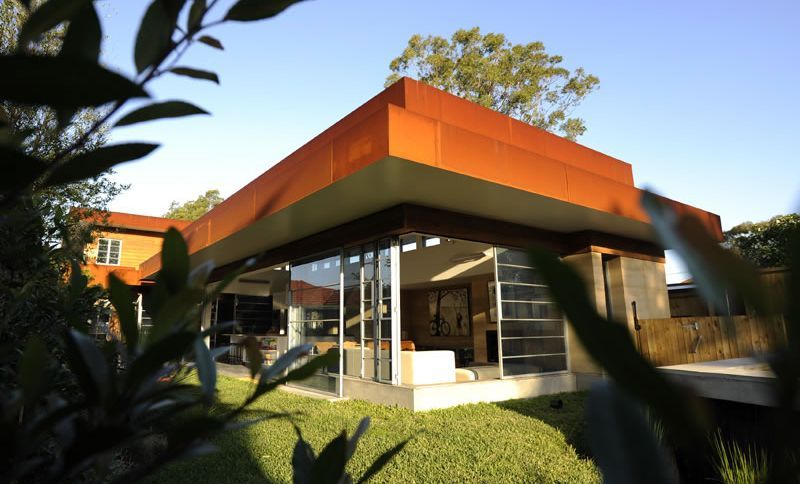
Project look book featuring ##**Northbridge House by To The Mil. On a flat site with easy access, we found this project one of our most unusual as you rarely come across these conditions in Sydney.
To The Mil
2026